$1,015,612
Payrac (46), Propriété D'exception, 440 M², 19 Pièces, 10 Chambres, Chacune Avec Salle D'eau Privative
- 10 Chambres
- 2 SdB
- 5,899 Sqft
- 2.23 Ac lot
- Mis à jour: Aujourd'hui
À propos de la propriété
La description a été traduite automatiquement.
La description est affichée dans la langue d'origine.
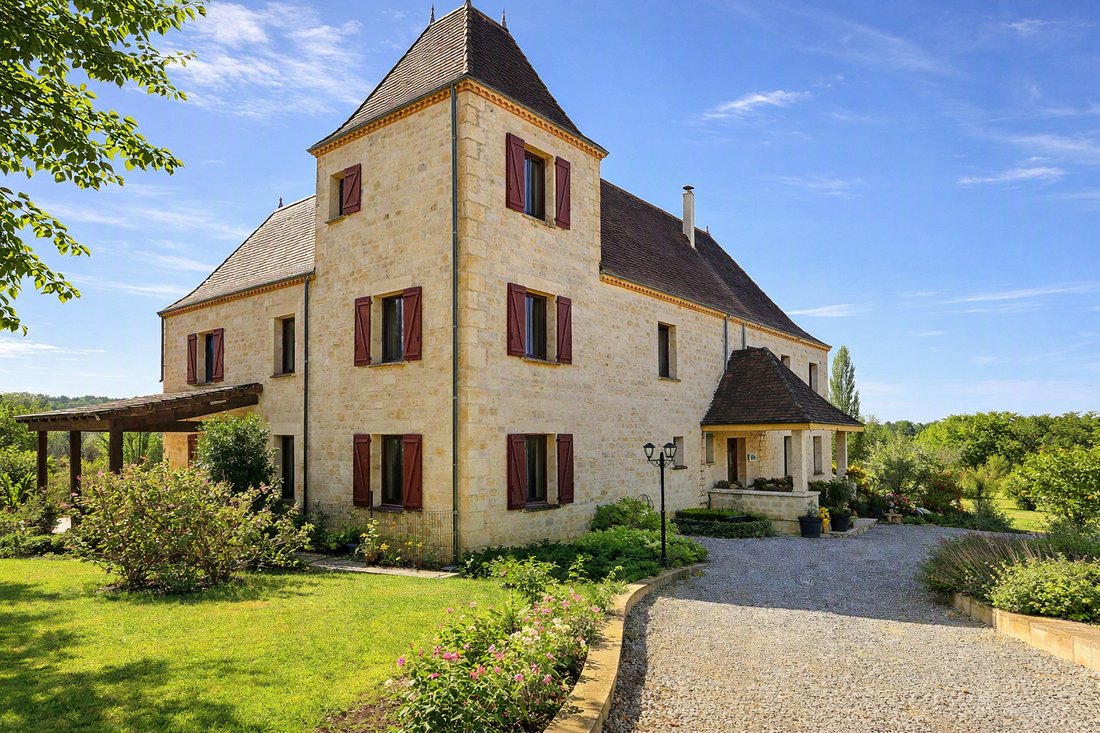
In a preserved and wooded environment, between Sarlat and Rocamadour, in the heart of the Lot countryside where silence carries the nobility of rare places, stands a residence whose presence naturally commands attention. A refuge of soul and character, where authenticity and modernity blend harmoniously. This exceptional home offers a privileged living environment, combining timeless elegance, mod
In a preserved and wooded environment, between Sarlat and Rocamadour, in the heart of the Lot countryside where silence carries the nobility of rare places, stands a residence whose presence naturally commands attention. A refuge of soul and character, where authenticity and modernity blend harmoniously. This exceptional home offers a privileged living environment, combining timeless elegance, modern comfort, and advanced energy performance.
With 448 m² of living space, this property has been fully renovated with remarkable standards: noble materials, enhanced insulation, high-performance windows, and meticulous finishes down to the smallest detail.
In addition to this exemplary renovation, high-end work is nearing completion and will be delivered with the sale, elevating the home to an almost fully energy-autonomous, sustainable, and decidedly contemporary property.
- 19 rooms, all spacious
- Living area: 440 m²
- Total area: 655 m²
- Land: 9,012 m², south-facing open view, almost fully fenced
- Bedrooms: 10, each with its own bathroom
- Bathrooms: 11
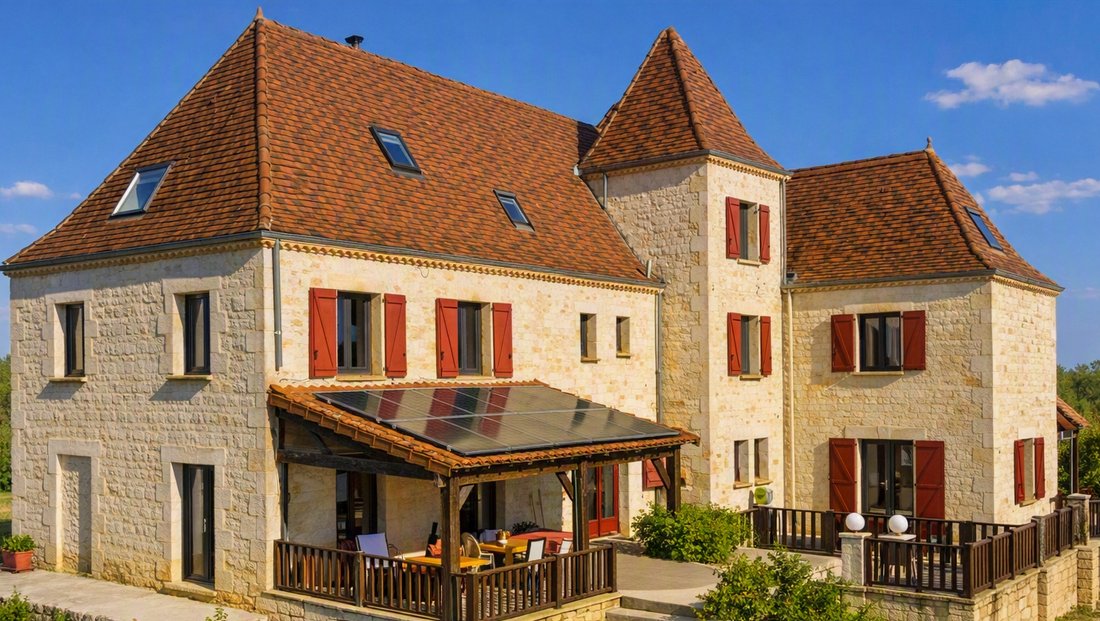
- Independent guest house: 3 bedrooms, 2 bathrooms, living room with wood stove, open equipped kitchen, 2 terraces, fenced garden, separate entrance, pool access
- Heating: wood + electric + underfloor heating
- Air conditioning: second floor (new)
- Hot water: solar + photovoltaic (new installation) sufficient for total energy autonomy
- Garage
- Parking (carport to come)
- 3 terraces: 2 covered, 1 uncovered
- Outdoor landscaping with irrigation
- Windows: latest generation double glazing, new shutters
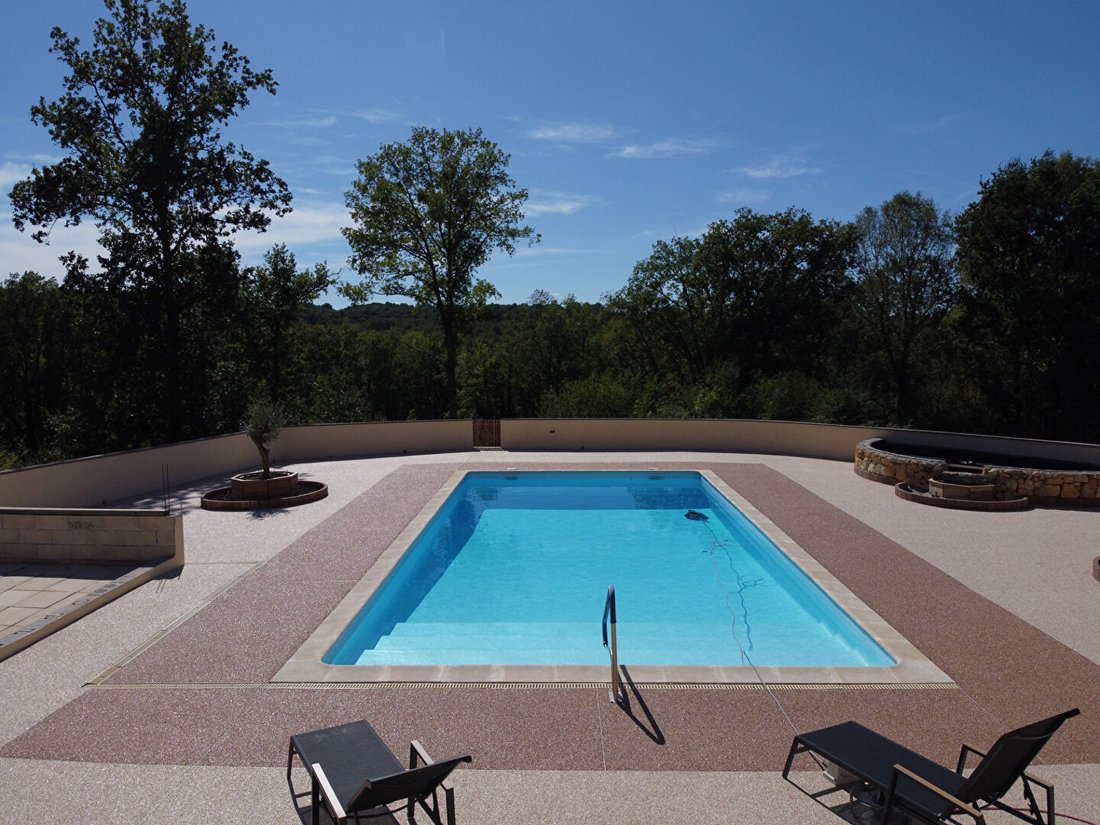
- Pool: 11.50 m x 5.50 m, with gradual entry steps, saltwater system, beautiful new terrace with high-end finish, pool house under construction, soft lighting.
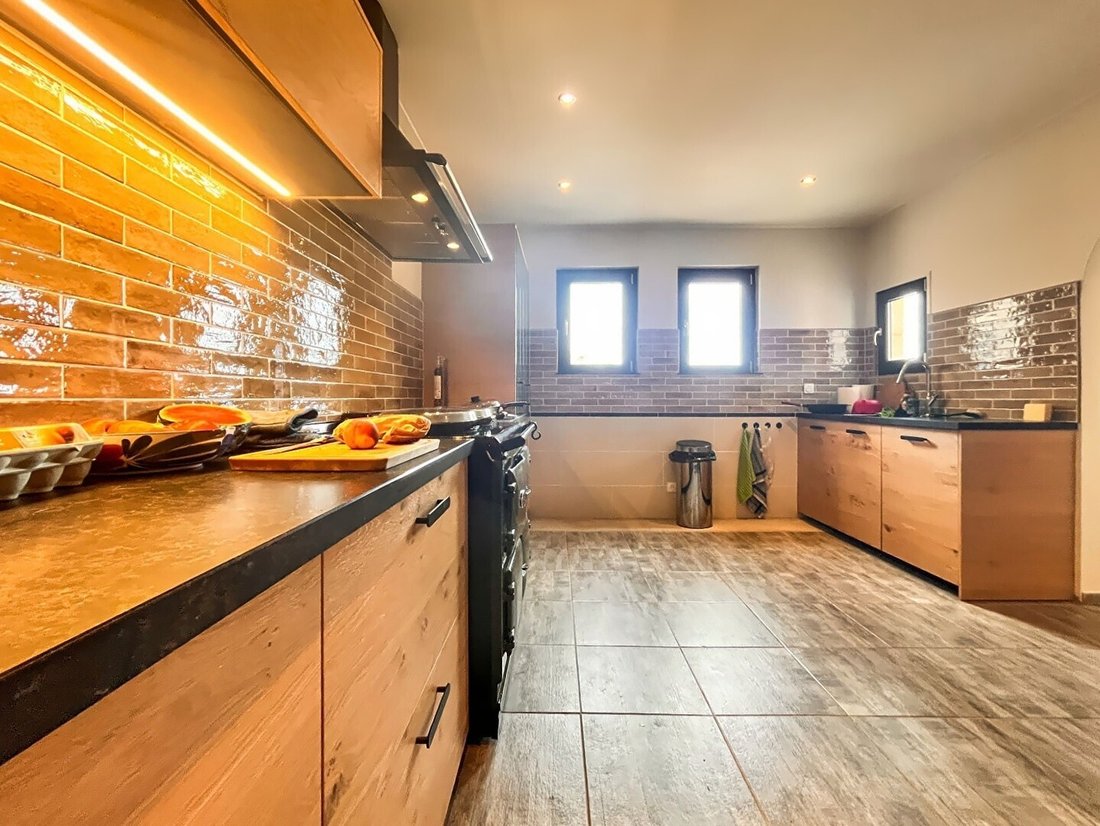
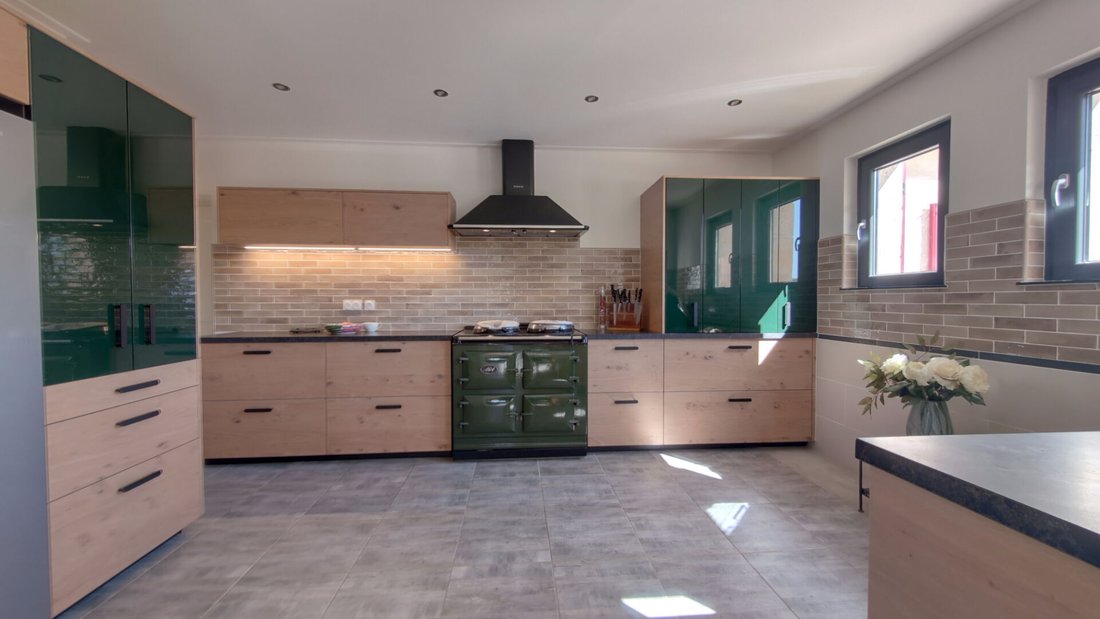
The ground floor opens through an entrance porch to a 25 m² dining room that leads on either side to a bright, brand-new 20 m² equipped kitchen and a large 48 m² living room with a wood insert and forced warm air circulation.
All these rooms are very bright thanks to the many recently installed sliding glass doors.
A gym with an adjoining bathroom and a laundry room complete this floor.
Accessible from the kitchen, the garden level includes a garage, numerous storage rooms, a cellar, and a crawl space.
Upstairs, the bedrooms are enhanced by chestnut wood flooring and each has its own bathroom or shower room with toilet.
The private area includes three bedrooms, a kitchen, a bathroom, and a painter’s studio. A duplex bedroom leads to an office and a reading lounge (second floor).
The second floor benefits from underfloor heating and new air conditioning.
An independent guest house completes the property: three bedrooms, bathroom, shower room, living room with open kitchen, two terraces, fenced garden, and direct access to the pool. Capacity: 8 people.
Outside, the nearly one-hectare south-facing land offers an open view over wooded valleys.
The 11.50 m x 5.50 m pool, with gradual entry via three steps, is equipped with a saltwater system in a protected room.
A rare, elegant, and sustainable property, ideal for quality living or a high-end hospitality business.
Sale price: €885,000, fees included, payable by the seller.
To visit and assist you with your project, contact Eliette BATAILLE at [hidden information] or by email at [hidden information].
According to article [hidden information].5 of the Monetary and Financial Code, an identity document will be required to organize the visit.
This announcement was written under the editorial responsibility of Eliette BATAILLE, acting as a commercial agent registered with RSAC CAHORS [hidden information] for SAS PROPRIETES PRIVEES, with a capital of €44,920, ZAC Le Chêne Ferré - 44 Allée des Cinq Continents 44120 VERTOU; SIRET [hidden information], RCS Nantes. Professional card for real estate transactions and property management n°CPI [hidden information] issued by the CCI Nantes - Saint Nazaire. Escrow account n°30932508467 BPA SAINT-SEBASTIEN-SUR-LOIRE (44230). GALIAN-SMABTP guarantee - 89 rue de la Boétie, 75008 Paris for €2,000,000 for transactions and €120,000 for management. Professional liability insurance by GALIAN-SMABTP policy number RCP_01_28137J.
Mandate ref 464303: The professional guarantees and secures your real estate project.
Eliette BATAILLE (EI) Commercial Agent - RSAC Number: CAHORS [hidden information].
Des informations sur les risques auxquels est exposé ce bien sont disponibles sur le site Géorisques : https://www.georisques.gouv.fr/
With 448 m² of living space, this property has been fully renovated with remarkable standards: noble materials, enhanced insulation, high-performance windows, and meticulous finishes down to the smallest detail.
In addition to this exemplary renovation, high-end work is nearing completion and will be delivered with the sale, elevating the home to an almost fully energy-autonomous, sustainable, and decidedly contemporary property.
- 19 rooms, all spacious
- Living area: 440 m²
- Total area: 655 m²
- Land: 9,012 m², south-facing open view, almost fully fenced
- Bedrooms: 10, each with its own bathroom
- Bathrooms: 11
- Independent guest house: 3 bedrooms, 2 bathrooms, living room with wood stove, open equipped kitchen, 2 terraces, fenced garden, separate entrance, pool access
- Heating: wood + electric + underfloor heating
- Air conditioning: second floor (new)
- Hot water: solar + photovoltaic (new installation) sufficient for total energy autonomy
- Garage
- Parking (carport to come)
- 3 terraces: 2 covered, 1 uncovered
- Outdoor landscaping with irrigation
- Windows: latest generation double glazing, new shutters
- Pool: 11.50 m x 5.50 m, with gradual entry steps, saltwater system, beautiful new terrace with high-end finish, pool house under construction, soft lighting.
The ground floor opens through an entrance porch to a 25 m² dining room that leads on either side to a bright, brand-new 20 m² equipped kitchen and a large 48 m² living room with a wood insert and forced warm air circulation.
All these rooms are very bright thanks to the many recently installed sliding glass doors.
A gym with an adjoining bathroom and a laundry room complete this floor.
Accessible from the kitchen, the garden level includes a garage, numerous storage rooms, a cellar, and a crawl space.
Upstairs, the bedrooms are enhanced by chestnut wood flooring and each has its own bathroom or shower room with toilet.
The private area includes three bedrooms, a kitchen, a bathroom, and a painter’s studio. A duplex bedroom leads to an office and a reading lounge (second floor).
The second floor benefits from underfloor heating and new air conditioning.
An independent guest house completes the property: three bedrooms, bathroom, shower room, living room with open kitchen, two terraces, fenced garden, and direct access to the pool. Capacity: 8 people.
Outside, the nearly one-hectare south-facing land offers an open view over wooded valleys.
The 11.50 m x 5.50 m pool, with gradual entry via three steps, is equipped with a saltwater system in a protected room.
A rare, elegant, and sustainable property, ideal for quality living or a high-end hospitality business.
Sale price: €885,000, fees included, payable by the seller.
To visit and assist you with your project, contact Eliette BATAILLE at [hidden information] or by email at [hidden information].
According to article [hidden information].5 of the Monetary and Financial Code, an identity document will be required to organize the visit.
This announcement was written under the editorial responsibility of Eliette BATAILLE, acting as a commercial agent registered with RSAC CAHORS [hidden information] for SAS PROPRIETES PRIVEES, with a capital of €44,920, ZAC Le Chêne Ferré - 44 Allée des Cinq Continents 44120 VERTOU; SIRET [hidden information], RCS Nantes. Professional card for real estate transactions and property management n°CPI [hidden information] issued by the CCI Nantes - Saint Nazaire. Escrow account n°30932508467 BPA SAINT-SEBASTIEN-SUR-LOIRE (44230). GALIAN-SMABTP guarantee - 89 rue de la Boétie, 75008 Paris for €2,000,000 for transactions and €120,000 for management. Professional liability insurance by GALIAN-SMABTP policy number RCP_01_28137J.
Mandate ref 464303: The professional guarantees and secures your real estate project.
Eliette BATAILLE (EI) Commercial Agent - RSAC Number: CAHORS [hidden information].
Des informations sur les risques auxquels est exposé ce bien sont disponibles sur le site Géorisques : https://www.georisques.gouv.fr/
-
Type de propriété
Villa
-
Prix/pied²
$172
Caractéristiques
- Jardin
- Piscine
- Terrasse
- Garage
- Cuisine ouverte
- Moderne
- Centre de remise en forme / Fitness
- Cheminée
- Duplex
Explorez le secteur
Payrac, Occitanie, France
Voir sur Google Maps
Prix par sqft
Faible
Élevé
Inscrit il y a 4 mois
Vous vous êtes renseigné sur ce bien
L'agent vous contactera bientôt par
Publié par
1
Annonces
2026
Inscrit
Réserver une visite avec the agent
Choisissez une date et si vous souhaitez une visite virtuelle ou en personne avec l’agent.
Date préférée
Type de visite
Dernière mise à jour
Aujourd'hui
Première mise en ligne
Sep 16
Référence de l’annonce
464303EBAT
La confiance des plus grands courtiers du monde
Les agents des propriétés les plus exceptionnelles du monde publient sur JamesEdition.
- Des annonces de Sotheby's, Christie's, BARNES et Engel & Völkers
- Chaque annonce est vérifiée avant sa mise en ligne
- Contactez directement des agents vérifiés
En continuant, vous acceptez nos Conditions et notre Politique de confidentialité.