$608,927
Exclusivite Secteur Gourdon Demeure De Charme De Caractère Et Dépendances Sur 18 Ha Avec Vue
- 2 Chambres
- 1 SdB
- 1,766 Sqft
- 45.78 Ac lot
- Mis à jour: Juin 18
- 2
À propos de la propriété
La description a été traduite automatiquement.
La description est affichée dans la langue d'origine.
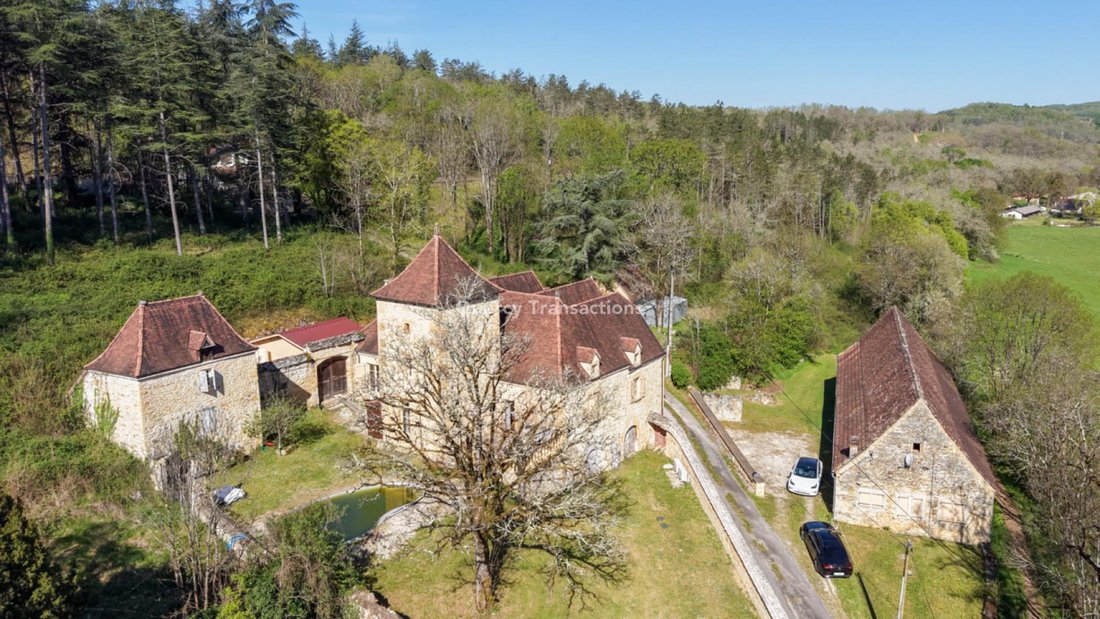
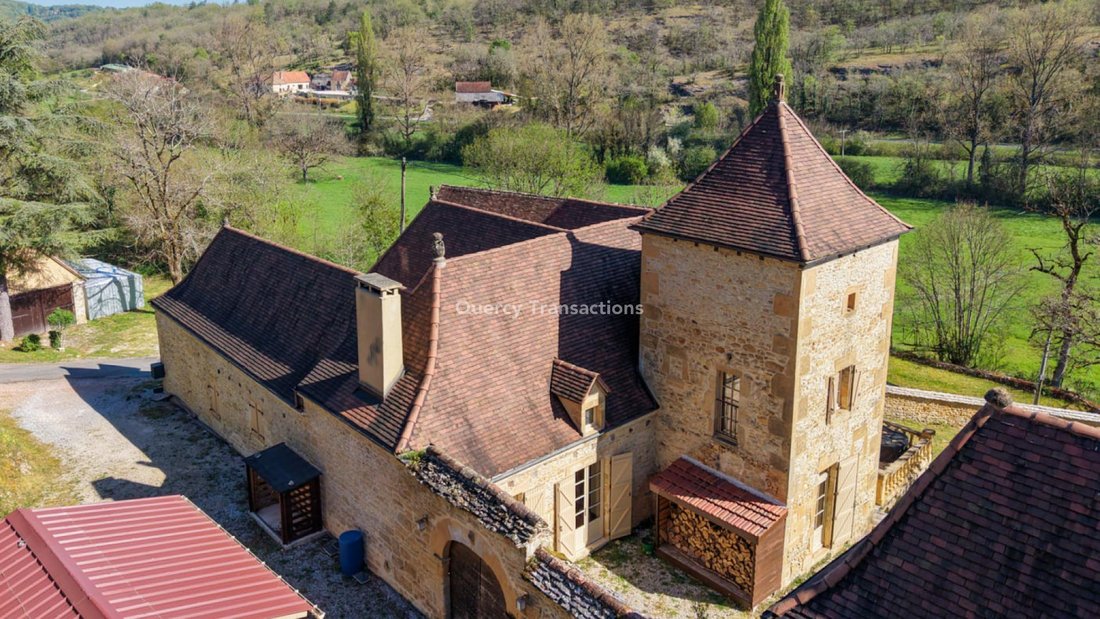
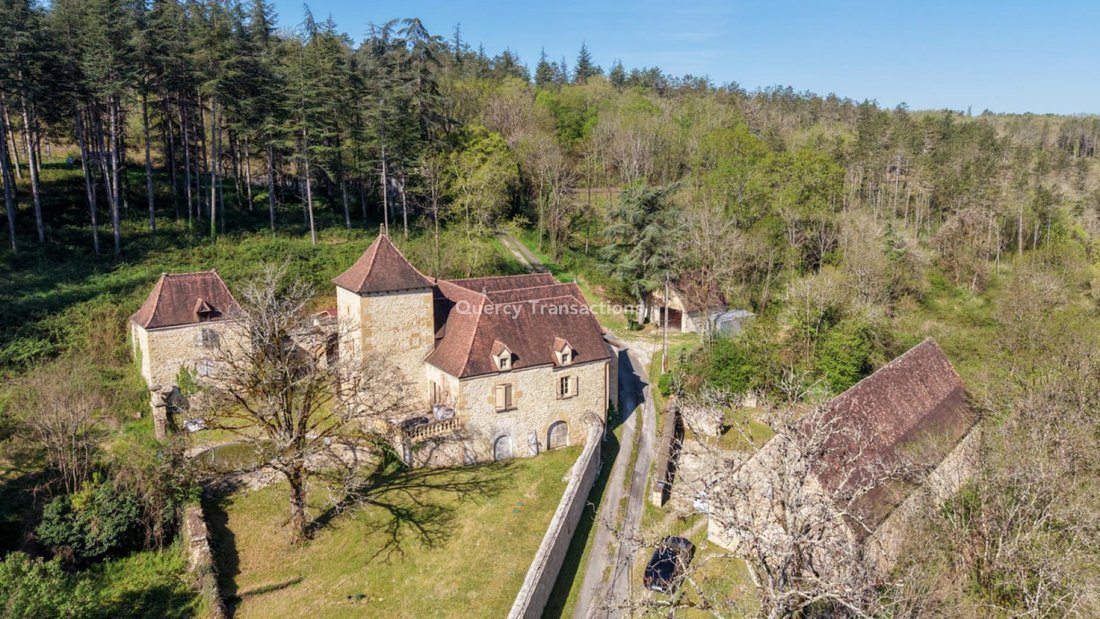
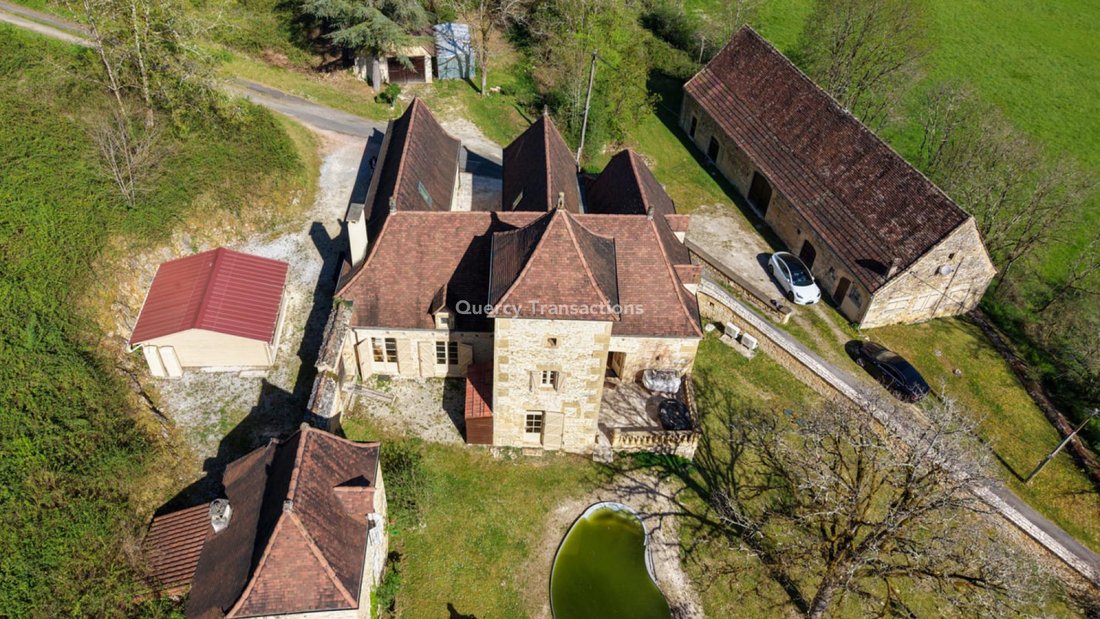
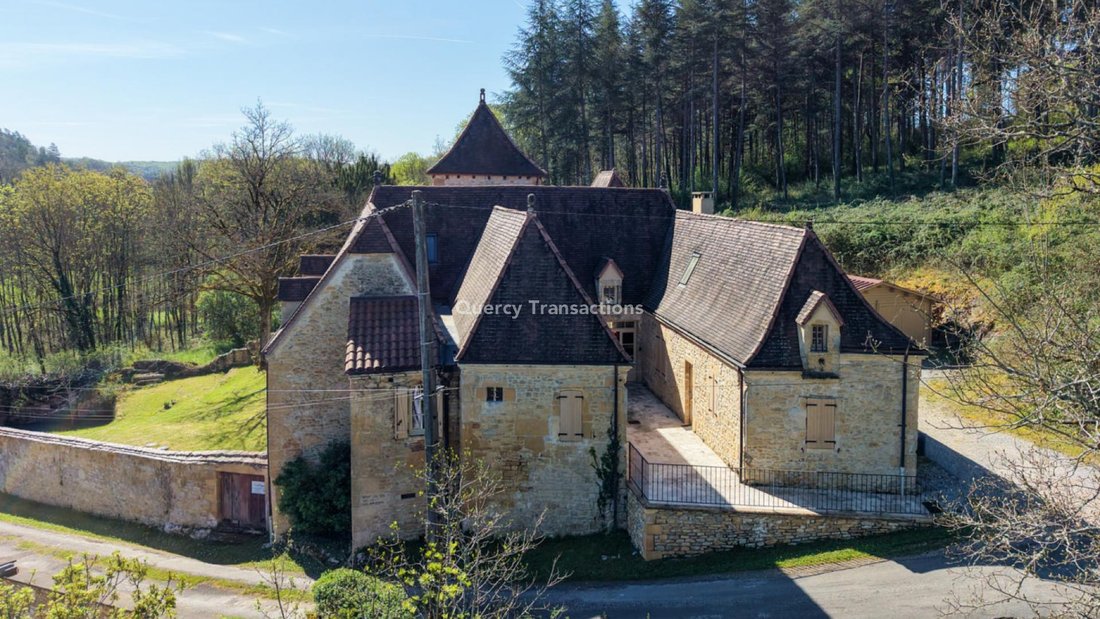
EXCLUSIVITY - Gourdon Sector - In a lovely countryside setting, elevated with a view, on 18 hectares partially adjoining woods and meadows, this majestic restored character residence offers today 150 m² of single-storey living space. The works were carried out with high-end materials, providing modern comfort while respecting the architecture of this region and the soul of this property. The outbu
EXCLUSIVITY - Gourdon Sector - In a lovely countryside setting, elevated with a view, on 18 hectares partially adjoining woods and meadows, this majestic restored character residence offers today 150 m² of single-storey living space. The works were carried out with high-end materials, providing modern comfort while respecting the architecture of this region and the soul of this property. The outbuildings consist of a quadrangular tower on the South facade, a large stone barn with a studio, an old bread oven, a wood shelter, and an independent garage. THE RESIDENCE. Lower Ground Floor. Accessible from the outside by two double doors, but also served from the inside by a lift, it is occupied by a laundry room with toilet and wash area, a workshop, technical rooms, a cellar, and a pantry for a total area of 50 m². Ground Floor. Served on the South facade by a 40 m² paved terrace, opening onto a living/reception/dining room of 44 m² with a monumental fireplace, a hallway (lower part of the tower) of 9 m² leading to a fitted kitchen with dining area of 26 m², a first bedroom of 20 m² with a dressing room of 6 m² and a bathroom with WC of 11 m², a second bedroom of 22.5 m² with shower room and WC of 9 m², an office of 17.4 m². The attic is accessible by the continuation of the lift, but also by a half-turn wooden staircase leading to a landing room of 5 m² serving the rest of the space on this level, which is partially convertible. Heating by air/air heat pump and Polyflam system in the fireplace. Double glazing. Septic tank. THE OUTBUILDINGS: - The barn: Developed area of this building of 270 m² on the ground. A studio has been arranged on the ground floor. - The bread oven: has 2 usable levels for a total area of 40 m². - The independent garage of 25 m² and wooden chalet. Pool to be reviewed. Information on the risks to which this property is exposed is available on the Géorisques website [hidden information]
Des informations sur les risques auxquels est exposé ce bien sont disponibles sur le site Géorisques : https://www.georisques.gouv.fr/
Des informations sur les risques auxquels est exposé ce bien sont disponibles sur le site Géorisques : https://www.georisques.gouv.fr/
-
Type de propriété
Maison
-
Prix/pied²
$344
Caractéristiques
Explorez le secteur
Payrac, Occitanie, France
Voir sur Google Maps
Prix par sqft
Faible
Élevé
Inscrit il y a 11 mois
Vous vous êtes renseigné sur ce bien
L'agent vous contactera bientôt par
Publié par
96
Annonces
2025
Inscrit
Réserver une visite avec the agent
Choisissez une date et si vous souhaitez une visite virtuelle ou en personne avec l’agent.
Date préférée
Type de visite
Dernière mise à jour
Juin 18
Première mise en ligne
Mai 27
Référence de l’annonce
GD2139
Toutes les informations immobilières sont présentées en fonction des données les plus précises dont nous disposons au moment de la publication. Les détails sur la manière dont nous collectons et vérifions ces données se trouvent à la section 5 de nos Conditions générales.
La confiance des plus grands courtiers du monde
Les agents des propriétés les plus exceptionnelles du monde publient sur JamesEdition.
- Des annonces de Sotheby's, Christie's, BARNES et Engel & Völkers
- Chaque annonce est vérifiée avant sa mise en ligne
- Contactez directement des agents vérifiés
En continuant, vous acceptez nos Conditions et notre Politique de confidentialité.