$593,665
Vie Familiale élégante Avec Des Vues Spectaculaires Sur La Ferme Viticole De Grendel
- 5 Chambres
- 3 SdB
- 10,366 Sqft lot
- Mis à jour: Mars 9
-
37
Vues des 30 derniers jours
- 8
À propos de la propriété
La description a été traduite automatiquement.
La description est affichée dans la langue d'origine.
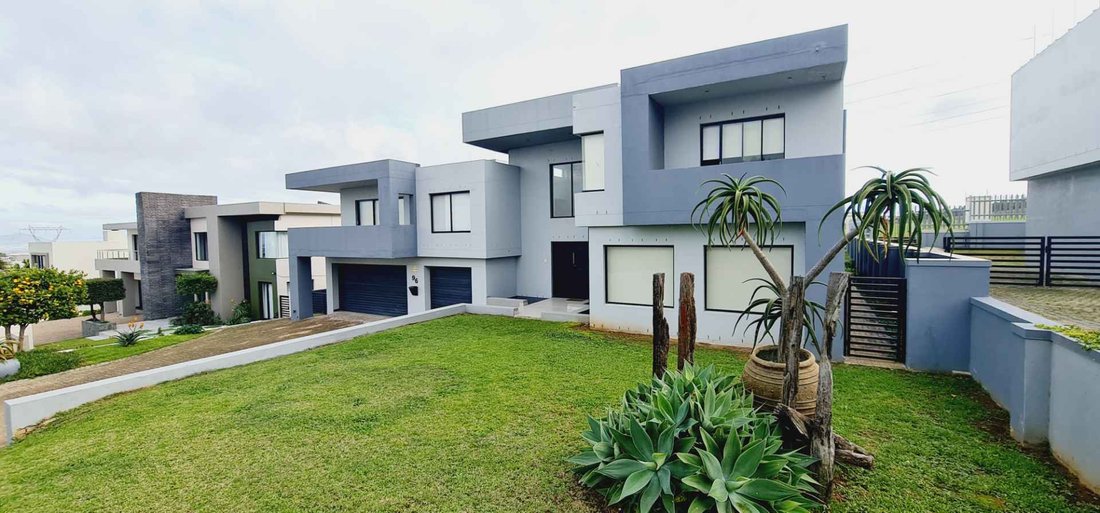
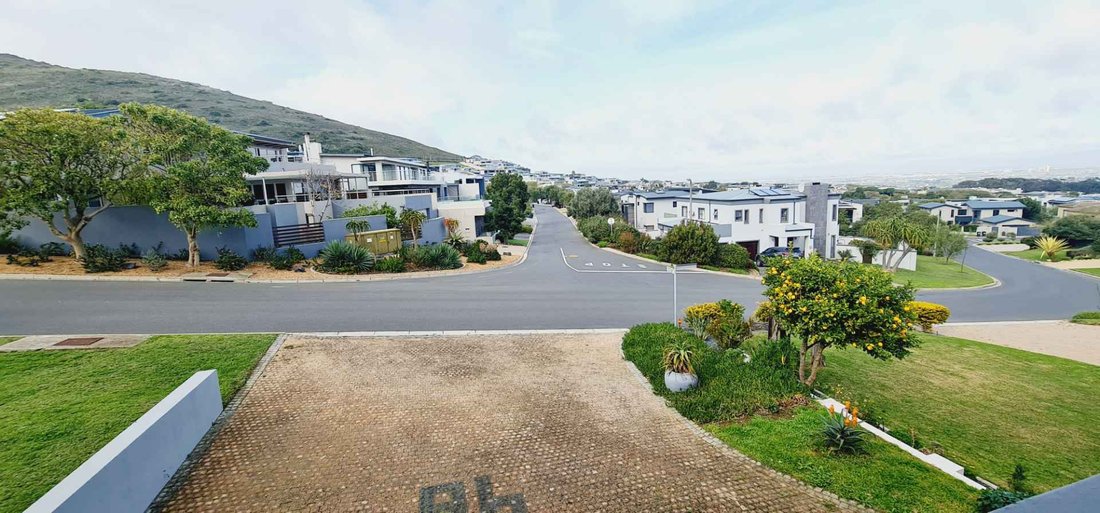
Perfectly positioned to capture breathtaking views across the renowned De Grendel Wine Estate, this spacious family home offers the ideal blend of relaxed luxury, generous living spaces, and a sun-drenched north-facing garden.
From the moment you enter, the impressive double-volume entrance hall creates a wonderful sense of light and space, leading effortlessly into the open-plan lounge, dinin
From the moment you enter, the impressive double-volume entrance hall creates a wonderful sense of light and space, leading effortlessly into the open-plan lounge, dinin
Perfectly positioned to capture breathtaking views across the renowned De Grendel Wine Estate, this spacious family home offers the ideal blend of relaxed luxury, generous living spaces, and a sun-drenched north-facing garden.
From the moment you enter, the impressive double-volume entrance hall creates a wonderful sense of light and space, leading effortlessly into the open-plan lounge, dining area, and beautifully appointed kitchen. Designed for both everyday family life and effortless entertaining, the kitchen features a separate scullery and laundry area, along with a large walk-in pantry or utility room for added convenience.
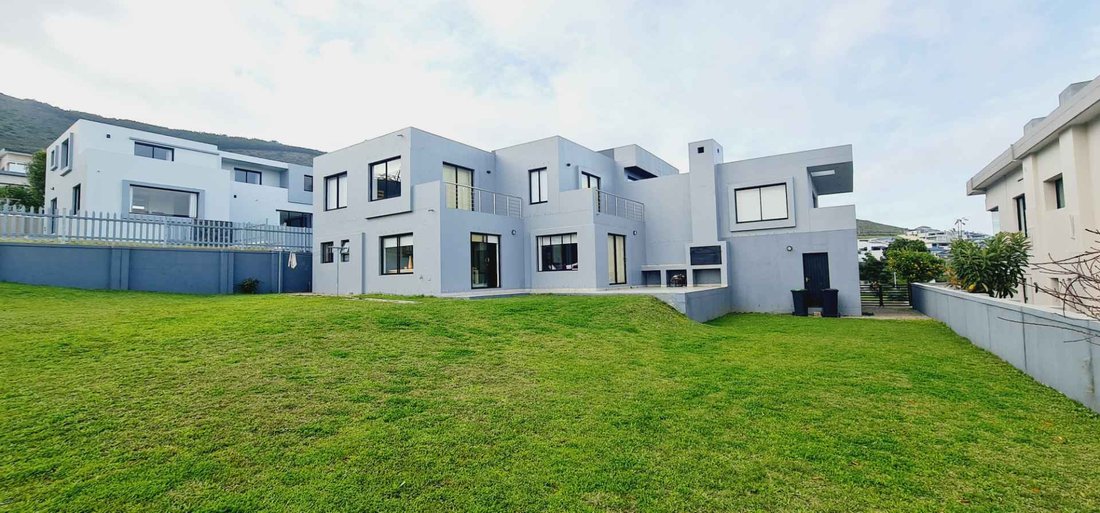
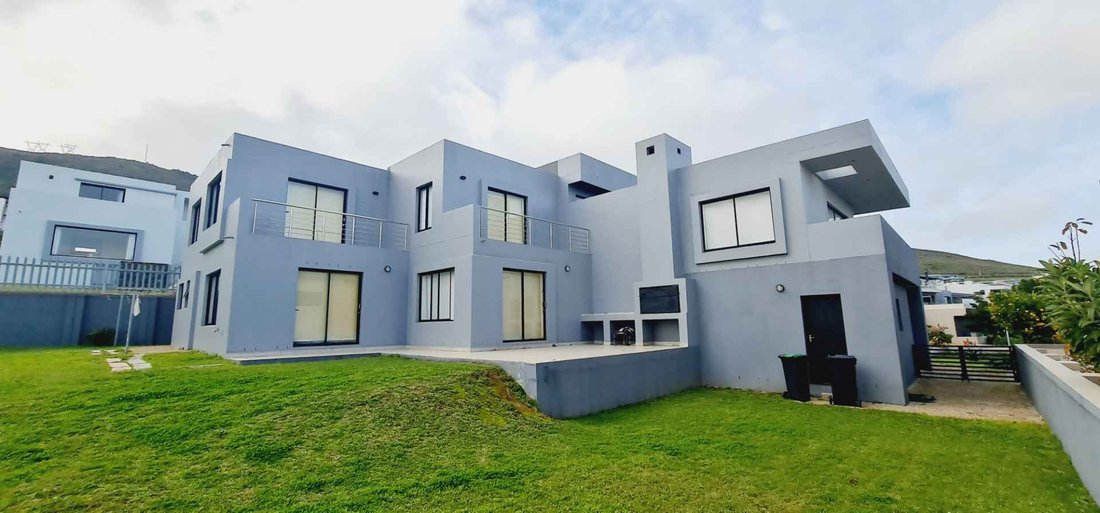
Glass doors open onto an expansive entertainment patio with a built-in braai, perfectly positioned to overlook the lush lawn and the magnificent vineyard views beyond — the ideal setting for long summer evenings and relaxed weekend gatherings.
The lower level also offers a private study, a comfortable guest bedroom with en-suite bathroom, and a conveniently located guest cloakroom.
Upstairs, the home continues to impress with two generously sized bedrooms sharing a full family bathroom, while the luxurious main suite offers a peaceful retreat with its own en-suite bathroom.
A true highlight of the upper level is the expansive entertainment lounge, complete with a stylish bar counter, cozy fireplace, and relaxed seating area. This space flows onto a charming balcony where panoramic views of the surrounding landscape create a spectacular backdrop for both entertaining and unwinding.
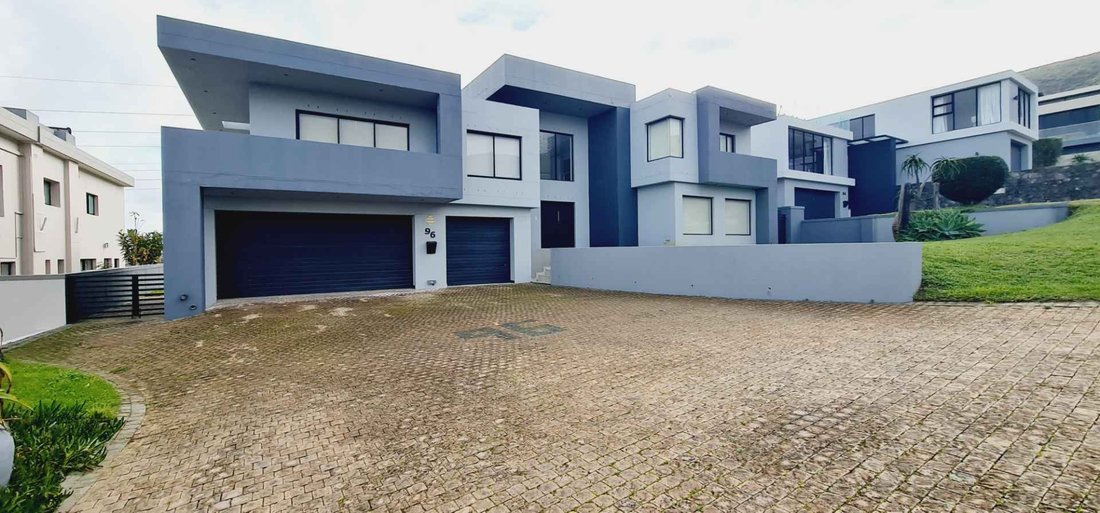
Practical features include a triple garage and off-street parking for up to five additional vehicles, offering ample space for both family and visitors.
This exceptional home perfectly balances elegant design, comfortable family living, and breathtaking natural surroundings, offering a lifestyle that feels both tranquil and connected.
A rare opportunity not to be missed.
Contact Tonja and Sean to arrange your exclusive viewing.
City and Atlantic Real Estate cc Trading as RE/MAX Living, an independently owned and operated franchise of RE/MAX SA. Registered with the PPRA.
From the moment you enter, the impressive double-volume entrance hall creates a wonderful sense of light and space, leading effortlessly into the open-plan lounge, dining area, and beautifully appointed kitchen. Designed for both everyday family life and effortless entertaining, the kitchen features a separate scullery and laundry area, along with a large walk-in pantry or utility room for added convenience.
Glass doors open onto an expansive entertainment patio with a built-in braai, perfectly positioned to overlook the lush lawn and the magnificent vineyard views beyond — the ideal setting for long summer evenings and relaxed weekend gatherings.
The lower level also offers a private study, a comfortable guest bedroom with en-suite bathroom, and a conveniently located guest cloakroom.
Upstairs, the home continues to impress with two generously sized bedrooms sharing a full family bathroom, while the luxurious main suite offers a peaceful retreat with its own en-suite bathroom.
A true highlight of the upper level is the expansive entertainment lounge, complete with a stylish bar counter, cozy fireplace, and relaxed seating area. This space flows onto a charming balcony where panoramic views of the surrounding landscape create a spectacular backdrop for both entertaining and unwinding.
Practical features include a triple garage and off-street parking for up to five additional vehicles, offering ample space for both family and visitors.
This exceptional home perfectly balances elegant design, comfortable family living, and breathtaking natural surroundings, offering a lifestyle that feels both tranquil and connected.
A rare opportunity not to be missed.
Contact Tonja and Sean to arrange your exclusive viewing.
City and Atlantic Real Estate cc Trading as RE/MAX Living, an independently owned and operated franchise of RE/MAX SA. Registered with the PPRA.
-
Type de propriété
Maison
Caractéristiques
- Jardin
- Garage
- Cheminée
- Dressing
- Vignoble / Cave
- Cuisine ouverte
- Vue sur la montagne
- Laveuse sécheuse
- Cuisinière à gaz
Caractéristiques
Lot
Intérieur
- Bureau
- Cheminée
- Îlot de cuisine
- Cuisinière à gaz
- Laveuse sécheuse
- Bar
- Buanderie
- Cuisine ouverte
- Comptoirs en pierre
- Dressing
Outdoor
- Balcon
- Stationnement
- Garage
- Jardin
- Vignoble / Cave
Explorez le secteur
Glenlily, Le Cap, Afrique du Sud
Voir sur Google Maps
Prix par sqft
Faible
Élevé

Inscrit il y a 3 ans
Vous vous êtes renseigné sur ce bien
L'agent vous contactera bientôt par
Publié par
5
Annonces
2026
Inscrit
Réserver une visite avec Tonja Ellman
Choisissez une date et si vous souhaitez une visite virtuelle ou en personne avec l’agent.
Date préférée
Type de visite

Dernière mise à jour
Mars 9
Première mise en ligne
Mar 9
Référence de l’annonce
2478158
Propriétés similaires à proximité
Nouvelles annonces à Glenlily
Explorez plus de biens à vendre
Glenlily, Le Cap, Afrique du Sud Recherches populaires
- Vue panoramique / panoramique propriétés à Glenlily, Le Cap, Afrique du Sud
- Propriétés avec Terrasse à Glenlily, Le Cap, Afrique du Sud
- Propriétés avec Bar à Glenlily, Le Cap, Afrique du Sud
- Propriétés avec Salle de jeux à Glenlily, Le Cap, Afrique du Sud
- Propriétés avec Bureau à Glenlily, Le Cap, Afrique du Sud
- Propriétés avec Ascenseur à Glenlily, Le Cap, Afrique du Sud
- Vue sur la ville propriétés à Glenlily, Le Cap, Afrique du Sud
- Vue sur la montagne propriétés à Glenlily, Le Cap, Afrique du Sud
- Propriétés avec Jardin à Glenlily, Le Cap, Afrique du Sud
- Duplex propriétés à Glenlily, Le Cap, Afrique du Sud
- Lotissement sécurisé propriétés à Glenlily, Le Cap, Afrique du Sud
- Vie privée propriétés à Glenlily, Le Cap, Afrique du Sud
- Immobilier d’investissement propriétés à Glenlily, Le Cap, Afrique du Sud
- Moderne propriétés à Glenlily, Le Cap, Afrique du Sud
- Équestre propriétés à Glenlily, Le Cap, Afrique du Sud
- Propriétés avec Centre de remise en forme / Fitness à Glenlily, Le Cap, Afrique du Sud
- Propriétés avec Sauna à Glenlily, Le Cap, Afrique du Sud
- Propriétés avec Bibliothèque à Glenlily, Le Cap, Afrique du Sud
- Propriétés avec Climatisation à Glenlily, Le Cap, Afrique du Sud
- Propriétés avec Cave à vins à Glenlily, Le Cap, Afrique du Sud
- Propriétés avec Cheminée à Glenlily, Le Cap, Afrique du Sud
- Propriétés avec Piscine à Glenlily, Le Cap, Afrique du Sud
- Propriétés avec Garage à Glenlily, Le Cap, Afrique du Sud
- Propriétés avec Balcon à Glenlily, Le Cap, Afrique du Sud
- Propriétés avec Vignoble / Cave à Glenlily, Le Cap, Afrique du Sud
- Manoir propriétés à Glenlily, Le Cap, Afrique du Sud
- Propriétés avec Cuisine ouverte à Glenlily, Le Cap, Afrique du Sud
- Rénové propriétés à Glenlily, Le Cap, Afrique du Sud
- Propriétés avec Cinéma à Glenlily, Le Cap, Afrique du Sud
- Propriétés avec Piscine intérieure à Glenlily, Le Cap, Afrique du Sud
- Vue sur la mer propriétés à Glenlily, Le Cap, Afrique du Sud
- Vue sur l’océan propriétés à Glenlily, Le Cap, Afrique du Sud
Guides et histoires connexes
La confiance des plus grands courtiers du monde
Les agents des propriétés les plus exceptionnelles du monde publient sur JamesEdition.
- Des annonces de Sotheby's, Christie's, BARNES et Engel & Völkers
- Chaque annonce est vérifiée avant sa mise en ligne
- Contactez directement des agents vérifiés
En continuant, vous acceptez nos Conditions et notre Politique de confidentialité.