$1,916,920
Panoramica | Elevated Living
- 4 Chambres
- 5 SdB
- 8,795 Sqft
- 10,829 Sqft lot
- Mis à jour: Septembre 28
- 29
À propos de la propriété
La description a été traduite automatiquement.
La description est affichée dans la langue d'origine.
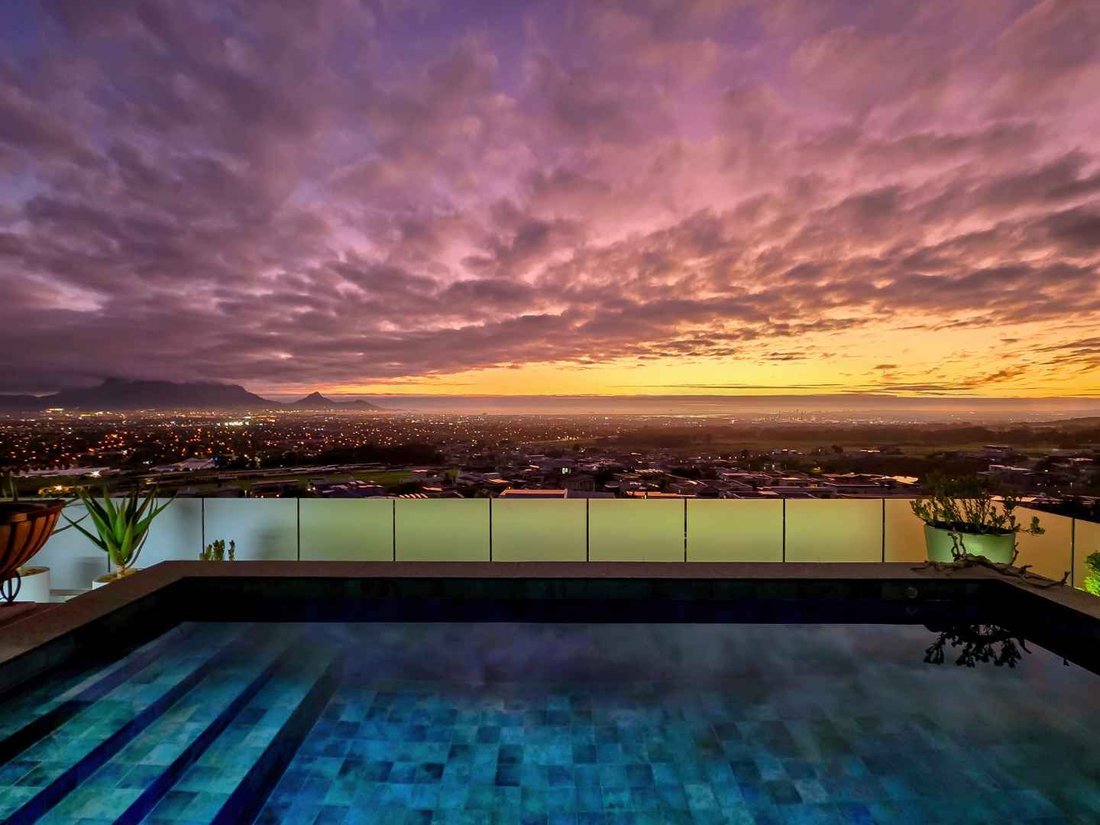
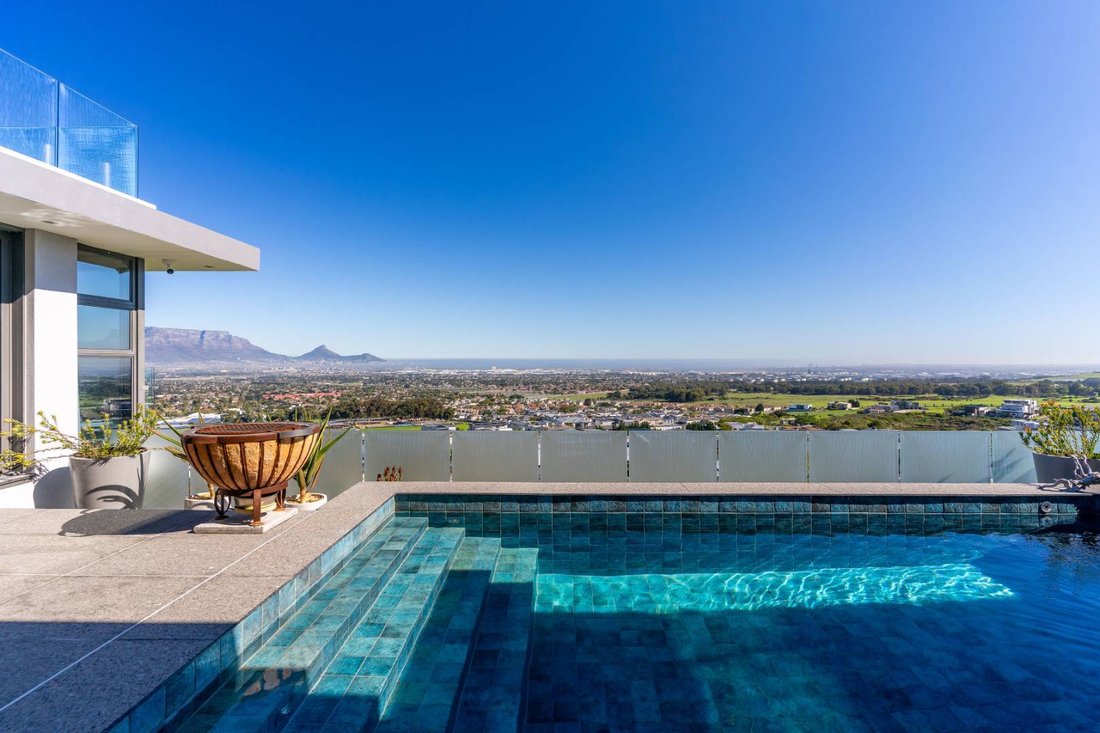
It all began with a simple moment, standing in front of a view that was impossible to forget: the majestic silhouette of Table Mountain, the outline of Robben Island resting in the bay, and the endless blue of the Atlantic Ocean.
Perched high on the slopes of Tygerberg Mountain within a premier security estate, this three-level home was designed to honour those views from every angle. Fro
Perched high on the slopes of Tygerberg Mountain within a premier security estate, this three-level home was designed to honour those views from every angle. Fro
It all began with a simple moment, standing in front of a view that was impossible to forget: the majestic silhouette of Table Mountain, the outline of Robben Island resting in the bay, and the endless blue of the Atlantic Ocean.
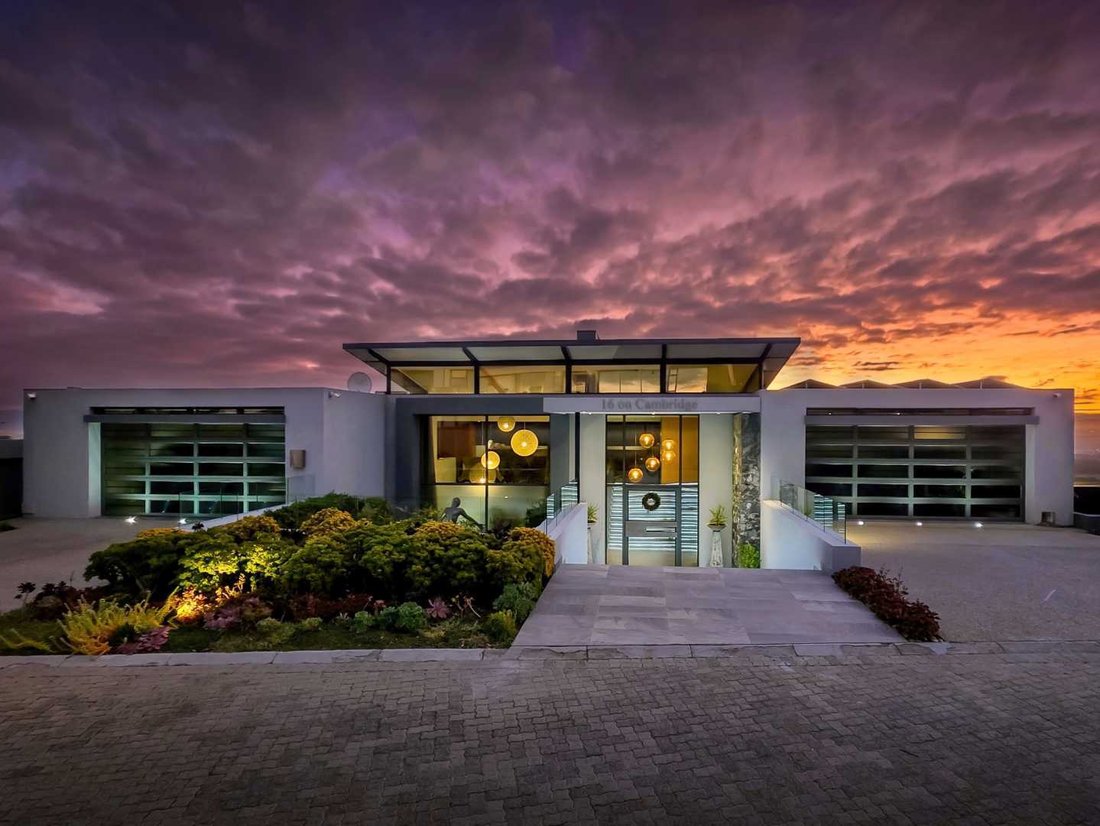
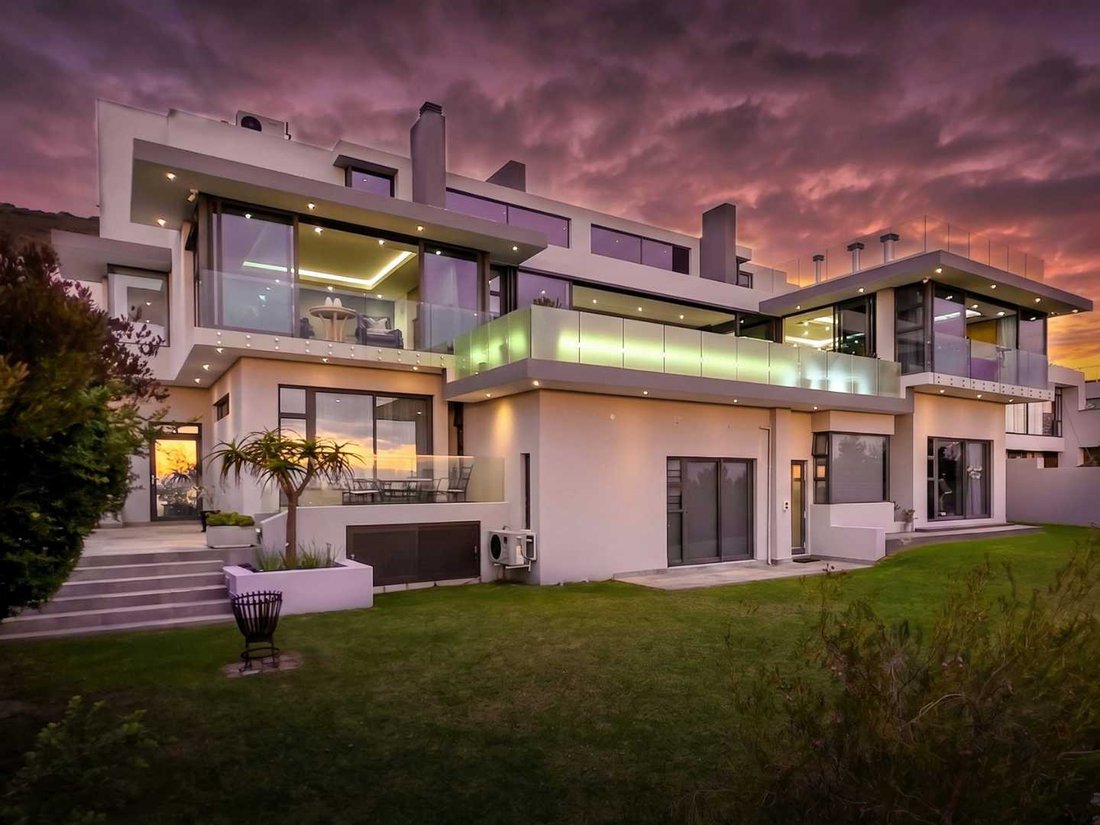
Perched high on the slopes of Tygerberg Mountain within a premier security estate, this three-level home was designed to honour those views from every angle. From street level, two double garages lead to an open office space, staircase, and enclosed elevator servicing all three levels. Fully automated and app-controlled, the home places total command of the lights, sound system, most curtains, pool functions and security in the palm of your hand. A further bonus is the dumbwaiter servicing the top two floors for added convenience.
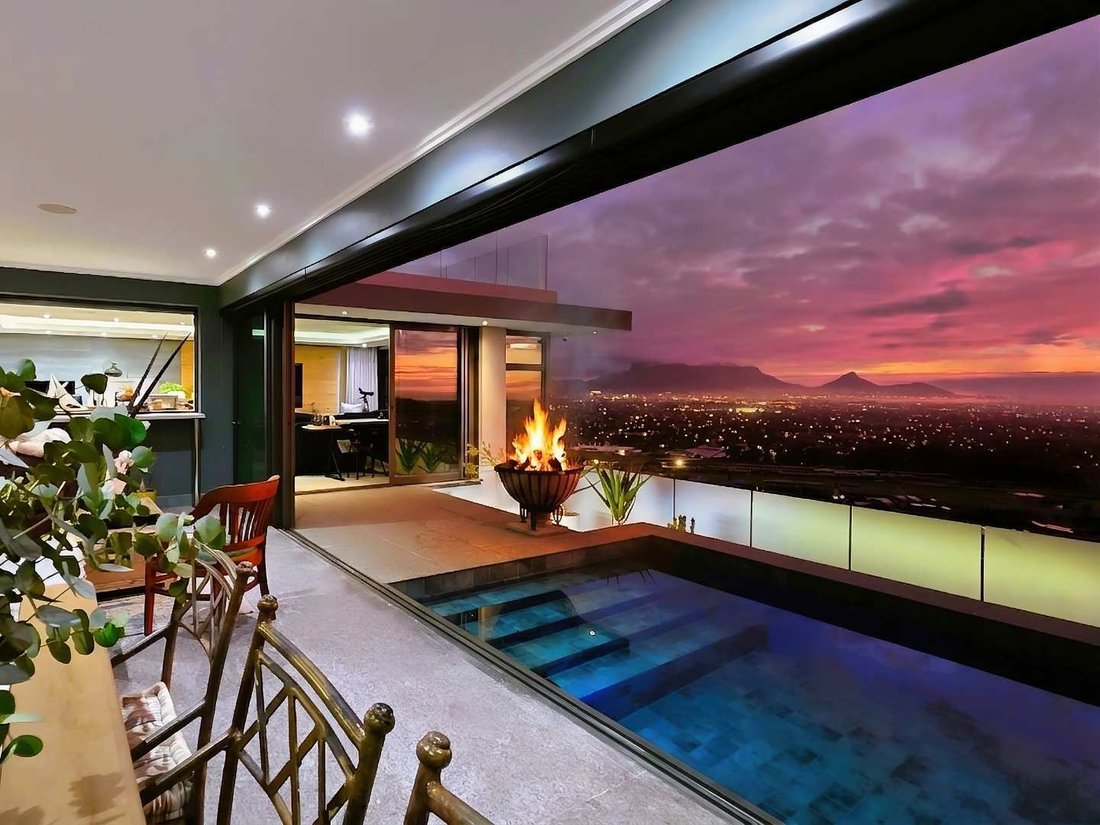
The heart of the home is found on the middle level. The double-volume open-plan living and dining area spills effortlessly towards the heated tiled pool, framed by the backdrop of Table Mountain, the Atlantic Ocean, and beautiful Cape Town. When winter rolls in, the built-in gas fireplace warms the entire room, setting the mood for relaxed evenings with family and friends.
Grab a chair and sit around the massive centre island in the kitchen, becoming part of the conversation while meals are prepared. A five-plate gas hob, pop-up extractor, eye-level convection and microwave oven, as well as separate large undercounter oven, walk-in pantry, and separate scullery ensure the kitchen is as practical as it is inviting.
The enclosed braai area is seamlessly connected to the main living space, featuring a built-in bar, gas braai, wood-burning braai, and wood-fired pizza oven. With floor-to-ceiling glass windows and doors opening towards the pool with breathtaking views of Table Mountain and Atlantic Ocean, this is a favourite place for friends to relax.
The main bedroom unfolds as a private retreat. Framed by floor-to-ceiling windows overlooking the sparkling city lights, this room features a cosy gas fireplace, spacious walk-in dressing room, and a luxurious bathroom with a deep soaking bath and double-head shower.
The lower level continues the feeling of comfort and escape. Three en-suite bedrooms each enjoys its own outlook towards the city and garden, while a glass-walled cellar and tasting area invites slower evenings shared with close friends. The home features its own cinema room, so bring the popcorn.
This level also offers a laundry and linen room, as well as a self-contained staff quarter with a kitchenette and bathroom.
Some homes impress for a moment; others become part of your life. This is a place where the views may first capture your attention, but where the feeling of living here is what truly stays with you
Additional Features:
• Dumbwaiter servicing top two floors
• Glass enclosed elevator servicing all three floors
• Under floor heating throughout
• Surround sound throughout the home
• 36 Solar Panels and three phase 30Kw inverter system
• 12 x 5Kw Lithium-Ion Batteries
• Smoke sensors in kitchen and both garages
• Central house vacuum system
• Full home automated control from your mobile phone
• Full Home entertainment automation
• Airconditioning throughout the home
• Some lights have movement sensors
• Staff toilet in one garage
• Staff quarter with kitchenette and bathroom
• Two guest bathrooms
Perched high on the slopes of Tygerberg Mountain within a premier security estate, this three-level home was designed to honour those views from every angle. From street level, two double garages lead to an open office space, staircase, and enclosed elevator servicing all three levels. Fully automated and app-controlled, the home places total command of the lights, sound system, most curtains, pool functions and security in the palm of your hand. A further bonus is the dumbwaiter servicing the top two floors for added convenience.
The heart of the home is found on the middle level. The double-volume open-plan living and dining area spills effortlessly towards the heated tiled pool, framed by the backdrop of Table Mountain, the Atlantic Ocean, and beautiful Cape Town. When winter rolls in, the built-in gas fireplace warms the entire room, setting the mood for relaxed evenings with family and friends.
Grab a chair and sit around the massive centre island in the kitchen, becoming part of the conversation while meals are prepared. A five-plate gas hob, pop-up extractor, eye-level convection and microwave oven, as well as separate large undercounter oven, walk-in pantry, and separate scullery ensure the kitchen is as practical as it is inviting.
The enclosed braai area is seamlessly connected to the main living space, featuring a built-in bar, gas braai, wood-burning braai, and wood-fired pizza oven. With floor-to-ceiling glass windows and doors opening towards the pool with breathtaking views of Table Mountain and Atlantic Ocean, this is a favourite place for friends to relax.
The main bedroom unfolds as a private retreat. Framed by floor-to-ceiling windows overlooking the sparkling city lights, this room features a cosy gas fireplace, spacious walk-in dressing room, and a luxurious bathroom with a deep soaking bath and double-head shower.
The lower level continues the feeling of comfort and escape. Three en-suite bedrooms each enjoys its own outlook towards the city and garden, while a glass-walled cellar and tasting area invites slower evenings shared with close friends. The home features its own cinema room, so bring the popcorn.
This level also offers a laundry and linen room, as well as a self-contained staff quarter with a kitchenette and bathroom.
Some homes impress for a moment; others become part of your life. This is a place where the views may first capture your attention, but where the feeling of living here is what truly stays with you
Additional Features:
• Dumbwaiter servicing top two floors
• Glass enclosed elevator servicing all three floors
• Under floor heating throughout
• Surround sound throughout the home
• 36 Solar Panels and three phase 30Kw inverter system
• 12 x 5Kw Lithium-Ion Batteries
• Smoke sensors in kitchen and both garages
• Central house vacuum system
• Full home automated control from your mobile phone
• Full Home entertainment automation
• Airconditioning throughout the home
• Some lights have movement sensors
• Staff toilet in one garage
• Staff quarter with kitchenette and bathroom
• Two guest bathrooms
-
Type de propriété
Maison
-
Prix/pied²
$217
Caractéristiques
Caractéristiques
Lot
- Lotissement sécurisé
- Vue panoramique / panoramique
- Vue sur la montagne
- Vue sur la ville
Intérieur
- Haut plafond
- Bureau
- Cheminée
- Climatisation
- Îlot de cuisine
- Cuisinière à gaz
- Bar
- Buanderie
- Cave à vins
- Cinéma
- Ascenseur
- Cuisine ouverte
- Comptoirs en pierre
- Dressing
Outdoor
Explorez le secteur
Baronetcy Estate, Le Cap, Cap occidental, Afrique du Sud
Voir sur Google Maps
Prix par sqft
Faible
Élevé
Inscrit il y a 3 ans
Vous vous êtes renseigné sur ce bien
L'agent vous contactera bientôt par
Publié par
7
Annonces
2023
Inscrit
Réserver une visite avec the agent
Choisissez une date et si vous souhaitez une visite virtuelle ou en personne avec l’agent.
Date préférée
Type de visite
Dernière mise à jour
Septembre 28
Première mise en ligne
Mai 30
Référence de l’annonce
2499785
Propriétés similaires à proximité
Nouvelles annonces à Le Cap







Explorez plus de biens à vendre
Le Cap, Cap occidental, Afrique du Sud types de propriétés
- Maisons à vendre à Le Cap, Cap occidental, Afrique du Sud
- Appartements à vendre à Le Cap, Cap occidental, Afrique du Sud
- Penthouses à vendre à Le Cap, Cap occidental, Afrique du Sud
- Campagne à vendre à Le Cap, Cap occidental, Afrique du Sud
- Corps de ferme à vendre à Le Cap, Cap occidental, Afrique du Sud
- Villas à vendre à Le Cap, Cap occidental, Afrique du Sud
- Maisons de ville à vendre à Le Cap, Cap occidental, Afrique du Sud
- appartements à vendre à Le Cap, Cap occidental, Afrique du Sud
- Chalets à vendre à Le Cap, Cap occidental, Afrique du Sud
Le Cap, Cap occidental, Afrique du Sud Recherches populaires
- Vue panoramique / panoramique propriétés à Le Cap, Cap occidental, Afrique du Sud
- Vue sur la mer propriétés à Le Cap, Cap occidental, Afrique du Sud
- Vue sur le lac propriétés à Le Cap, Cap occidental, Afrique du Sud
- Propriétés avec Terrasse à Le Cap, Cap occidental, Afrique du Sud
- Vue sur la rivière propriétés à Le Cap, Cap occidental, Afrique du Sud
- Propriétés avec Ascenseur à Le Cap, Cap occidental, Afrique du Sud
- Vue sur la montagne propriétés à Le Cap, Cap occidental, Afrique du Sud
- Propriétés avec Jardin à Le Cap, Cap occidental, Afrique du Sud
- Duplex propriétés à Le Cap, Cap occidental, Afrique du Sud
- Côtières propriétés à Le Cap, Cap occidental, Afrique du Sud
- Lotissement sécurisé propriétés à Le Cap, Cap occidental, Afrique du Sud
- Au bord de l’eau propriétés à Le Cap, Cap occidental, Afrique du Sud
- Immobilier d’investissement propriétés à Le Cap, Cap occidental, Afrique du Sud
- Moderne propriétés à Le Cap, Cap occidental, Afrique du Sud
- Équestre propriétés à Le Cap, Cap occidental, Afrique du Sud
- Constructions neuves propriétés à Le Cap, Cap occidental, Afrique du Sud
- Propriétés avec Centre de remise en forme / Fitness à Le Cap, Cap occidental, Afrique du Sud
- Propriétés avec Sauna à Le Cap, Cap occidental, Afrique du Sud
- Propriétés avec Bibliothèque à Le Cap, Cap occidental, Afrique du Sud
- Propriétés avec Piscine à Le Cap, Cap occidental, Afrique du Sud
- Propriétés avec Garage à Le Cap, Cap occidental, Afrique du Sud
- Propriétés avec Balcon à Le Cap, Cap occidental, Afrique du Sud
- Propriétés avec Terrain de tennis à Le Cap, Cap occidental, Afrique du Sud
- Propriétés avec Héliport à Le Cap, Cap occidental, Afrique du Sud
- Propriétés avec Vignoble / Cave à Le Cap, Cap occidental, Afrique du Sud
- Propriétés avec Plage privée à Le Cap, Cap occidental, Afrique du Sud
- Rénové propriétés à Le Cap, Cap occidental, Afrique du Sud
- Propriétés avec Cinéma à Le Cap, Cap occidental, Afrique du Sud
- Front de rivière propriétés à Le Cap, Cap occidental, Afrique du Sud
- Plage propriétés à Le Cap, Cap occidental, Afrique du Sud
- Propriétés avec Piscine intérieure à Le Cap, Cap occidental, Afrique du Sud
- Vue sur la mer propriétés à Le Cap, Cap occidental, Afrique du Sud
- Vue sur l’océan propriétés à Le Cap, Cap occidental, Afrique du Sud
Le Cap, Cap occidental, Afrique du Sud Quartiers
- Maisons à vendre à Côte Atlantique, Le Cap, Afrique du Sud
- Maisons à vendre à South Peninsula, Le Cap, Afrique du Sud
- Maisons à vendre à Southern Suburbs, Le Cap, Afrique du Sud
- Maisons à vendre à City Bowl, Le Cap, Afrique du Sud
- Maisons à vendre à Helderberg, Le Cap, Afrique du Sud
- Maisons à vendre à Blaauwberg, Le Cap, Afrique du Sud
- Maisons à vendre à Northern Suburbs, Le Cap, Afrique du Sud
- Maisons à vendre à Cape Farms, Le Cap, Cap occidental
- Maisons à vendre à Cape Flats, Le Cap, Afrique du Sud
- Maisons à vendre à Klipheuwel
- Maisons à vendre à Malmesbury Farms
- Maisons à vendre à Philadelphia
- Maisons à vendre à Robinvale
- Maisons à vendre à Smitswinkel Bay
Guides et histoires connexes
La confiance des plus grands courtiers du monde
Les agents des propriétés les plus exceptionnelles du monde publient sur JamesEdition.
- Des annonces de Sotheby's, Christie's, BARNES et Engel & Völkers
- Chaque annonce est vérifiée avant sa mise en ligne
- Contactez directement des agents vérifiés
En continuant, vous acceptez nos Conditions et notre Politique de confidentialité.