$1,623,533
Paris 17e - Duplex Neuf de 103,9 m² et Deux Terrasses de 47,4 m² au Total
- 3 Chambres
- 1,119 Sqft
- Mis à jour: Hier
À propos de la propriété
La description a été traduite automatiquement.
La description est affichée dans la langue d'origine.
In the 17th arrondissement of Paris, this four-room duplex offers 103.9 m² of living space starting from the sixth floor and extends onto two separate terraces. Their respective areas are 29.1 m² and 18.3 m², totaling 47.4 m² of outdoor space. Each level thus has its own open-air area. The plan distinguishes the terraces from the landscaped strips. The areas listed here correspond to the annex tab
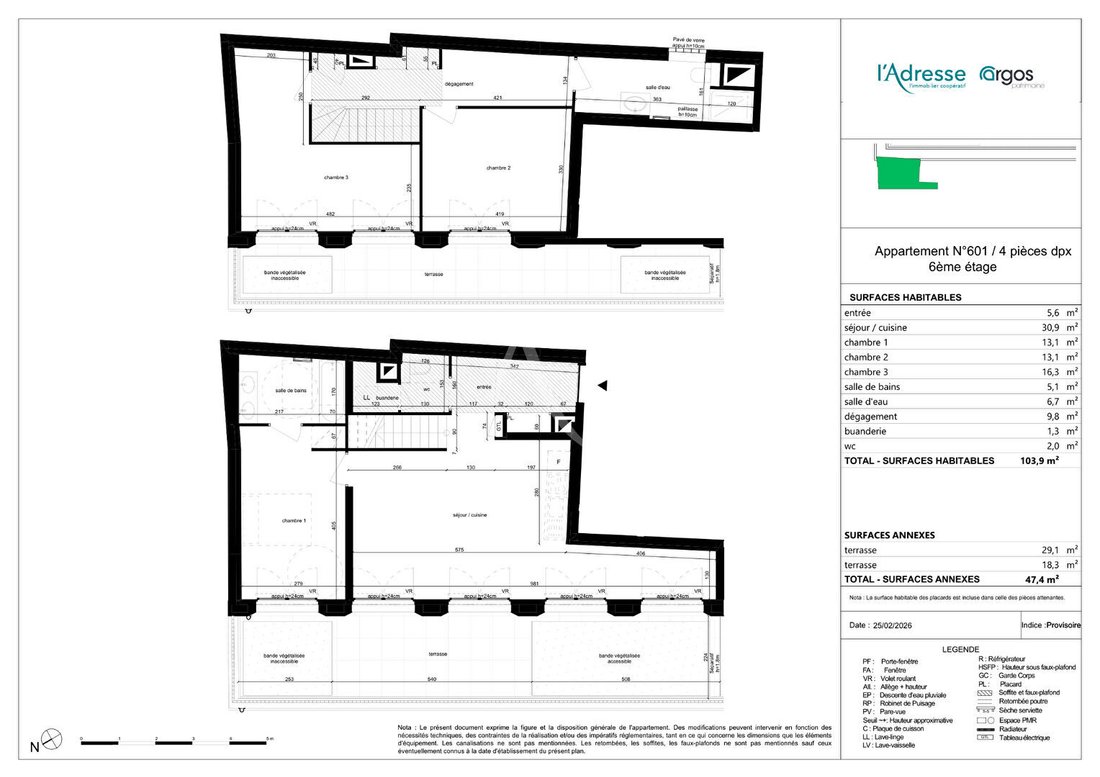
In the 17th arrondissement of Paris, this four-room duplex offers 103.9 m² of living space starting from the sixth floor and extends onto two separate terraces. Their respective areas are 29.1 m² and 18.3 m², totaling 47.4 m² of outdoor space. Each level thus has its own open-air area. The plan distinguishes the terraces from the landscaped strips. The areas listed here correspond to the annex table in the sales plan.
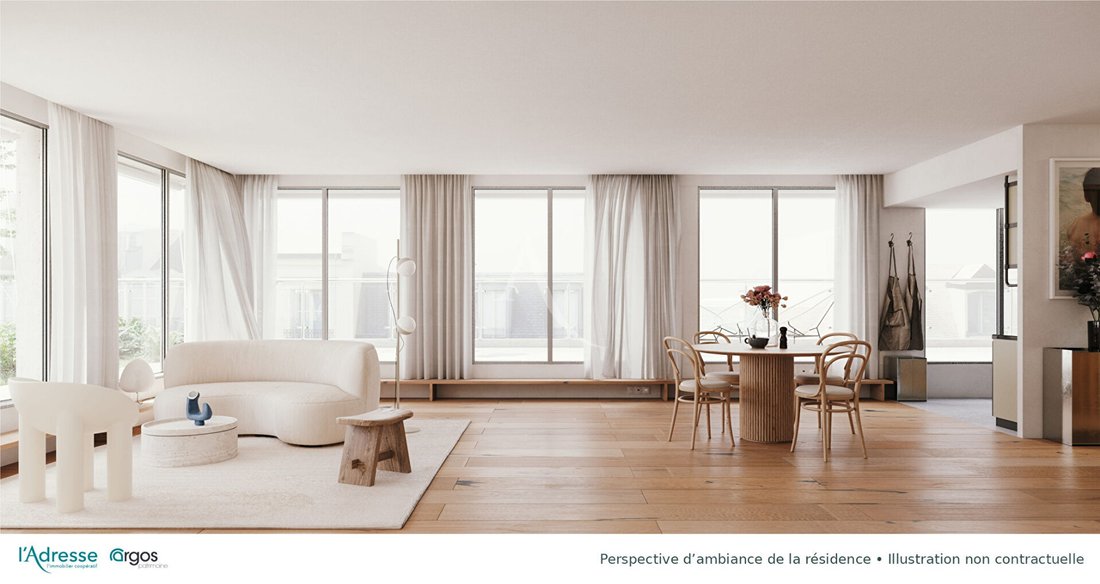
At the entrance level, the living room and open kitchen together cover 30.9 m² and open onto the first terrace. The bedroom on this level measures 13.1 m²; a bathroom, a laundry room, and a toilet complete the layout. The interior staircase leads to two other bedrooms, one of 13.1 m² and the other 16.3 m², as well as a shower room and the second terrace. The two-level layout allows for different rhythms within the home, whether a bedroom is used for a child, guests, or a workspace. It also enables entertaining in the main room while keeping the upper floor quieter. The detailed floor plan specifies the size of each room and the hallway, useful for comparing furnishing options.
The residence includes sixteen units. Its architecture combines a stone facade with large glazed openings. The project description includes oak parquet flooring in the living areas, centralized electric roller shutters, and collective heating combining a heat pump and gas. Delivery is tentatively scheduled for the third quarter of 2028. The detailed plan and brochure distinguish between planned features and suggested layouts. The team can present these documents and review the key points for your setup.
The full ownership sale price is set at €1,480,000 including VAT at 20%. The listed price corresponds to this unit and its annexes as described in the plan.
L’Adresse Romainville can assist you in financing this purchase based on your down payment, construction schedule, and expected installments. If you are buying your primary residence, eligibility for the zero-interest loan is assessed according to your project and situation. Already a homeowner? We can estimate the property to be sold and help organize the transition. The agency can also show you other new properties in Île-de-France to compare sizes, layouts, and budgets. Contact L’Adresse Romainville to receive the detailed plan and arrange a discussion about this apartment.
Des informations sur les risques auxquels est exposé ce bien sont disponibles sur le site Géorisques : https://www.georisques.gouv.fr/
At the entrance level, the living room and open kitchen together cover 30.9 m² and open onto the first terrace. The bedroom on this level measures 13.1 m²; a bathroom, a laundry room, and a toilet complete the layout. The interior staircase leads to two other bedrooms, one of 13.1 m² and the other 16.3 m², as well as a shower room and the second terrace. The two-level layout allows for different rhythms within the home, whether a bedroom is used for a child, guests, or a workspace. It also enables entertaining in the main room while keeping the upper floor quieter. The detailed floor plan specifies the size of each room and the hallway, useful for comparing furnishing options.
The residence includes sixteen units. Its architecture combines a stone facade with large glazed openings. The project description includes oak parquet flooring in the living areas, centralized electric roller shutters, and collective heating combining a heat pump and gas. Delivery is tentatively scheduled for the third quarter of 2028. The detailed plan and brochure distinguish between planned features and suggested layouts. The team can present these documents and review the key points for your setup.
The full ownership sale price is set at €1,480,000 including VAT at 20%. The listed price corresponds to this unit and its annexes as described in the plan.
L’Adresse Romainville can assist you in financing this purchase based on your down payment, construction schedule, and expected installments. If you are buying your primary residence, eligibility for the zero-interest loan is assessed according to your project and situation. Already a homeowner? We can estimate the property to be sold and help organize the transition. The agency can also show you other new properties in Île-de-France to compare sizes, layouts, and budgets. Contact L’Adresse Romainville to receive the detailed plan and arrange a discussion about this apartment.
Des informations sur les risques auxquels est exposé ce bien sont disponibles sur le site Géorisques : https://www.georisques.gouv.fr/
-
Type de propriété
Appartement
-
Prix/pied²
$1,451
Caractéristiques
- Terrasse
- Cuisine ouverte
- Duplex
- Constructions neuves
- Plan d’étage 2D
Explorez le secteur
Pereire-Malesherbes, Paris 17e Arrondissement, Paris
Voir sur Google Maps
Prix par sqft
Faible
Élevé
Inscrit il y a 10 mois
Vous vous êtes renseigné sur ce bien
L'agent vous contactera bientôt par
Publié par
79
Annonces
2026
Inscrit
Réserver une visite avec the agent
Choisissez une date et si vous souhaitez une visite virtuelle ou en personne avec l’agent.
Date préférée
Type de visite
Dernière mise à jour
Hier
Première mise en ligne
Novembre 19
Référence de l’annonce
10946
Propriétés similaires à proximité
Nouvelles annonces à Pereire-Malesherbes


Explorez plus de biens à vendre
Pereire-Malesherbes, Paris 17e Arrondissement, Paris types de propriétés
Pereire-Malesherbes, Paris 17e Arrondissement, Paris Recherches populaires
- Vue panoramique / panoramique propriétés à Pereire-Malesherbes, Paris 17e Arrondissement, Paris
- Propriétés avec Terrasse à Pereire-Malesherbes, Paris 17e Arrondissement, Paris
- Propriétés avec Bar à Pereire-Malesherbes, Paris 17e Arrondissement, Paris
- Propriétés avec Salle de jeux à Pereire-Malesherbes, Paris 17e Arrondissement, Paris
- Propriétés avec Bureau à Pereire-Malesherbes, Paris 17e Arrondissement, Paris
- Propriétés avec Ascenseur à Pereire-Malesherbes, Paris 17e Arrondissement, Paris
- Vue sur la ville propriétés à Pereire-Malesherbes, Paris 17e Arrondissement, Paris
- Vue sur la montagne propriétés à Pereire-Malesherbes, Paris 17e Arrondissement, Paris
- Propriétés avec Jardin à Pereire-Malesherbes, Paris 17e Arrondissement, Paris
- Duplex propriétés à Pereire-Malesherbes, Paris 17e Arrondissement, Paris
- Vie privée propriétés à Pereire-Malesherbes, Paris 17e Arrondissement, Paris
- Immobilier d’investissement propriétés à Pereire-Malesherbes, Paris 17e Arrondissement, Paris
- Moderne propriétés à Pereire-Malesherbes, Paris 17e Arrondissement, Paris
- Propriétés avec Centre de remise en forme / Fitness à Pereire-Malesherbes, Paris 17e Arrondissement, Paris
- Propriétés avec Sauna à Pereire-Malesherbes, Paris 17e Arrondissement, Paris
- Propriétés avec Bibliothèque à Pereire-Malesherbes, Paris 17e Arrondissement, Paris
- Propriétés avec Climatisation à Pereire-Malesherbes, Paris 17e Arrondissement, Paris
- Propriétés avec Cave à vins à Pereire-Malesherbes, Paris 17e Arrondissement, Paris
- Propriétés avec Jacuzzi à Pereire-Malesherbes, Paris 17e Arrondissement, Paris
- Propriétés avec Cheminée à Pereire-Malesherbes, Paris 17e Arrondissement, Paris
- Propriétés avec Piscine à Pereire-Malesherbes, Paris 17e Arrondissement, Paris
- Propriétés avec Garage à Pereire-Malesherbes, Paris 17e Arrondissement, Paris
- Propriétés avec Balcon à Pereire-Malesherbes, Paris 17e Arrondissement, Paris
- Propriétés avec Terrain de tennis à Pereire-Malesherbes, Paris 17e Arrondissement, Paris
- Propriétés avec Héliport à Pereire-Malesherbes, Paris 17e Arrondissement, Paris
- Manoir propriétés à Pereire-Malesherbes, Paris 17e Arrondissement, Paris
- Propriétés avec Cuisine ouverte à Pereire-Malesherbes, Paris 17e Arrondissement, Paris
- Rénové propriétés à Pereire-Malesherbes, Paris 17e Arrondissement, Paris
- Propriétés avec Cinéma à Pereire-Malesherbes, Paris 17e Arrondissement, Paris
- Propriétés avec Piscine intérieure à Pereire-Malesherbes, Paris 17e Arrondissement, Paris
- Vue sur la mer propriétés à Pereire-Malesherbes, Paris 17e Arrondissement, Paris
Guides et histoires connexes
La confiance des plus grands courtiers du monde
Les agents des propriétés les plus exceptionnelles du monde publient sur JamesEdition.
- Des annonces de Sotheby's, Christie's, BARNES et Engel & Völkers
- Chaque annonce est vérifiée avant sa mise en ligne
- Contactez directement des agents vérifiés
En continuant, vous acceptez nos Conditions et notre Politique de confidentialité.