$1,225,824
Maison Avec Cour Privative Et Terrasse
- 3 Chambres
- 1,529 Sqft
- 302 Sqft lot
- Mis à jour: Hier
À propos de la propriété
La description a été traduite automatiquement.
La description est affichée dans la langue d'origine.
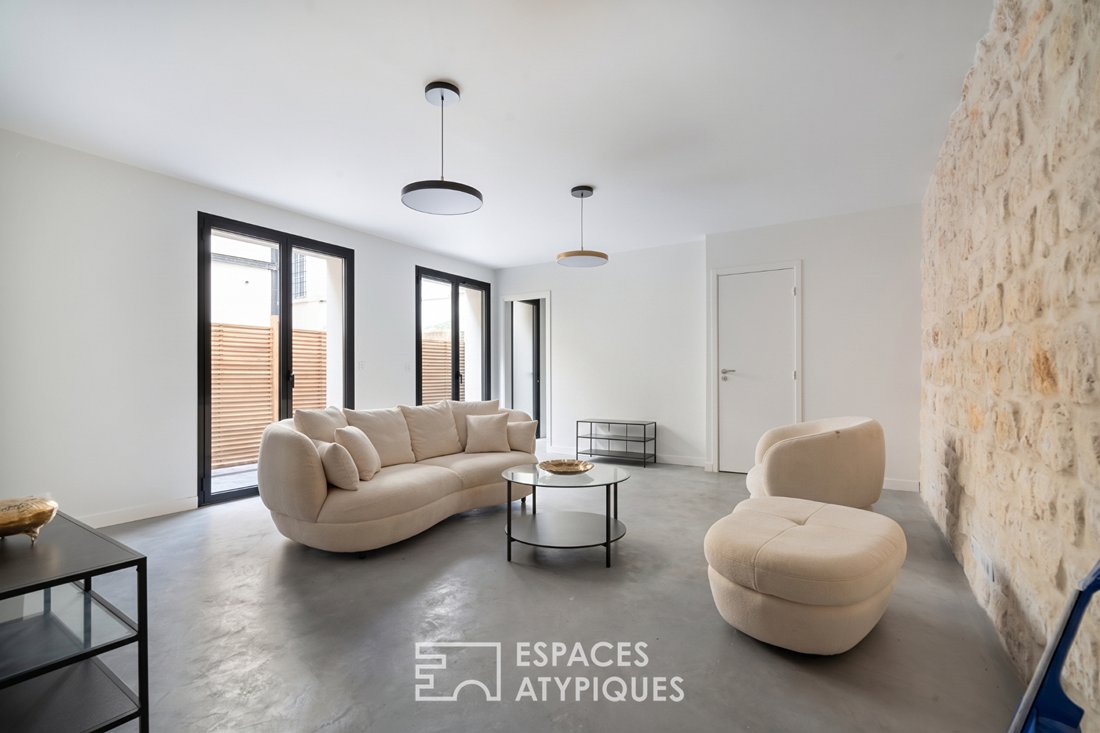
Located on the site of the former bakery oven, this architect-designed house was built in 2022 within a condominium. It offers a weighted area of 142 m² (105.96 m² Carrez) and features a private courtyard of 28 m² and a terrace of 14 m².
The ground floor includes:
- An entrance
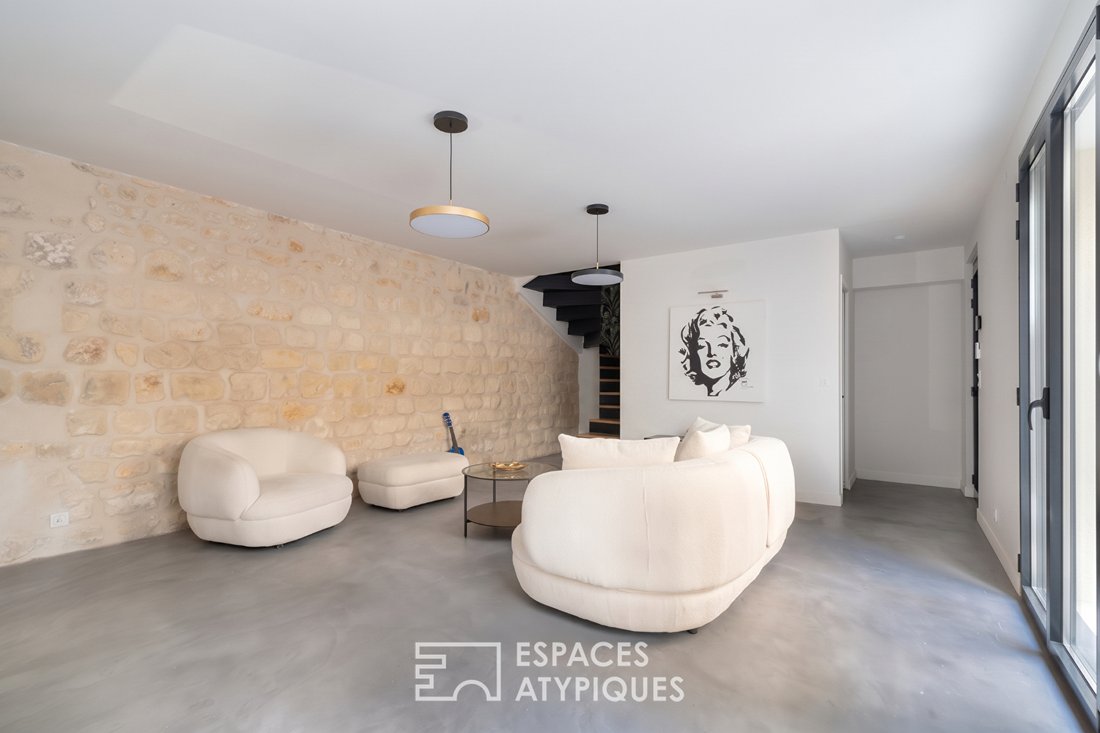
- A 30 m² living room with underfloor heating and access to the outdoor space
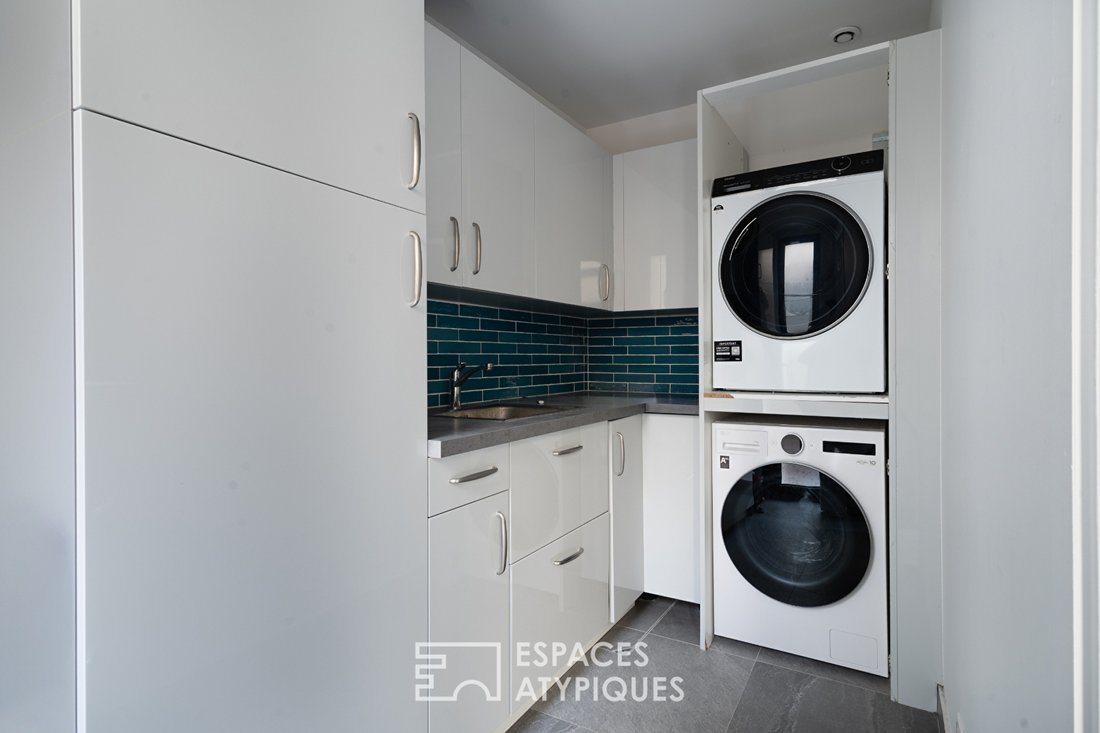
- A kitchen or laundry
The ground floor includes:
- An entrance
- A 30 m² living room with underfloor heating and access to the outdoor space
- A kitchen or laundry
Located on the site of the former bakery oven, this architect-designed house was built in 2022 within a condominium. It offers a weighted area of 142 m² (105.96 m² Carrez) and features a private courtyard of 28 m² and a terrace of 14 m².
The ground floor includes:
- An entrance
- A 30 m² living room with underfloor heating and access to the outdoor space
- A kitchen or laundry room
- A guest toilet
On the first floor, a landing with ample storage serves two bedrooms, a bathroom with a toilet, and a study area.
The second floor features a third bedroom with an 18 m² mezzanine, a bathroom, a toilet, and a 14 m² terrace.
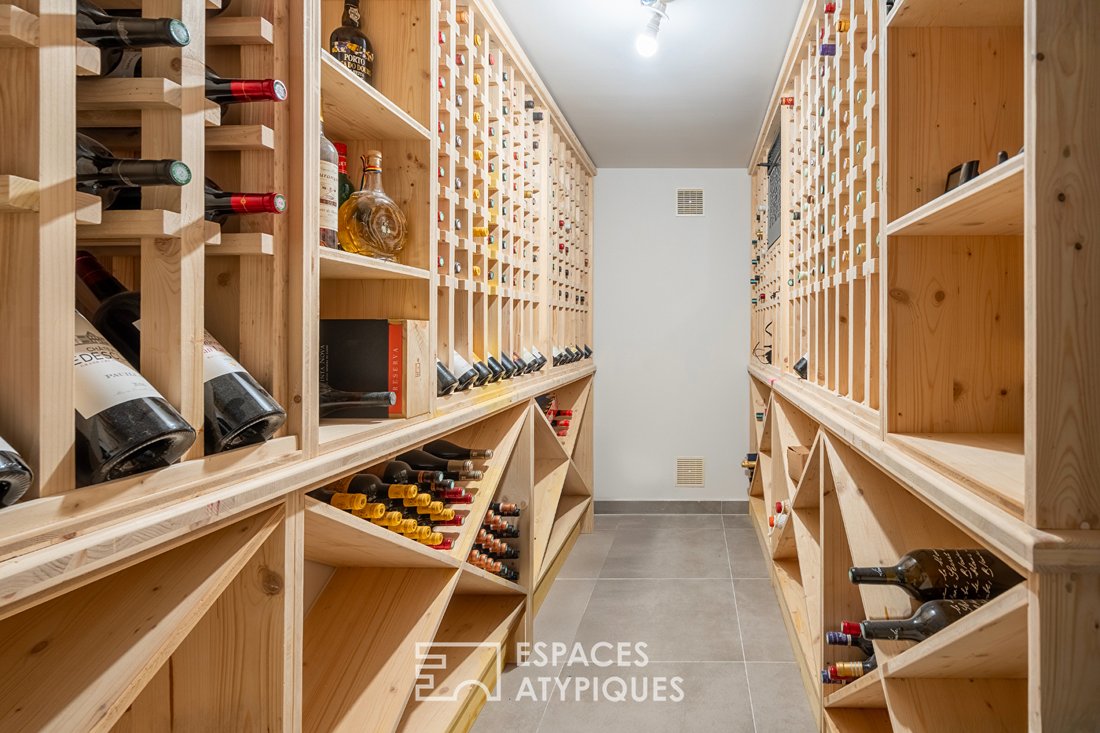
The basement offers a spacious 33 m² area comprising a cellar, a technical room, and a wine cellar.
A parking space is available for purchase in addition to the house, which is subject to condominium regulations.
Metro: Maraîchers
ENERGY CLASS: B / CLIMATE CLASS: A
Estimated average annual energy costs for standard use, based on energy prices from recent years: between €764 and €1,034.
Information on risks related to this property is available on the Géorisques website.
Contact: Alain
RSAC: Paris
Condominium of 17 units (No ongoing legal proceedings).
Annual charges: €1,496.
Alain Treister (EI) Commercial Agent - RSAC Number: - PARIS.
Des informations sur les risques auxquels est exposé ce bien sont disponibles sur le site Géorisques : https://www.georisques.gouv.fr/
-
Type de propriété
Villa
-
Année de construction
2022
-
Prix/pied²
$801
Caractéristiques
- Terrasse
- Cave à vins
- Constructions neuves
- Sous-sol
- Bureau
- Buanderie
- Stationnement
- Balcon
Explorez le secteur
Plaine, Paris 20e Arrondissement, Paris
Voir sur Google Maps
Prix par sqft
Faible
Élevé
Inscrit il y a 10 mois
Vous vous êtes renseigné sur ce bien
L'agent vous contactera bientôt par
Publié par
25
Annonces
2025
Inscrit
Réserver une visite avec the agent
Choisissez une date et si vous souhaitez une visite virtuelle ou en personne avec l’agent.
Date préférée
Type de visite

Dernière mise à jour
Hier
Première mise en ligne
Octobre 28
Référence de l’annonce
19083
Propriétés similaires à proximité
Nouvelles annonces à Plaine

Explorez plus de biens à vendre
Plaine, Paris 20e Arrondissement, Paris types de propriétés
Plaine, Paris 20e Arrondissement, Paris Recherches populaires
- Propriétés avec Terrasse à Plaine, Paris 20e Arrondissement, Paris
- Propriétés avec Bar à Plaine, Paris 20e Arrondissement, Paris
- Propriétés avec Ascenseur à Plaine, Paris 20e Arrondissement, Paris
- Propriétés avec Jardin à Plaine, Paris 20e Arrondissement, Paris
- Duplex propriétés à Plaine, Paris 20e Arrondissement, Paris
- Propriétés avec Climatisation à Plaine, Paris 20e Arrondissement, Paris
- Propriétés avec Jacuzzi à Plaine, Paris 20e Arrondissement, Paris
- Propriétés avec Cheminée à Plaine, Paris 20e Arrondissement, Paris
- Propriétés avec Balcon à Plaine, Paris 20e Arrondissement, Paris
- Propriétés avec Cuisine ouverte à Plaine, Paris 20e Arrondissement, Paris
- Rénové propriétés à Plaine, Paris 20e Arrondissement, Paris
Guides et histoires connexes
La confiance des plus grands courtiers du monde
Les agents des propriétés les plus exceptionnelles du monde publient sur JamesEdition.
- Des annonces de Sotheby's, Christie's, BARNES et Engel & Völkers
- Chaque annonce est vérifiée avant sa mise en ligne
- Contactez directement des agents vérifiés
En continuant, vous acceptez nos Conditions et notre Politique de confidentialité.