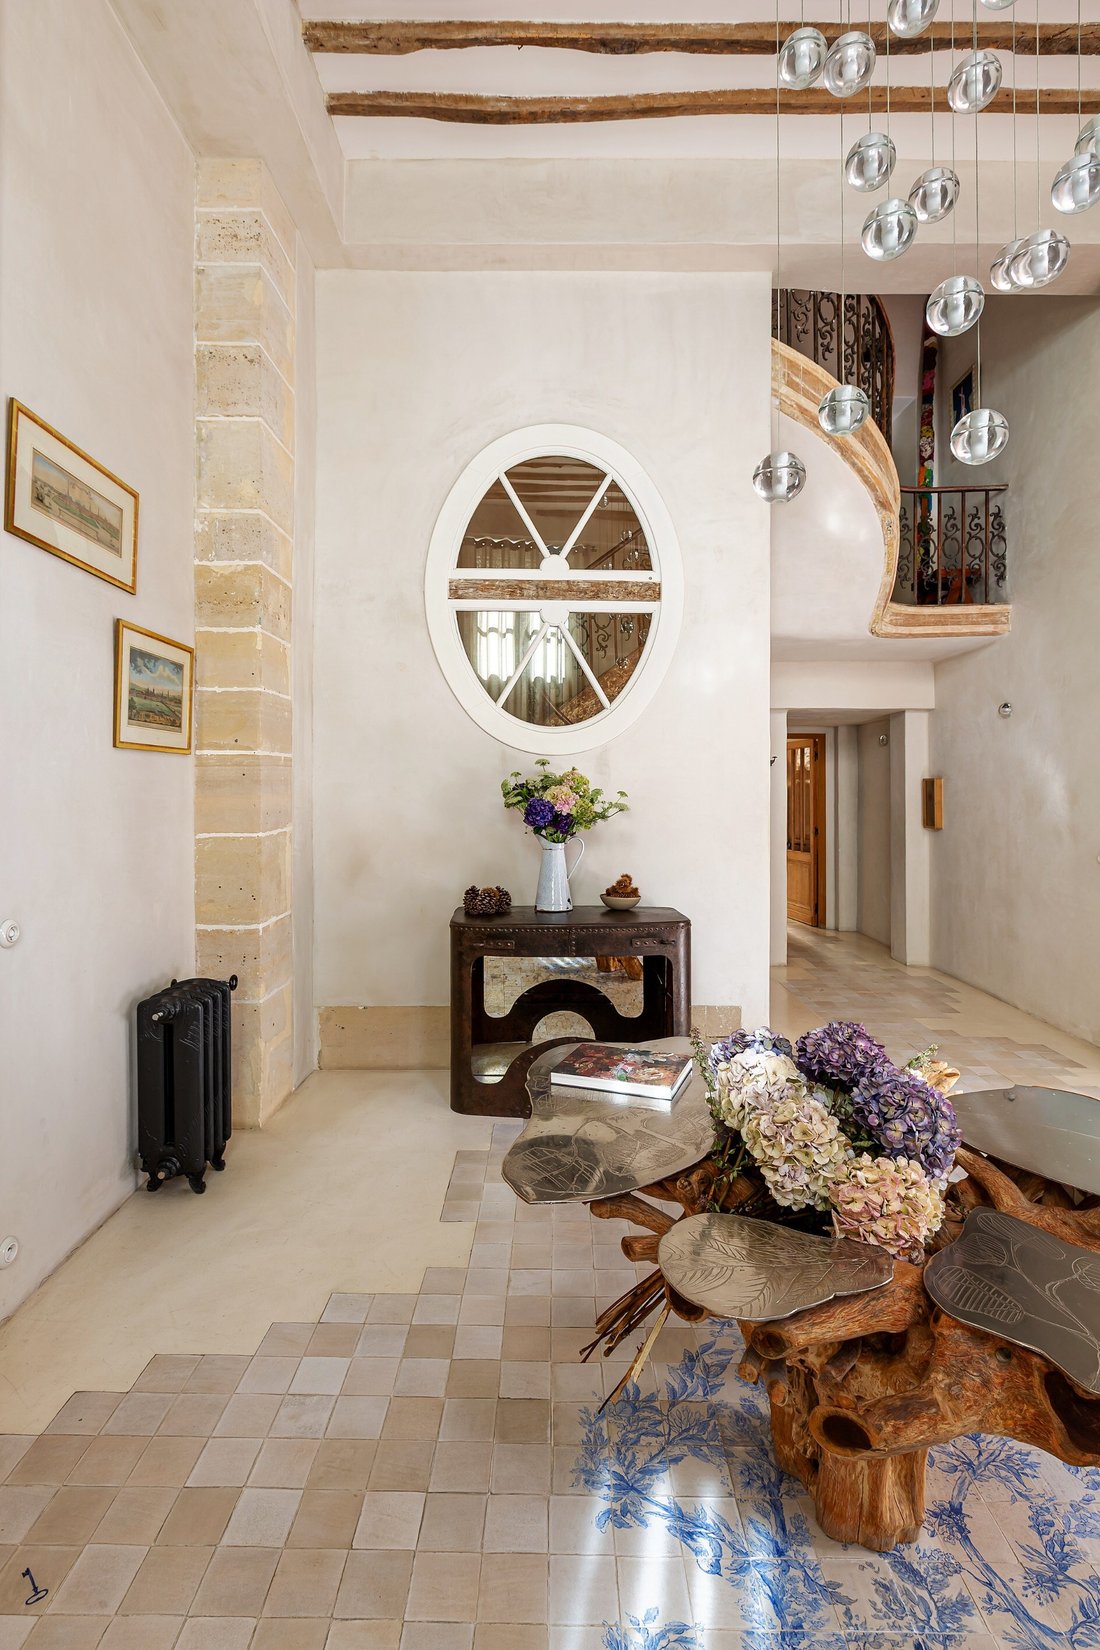
$27,484,336
For Sale Townhouse Varenne Paris 75007
- 5 Chambres
- 9 SdB
- 5,479 Sqft
À propos de la propriété
La description a été traduite automatiquement.
La description est affichée dans la langue d'origine.
Quartier Musée Rodin, cette exceptionnelle maison de ville de 510 m² loi Carrez (680 m² au sol) est issue de la métamorphose d’un ancien atelier de menuiserie.
Côté rue, la propriété dévoile une élégante façade faubourienne du XIXᵉ siècle dotée d’une porte-cochère ; côté jardin, une architecture d’atelier mêlant briques rouges, pans de bois, lambrequins ciselés et une restructuration contempor
Côté rue, la propriété dévoile une élégante façade faubourienne du XIXᵉ siècle dotée d’une porte-cochère ; côté jardin, une architecture d’atelier mêlant briques rouges, pans de bois, lambrequins ciselés et une restructuration contempor
In the Musée Rodin neighborhood, this exceptional townhouse of
509 sqm Carrez law (680 sqm floor area) stems from the transformation of a former carpentry workshop.
Street side, the property reveals an elegant 19th-century faubourg-style facade featuring a carriage door; garden side, workshop architecture blending red bricks, timber framing, carved lambrequins, and a contemporary res
509 sqm Carrez law (680 sqm floor area) stems from the transformation of a former carpentry workshop.
Street side, the property reveals an elegant 19th-century faubourg-style facade featuring a carriage door; garden side, workshop architecture blending red bricks, timber framing, carved lambrequins, and a contemporary res
Quartier Musée Rodin, cette exceptionnelle maison de ville de 510 m² loi Carrez (680 m² au sol) est issue de la métamorphose d’un ancien atelier de menuiserie.
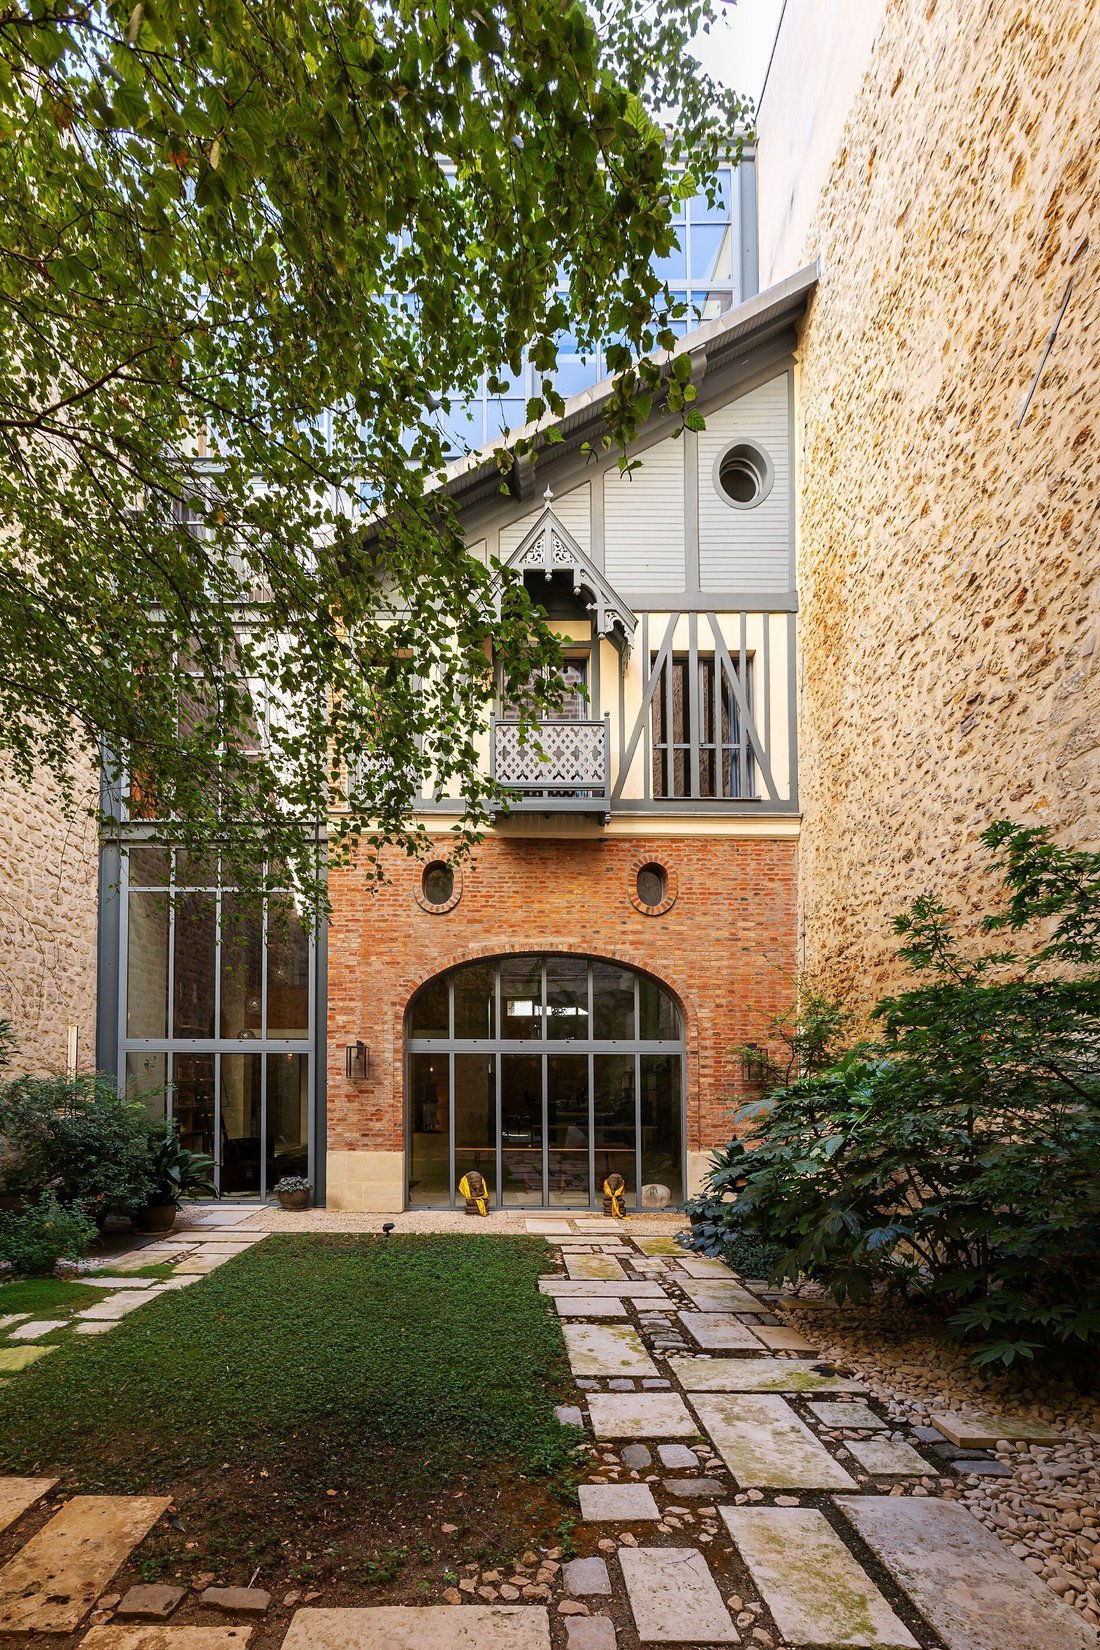
Côté rue, la propriété dévoile une élégante façade faubourienne du XIXᵉ siècle dotée d’une porte-cochère ; côté jardin, une architecture d’atelier mêlant briques rouges, pans de bois, lambrequins ciselés et une restructuration contemporaine avec verrière et mur-rideau vitré.
Le bien, entièrement desservi du sous-sol aux étages par un ascenseur privatif, offre des prestations d’exception et garantit une intimité totale sans aucun vis-à-vis, quel que soit le niveau.
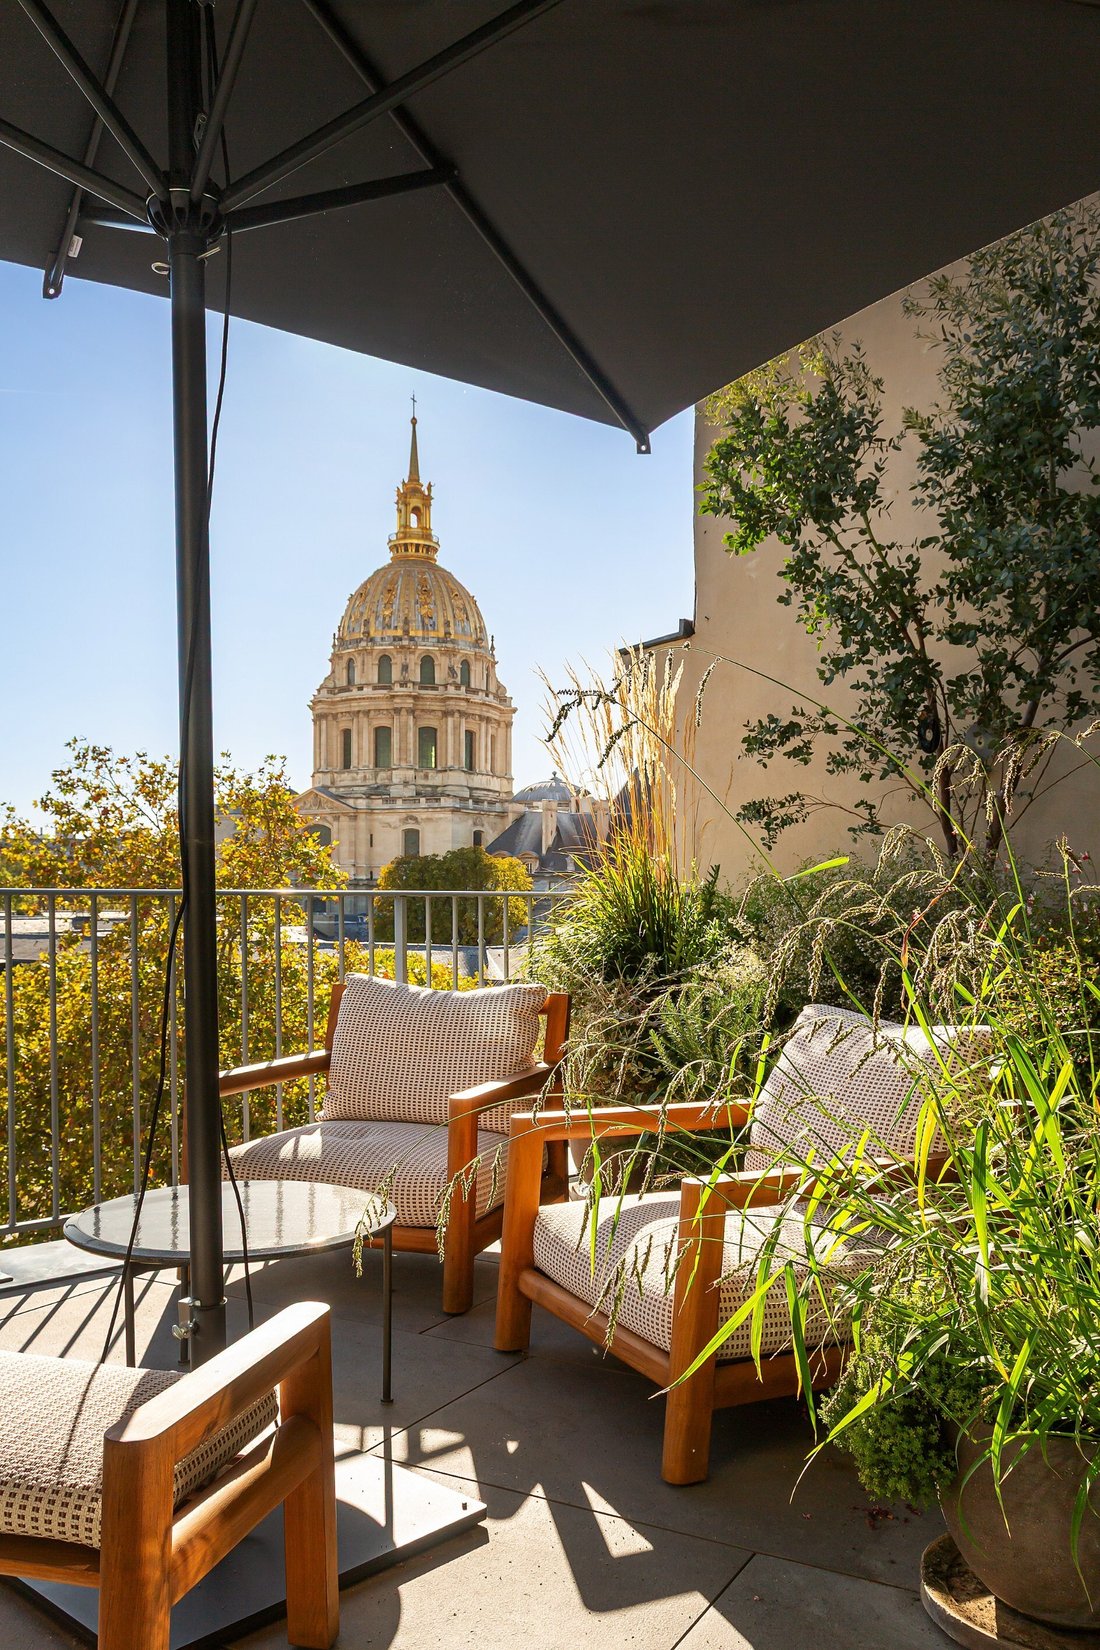
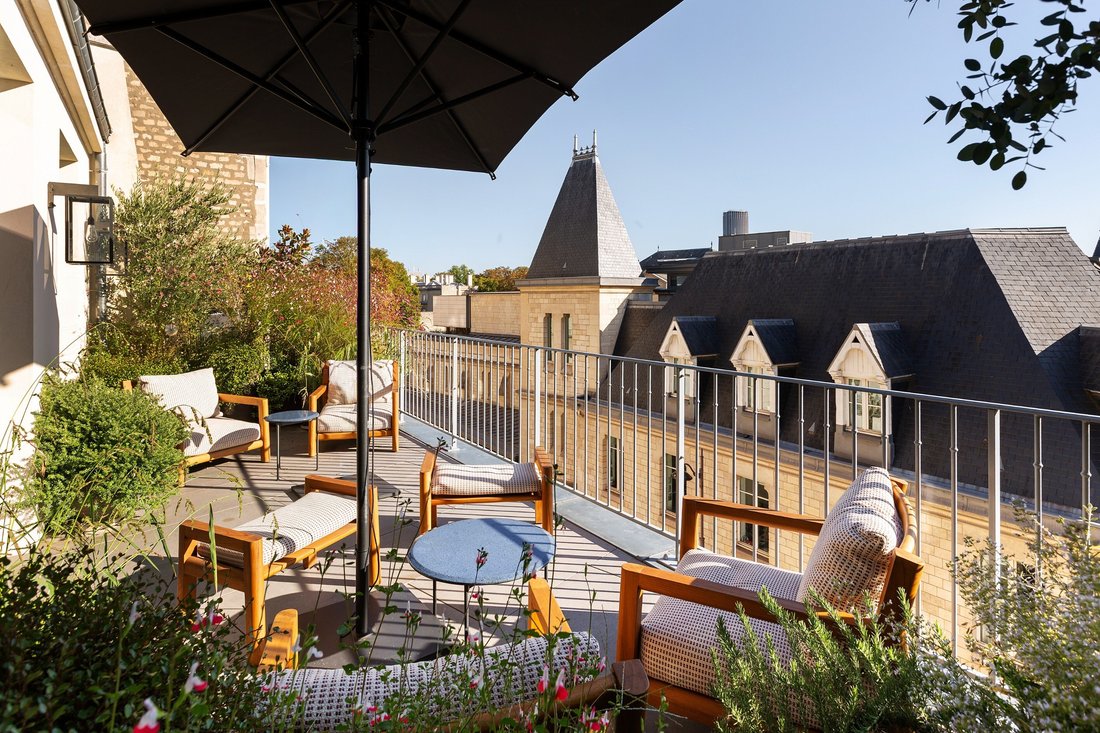
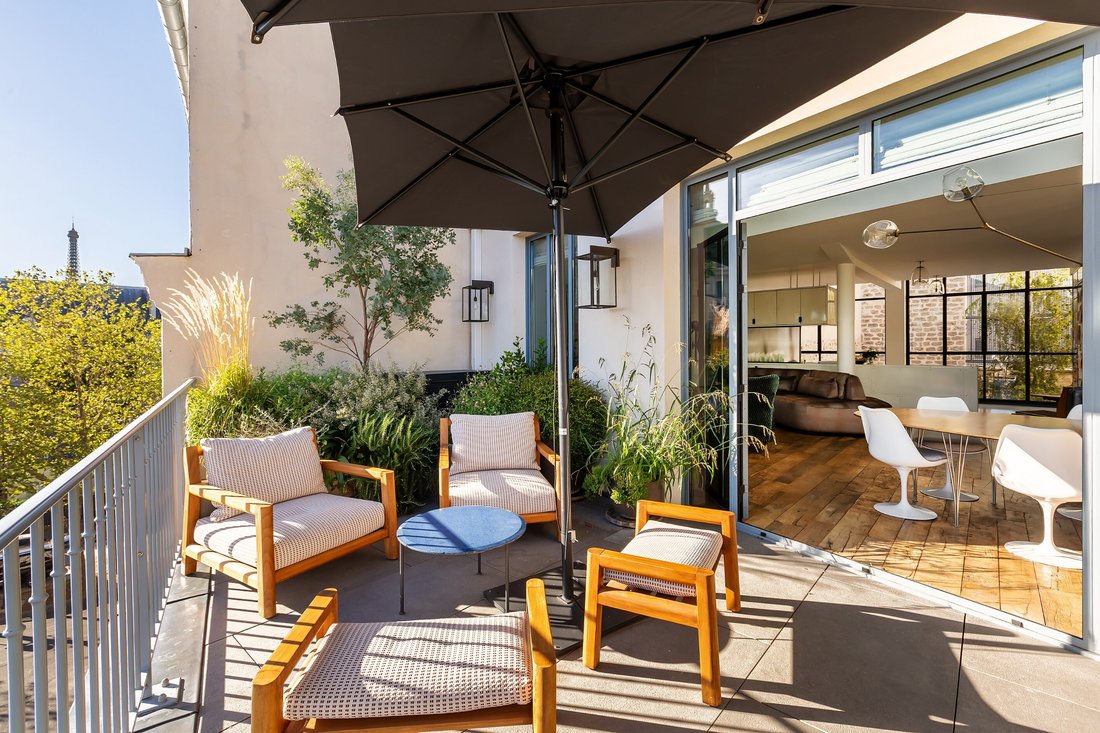
Traversante et baignée de lumière, la maison propose une distribution idéale sur quatre étages. Au rez-de-chaussée, l’entrée mène à un appartement indépendant donnant sur un magnifique jardin privatif de 106 m². Les premier et deuxième étages accueillent l’espace nuit comprenant un bureau, un salon, quatre chambres ainsi qu’une suite parentale donnant sur le jardin avec sa terrasse privative. Le troisième étage dévoile un plateau traversant aux beaux volumes abritant la salle à manger — prolongée par une terrasse de 30 m² avec vue sur le musée Rodin et le dôme des Invalides, un salon, ainsi qu’une cuisine style atelier côté jardin. Au quatrième étage, un espace pouvant être aménagé en bureau ou en salle TV, ainsi qu’une salle de sport. Un sous-sol complet comprenant une buanderie, des locaux techniques, un espace de circulation et une pièce coffrée vient parfaire cette demeure hors du commun.
Des informations sur les risques auxquels est exposé ce bien sont disponibles sur le site Géorisques : https://www.georisques.gouv.fr/
Côté rue, la propriété dévoile une élégante façade faubourienne du XIXᵉ siècle dotée d’une porte-cochère ; côté jardin, une architecture d’atelier mêlant briques rouges, pans de bois, lambrequins ciselés et une restructuration contemporaine avec verrière et mur-rideau vitré.
Le bien, entièrement desservi du sous-sol aux étages par un ascenseur privatif, offre des prestations d’exception et garantit une intimité totale sans aucun vis-à-vis, quel que soit le niveau.
Traversante et baignée de lumière, la maison propose une distribution idéale sur quatre étages. Au rez-de-chaussée, l’entrée mène à un appartement indépendant donnant sur un magnifique jardin privatif de 106 m². Les premier et deuxième étages accueillent l’espace nuit comprenant un bureau, un salon, quatre chambres ainsi qu’une suite parentale donnant sur le jardin avec sa terrasse privative. Le troisième étage dévoile un plateau traversant aux beaux volumes abritant la salle à manger — prolongée par une terrasse de 30 m² avec vue sur le musée Rodin et le dôme des Invalides, un salon, ainsi qu’une cuisine style atelier côté jardin. Au quatrième étage, un espace pouvant être aménagé en bureau ou en salle TV, ainsi qu’une salle de sport. Un sous-sol complet comprenant une buanderie, des locaux techniques, un espace de circulation et une pièce coffrée vient parfaire cette demeure hors du commun.
Des informations sur les risques auxquels est exposé ce bien sont disponibles sur le site Géorisques : https://www.georisques.gouv.fr/
In the Musée Rodin neighborhood, this exceptional townhouse of
509 sqm Carrez law (680 sqm floor area) stems from the transformation of a former carpentry workshop.
Street side, the property reveals an elegant 19th-century faubourg-style facade featuring a carriage door; garden side, workshop architecture blending red bricks, timber framing, carved lambrequins, and a contemporary restructuring with a glass canopy and glass curtain wall.
The property, fully served from the basement to the upper floors by a private elevator, offers exceptional amenities and guarantees total privacy with no overlooking neighbors from any level.
Dual-aspect and bathed in light, the house offers an ideal layout across four floors. On the ground floor, the entrance leads to an independent apartment opening onto a magnificent 106 sqm private garden. The first and second floors host the night area, comprising an office, a living room, four bedrooms, as well as a master suite opening onto the garden with its private terrace. The third floor reveals a dual-aspect open-plan floor with generous volumes housing the dining room — extended by a 30 sqm terrace with views of the Musée Rodin and the Invalides dome, a living room, and a workshop-style kitchen on the garden side. On the fourth floor, a space that can be set up as an office or TV room, as well as a gym. A full basement including a laundry room, technical premises, a circulation area, and a safe room completes this extraordinary home.
Des informations sur les risques auxquels est exposé ce bien sont disponibles sur le site Géorisques : https://www.georisques.gouv.fr/
509 sqm Carrez law (680 sqm floor area) stems from the transformation of a former carpentry workshop.
Street side, the property reveals an elegant 19th-century faubourg-style facade featuring a carriage door; garden side, workshop architecture blending red bricks, timber framing, carved lambrequins, and a contemporary restructuring with a glass canopy and glass curtain wall.
The property, fully served from the basement to the upper floors by a private elevator, offers exceptional amenities and guarantees total privacy with no overlooking neighbors from any level.
Dual-aspect and bathed in light, the house offers an ideal layout across four floors. On the ground floor, the entrance leads to an independent apartment opening onto a magnificent 106 sqm private garden. The first and second floors host the night area, comprising an office, a living room, four bedrooms, as well as a master suite opening onto the garden with its private terrace. The third floor reveals a dual-aspect open-plan floor with generous volumes housing the dining room — extended by a 30 sqm terrace with views of the Musée Rodin and the Invalides dome, a living room, and a workshop-style kitchen on the garden side. On the fourth floor, a space that can be set up as an office or TV room, as well as a gym. A full basement including a laundry room, technical premises, a circulation area, and a safe room completes this extraordinary home.
Des informations sur les risques auxquels est exposé ce bien sont disponibles sur le site Géorisques : https://www.georisques.gouv.fr/
-
Type de propriété
Maison de ville
-
Prix/pied²
$5,016
Caractéristiques
- Jardin
- Terrasse
- Ascenseur
- Centre de remise en forme / Fitness
- Cuisine ouverte
- Sous-sol
- Bureau
- Buanderie
- Vie privée
Caractéristiques
Lot
Intérieur
- Bureau
- Buanderie
- Ascenseur
- Cuisine ouverte
- Sous-sol
- Centre de remise en forme / Fitness
Outdoor
Explorez le secteur
Invalides, Paris 7e Arrondissement, Paris
Voir sur Google Maps
Prix par sqft
Faible
Élevé
Inscrit il y a 11 ans
Vous vous êtes renseigné sur ce bien
L'agent vous contactera bientôt par
Publié par
57
Annonces
2015
Inscrit
Réserver une visite avec the agent
Choisissez une date et si vous souhaitez une visite virtuelle ou en personne avec l’agent.
Date préférée
Type de visite

Propriétés Parisiennes Sotheby's International Realty
114 Rue du Bac, 75007, Paris, France
Voir le profil de l’agence
The agency Proprietes Parisiennes Rive Gauche, located at 114 rue du Bac in the
7th arrondissement, is situated
7th arrondissement, is situated
The agency Proprietes Parisiennes Rive Gauche, located at 114 rue du Bac in the
7th arrondissement, is situated between Saint-Germain-des-Prés and Les
Invalides, facing the Square des Missions-Étrangères, just steps away from Le
Bon Marché and Rue de Varenne.
The Proprietes Parisiennes Sotheby’s International Realty agency was opened in
2005 and is led by Pascale Constans, associate director. Our agency has rapidly
expanded and is now one of the leading luxury real estate agencies on the left
bank.
Our team of professionals consists of multilingual collaborators offering you a
tailor-made service that best meets the high expectations of a demanding
clientele.
Our agents have an in-depth knowledge of the prestigious Parisian real estate
market. They will not only assist you in acquiring your property or selling your
asset, but also provide you with advice and assistance in all related areas such
as legal, tax, or practical matters.
7th arrondissement, is situated between Saint-Germain-des-Prés and Les
Invalides, facing the Square des Missions-Étrangères, just steps away from Le
Bon Marché and Rue de Varenne.
The Proprietes Parisiennes Sotheby’s International Realty agency was opened in
2005 and is led by Pascale Constans, associate director. Our agency has rapidly
expanded and is now one of the leading luxury real estate agencies on the left
bank.
Our team of professionals consists of multilingual collaborators offering you a
tailor-made service that best meets the high expectations of a demanding
clientele.
Our agents have an in-depth knowledge of the prestigious Parisian real estate
market. They will not only assist you in acquiring your property or selling your
asset, but also provide you with advice and assistance in all related areas such
as legal, tax, or practical matters.
Dernière mise à jour
Aujourd'hui
Première mise en ligne
Novembre 17
Lien de l’annonce
Référence de l’annonce
QYV5Z3
Propriétés similaires à proximité
Nouvelles annonces à Invalides
Explorez plus de biens à vendre
Invalides, Paris 7e Arrondissement, Paris types de propriétés
- Appartements à vendre à Invalides, Paris 7e Arrondissement, Paris
- Maisons à vendre à Invalides, Paris 7e Arrondissement, Paris
- Successions à vendre à Invalides, Paris 7e Arrondissement, Paris
- Villas à vendre à Invalides, Paris 7e Arrondissement, Paris
- Penthouses à vendre à Invalides, Paris 7e Arrondissement, Paris
Invalides, Paris 7e Arrondissement, Paris Recherches populaires
- Vue panoramique / panoramique propriétés à Invalides, Paris 7e Arrondissement, Paris
- Propriétés avec Terrasse à Invalides, Paris 7e Arrondissement, Paris
- Propriétés avec Bar à Invalides, Paris 7e Arrondissement, Paris
- Propriétés avec Salle de jeux à Invalides, Paris 7e Arrondissement, Paris
- Propriétés avec Bureau à Invalides, Paris 7e Arrondissement, Paris
- Propriétés avec Ascenseur à Invalides, Paris 7e Arrondissement, Paris
- Vue sur la ville propriétés à Invalides, Paris 7e Arrondissement, Paris
- Propriétés avec Jardin à Invalides, Paris 7e Arrondissement, Paris
- Duplex propriétés à Invalides, Paris 7e Arrondissement, Paris
- Lotissement sécurisé propriétés à Invalides, Paris 7e Arrondissement, Paris
- Vie privée propriétés à Invalides, Paris 7e Arrondissement, Paris
- Immobilier d’investissement propriétés à Invalides, Paris 7e Arrondissement, Paris
- Moderne propriétés à Invalides, Paris 7e Arrondissement, Paris
- Équestre propriétés à Invalides, Paris 7e Arrondissement, Paris
- Constructions neuves propriétés à Invalides, Paris 7e Arrondissement, Paris
- Propriétés avec Centre de remise en forme / Fitness à Invalides, Paris 7e Arrondissement, Paris
- Propriétés avec Sauna à Invalides, Paris 7e Arrondissement, Paris
- Propriétés avec Hammam à Invalides, Paris 7e Arrondissement, Paris
- Propriétés avec Bibliothèque à Invalides, Paris 7e Arrondissement, Paris
- Propriétés avec Climatisation à Invalides, Paris 7e Arrondissement, Paris
- Propriétés avec Cave à vins à Invalides, Paris 7e Arrondissement, Paris
- Propriétés avec Jacuzzi à Invalides, Paris 7e Arrondissement, Paris
- Propriétés avec Cheminée à Invalides, Paris 7e Arrondissement, Paris
- Propriétés avec Piscine à Invalides, Paris 7e Arrondissement, Paris
- Propriétés avec Garage à Invalides, Paris 7e Arrondissement, Paris
- Propriétés avec Balcon à Invalides, Paris 7e Arrondissement, Paris
- Manoir propriétés à Invalides, Paris 7e Arrondissement, Paris
- Propriétés avec Cuisine ouverte à Invalides, Paris 7e Arrondissement, Paris
- Rénové propriétés à Invalides, Paris 7e Arrondissement, Paris
- Propriétés avec Cinéma à Invalides, Paris 7e Arrondissement, Paris
- Propriétés avec Piscine intérieure à Invalides, Paris 7e Arrondissement, Paris
- Vue sur la mer propriétés à Invalides, Paris 7e Arrondissement, Paris
Guides et histoires connexes
La confiance des plus grands courtiers du monde
Les agents des propriétés les plus exceptionnelles du monde publient sur JamesEdition.
- Des annonces de Sotheby's, Christie's, BARNES et Engel & Völkers
- Chaque annonce est vérifiée avant sa mise en ligne
- Contactez directement des agents vérifiés
En continuant, vous acceptez nos Conditions et notre Politique de confidentialité.