

$5,882,102
Appartement Exceptionnel — Vue Sur La Tour Eiffel — Suites À Trois Chambresappartement Exceptionnel — Tour Eiffel
- 3 Chambres
- 2,163 Sqft
- Mis à jour: Septembre 5
- 3
À propos de la propriété
La description a été traduite automatiquement.
La description est affichée dans la langue d'origine.
PARIS 7TH – AVENUE RAPP
In the heart of the Gros-Caillou neighborhood, just steps from the Champ-de-Mars, Rue Saint-Dominique, and Rue Cler, this magnificent 189.91-square-meter apartment—approximately 2,044 square feet under the Carrez Law—is located on the fourth floor of an elegant and secure period building with an elevator and resident caretaker.
Completely redesigned by an
In the heart of the Gros-Caillou neighborhood, just steps from the Champ-de-Mars, Rue Saint-Dominique, and Rue Cler, this magnificent 189.91-square-meter apartment—approximately 2,044 square feet under the Carrez Law—is located on the fourth floor of an elegant and secure period building with an elevator and resident caretaker.
Completely redesigned by an
PARIS 7TH – AVENUE RAPP
In the heart of the Gros-Caillou neighborhood, just steps from the Champ-de-Mars, Rue Saint-Dominique, and Rue Cler, this magnificent 189.91-square-meter apartment—approximately 2,044 square feet under the Carrez Law—is located on the fourth floor of an elegant and secure period building with an elevator and resident caretaker.
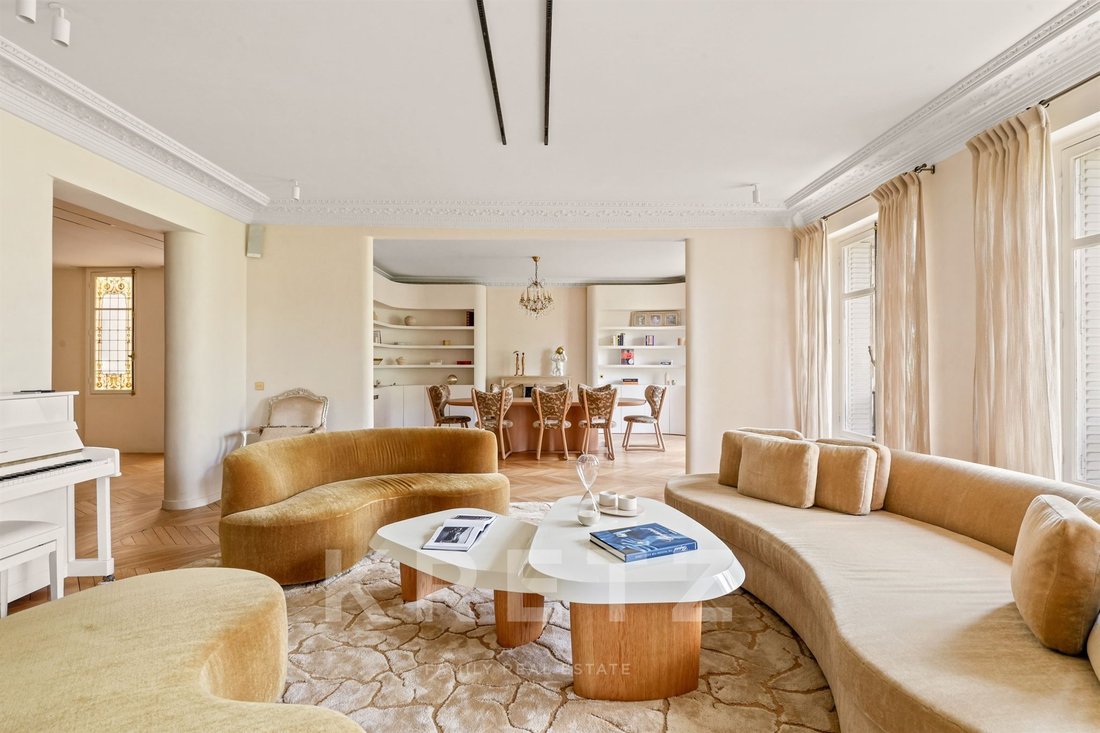
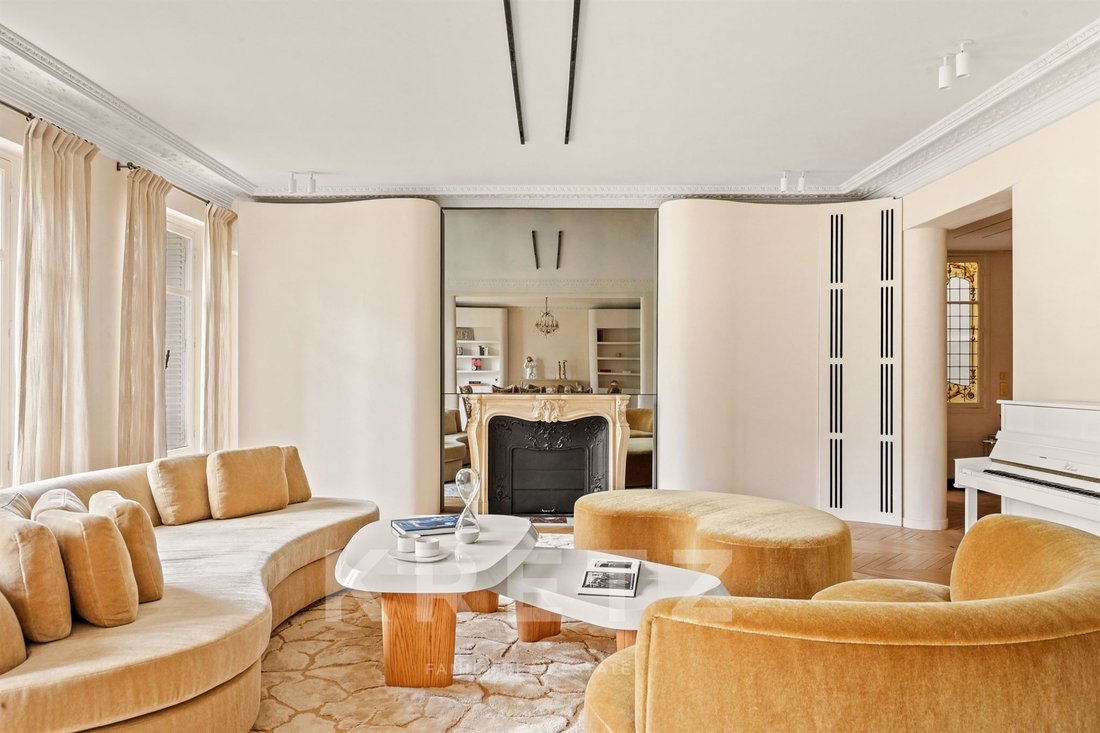
Completely redesigned by an architect, the apartment offers a highly refined interpretation of Parisian elegance. The renovation pairs the property’s original character—chevron-pattern hardwood floors, decorative moldings, period fireplaces, and stained-glass windows—with a contemporary aesthetic defined by curved lines, natural tones, and custom millwork.
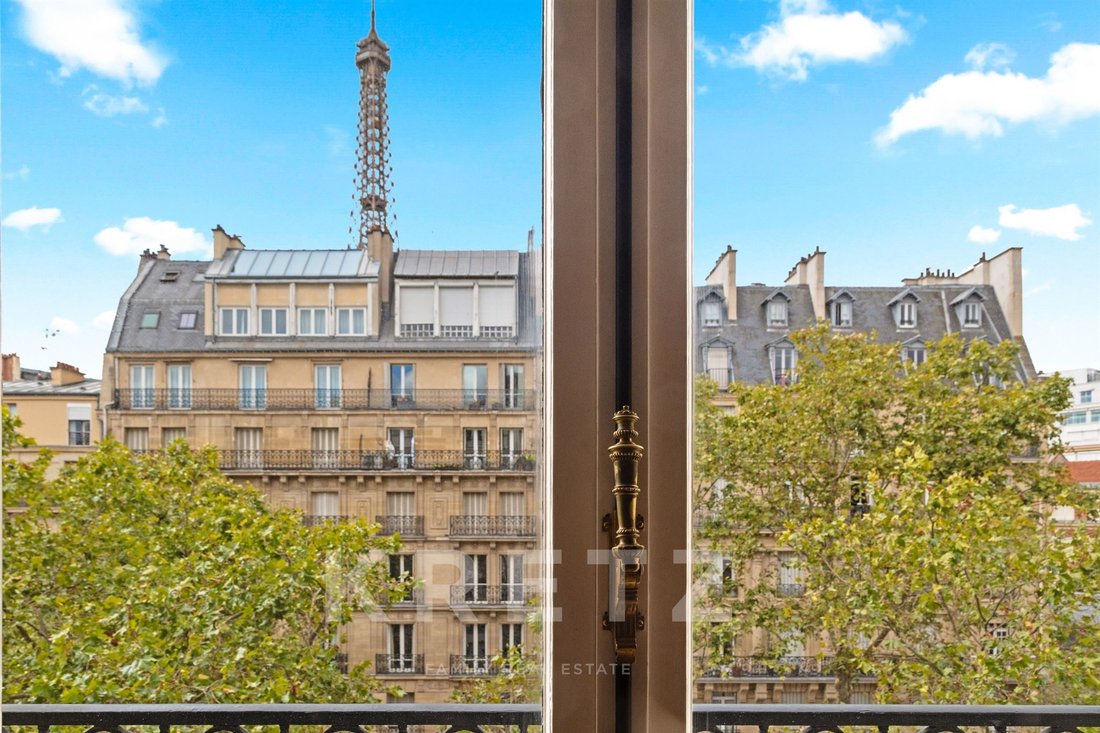
A spacious entry gallery leads to generous entertaining spaces with a southwesterly exposure. The living and dining rooms create a beautifully harmonious reception area, enhanced by oversized windows, period fireplaces, and custom built-ins. From the avenue-facing rooms, the Eiffel Tower rises above the rooftops of Paris.
Opening directly onto the gallery, the fully equipped eat-in kitchen blends seamlessly with the apartment’s architecture. Its light wood cabinetry, concealed storage, and sculptural island create a space that is both sophisticated and highly functional.
The private quarters comprise three bedroom suites, each with its own en suite bathroom or shower room, as well as extensive custom storage.
Facing the avenue and enjoying a southwesterly exposure, the first suite is filled with natural light and offers a privileged view of the Eiffel Tower. It features built-in closets and a private shower room.
Quietly positioned overlooking the courtyard, the second suite has been designed as an intimate and fully self-contained space. It also features custom storage and an elegant shower room finished in soft, natural tones.
The primary suite, measuring more than 30 square meters, features an expansive custom dressing room and a remarkable open-concept bathroom designed as a private wellness retreat, complete with a freestanding soaking tub and a beautifully appointed vanity area.
A laundry room, separate powder room, extensive storage, and a large cellar complete the property.
Every detail has been carefully considered to provide effortless, discreet comfort, including smart-home technology, an integrated sound system, architectural lighting, double-pane windows, and radiant floor heating in the bathrooms.
The apartment is offered fully furnished. Its sculptural furnishings and custom-designed features complement and extend the architectural vision throughout.
A separate service room on the eighth floor is also included in the sale. Measuring 11.02 square meters under the Carrez Law—approximately 119 square feet—and 14.32 square meters, or approximately 154 square feet, of total floor area, it is equipped with a kitchenette, shower, and WC.
A coveted address, an exceptional renovation, and one of Paris’s most iconic views come together in this sophisticated family and entertaining residence, offered fully furnished and move-in ready. PARIS 7TH – AVENUE RAPP
In the heart of the Gros-Caillou district, just a few steps from the Champ-de-Mars, Rue Saint-Dominique and Rue Cler, this magnificent 189.91 sq m apartment under the Carrez Law occupies the fourth floor of an elegant and secure period building with a lift and resident caretaker.
Completely redesigned by an architect, the apartment offers a particularly accomplished interpretation of Parisian elegance. The renovation combines the property’s original character — chevron parquet flooring, decorative mouldings, period fireplaces and stained-glass windows — with a contemporary aesthetic defined by curved lines, natural tones and bespoke joinery.
A spacious entrance gallery leads to generous reception rooms enjoying a south-westerly aspect. The drawing room and dining room form a beautifully harmonious entertaining space, enhanced by large windows, period fireplaces and fitted bookcases. From the avenue-facing rooms, the Eiffel Tower rises above the Paris rooftops.
Opening onto the gallery, the fully equipped eat-in kitchen blends seamlessly into the apartment’s architecture. Its pale timber cabinetry, concealed storage and sculptural island create a space that is both refined and highly functional.
The sleeping accommodation comprises three bedroom suites, each with its own en suite bath or shower room, together with extensive bespoke storage.
Facing the avenue and enjoying a south-westerly aspect, the first suite is filled with natural light and benefits from a privileged view of the Eiffel Tower. It features fitted wardrobes and its own shower room.
The second suite, quietly positioned overlooking the courtyard, has been designed as an intimate and entirely self-contained space. It also benefits from bespoke storage and an elegant shower room finished in soft mineral tones.
The principal suite, measuring more than 30 sq m, features an extensive bespoke dressing room and a remarkable open-plan bathroom conceived as a private wellness space, complete with a freestanding bath and a beautifully finished vanity area.
A utility room, separate WC, extensive storage and a large cellar complete the property.
Every detail has been considered to provide discreet and intuitive comfort, including home automation, an integrated sound system, architectural lighting, double glazing and underfloor heating in the bathrooms.
The apartment is offered furnished. Its sculptural furniture and bespoke fittings extend and complement the architectural vision throughout.
A separate service room on the eighth floor is also included in the sale. Measuring 11.02 sq m under the Carrez Law and 14.32 sq m in total floor area, it is equipped with a kitchenette, shower and WC.
A sought-after address, an outstanding renovation and one of Paris’s most iconic views combine to create an exceptional family and entertaining apartment, offered entirely ready to move into.
PARIS VIIe – AVENUE RAPP
Au cœur du quartier Gros-Caillou, à quelques pas du Champ-de-Mars, de la rue Saint-Dominique et de la rue Cler, ce magnifique appartement de 189,91 m² loi Carrez est situé au quatrième étage par ascenseur d’un élégant immeuble sécurisé avec gardien.
Repensé par architecte et proposé entièrement meublé, il propose une interprétation particulièrement aboutie de l’élégance parisienne. Sa rénovation conjugue le caractère du lieu — parquet en point de Hongrie, moulures, cheminées anciennes et vitraux — à une écriture contemporaine faite de lignes courbes, de tonalités naturelles et de menuiseries réalisées sur mesure.
Une vaste galerie d’entrée dessert de généreux espaces de réception bénéficiant d’une exposition sud-ouest. Le salon et la salle à manger composent un ensemble harmonieux, rythmé par de larges ouvertures, des cheminées anciennes et des bibliothèques intégrées. Depuis les pièces tournées vers l’extérieur, la tour Eiffel se dévoile au-dessus des toits de Paris.
Ouverte sur la galerie, la cuisine dînatoire entièrement équipée s’intègre naturellement à l’architecture de l’appartement. Ses façades en bois clair, ses rangements dissimulés et son îlot sculptural en font un espace à la fois esthétique et fonctionnel.
L’espace nuit comprend trois suites, chacune disposant de sa propre salle de bains, ainsi que de nombreux rangements sur mesure.
Tournée vers l’exterieur et exposée sud-ouest, la première suite bénéficie d’une belle lumière naturelle et d’une vue privilégiée sur la tour Eiffel. Elle dispose de rangements intégrés ainsi que de sa salle d’eau.
La deuxième suite, située au calme sur cour, a été conçue comme un espace intime et parfaitement autonome. Elle bénéficie également de rangements sur mesure et d’une élégante salle de douche aux tonalités minérales.
Enfin, la suite parentale de plus de 30 m² accueille un vaste dressing sur mesure et une remarquable salle de bains ouverte, pensée comme un espace de bien-être, avec baignoire îlot et espace beauté aux finitions raffinées.
Une buanderie, un WC indépendant, et de très nombreux rangements agrémentent ce bien d’exception où chaque détail a été pensé pour offrir un confort discret et intuitif : domotique, sonorisation intégrée, éclairages architecturaux, double vitrage et chauffage au sol dans les salles de bain.
Une grande cave ainsi qu’une chambre de service située au huitième étage est également incluse dans la vente. D’une superficie de 11,02 m² loi Carrez et de 14,32 m² au sol, elle dispose d’une kitchenette, d’une douche et d’un WC.
Une adresse recherchée, une rénovation d’exception et une vue emblématique de Paris pour cet appartement familial et de réception entièrement clé en main.
Des informations sur les risques auxquels est exposé ce bien sont disponibles sur le site Géorisques : https://www.georisques.gouv.fr/
In the heart of the Gros-Caillou neighborhood, just steps from the Champ-de-Mars, Rue Saint-Dominique, and Rue Cler, this magnificent 189.91-square-meter apartment—approximately 2,044 square feet under the Carrez Law—is located on the fourth floor of an elegant and secure period building with an elevator and resident caretaker.
Completely redesigned by an architect, the apartment offers a highly refined interpretation of Parisian elegance. The renovation pairs the property’s original character—chevron-pattern hardwood floors, decorative moldings, period fireplaces, and stained-glass windows—with a contemporary aesthetic defined by curved lines, natural tones, and custom millwork.
A spacious entry gallery leads to generous entertaining spaces with a southwesterly exposure. The living and dining rooms create a beautifully harmonious reception area, enhanced by oversized windows, period fireplaces, and custom built-ins. From the avenue-facing rooms, the Eiffel Tower rises above the rooftops of Paris.
Opening directly onto the gallery, the fully equipped eat-in kitchen blends seamlessly with the apartment’s architecture. Its light wood cabinetry, concealed storage, and sculptural island create a space that is both sophisticated and highly functional.
The private quarters comprise three bedroom suites, each with its own en suite bathroom or shower room, as well as extensive custom storage.
Facing the avenue and enjoying a southwesterly exposure, the first suite is filled with natural light and offers a privileged view of the Eiffel Tower. It features built-in closets and a private shower room.
Quietly positioned overlooking the courtyard, the second suite has been designed as an intimate and fully self-contained space. It also features custom storage and an elegant shower room finished in soft, natural tones.
The primary suite, measuring more than 30 square meters, features an expansive custom dressing room and a remarkable open-concept bathroom designed as a private wellness retreat, complete with a freestanding soaking tub and a beautifully appointed vanity area.
A laundry room, separate powder room, extensive storage, and a large cellar complete the property.
Every detail has been carefully considered to provide effortless, discreet comfort, including smart-home technology, an integrated sound system, architectural lighting, double-pane windows, and radiant floor heating in the bathrooms.
The apartment is offered fully furnished. Its sculptural furnishings and custom-designed features complement and extend the architectural vision throughout.
A separate service room on the eighth floor is also included in the sale. Measuring 11.02 square meters under the Carrez Law—approximately 119 square feet—and 14.32 square meters, or approximately 154 square feet, of total floor area, it is equipped with a kitchenette, shower, and WC.
A coveted address, an exceptional renovation, and one of Paris’s most iconic views come together in this sophisticated family and entertaining residence, offered fully furnished and move-in ready. PARIS 7TH – AVENUE RAPP
In the heart of the Gros-Caillou district, just a few steps from the Champ-de-Mars, Rue Saint-Dominique and Rue Cler, this magnificent 189.91 sq m apartment under the Carrez Law occupies the fourth floor of an elegant and secure period building with a lift and resident caretaker.
Completely redesigned by an architect, the apartment offers a particularly accomplished interpretation of Parisian elegance. The renovation combines the property’s original character — chevron parquet flooring, decorative mouldings, period fireplaces and stained-glass windows — with a contemporary aesthetic defined by curved lines, natural tones and bespoke joinery.
A spacious entrance gallery leads to generous reception rooms enjoying a south-westerly aspect. The drawing room and dining room form a beautifully harmonious entertaining space, enhanced by large windows, period fireplaces and fitted bookcases. From the avenue-facing rooms, the Eiffel Tower rises above the Paris rooftops.
Opening onto the gallery, the fully equipped eat-in kitchen blends seamlessly into the apartment’s architecture. Its pale timber cabinetry, concealed storage and sculptural island create a space that is both refined and highly functional.
The sleeping accommodation comprises three bedroom suites, each with its own en suite bath or shower room, together with extensive bespoke storage.
Facing the avenue and enjoying a south-westerly aspect, the first suite is filled with natural light and benefits from a privileged view of the Eiffel Tower. It features fitted wardrobes and its own shower room.
The second suite, quietly positioned overlooking the courtyard, has been designed as an intimate and entirely self-contained space. It also benefits from bespoke storage and an elegant shower room finished in soft mineral tones.
The principal suite, measuring more than 30 sq m, features an extensive bespoke dressing room and a remarkable open-plan bathroom conceived as a private wellness space, complete with a freestanding bath and a beautifully finished vanity area.
A utility room, separate WC, extensive storage and a large cellar complete the property.
Every detail has been considered to provide discreet and intuitive comfort, including home automation, an integrated sound system, architectural lighting, double glazing and underfloor heating in the bathrooms.
The apartment is offered furnished. Its sculptural furniture and bespoke fittings extend and complement the architectural vision throughout.
A separate service room on the eighth floor is also included in the sale. Measuring 11.02 sq m under the Carrez Law and 14.32 sq m in total floor area, it is equipped with a kitchenette, shower and WC.
A sought-after address, an outstanding renovation and one of Paris’s most iconic views combine to create an exceptional family and entertaining apartment, offered entirely ready to move into.
PARIS VIIe – AVENUE RAPP
Au cœur du quartier Gros-Caillou, à quelques pas du Champ-de-Mars, de la rue Saint-Dominique et de la rue Cler, ce magnifique appartement de 189,91 m² loi Carrez est situé au quatrième étage par ascenseur d’un élégant immeuble sécurisé avec gardien.
Repensé par architecte et proposé entièrement meublé, il propose une interprétation particulièrement aboutie de l’élégance parisienne. Sa rénovation conjugue le caractère du lieu — parquet en point de Hongrie, moulures, cheminées anciennes et vitraux — à une écriture contemporaine faite de lignes courbes, de tonalités naturelles et de menuiseries réalisées sur mesure.
Une vaste galerie d’entrée dessert de généreux espaces de réception bénéficiant d’une exposition sud-ouest. Le salon et la salle à manger composent un ensemble harmonieux, rythmé par de larges ouvertures, des cheminées anciennes et des bibliothèques intégrées. Depuis les pièces tournées vers l’extérieur, la tour Eiffel se dévoile au-dessus des toits de Paris.
Ouverte sur la galerie, la cuisine dînatoire entièrement équipée s’intègre naturellement à l’architecture de l’appartement. Ses façades en bois clair, ses rangements dissimulés et son îlot sculptural en font un espace à la fois esthétique et fonctionnel.
L’espace nuit comprend trois suites, chacune disposant de sa propre salle de bains, ainsi que de nombreux rangements sur mesure.
Tournée vers l’exterieur et exposée sud-ouest, la première suite bénéficie d’une belle lumière naturelle et d’une vue privilégiée sur la tour Eiffel. Elle dispose de rangements intégrés ainsi que de sa salle d’eau.
La deuxième suite, située au calme sur cour, a été conçue comme un espace intime et parfaitement autonome. Elle bénéficie également de rangements sur mesure et d’une élégante salle de douche aux tonalités minérales.
Enfin, la suite parentale de plus de 30 m² accueille un vaste dressing sur mesure et une remarquable salle de bains ouverte, pensée comme un espace de bien-être, avec baignoire îlot et espace beauté aux finitions raffinées.
Une buanderie, un WC indépendant, et de très nombreux rangements agrémentent ce bien d’exception où chaque détail a été pensé pour offrir un confort discret et intuitif : domotique, sonorisation intégrée, éclairages architecturaux, double vitrage et chauffage au sol dans les salles de bain.
Une grande cave ainsi qu’une chambre de service située au huitième étage est également incluse dans la vente. D’une superficie de 11,02 m² loi Carrez et de 14,32 m² au sol, elle dispose d’une kitchenette, d’une douche et d’un WC.
Une adresse recherchée, une rénovation d’exception et une vue emblématique de Paris pour cet appartement familial et de réception entièrement clé en main.
Des informations sur les risques auxquels est exposé ce bien sont disponibles sur le site Géorisques : https://www.georisques.gouv.fr/
-
Type de propriété
Appartement
-
Étages
7
-
Année de construction
1906
-
Prix/pied²
$2,719
-
Émissions
D
-
Consommation
D
Explorez le secteur
41 avenue Rapp, Gros Caillou, Paris 7e Arrondissement, Paris
Voir sur Google Maps
Prix par sqft
Faible
Élevé
Publié par
8
Annonces
2026
Inscrit
Réserver une visite avec Yoni Allali
Choisissez une date et si vous souhaitez une visite virtuelle ou en personne avec l’agent.
Date préférée
Type de visite

Kretz Real Estate
100 Rue du Bac, 75007, 7th arrondissement of Paris, France
Voir le profil de l’agence
KRETZ Real Estate. Since 2007, Kretz has been redefining luxury real estate. Specializing in luxury real estate in
KRETZ Real Estate. Since 2007, Kretz has been redefining luxury real estate. Specializing in luxury real estate in France and internationally, Kretz brings a fresh perspective to the industry. Built on strong family values, the agency has gathered the finest agents with an ultra-qualified client database to support you in all your real estate projects. Kretz offers a unique vision of luxury real estate, focusing exclusively on people and leveraging creative marketing strategies. The agency enjoys exceptional recognition, notably through a series on Netflix “The Parisian Agency”. As the number one player in digital, Kretz Family Real Estate operates like a communication agency, ensuring outstanding visibility and engagement for our content when selling your property.”
Dernière mise à jour
Septembre 5
Première mise en ligne
Septembre 5
Référence de l’annonce
KP1-15138
Propriétés similaires à proximité
Nouvelles annonces à Gros Caillou





Explorez plus de biens à vendre
Gros Caillou, Paris 7e Arrondissement, Paris types de propriétés
Gros Caillou, Paris 7e Arrondissement, Paris Recherches populaires
- Vue panoramique / panoramique propriétés à Gros Caillou, Paris 7e Arrondissement, Paris
- Propriétés avec Terrasse à Gros Caillou, Paris 7e Arrondissement, Paris
- Propriétés avec Bar à Gros Caillou, Paris 7e Arrondissement, Paris
- Propriétés avec Bureau à Gros Caillou, Paris 7e Arrondissement, Paris
- Propriétés avec Ascenseur à Gros Caillou, Paris 7e Arrondissement, Paris
- Vue sur la ville propriétés à Gros Caillou, Paris 7e Arrondissement, Paris
- Propriétés avec Jardin à Gros Caillou, Paris 7e Arrondissement, Paris
- Duplex propriétés à Gros Caillou, Paris 7e Arrondissement, Paris
- Vie privée propriétés à Gros Caillou, Paris 7e Arrondissement, Paris
- Immobilier d’investissement propriétés à Gros Caillou, Paris 7e Arrondissement, Paris
- Moderne propriétés à Gros Caillou, Paris 7e Arrondissement, Paris
- Propriétés avec Sauna à Gros Caillou, Paris 7e Arrondissement, Paris
- Propriétés avec Hammam à Gros Caillou, Paris 7e Arrondissement, Paris
- Propriétés avec Bibliothèque à Gros Caillou, Paris 7e Arrondissement, Paris
- Propriétés avec Climatisation à Gros Caillou, Paris 7e Arrondissement, Paris
- Propriétés avec Cheminée à Gros Caillou, Paris 7e Arrondissement, Paris
- Propriétés avec Piscine à Gros Caillou, Paris 7e Arrondissement, Paris
- Propriétés avec Garage à Gros Caillou, Paris 7e Arrondissement, Paris
- Propriétés avec Balcon à Gros Caillou, Paris 7e Arrondissement, Paris
- Manoir propriétés à Gros Caillou, Paris 7e Arrondissement, Paris
- Propriétés avec Cuisine ouverte à Gros Caillou, Paris 7e Arrondissement, Paris
- Rénové propriétés à Gros Caillou, Paris 7e Arrondissement, Paris
- Vue sur la mer propriétés à Gros Caillou, Paris 7e Arrondissement, Paris
Guides et histoires connexes
La confiance des plus grands courtiers du monde
Les agents des propriétés les plus exceptionnelles du monde publient sur JamesEdition.
- Des annonces de Sotheby's, Christie's, BARNES et Engel & Völkers
- Chaque annonce est vérifiée avant sa mise en ligne
- Contactez directement des agents vérifiés
En continuant, vous acceptez nos Conditions et notre Politique de confidentialité.