$2,030,214
Duplex D'architecte Avec Ascenseur Et Vue Sur Montmartre
- 3 Chambres
- 1 SdB
- 1,446 Sqft
- Mis à jour: Septembre 2
- 2
À propos de la propriété
La description a été traduite automatiquement.
La description est affichée dans la langue d'origine.
Just steps from the highly sought-after rue de Bretagne, within a prestigious building with an elevator, lies a property with a unique atmosphere. This apartment, measuring 139.57 m² on the floor and 69.56 m² under the Carrez law, stands out for its atypical layout, meticulous renovation, and the soul it immediately exudes. From the entrance, the charm is undeniable. The exposed beams, sloping wal
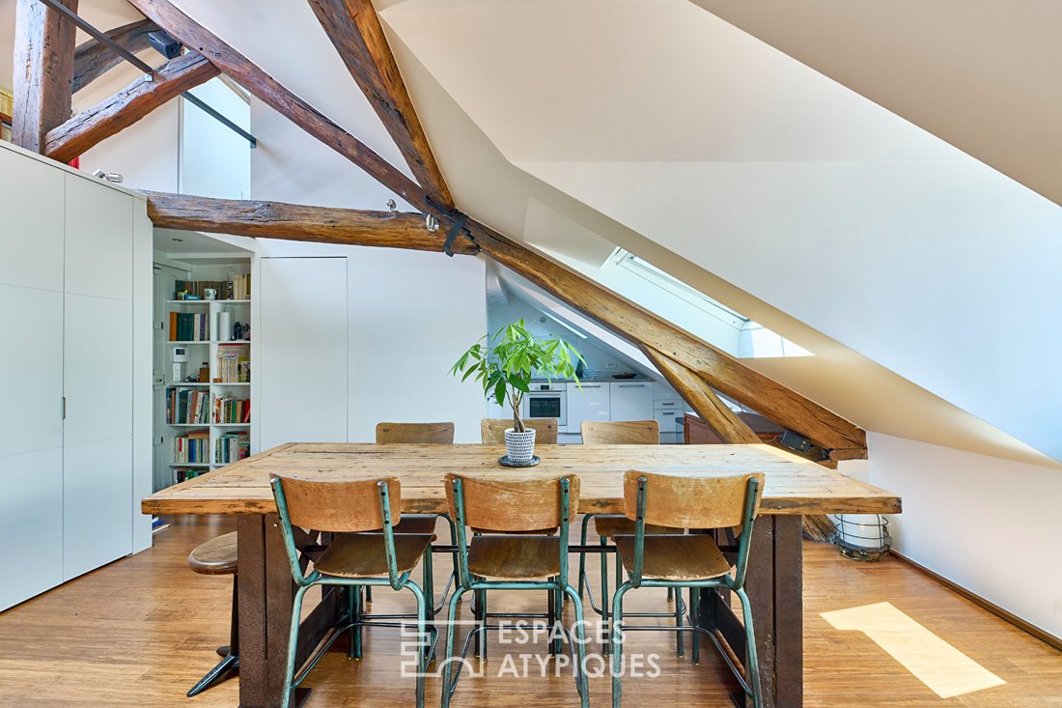
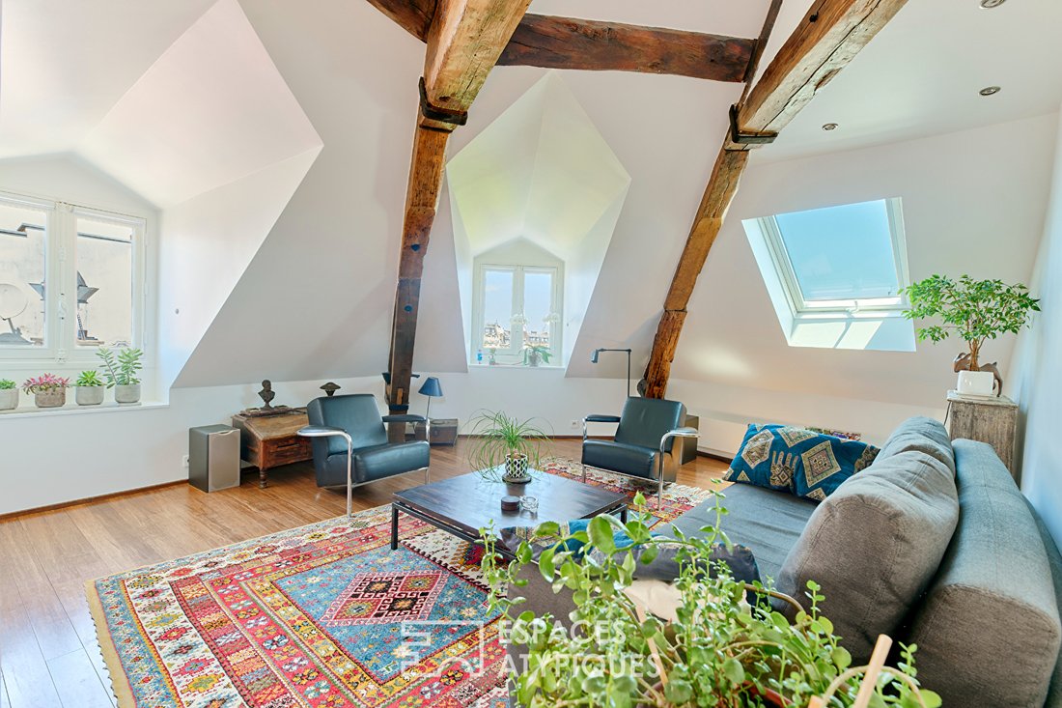
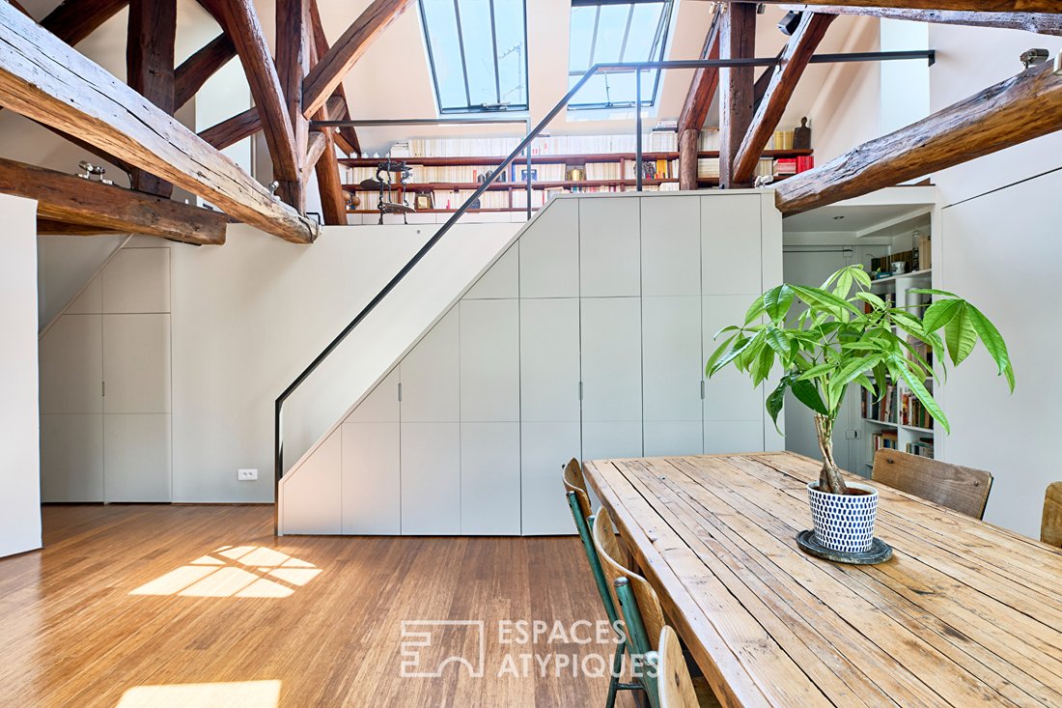
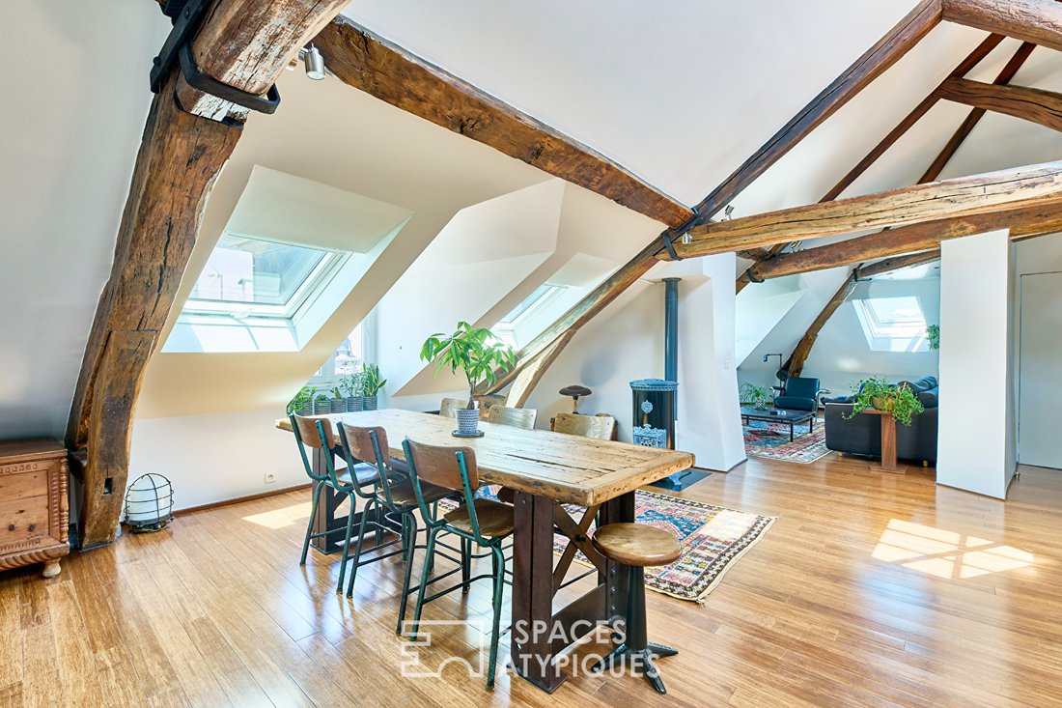
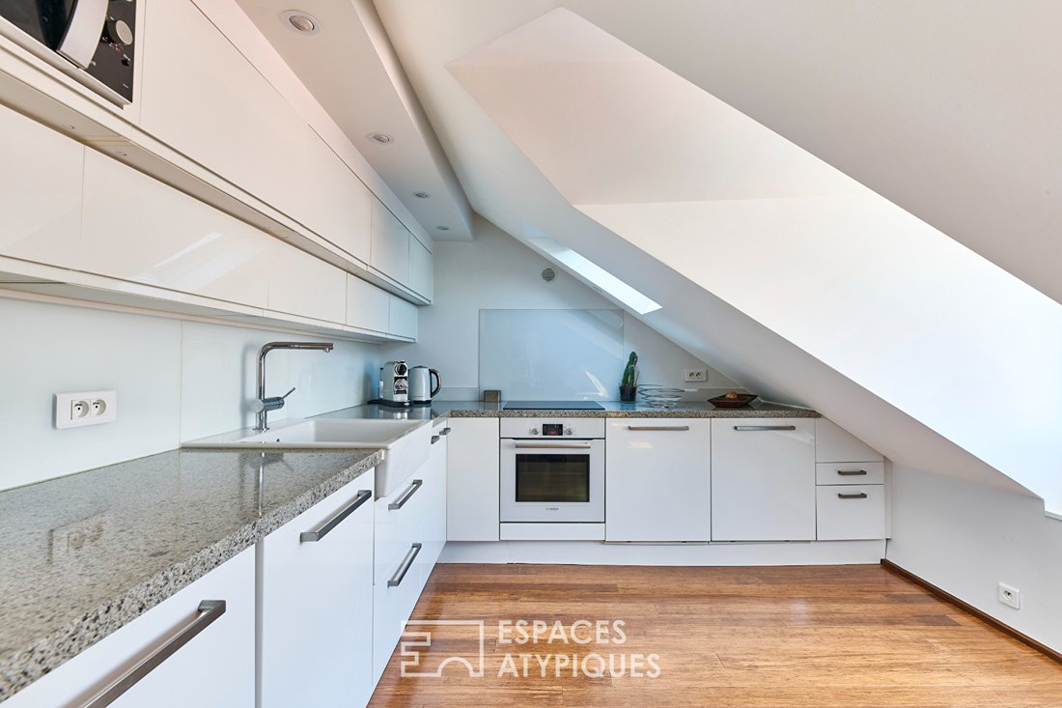
Just steps from the highly sought-after rue de Bretagne, within a prestigious building with an elevator, lies a property with a unique atmosphere. This apartment, measuring 139.57 m² on the floor and 69.56 m² under the Carrez law, stands out for its atypical layout, meticulous renovation, and the soul it immediately exudes. From the entrance, the charm is undeniable. The exposed beams, sloping walls, and cathedral-like volume evoke the spirit of typical Marais apartments. The 17 windows spread across three exposures let in changing light throughout the day, creating subtle plays of shadows and perspectives. The unobstructed views of the Temple square, Paris rooftops, and the Sacré-Coeur further enhance the exceptional character of the place. The first level features a spacious living area with loft accents, where the living room, dining room, and fully equipped open kitchen blend into a fluid and warm space. A bedroom with storage, a shower room with WC, and a laundry area complete this floor. The staircase, cleverly integrated into custom storage, leads upstairs to a mezzanine bathed in zenithal light, serving as a library and inviting reading or contemplation. Two additional sleeping areas are located under the roofs, accompanied by a bathroom, a washbasin, and separate toilets. Fully renovated by an architect, this duplex skillfully combines the spirit of the old with modern comfort in an elegant renovation that never sought to erase the history of the place but to reveal it. A storage closet located on the half-landing offers additional storage space. This property is subject to co-ownership regulations. Metro: Arts et Métiers ENERGY CLASS: D / CLIMATE CLASS: D. Estimated average annual energy expenses for standard use, indexed to the years [hidden information]: between €2,780 and €3,820 (subscription included). Information on risks to which this property is exposed is available on the Géorisques website: [hidden information] Contact: Sandra Mascio [hidden information] RSAC: [hidden information] Paris (5.00% fees including tax payable by the buyer). Co-ownership of 15 lots (No ongoing procedures). Annual charges: €2,628.00. Sandra Mascio (EI) Commercial Agent - RSAC Number: - PARIS.
Des informations sur les risques auxquels est exposé ce bien sont disponibles sur le site Géorisques : https://www.georisques.gouv.fr/
Des informations sur les risques auxquels est exposé ce bien sont disponibles sur le site Géorisques : https://www.georisques.gouv.fr/
-
Type de propriété
Appartement
-
Année de construction
1830
-
Prix/pied²
$1,404
Explorez le secteur
Enfants Rouges, Paris 3e Arrondissement, Paris
Voir sur Google Maps
Prix par sqft
Faible
Élevé
Inscrit il y a 4 ans
Vous vous êtes renseigné sur ce bien
L'agent vous contactera bientôt par
Publié par
31
Annonces
2022
Inscrit
Réserver une visite avec the agent
Choisissez une date et si vous souhaitez une visite virtuelle ou en personne avec l’agent.
Date préférée
Type de visite

ESPACES ATYPIQUES Paris - Rive Droite
13 rue de Turenne, 75004, PARIS, France
Voir le profil de l’agence
Dernière mise à jour
Septembre 2
Première mise en ligne
Jul 3
Référence de l’annonce
17465
La confiance des plus grands courtiers du monde
Les agents des propriétés les plus exceptionnelles du monde publient sur JamesEdition.
- Des annonces de Sotheby's, Christie's, BARNES et Engel & Völkers
- Chaque annonce est vérifiée avant sa mise en ligne
- Contactez directement des agents vérifiés
En continuant, vous acceptez nos Conditions et notre Politique de confidentialité.