$2,232,135
Un Appartement Moderne Au 4ème Étage D'un Immeuble Art Déco, Entre Le Marais, Saint Merri
- 3 Chambres
- 3 SdB
- 1,507 Sqft
- Mis à jour: Septembre 26
- 3
À propos de la propriété
La description a été traduite automatiquement.
La description est affichée dans la langue d'origine.
Un appartement moderne situé au 4ème étage d’un immeuble Art déco, entre les quartiers du Marais, Saint-Merri et Beaubourg. Le bâtiment a été construit dans les années 1930 pour des bureaux, mais l’utilisation de ses trois derniers étages a changé il y a environ dix ans. La façade Art déco est typique du début du XXe siècle, grâce à sa symétrie, ses grandes fenêtres et ses motifs géométriques. La
A modern apartment on the 4th floor of an Art Deco building, In between the Marais, Saint-Merri and Beaubourg districts. The seven-storey building was originally built in the 1930s for office space but the use of its top three floors changed approximately ten years ago. The Art Deco façade is typical of the early 20th century, thanks to its symmetry, wide and almost square openings, large-paned wi
Un appartement moderne situé au 4ème étage d’un immeuble Art déco, entre les quartiers du Marais, Saint-Merri et Beaubourg. Le bâtiment a été construit dans les années 1930 pour des bureaux, mais l’utilisation de ses trois derniers étages a changé il y a environ dix ans. La façade Art déco est typique du début du XXe siècle, grâce à sa symétrie, ses grandes fenêtres et ses motifs géométriques. La propriété se trouve au quatrième niveau, où un bow-window interrompt l’uniformité de la façade tout en agrandissant l’intérieur. L’entrée principale se trouve sur la droite du bâtiment. Elle se distingue par sa grande porte vitrée à deux vantaux et ses ferronneries d’époque. L’appartement est le seul de son étage et est accessible par un grand escalier et un ascenseur spacieux.
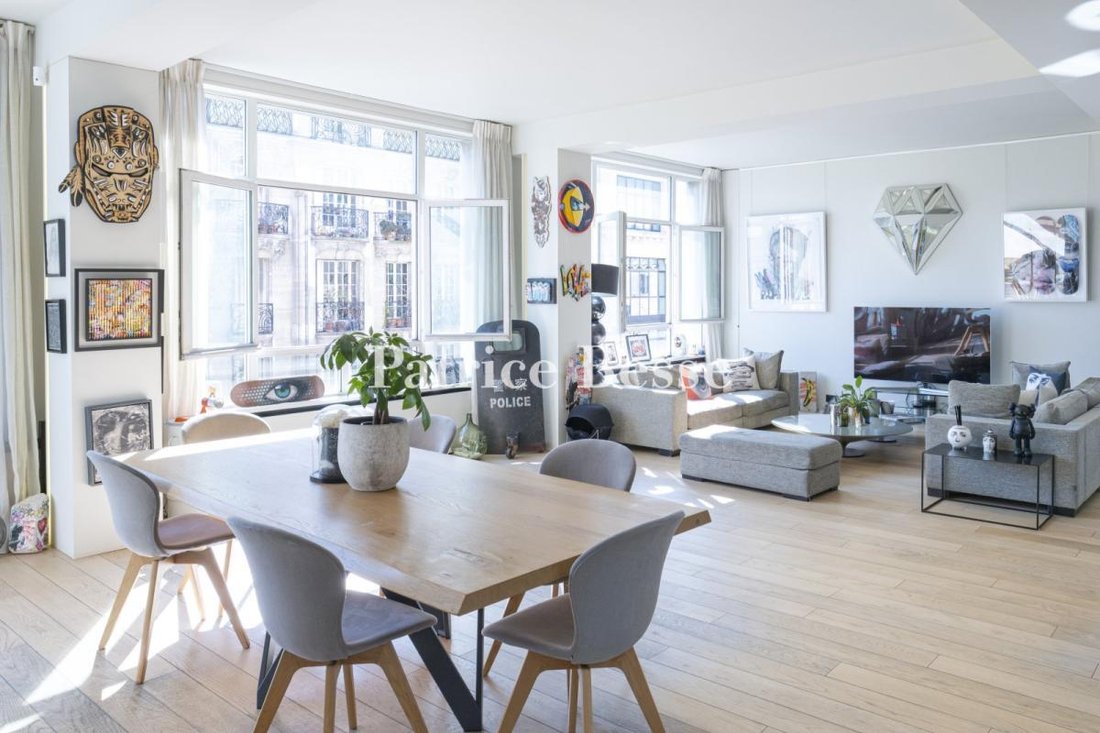
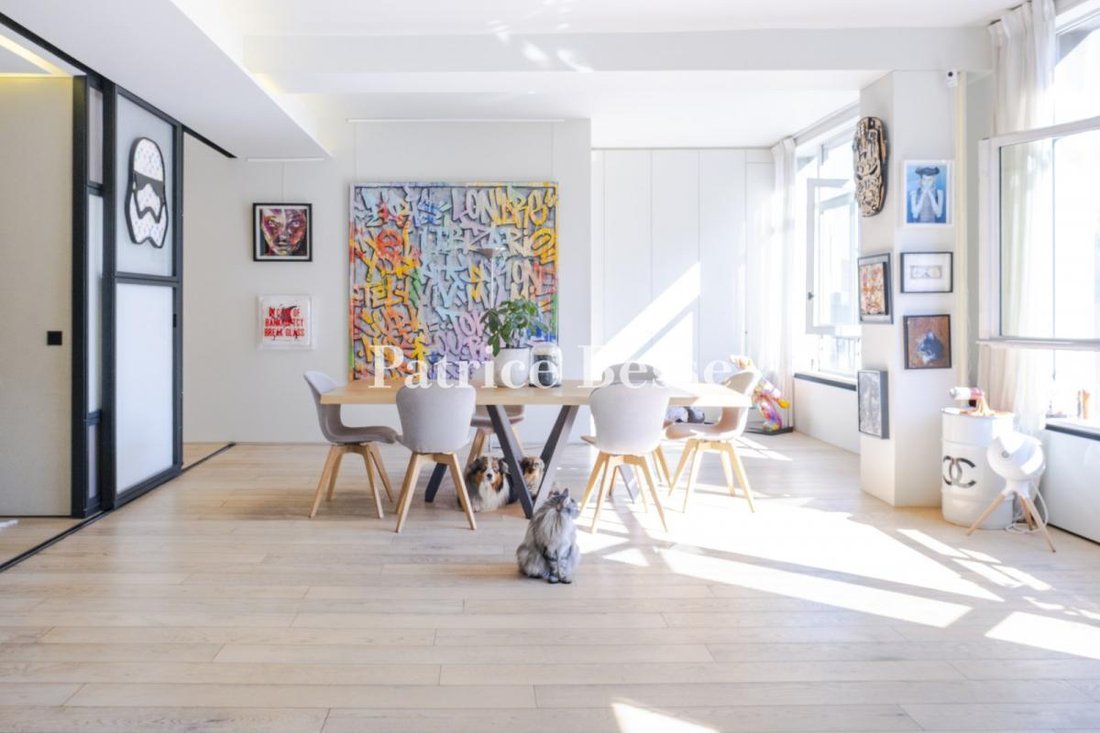
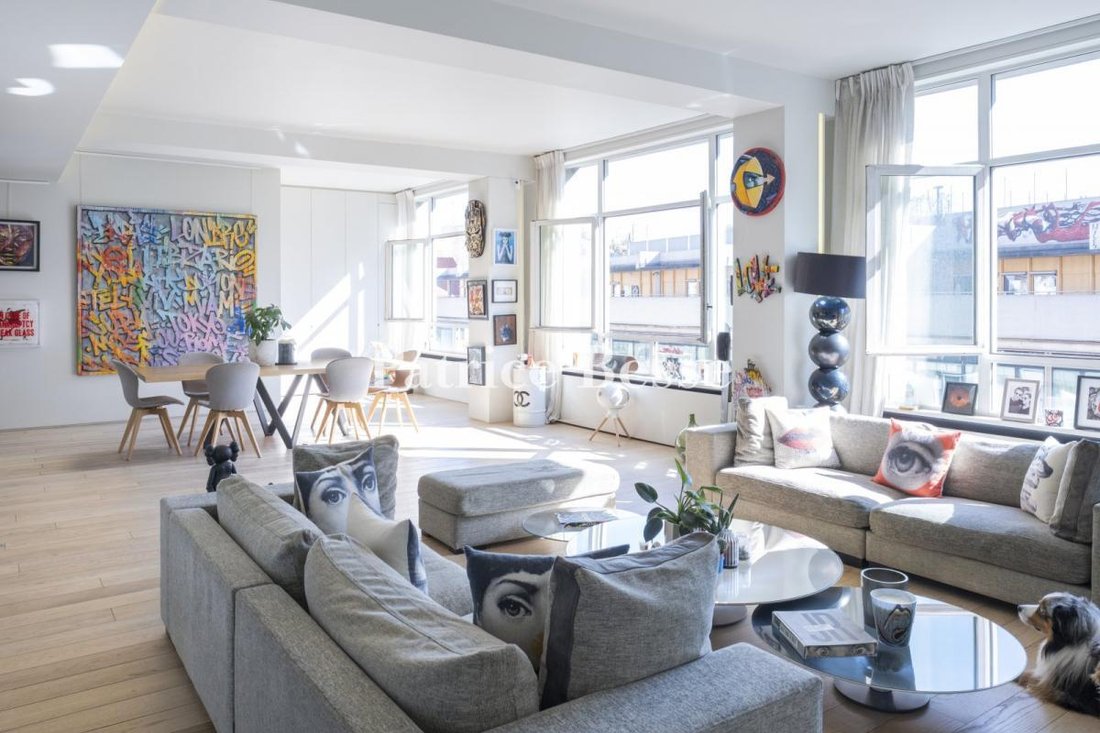
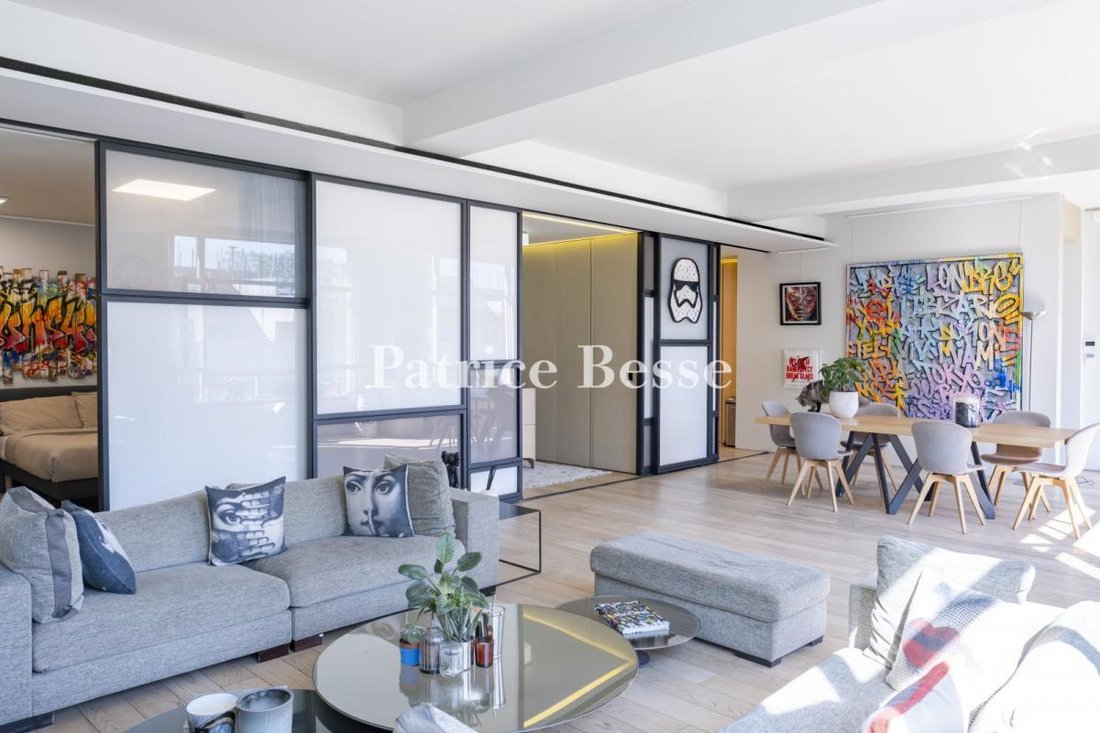
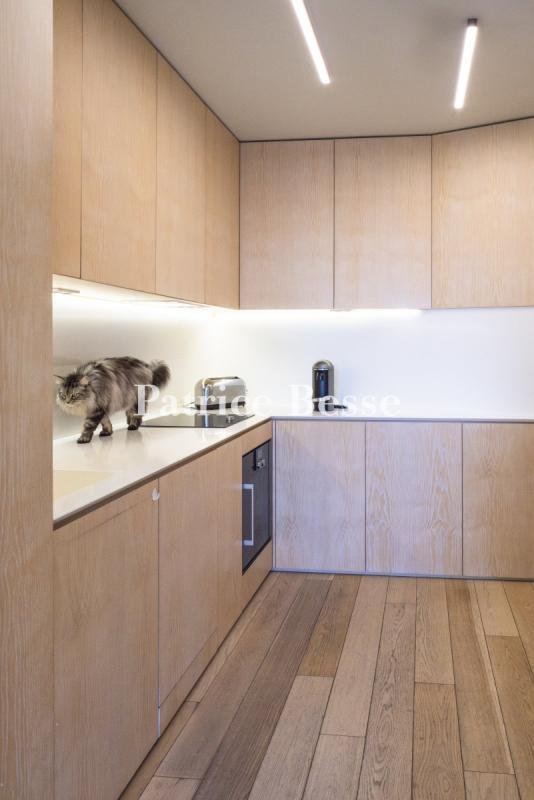
La porte d’entrée donne directement sur un grand salon de 60 m². L’un de ses côtés est entièrement occupé par des fenêtres qui contribuent, avec le parquet en chêne clair, à la luminosité du lieu. Une cuisine équipée avec des éléments en bois naturel assortis au sol s’ouvre sur le salon. Deux chambres, chacune dotée d’un dressing et d’une salle de douche privative avec toilettes, s’ouvrent sur le salon séparé par un système de portes coulissantes en verre dépoli, ce qui permet d’obtenir une sensation de volume accru ou de fermer les chambres pour plus d’intimité. La chambre principale de 16 m² se trouve à une extrémité de l’appartement. Elle dispose d’un dressing et d’une grande salle de bains de près de 12 m² avec toilettes. Le chauffage est assuré par une pompe à chaleur réversible, qui assure la climatisation en été.
Des informations sur les risques auxquels est exposé ce bien sont disponibles sur le site Géorisques : https://www.georisques.gouv.fr/
La porte d’entrée donne directement sur un grand salon de 60 m². L’un de ses côtés est entièrement occupé par des fenêtres qui contribuent, avec le parquet en chêne clair, à la luminosité du lieu. Une cuisine équipée avec des éléments en bois naturel assortis au sol s’ouvre sur le salon. Deux chambres, chacune dotée d’un dressing et d’une salle de douche privative avec toilettes, s’ouvrent sur le salon séparé par un système de portes coulissantes en verre dépoli, ce qui permet d’obtenir une sensation de volume accru ou de fermer les chambres pour plus d’intimité. La chambre principale de 16 m² se trouve à une extrémité de l’appartement. Elle dispose d’un dressing et d’une grande salle de bains de près de 12 m² avec toilettes. Le chauffage est assuré par une pompe à chaleur réversible, qui assure la climatisation en été.
Des informations sur les risques auxquels est exposé ce bien sont disponibles sur le site Géorisques : https://www.georisques.gouv.fr/
A modern apartment on the 4th floor of an Art Deco building, In between the Marais, Saint-Merri and Beaubourg districts. The seven-storey building was originally built in the 1930s for office space but the use of its top three floors changed approximately ten years ago. The Art Deco façade is typical of the early 20th century, thanks to its symmetry, wide and almost square openings, large-paned windows and the geometrical patterns of its sober and straight decorative features. The property is on the fourth level, where a bow-window occupying the three central bays interrupts the uniformity of the façade as well as enlarging the interior. The central lines of the pilasters separating the five bays are highlighted by pink rendering while the rest of the facade is white. The main entrance - a large, double-leaf glazed door with period ironwork - is situated on the right of the building.
The apartment is the only one on the fifth level and can be reached by a large staircase and spacious elevator. The entrance door opens directly into a large, 60-m² living room. One of its sides is entirely occupied by windows and the light-coloured oak flooring contrasts slightly with the white walls and ceiling. A fitted kitchen with natural wood fittings matching the flooring opens out onto the living room. Two bedrooms, each with a walk-in wardrobe and en suite shower room with lavatory, open into the lounge separated by a frosted glass sliding door system, which makes it possible to obtain a feeling of increased volume or close the bedrooms for privacy. The 16-m² master bedroom stands at one end of the apartment. It has a 10-metre wide walk-in wardrobe and a large, almost 12-m² bathroom with a lavatory. Heating is provided by a reversible heat exchange pump, which provides air conditioning in the summer.
Des informations sur les risques auxquels est exposé ce bien sont disponibles sur le site Géorisques : https://www.georisques.gouv.fr/
The apartment is the only one on the fifth level and can be reached by a large staircase and spacious elevator. The entrance door opens directly into a large, 60-m² living room. One of its sides is entirely occupied by windows and the light-coloured oak flooring contrasts slightly with the white walls and ceiling. A fitted kitchen with natural wood fittings matching the flooring opens out onto the living room. Two bedrooms, each with a walk-in wardrobe and en suite shower room with lavatory, open into the lounge separated by a frosted glass sliding door system, which makes it possible to obtain a feeling of increased volume or close the bedrooms for privacy. The 16-m² master bedroom stands at one end of the apartment. It has a 10-metre wide walk-in wardrobe and a large, almost 12-m² bathroom with a lavatory. Heating is provided by a reversible heat exchange pump, which provides air conditioning in the summer.
Des informations sur les risques auxquels est exposé ce bien sont disponibles sur le site Géorisques : https://www.georisques.gouv.fr/
-
Type de propriété
Appartement
-
Étages
6
-
Prix/pied²
$1,481
-
Émissions
C
-
Consommation
C
Caractéristiques
Explorez le secteur
Le Marais / Saint-Merri / Beaubourg, Paris, 75004, France
Voir sur Google Maps
Prix par sqft
Faible
Élevé
Inscrit il y a 3 ans
Vous vous êtes renseigné sur ce bien
L'agent vous contactera bientôt par
Publié par
743
Annonces
2023
Inscrit
Réserver une visite avec the agent
Choisissez une date et si vous souhaitez une visite virtuelle ou en personne avec l’agent.
Date préférée
Type de visite
Dernière mise à jour
Septembre 26
Première mise en ligne
Mars 26, 2025
Référence de l’annonce
128677_JE
La confiance des plus grands courtiers du monde
Les agents des propriétés les plus exceptionnelles du monde publient sur JamesEdition.
- Des annonces de Sotheby's, Christie's, BARNES et Engel & Völkers
- Chaque annonce est vérifiée avant sa mise en ligne
- Contactez directement des agents vérifiés
En continuant, vous acceptez nos Conditions et notre Politique de confidentialité.