$3,494,137
Un Appartement Familial De 227 M² Au Premier Étage D'un Élégant Immeuble Haussmannien, Dans Le 7e
- 4 Chambres
- 3 SdB
- 2,444 Sqft
- Mis à jour: Hier
À propos de la propriété
La description a été traduite automatiquement.
La description est affichée dans la langue d'origine.
A 227-m² family apartment on the first floor of an elegant Haussmannian building, in the 7th arrondissement, near to Place Vauban. The building on Avenue de Tourville displays a late Haussmannian style typical of the sector and was erected in 1903 in the 7th arrondissement, where grand and elegant apartments were becoming increasingly widespread. It boasts an ashlar facade, continuous balconies pr
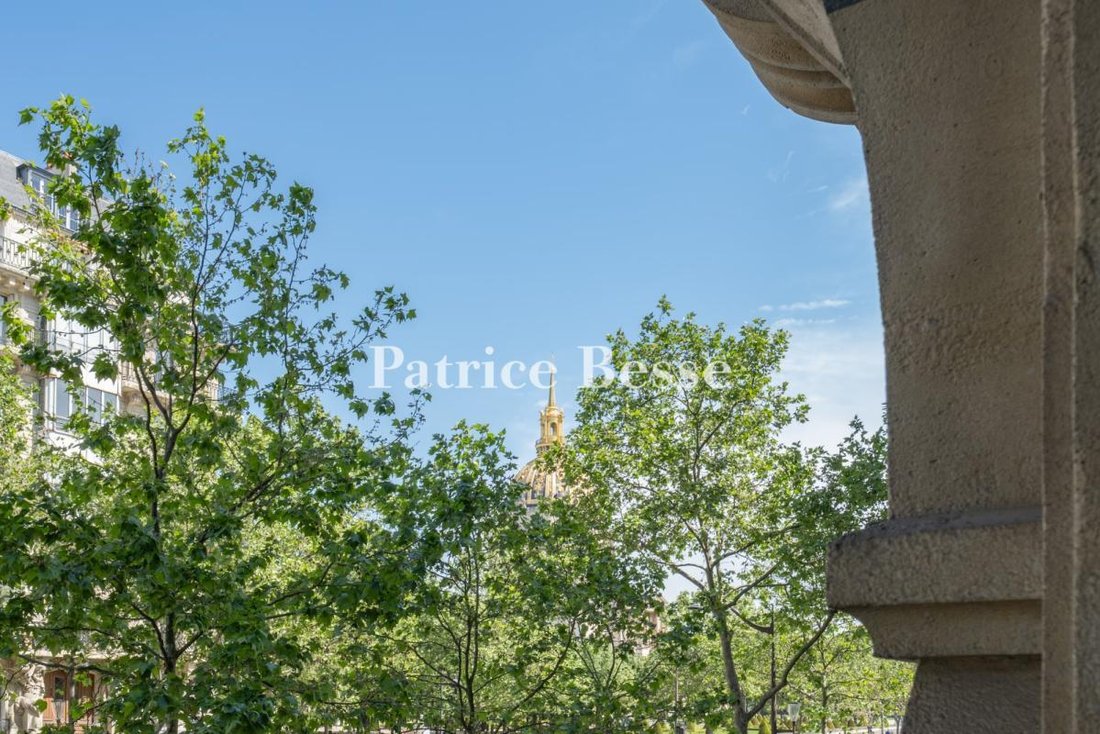
A 227-m² family apartment on the first floor of an elegant Haussmannian building, in the 7th arrondissement, near to Place Vauban. The building on Avenue de Tourville displays a late Haussmannian style typical of the sector and was erected in 1903 in the 7th arrondissement, where grand and elegant apartments were becoming increasingly widespread. It boasts an ashlar facade, continuous balconies protected by wrought-iron guard-rails, sculpted consoles and pediments as well as oriels. A double-leaf carriage gate topped by a relief with Rococo style patterns opens into the entrance hall, adorned with bossing and cornices, which leads to the lodgings of the live-in building superintendent, to two stairwells with entry code access and to a vegetation filled courtyard. A French style staircase and an elevator lead to the upper floors.
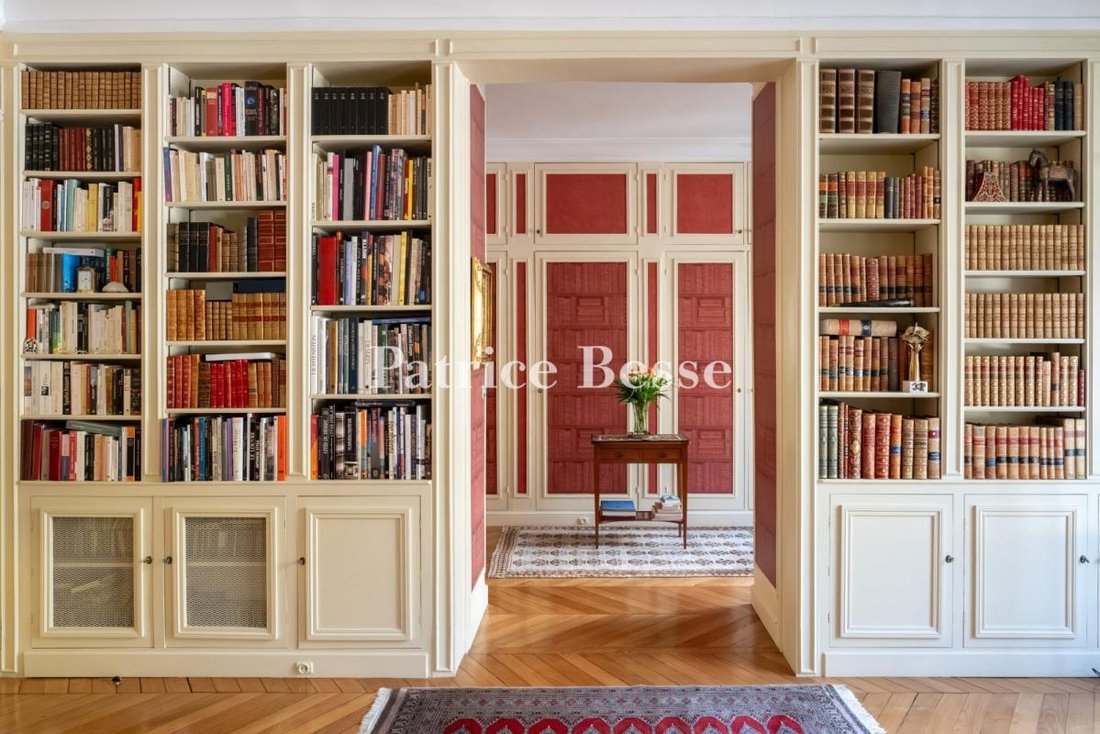
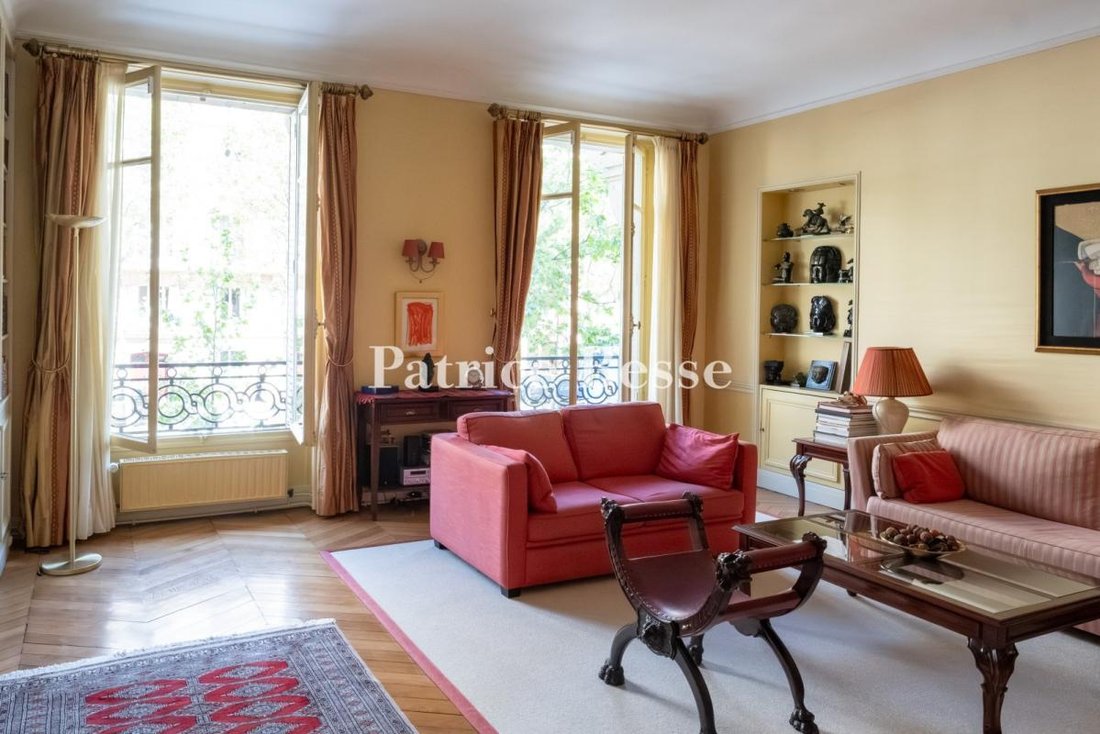
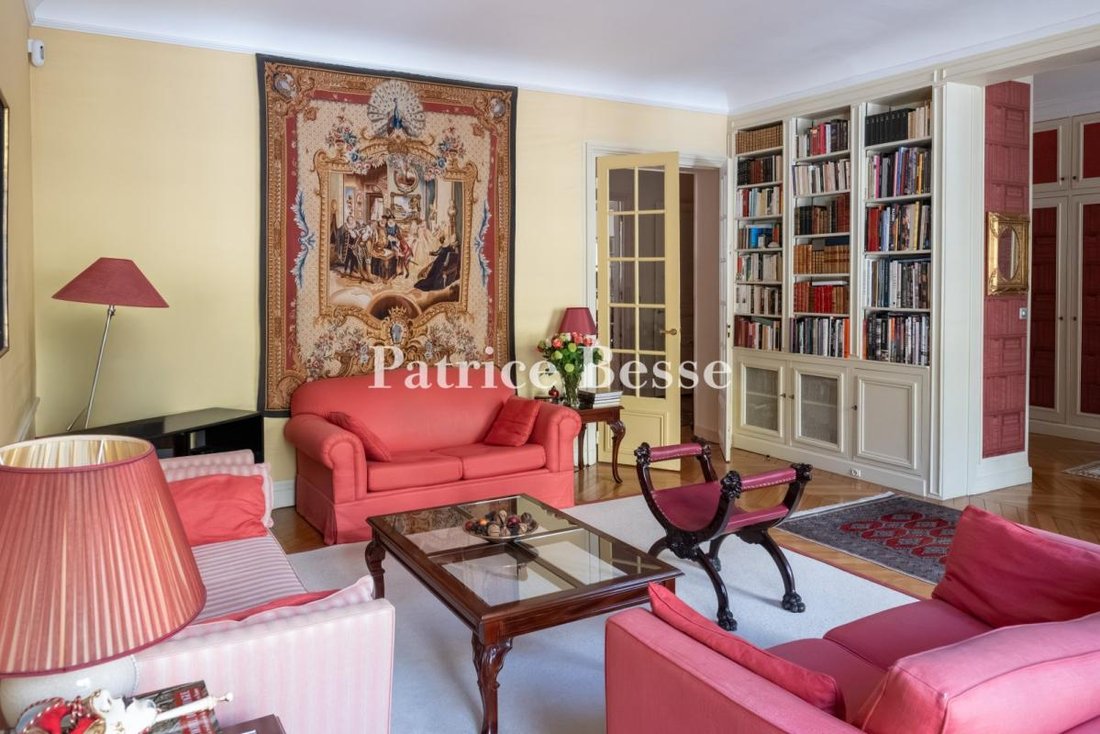
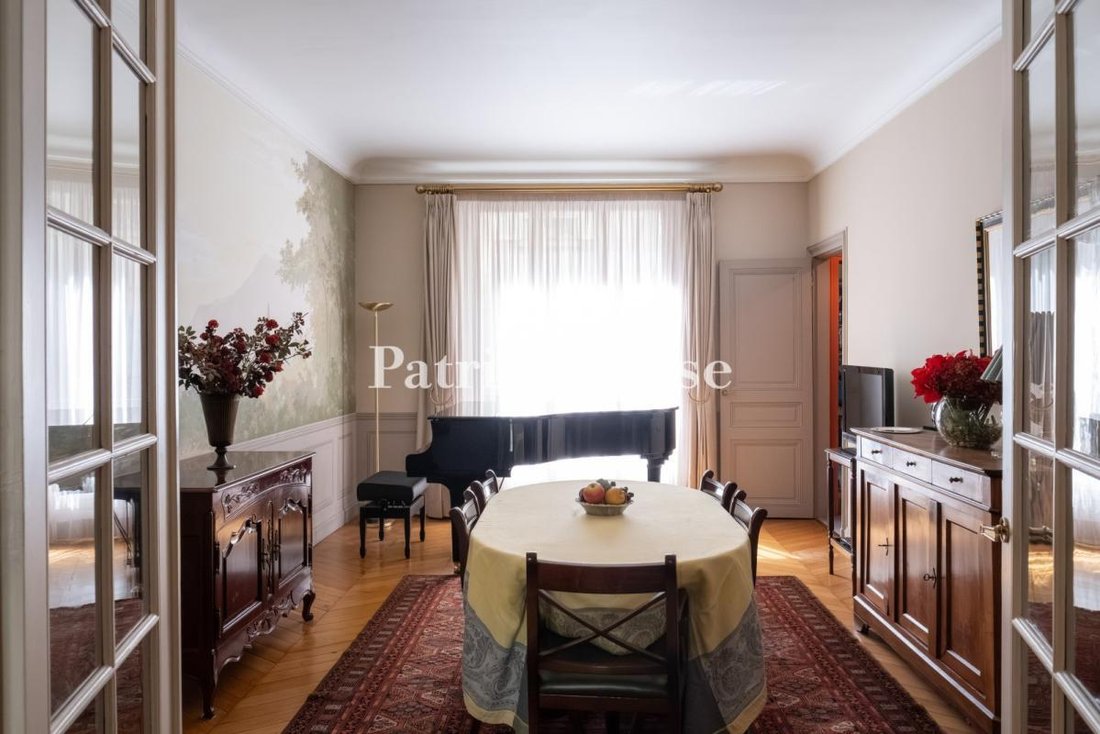
The 227-m² dual-aspect apartment is situated on the first floor. To the right of the entrance hall, on one side of which there is a closet, there is a lounge with moulded wood bookshelves. It enjoys a view that takes in the dome of Les Invalides, above the branches of the trees outside on the avenue. The room is bathed in light through two tall windows and leads to a walk-in wardrobe, which could be converted into a second lounge or office, followed by a bedroom overlooking the street with an en suite bathroom. On the courtyard side of the apartment, a dining room with a triple-leaf window includes a wall with a hand-painted depiction of a Mediterranean landscape, in a style typical of large 19th-century décors. A corridor lined with plenty of cupboards and boasting a trompe-l’œil window leads to a kitchen with a dining area, two bedrooms that share a bathroom, a utility room, a room used as a fitness room and a fourth bedroom with an en suite bathroom as well as direct access to the service staircase. The bathrooms are tiled with travertine stone style tiles and all possess a lavatory. There is also a guests’ lavatory that can be reached from the entrance hall. The reception rooms boast chevron-patterned wood strip flooring, while the rose décor engraved bronze door handles pay witness to the interior design’s attention to detail. The apartment faces north, south as well as west and was entirely renovated when it was last purchased in 2011. As a result, it is in a good condition. Two cellars with concrete floors can be reached via the elevator.
Des informations sur les risques auxquels est exposé ce bien sont disponibles sur le site Géorisques : https://www.georisques.gouv.fr/
The 227-m² dual-aspect apartment is situated on the first floor. To the right of the entrance hall, on one side of which there is a closet, there is a lounge with moulded wood bookshelves. It enjoys a view that takes in the dome of Les Invalides, above the branches of the trees outside on the avenue. The room is bathed in light through two tall windows and leads to a walk-in wardrobe, which could be converted into a second lounge or office, followed by a bedroom overlooking the street with an en suite bathroom. On the courtyard side of the apartment, a dining room with a triple-leaf window includes a wall with a hand-painted depiction of a Mediterranean landscape, in a style typical of large 19th-century décors. A corridor lined with plenty of cupboards and boasting a trompe-l’œil window leads to a kitchen with a dining area, two bedrooms that share a bathroom, a utility room, a room used as a fitness room and a fourth bedroom with an en suite bathroom as well as direct access to the service staircase. The bathrooms are tiled with travertine stone style tiles and all possess a lavatory. There is also a guests’ lavatory that can be reached from the entrance hall. The reception rooms boast chevron-patterned wood strip flooring, while the rose décor engraved bronze door handles pay witness to the interior design’s attention to detail. The apartment faces north, south as well as west and was entirely renovated when it was last purchased in 2011. As a result, it is in a good condition. Two cellars with concrete floors can be reached via the elevator.
Des informations sur les risques auxquels est exposé ce bien sont disponibles sur le site Géorisques : https://www.georisques.gouv.fr/
-
Type de propriété
Appartement
-
Étages
7
-
Prix/pied²
$1,430
-
Émissions
E
-
Consommation
E
Caractéristiques
- Dressing
- Ascenseur
- Centre de remise en forme / Fitness
- Bibliothèque
- Rénové
- Sous-sol
- Balcon
Explorez le secteur
Bastille-Popincourt, Paris 11e Arrondissement, Paris
Voir sur Google Maps
Prix par sqft
Faible
Élevé
Inscrit il y a 3 ans
Vous vous êtes renseigné sur ce bien
L'agent vous contactera bientôt par
Publié par
738
Annonces
2023
Inscrit
Réserver une visite avec the agent
Choisissez une date et si vous souhaitez une visite virtuelle ou en personne avec l’agent.
Date préférée
Type de visite
Dernière mise à jour
Hier
Première mise en ligne
Novembre 10
Référence de l’annonce
876685_JE
Propriétés similaires à proximité
Nouvelles annonces à Bastille-Popincourt


Explorez plus de biens à vendre
Bastille-Popincourt, Paris 11e Arrondissement, Paris types de propriétés
Bastille-Popincourt, Paris 11e Arrondissement, Paris Recherches populaires
- Vue panoramique / panoramique propriétés à Bastille-Popincourt, Paris 11e Arrondissement, Paris
- Propriétés avec Terrasse à Bastille-Popincourt, Paris 11e Arrondissement, Paris
- Propriétés avec Bar à Bastille-Popincourt, Paris 11e Arrondissement, Paris
- Propriétés avec Salle de jeux à Bastille-Popincourt, Paris 11e Arrondissement, Paris
- Propriétés avec Bureau à Bastille-Popincourt, Paris 11e Arrondissement, Paris
- Vue sur la rivière propriétés à Bastille-Popincourt, Paris 11e Arrondissement, Paris
- Propriétés avec Ascenseur à Bastille-Popincourt, Paris 11e Arrondissement, Paris
- Vue sur la ville propriétés à Bastille-Popincourt, Paris 11e Arrondissement, Paris
- Propriétés avec Jardin à Bastille-Popincourt, Paris 11e Arrondissement, Paris
- Propriétés avec Cuisine extérieure à Bastille-Popincourt, Paris 11e Arrondissement, Paris
- Duplex propriétés à Bastille-Popincourt, Paris 11e Arrondissement, Paris
- Vie privée propriétés à Bastille-Popincourt, Paris 11e Arrondissement, Paris
- Immobilier d’investissement propriétés à Bastille-Popincourt, Paris 11e Arrondissement, Paris
- Moderne propriétés à Bastille-Popincourt, Paris 11e Arrondissement, Paris
- Constructions neuves propriétés à Bastille-Popincourt, Paris 11e Arrondissement, Paris
- Propriétés avec Centre de remise en forme / Fitness à Bastille-Popincourt, Paris 11e Arrondissement, Paris
- Propriétés avec Sauna à Bastille-Popincourt, Paris 11e Arrondissement, Paris
- Propriétés avec Bibliothèque à Bastille-Popincourt, Paris 11e Arrondissement, Paris
- Propriétés avec Climatisation à Bastille-Popincourt, Paris 11e Arrondissement, Paris
- Propriétés avec Cheminée à Bastille-Popincourt, Paris 11e Arrondissement, Paris
- Propriétés avec Garage à Bastille-Popincourt, Paris 11e Arrondissement, Paris
- Propriétés avec Balcon à Bastille-Popincourt, Paris 11e Arrondissement, Paris
- Propriétés avec Cuisine ouverte à Bastille-Popincourt, Paris 11e Arrondissement, Paris
- Rénové propriétés à Bastille-Popincourt, Paris 11e Arrondissement, Paris
- Vue sur la mer propriétés à Bastille-Popincourt, Paris 11e Arrondissement, Paris
Guides et histoires connexes
La confiance des plus grands courtiers du monde
Les agents des propriétés les plus exceptionnelles du monde publient sur JamesEdition.
- Des annonces de Sotheby's, Christie's, BARNES et Engel & Völkers
- Chaque annonce est vérifiée avant sa mise en ligne
- Contactez directement des agents vérifiés
En continuant, vous acceptez nos Conditions et notre Politique de confidentialité.