$1,514,809
Un Appartement De 146 M² Avec Trois Chambres, Dans Le 10e Arrondissement, Au Cœur De Magenta
- 3 Chambres
- 1,572 Sqft
- Mis à jour: Aujourd'hui
À propos de la propriété
La description a été traduite automatiquement.
La description est affichée dans la langue d'origine.
A 146-m² apartment with three bedrooms, in the 10th arrondissement, in the heart of the Magenta district. The Faubourian style building was erected in 1880 above the underground aqueduct. It stands out thanks to the simplicity of the modest ashlar elevations with marked bossing, on its imposing facade, which is highlighted by another distinctive feature, namely, the regular alignment of its window
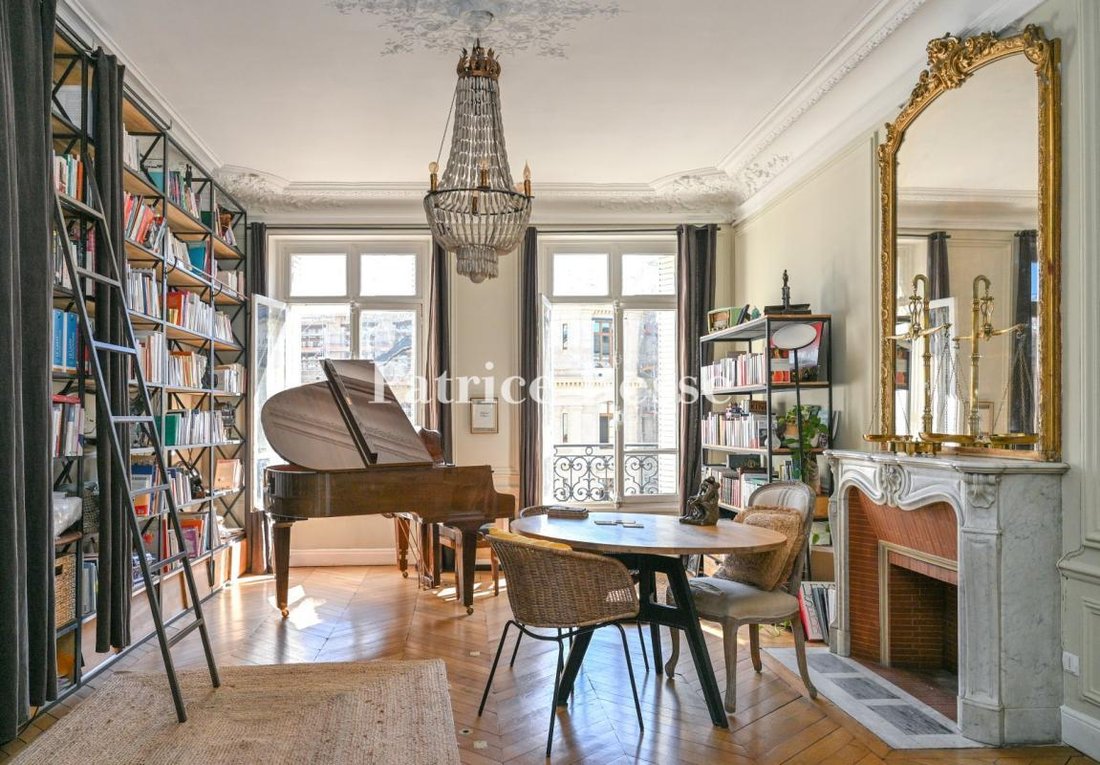
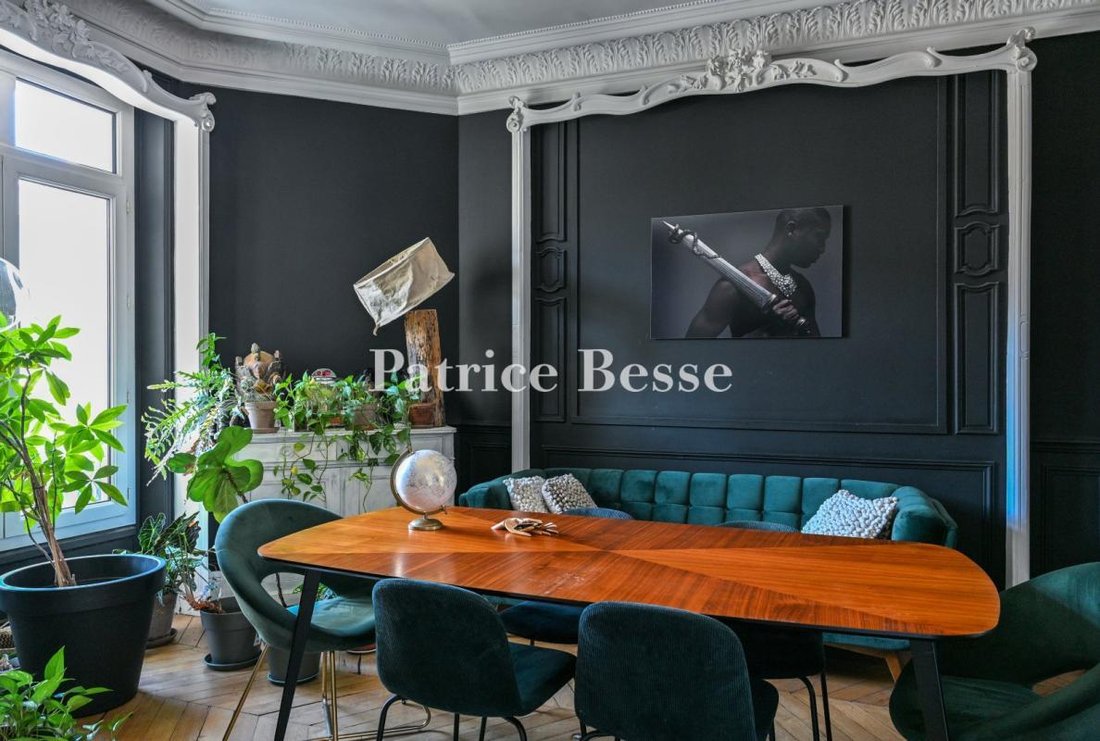
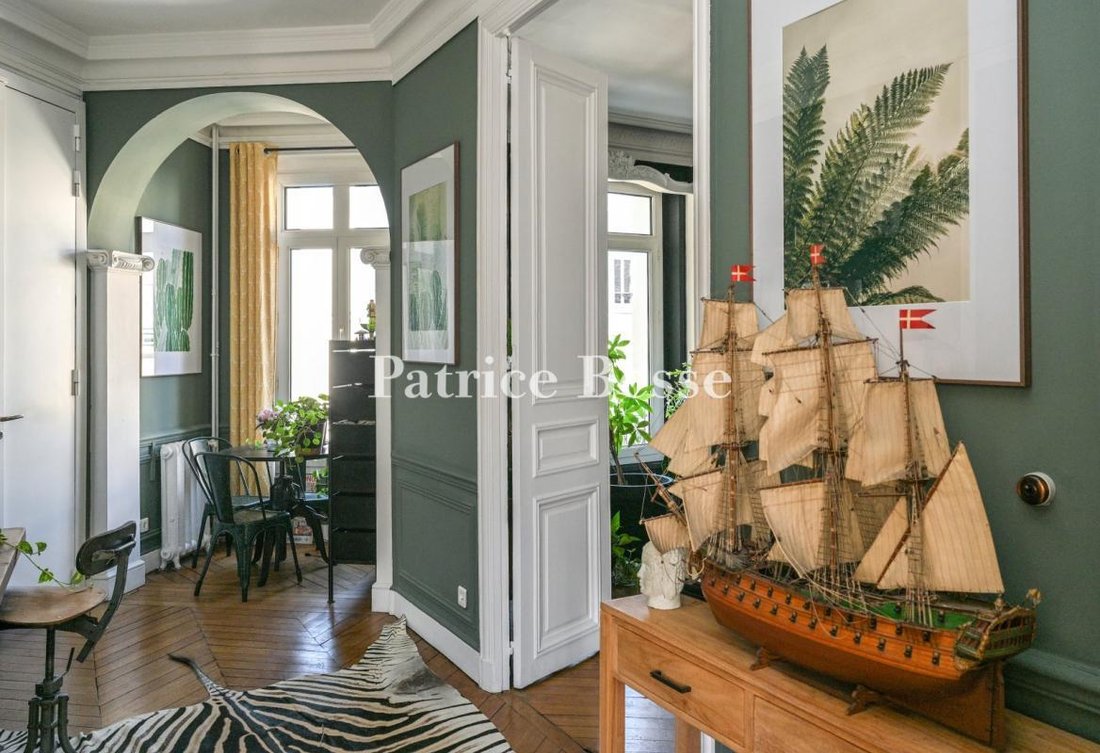
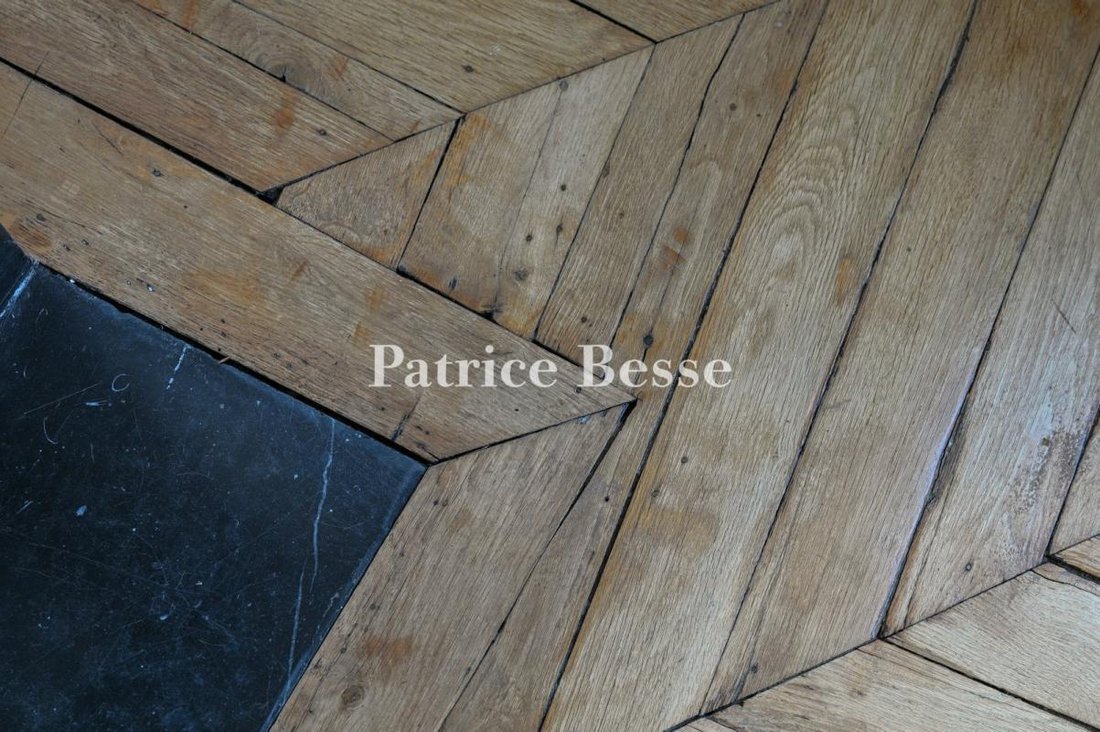
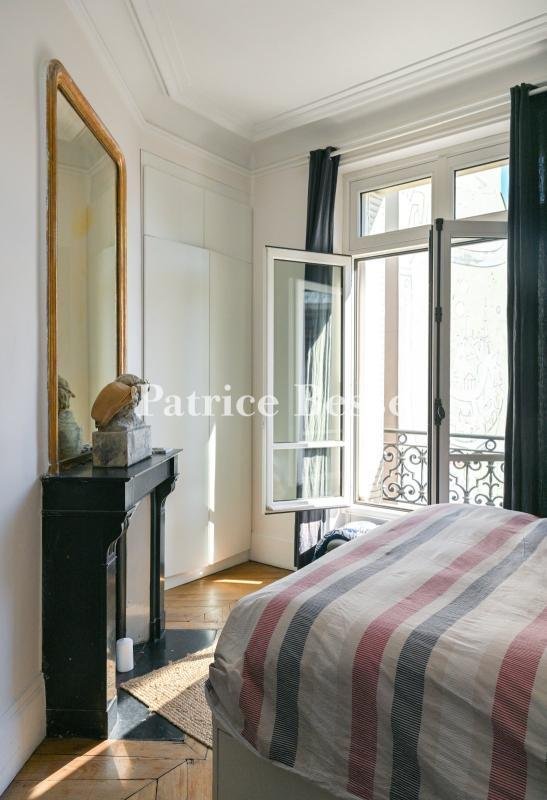
A 146-m² apartment with three bedrooms, in the 10th arrondissement, in the heart of the Magenta district. The Faubourian style building was erected in 1880 above the underground aqueduct. It stands out thanks to the simplicity of the modest ashlar elevations with marked bossing, on its imposing facade, which is highlighted by another distinctive feature, namely, the regular alignment of its windows, through which light pours into the interior. The six-storey building can be reached through a moulded, double-leaf door with brass handles, topped by a segmental arched window, underlined by an ashlar surround with a protruding keystone console at the top. The communal spaces behind it are exceedingly elegant. A wide staircase with shallow steps means the apartment on the third floor can be reached without exertion. Once through the door, visitors are plunged into a luxurious atmosphere in the more than 13-m² entrance hall. Its many doors provide plenty of perspectives and allow light to stream in. A vast, approximately 20-m² reception room stands opposite the entrance door. It exudes an almost theatrical ambiance in which ornamental details such as moulding and cornices are highlighted. Enabling ergonomic living, a more than 14-m² kitchen is adjacent to the dining room. To the right of the entrance hall, a more than 26-m² Haussmannian style lounge overlooking the street through two tall windows is currently used as a music and reading room. It is bathed in light, which, combined with its light-coloured and warm hues, gives it a soothing and pleasant ambiance. A slightly more than 6-m² hallway leads to the apartment’s sleeping area, which is made up of three bedrooms with surfaces of 13 m², 15 m² and 21 m² respectively. An almost 5-m² shower room and separate lavatory complete the apartment, which still boasts period architectural features, such as chevron-patterned oakwood strip flooring, marble fireplaces or moulding. They have been combined with more modern furnishings and fittings, bestowing a unique hallmark on the apartment.
The property also includes a cellar.
Des informations sur les risques auxquels est exposé ce bien sont disponibles sur le site Géorisques : https://www.georisques.gouv.fr/
The property also includes a cellar.
Des informations sur les risques auxquels est exposé ce bien sont disponibles sur le site Géorisques : https://www.georisques.gouv.fr/
-
Type de propriété
Appartement
-
Étages
6
-
Prix/pied²
$963
-
Émissions
D
-
Consommation
D
Caractéristiques
Explorez le secteur
7 bis, rue de l'Aqueduc, Bastille-Popincourt, Paris 11e Arrondissement, Paris
Voir sur Google Maps
Prix par sqft
Faible
Élevé
Inscrit il y a 3 ans
Vous vous êtes renseigné sur ce bien
L'agent vous contactera bientôt par
Publié par
744
Annonces
2023
Inscrit
Réserver une visite avec the agent
Choisissez une date et si vous souhaitez une visite virtuelle ou en personne avec l’agent.
Date préférée
Type de visite
Dernière mise à jour
Aujourd'hui
Première mise en ligne
Octobre 2
Référence de l’annonce
821771_JE
La confiance des plus grands courtiers du monde
Les agents des propriétés les plus exceptionnelles du monde publient sur JamesEdition.
- Des annonces de Sotheby's, Christie's, BARNES et Engel & Völkers
- Chaque annonce est vérifiée avant sa mise en ligne
- Contactez directement des agents vérifiés
En continuant, vous acceptez nos Conditions et notre Politique de confidentialité.