$5,424,000
Paris 7e — Avenue Bosquet — Appartement De Luxe — 3/4 Chambres
- 4 Chambres
- 3 SdB
- 2,683 Sqft
- Mis à jour: Octobre 3
- 1
À propos de la propriété
La description a été traduite automatiquement.
La description est affichée dans la langue d'origine.
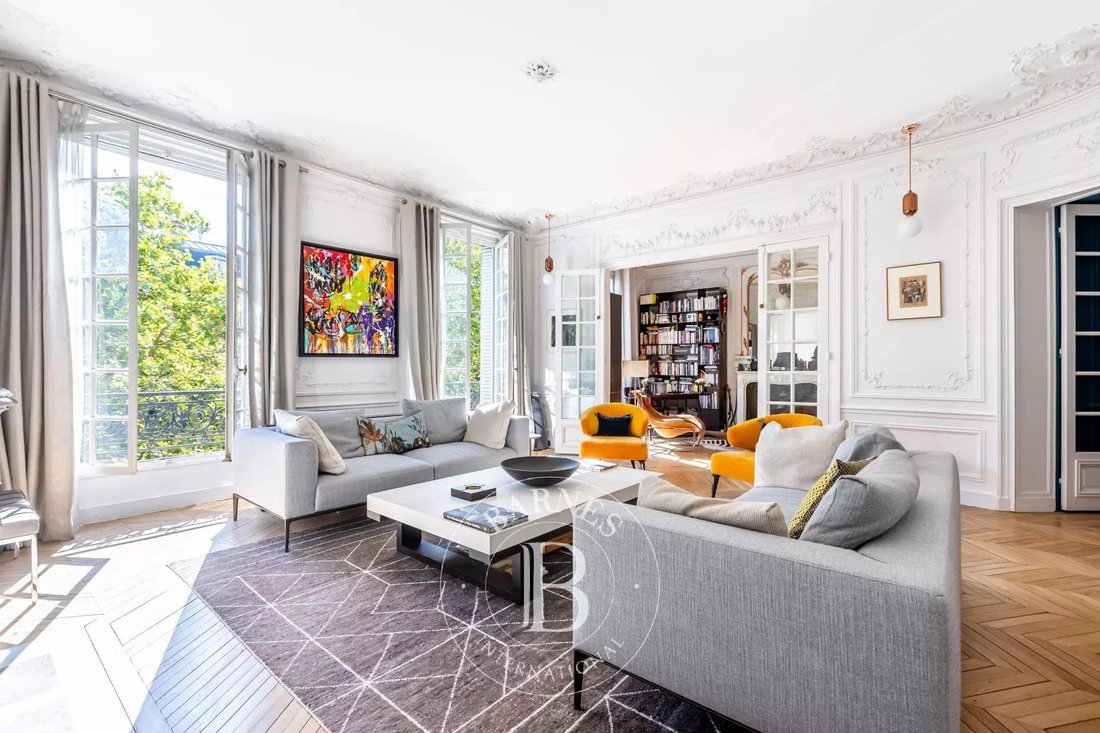
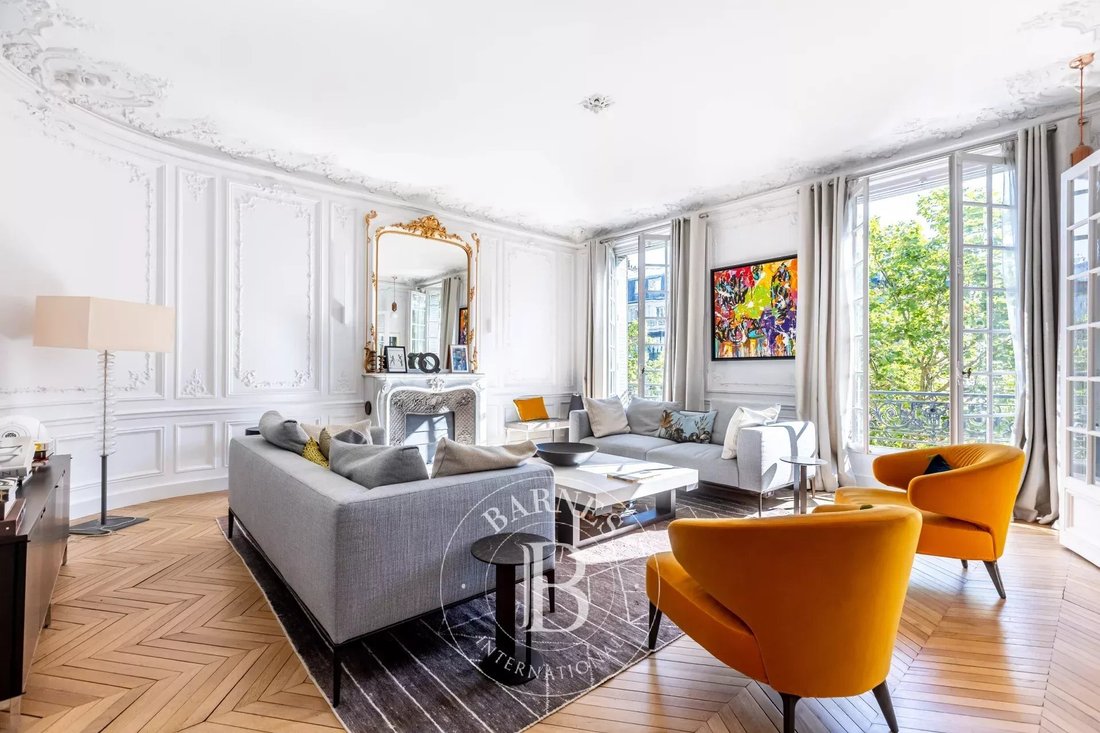
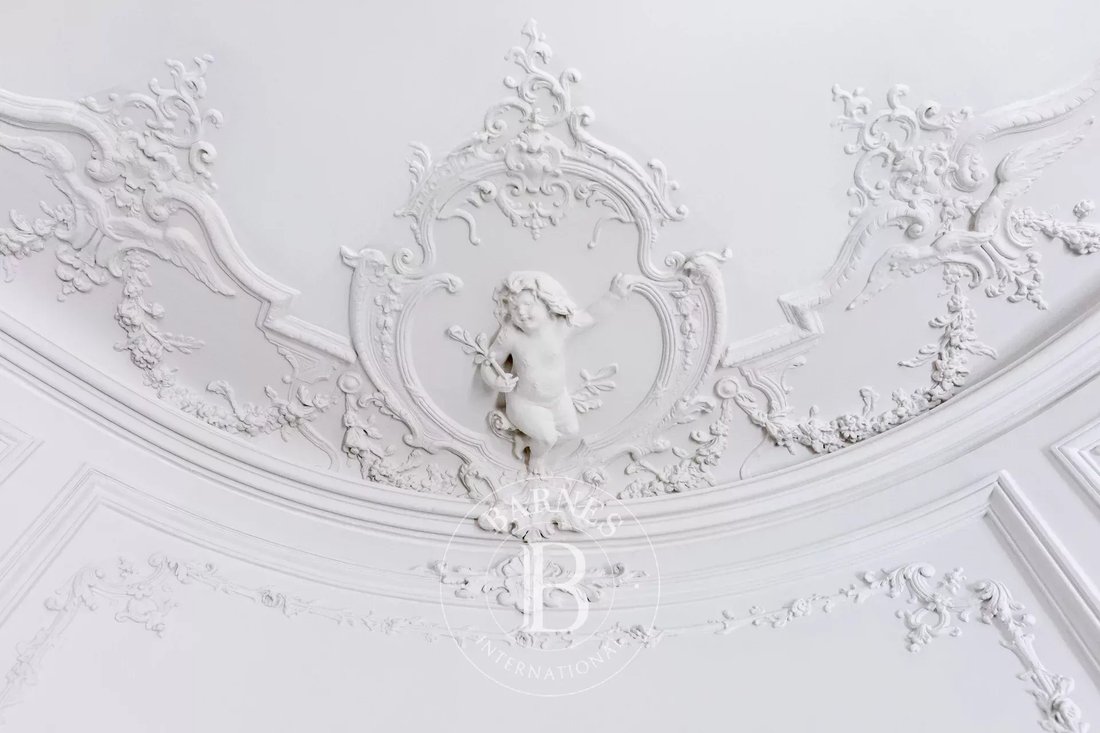
Occupying the entire 3rd floor of an outstanding 1896 Haussmann-style building with elevator and resident caretaker, this exceptional 250 sq m (2,691 sq ft) apartment has been meticulously redesigned with remarkable elegance while preserving its original parquet flooring, ornate mouldings, and fireplaces.
Ideally located on the prestigious Avenue Bosquet, the apartment offers an exception
Ideally located on the prestigious Avenue Bosquet, the apartment offers an exception
Occupying the entire 3rd floor of an outstanding 1896 Haussmann-style building with elevator and resident caretaker, this exceptional 250 sq m (2,691 sq ft) apartment has been meticulously redesigned with remarkable elegance while preserving its original parquet flooring, ornate mouldings, and fireplaces.
Ideally located on the prestigious Avenue Bosquet, the apartment offers an exceptionally well-balanced and highly functional layout.
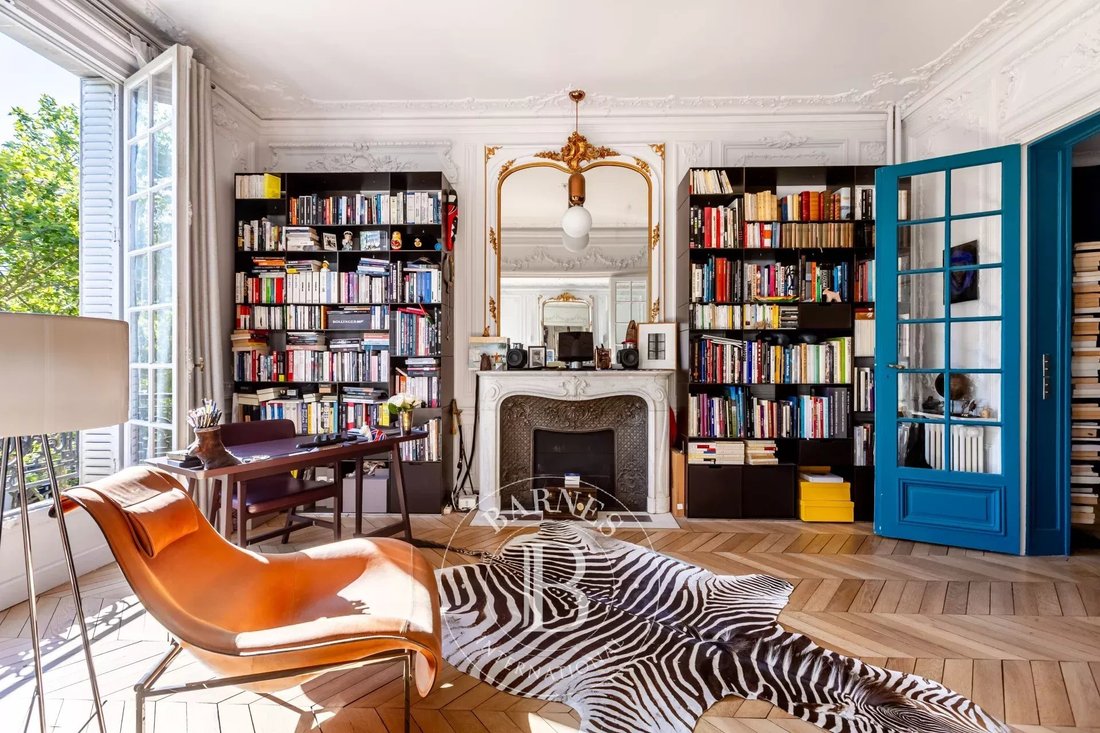
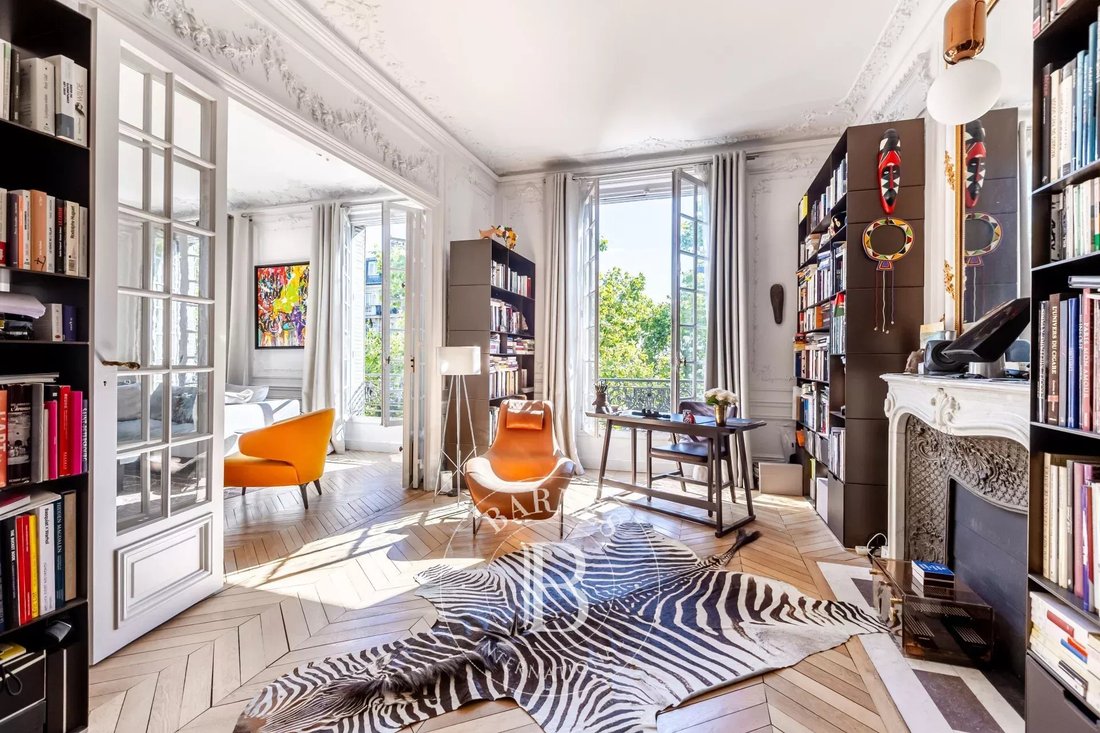
An entrance hall with natural light leads to the reception areas, beautifully arranged around an elegant oval central hall. Overlooking the avenue with open views, the reception rooms comprise a grand living room, an intimate library sitting room, and a formal dining room, thoughtfully separated from the fully fitted kitchen and adjoining pantry.
The peaceful courtyard side is dedicated to the sleeping quarters, featuring a magnificent primary suite with two dressing rooms, a spacious bathroom, and WC.
A separate children’s wing includes two en-suite bedrooms, each with its own shower room and dressing room, a separate WC, and a generous laundry room that could easily be converted into a fourth bedroom, if desired.
A substantial 27 sq m (291 sq ft) cellar completes this exceptional property.
A prestigious and highly sought-after residential address in the 7th arrondissement. This quiet area stands out for its wide, tree-lined avenues and secure atmosphere. Daily life is perfect for families, who benefit from direct access to top-tier schools, including the coveted public school zoning for Collège Victor Duruy and the nearby Institut de l’Alma. Transport connectivity is seamless, with the École Militaire metro station (Line 8) and the Pont de l’Alma station (RER C) just a short walk away. Agency fees payable by vendor - Nombre de lots dans la copropriété: 51 - Montant moyen de la quote-part de charges courantes 14,400 €/yearly - Montant estimé des dépenses annuelles d’énergie pour un usage standard, établi à partir des prix de l’énergie de l’année 2023 : 6110€ ~ 8320€ - Les informations sur les risques auxquels ce bien est exposé sont disponibles sur le site Géorisques : [hidden information]
Des informations sur les risques auxquels est exposé ce bien sont disponibles sur le site Géorisques : https://www.georisques.gouv.fr/
Ideally located on the prestigious Avenue Bosquet, the apartment offers an exceptionally well-balanced and highly functional layout.
An entrance hall with natural light leads to the reception areas, beautifully arranged around an elegant oval central hall. Overlooking the avenue with open views, the reception rooms comprise a grand living room, an intimate library sitting room, and a formal dining room, thoughtfully separated from the fully fitted kitchen and adjoining pantry.
The peaceful courtyard side is dedicated to the sleeping quarters, featuring a magnificent primary suite with two dressing rooms, a spacious bathroom, and WC.
A separate children’s wing includes two en-suite bedrooms, each with its own shower room and dressing room, a separate WC, and a generous laundry room that could easily be converted into a fourth bedroom, if desired.
A substantial 27 sq m (291 sq ft) cellar completes this exceptional property.
A prestigious and highly sought-after residential address in the 7th arrondissement. This quiet area stands out for its wide, tree-lined avenues and secure atmosphere. Daily life is perfect for families, who benefit from direct access to top-tier schools, including the coveted public school zoning for Collège Victor Duruy and the nearby Institut de l’Alma. Transport connectivity is seamless, with the École Militaire metro station (Line 8) and the Pont de l’Alma station (RER C) just a short walk away. Agency fees payable by vendor - Nombre de lots dans la copropriété: 51 - Montant moyen de la quote-part de charges courantes 14,400 €/yearly - Montant estimé des dépenses annuelles d’énergie pour un usage standard, établi à partir des prix de l’énergie de l’année 2023 : 6110€ ~ 8320€ - Les informations sur les risques auxquels ce bien est exposé sont disponibles sur le site Géorisques : [hidden information]
Des informations sur les risques auxquels est exposé ce bien sont disponibles sur le site Géorisques : https://www.georisques.gouv.fr/
-
Type de propriété
Appartement
-
Étages
1
-
Prix/pied²
$2,022
Caractéristiques
- Cheminée
- Ascenseur
- Bibliothèque
- Buanderie
Explorez le secteur
Gros Caillou, Paris 7e Arrondissement, Paris
Voir sur Google Maps
Prix par sqft
Faible
Élevé

Inscrit il y a 2 ans
Vous vous êtes renseigné sur ce bien
L'agent vous contactera bientôt par
Publié par
4
Annonces
2024
Inscrit
Réserver une visite avec Marine Thiebaut-quentin
Choisissez une date et si vous souhaitez une visite virtuelle ou en personne avec l’agent.
Date préférée
Type de visite

BARNES BAC-VARENNE and its team have a portfolio of exclusive properties for sale or rental at your agency. Backed
BARNES BAC-VARENNE and its team have a portfolio of exclusive properties for sale or rental at your agency. Backed by a powerful international network, the BARNES BAC-VARENNE consultants are on hand to assist you with your real estate projects. High-end apartments, houses with charm, lofts and penthouse, as a primary residence or holiday home, locally, nationally or internationally, make BARNES BAC-VARENNE your partner for your luxury real estate projects.
Dernière mise à jour
Octobre 3
Première mise en ligne
Septembre 10
Référence de l’annonce
87151750
Propriétés similaires à proximité
Nouvelles annonces à Gros Caillou





Explorez plus de biens à vendre
Gros Caillou, Paris 7e Arrondissement, Paris types de propriétés
Gros Caillou, Paris 7e Arrondissement, Paris Recherches populaires
- Vue panoramique / panoramique propriétés à Gros Caillou, Paris 7e Arrondissement, Paris
- Propriétés avec Terrasse à Gros Caillou, Paris 7e Arrondissement, Paris
- Propriétés avec Bar à Gros Caillou, Paris 7e Arrondissement, Paris
- Propriétés avec Bureau à Gros Caillou, Paris 7e Arrondissement, Paris
- Propriétés avec Ascenseur à Gros Caillou, Paris 7e Arrondissement, Paris
- Vue sur la ville propriétés à Gros Caillou, Paris 7e Arrondissement, Paris
- Propriétés avec Jardin à Gros Caillou, Paris 7e Arrondissement, Paris
- Duplex propriétés à Gros Caillou, Paris 7e Arrondissement, Paris
- Vie privée propriétés à Gros Caillou, Paris 7e Arrondissement, Paris
- Immobilier d’investissement propriétés à Gros Caillou, Paris 7e Arrondissement, Paris
- Moderne propriétés à Gros Caillou, Paris 7e Arrondissement, Paris
- Propriétés avec Sauna à Gros Caillou, Paris 7e Arrondissement, Paris
- Propriétés avec Hammam à Gros Caillou, Paris 7e Arrondissement, Paris
- Propriétés avec Bibliothèque à Gros Caillou, Paris 7e Arrondissement, Paris
- Propriétés avec Climatisation à Gros Caillou, Paris 7e Arrondissement, Paris
- Propriétés avec Cheminée à Gros Caillou, Paris 7e Arrondissement, Paris
- Propriétés avec Piscine à Gros Caillou, Paris 7e Arrondissement, Paris
- Propriétés avec Garage à Gros Caillou, Paris 7e Arrondissement, Paris
- Propriétés avec Balcon à Gros Caillou, Paris 7e Arrondissement, Paris
- Manoir propriétés à Gros Caillou, Paris 7e Arrondissement, Paris
- Propriétés avec Cuisine ouverte à Gros Caillou, Paris 7e Arrondissement, Paris
- Rénové propriétés à Gros Caillou, Paris 7e Arrondissement, Paris
- Vue sur la mer propriétés à Gros Caillou, Paris 7e Arrondissement, Paris
Guides et histoires connexes
La confiance des plus grands courtiers du monde
Les agents des propriétés les plus exceptionnelles du monde publient sur JamesEdition.
- Des annonces de Sotheby's, Christie's, BARNES et Engel & Völkers
- Chaque annonce est vérifiée avant sa mise en ligne
- Contactez directement des agents vérifiés
En continuant, vous acceptez nos Conditions et notre Politique de confidentialité.