$1,190,679
Moai
- 5 Chambres
- 2 SdB
- 3,499 Sqft
- 4,306 Sqft lot
- Mis à jour: Avril 14
À propos de la propriété
La description a été traduite automatiquement.
La description est affichée dans la langue d'origine.
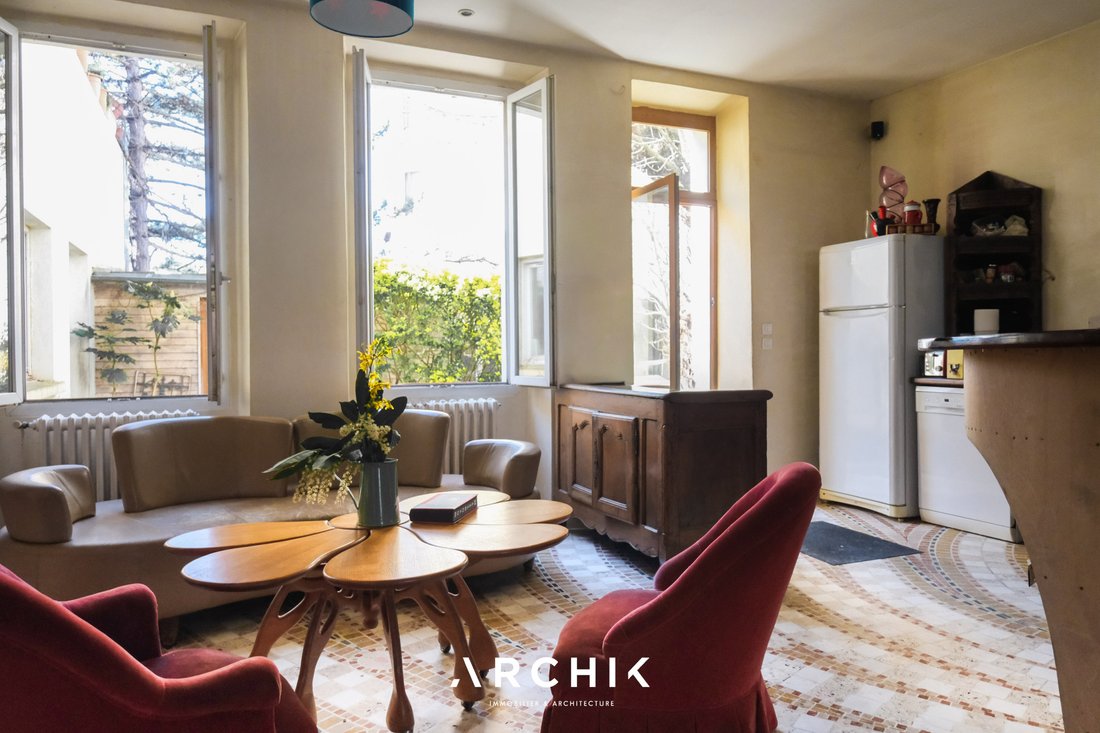
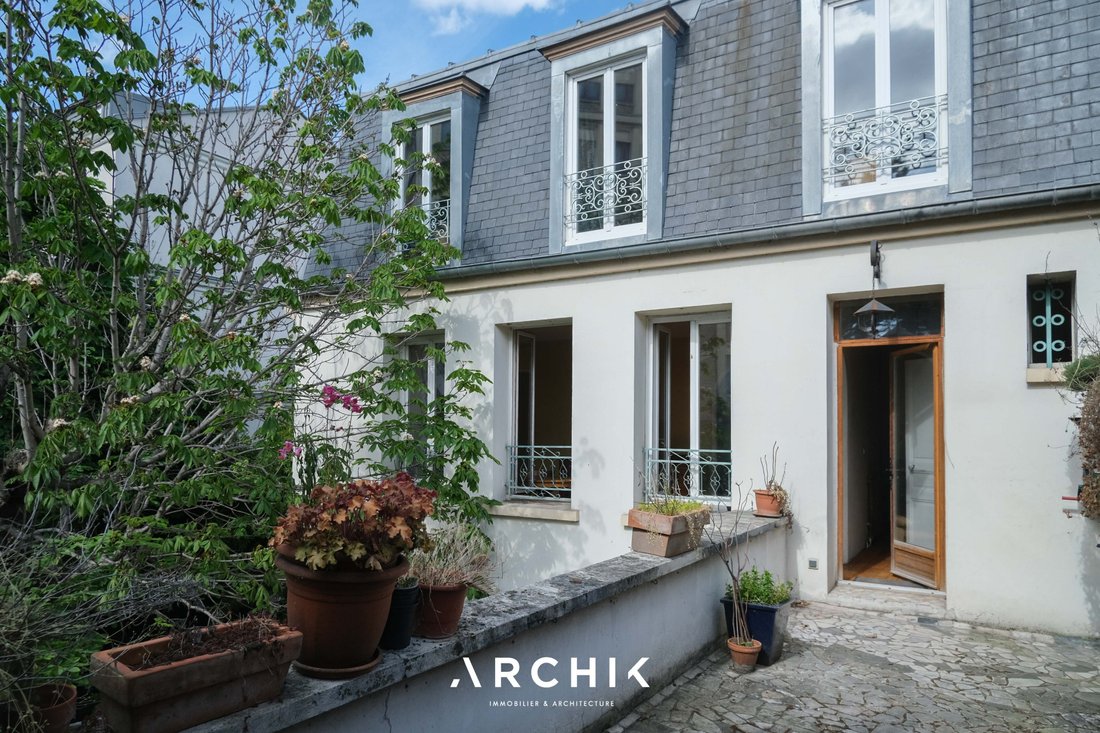
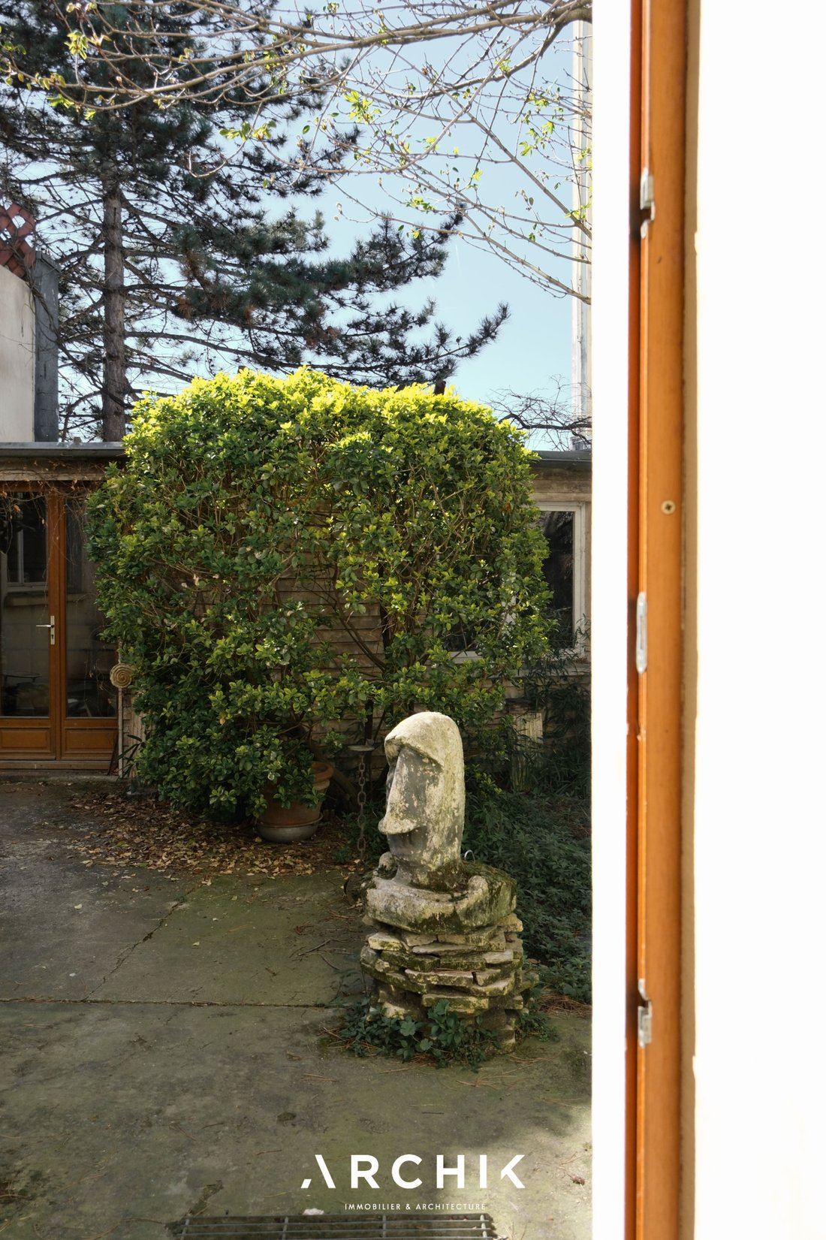
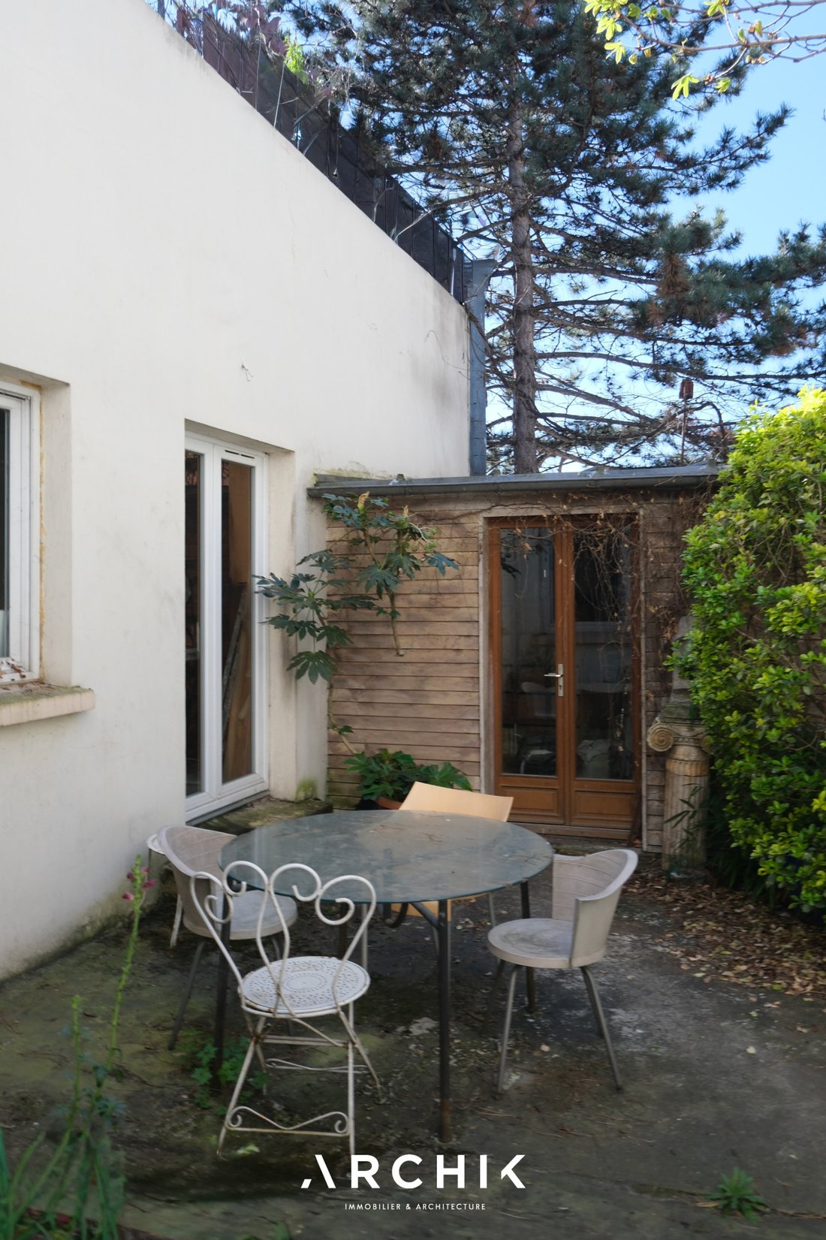
Dating from the 19th century, this elegant townhouse offers 325 sq m of living space on a 400 sq m plot. Built on three levels and complemented by a 65 sq m basement, it blends seamlessly into its urban surroundings while preserving a garden, a workshop, and a rooftop terrace.
Refurbished by a cabinetmaker, the house is distinguished by its exceptionally meticulous woodwo
Refurbished by a cabinetmaker, the house is distinguished by its exceptionally meticulous woodwo
Dating from the 19th century, this elegant townhouse offers 325 sq m of living space on a 400 sq m plot. Built on three levels and complemented by a 65 sq m basement, it blends seamlessly into its urban surroundings while preserving a garden, a workshop, and a rooftop terrace.
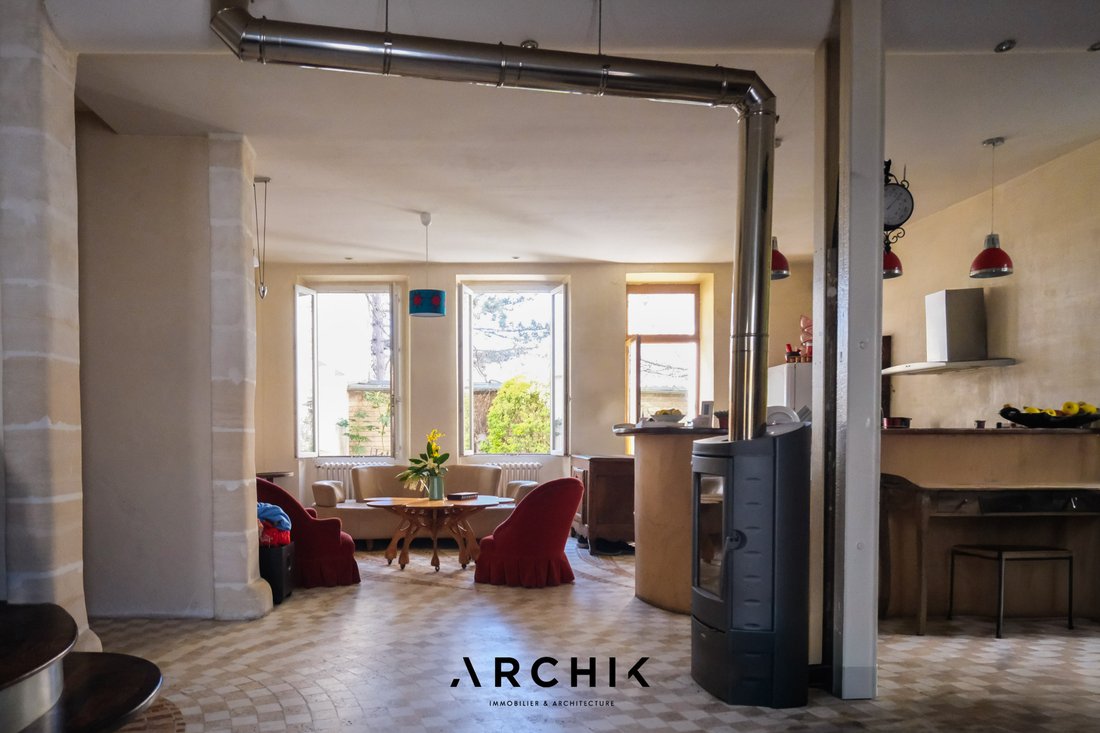
Refurbished by a cabinetmaker, the house is distinguished by its exceptionally meticulous woodwork and bespoke fittings. Combined with mosaic floors, these elements create a warm and handcrafted feel, where every detail contributes to the atmosphere. Facing east and west, the house benefits from a constantly changing natural light that illuminates the spaces throughout the day, highlighting textures, volumes, and perspectives. The ground floor features a spacious living room centered around a wood-burning stove. Extending from this, the open-plan kitchen connects seamlessly with the garden, creating a fluid transition between indoors and outdoors. An adjoining, light-filled workshop extends this space, offering a creative outlet directly connected to nature. A striking staircase leads to the first floor, where a second kitchen and two bedrooms create a more intimate atmosphere. A bathroom is also located on this floor. A 25 m² suspended terrace, sheltered from view, unfolds like a space balanced between sky and nature. The top floor is entirely dedicated to the sleeping area, with three additional bedrooms and a second bathroom. A 65 m² basement and a 25 m² garage complete this property.
A unique house, conceived as a luminous haven, offering multiple possibilities for use.
Des informations sur les risques auxquels est exposé ce bien sont disponibles sur le site Géorisques : https://www.georisques.gouv.fr/
Refurbished by a cabinetmaker, the house is distinguished by its exceptionally meticulous woodwork and bespoke fittings. Combined with mosaic floors, these elements create a warm and handcrafted feel, where every detail contributes to the atmosphere. Facing east and west, the house benefits from a constantly changing natural light that illuminates the spaces throughout the day, highlighting textures, volumes, and perspectives. The ground floor features a spacious living room centered around a wood-burning stove. Extending from this, the open-plan kitchen connects seamlessly with the garden, creating a fluid transition between indoors and outdoors. An adjoining, light-filled workshop extends this space, offering a creative outlet directly connected to nature. A striking staircase leads to the first floor, where a second kitchen and two bedrooms create a more intimate atmosphere. A bathroom is also located on this floor. A 25 m² suspended terrace, sheltered from view, unfolds like a space balanced between sky and nature. The top floor is entirely dedicated to the sleeping area, with three additional bedrooms and a second bathroom. A 65 m² basement and a 25 m² garage complete this property.
A unique house, conceived as a luminous haven, offering multiple possibilities for use.
Des informations sur les risques auxquels est exposé ce bien sont disponibles sur le site Géorisques : https://www.georisques.gouv.fr/
-
Type de propriété
Maison
-
Année de construction
1900
-
Prix/pied²
$340
Caractéristiques
- Jardin
- Garage
- Terrasse
- Cuisinière à gaz
- Sous-sol
- Balcon
Explorez le secteur
Pantin, Île-de-France, France
Voir sur Google Maps
Prix par sqft
Faible
Élevé
Inscrit il y a 3 ans
Vous vous êtes renseigné sur ce bien
L'agent vous contactera bientôt par
Publié par
21
Annonces
2023
Inscrit
Réserver une visite avec the agent
Choisissez une date et si vous souhaitez une visite virtuelle ou en personne avec l’agent.
Date préférée
Type de visite
Dernière mise à jour
Avril 14
Première mise en ligne
Apr 14
Référence de l’annonce
AP459
La confiance des plus grands courtiers du monde
Les agents des propriétés les plus exceptionnelles du monde publient sur JamesEdition.
- Des annonces de Sotheby's, Christie's, BARNES et Engel & Völkers
- Chaque annonce est vérifiée avant sa mise en ligne
- Contactez directement des agents vérifiés
En continuant, vous acceptez nos Conditions et notre Politique de confidentialité.