$1,148,832
L'élixir
- 3 Chambres
- 1 SdB
- 2,175 Sqft
- Mis à jour: Juillet 22
-
3
Vues des 30 derniers jours
À propos de la propriété
La description a été traduite automatiquement.
La description est affichée dans la langue d'origine.
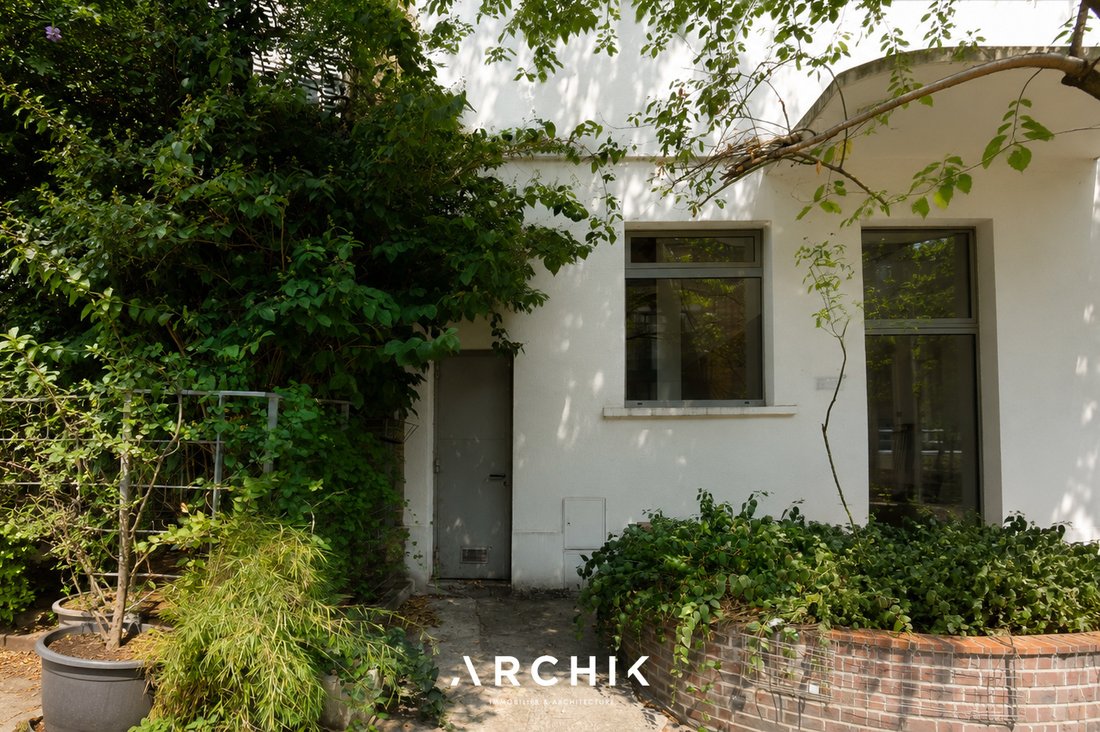
Built in 1907, the former Picou distillery houses this 202 m² (159 m² Carrez) loft on the outskirts of Paris. Hidden within a co-owned complex of renovated workshops and bordered by a generously landscaped private road, the space unfolds over three levels, blending industrial history with contemporary design.
From the moment you step inside, the exposed brick, metal beams
From the moment you step inside, the exposed brick, metal beams
Built in 1907, the former Picou distillery houses this 202 m² (159 m² Carrez) loft on the outskirts of Paris. Hidden within a co-owned complex of renovated workshops and bordered by a generously landscaped private road, the space unfolds over three levels, blending industrial history with contemporary design.
From the moment you step inside, the exposed brick, metal beams, and vaulted ceilings tell the building’s story. The ground floor features an entrance hall with custom-designed closets, an office, a first bedroom, and a bathroom with a pantry. Set back from the main floor, a mezzanine level houses the laundry room and several storage spaces.
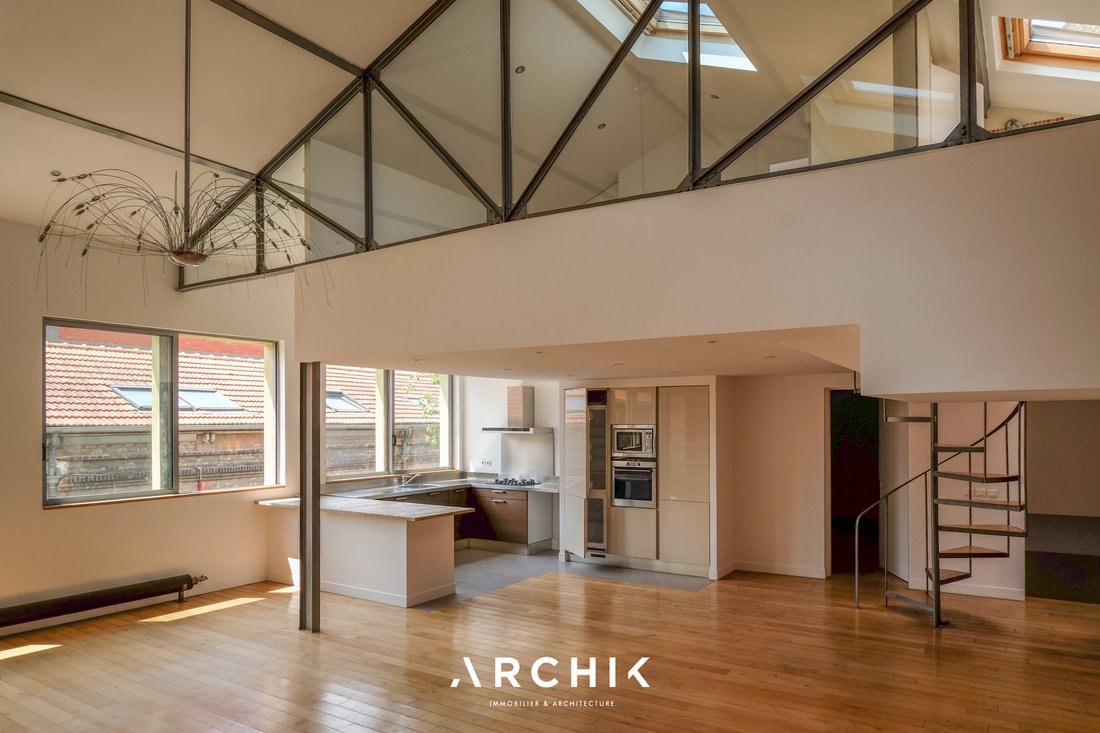
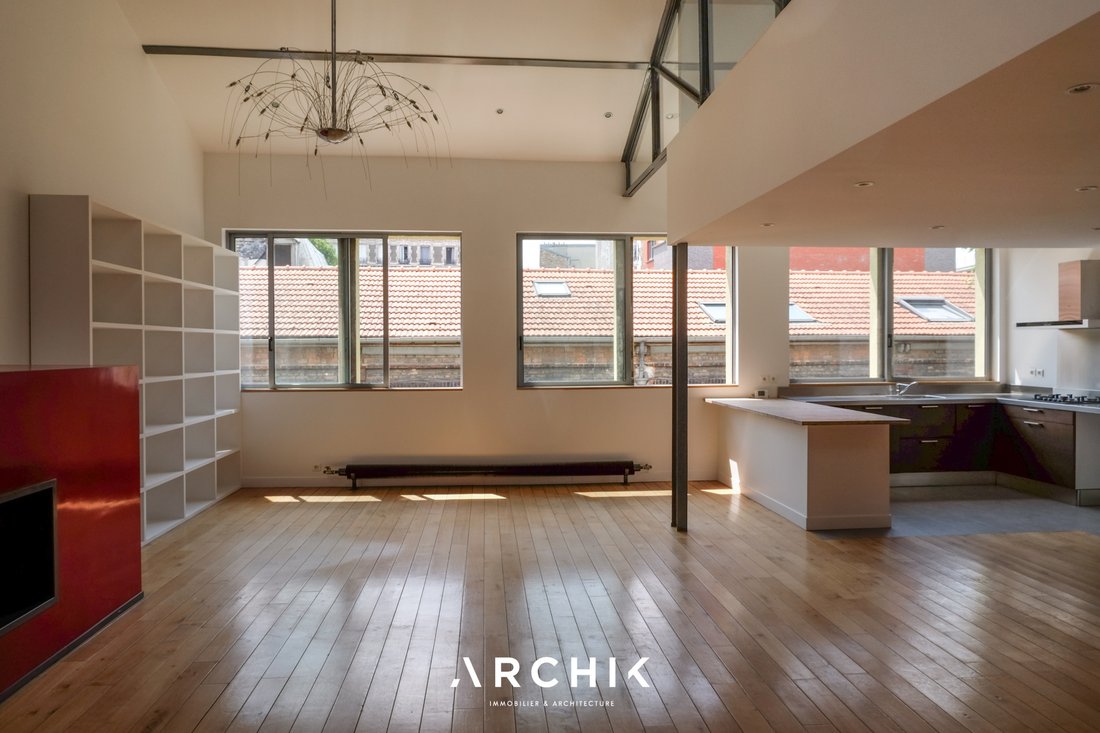
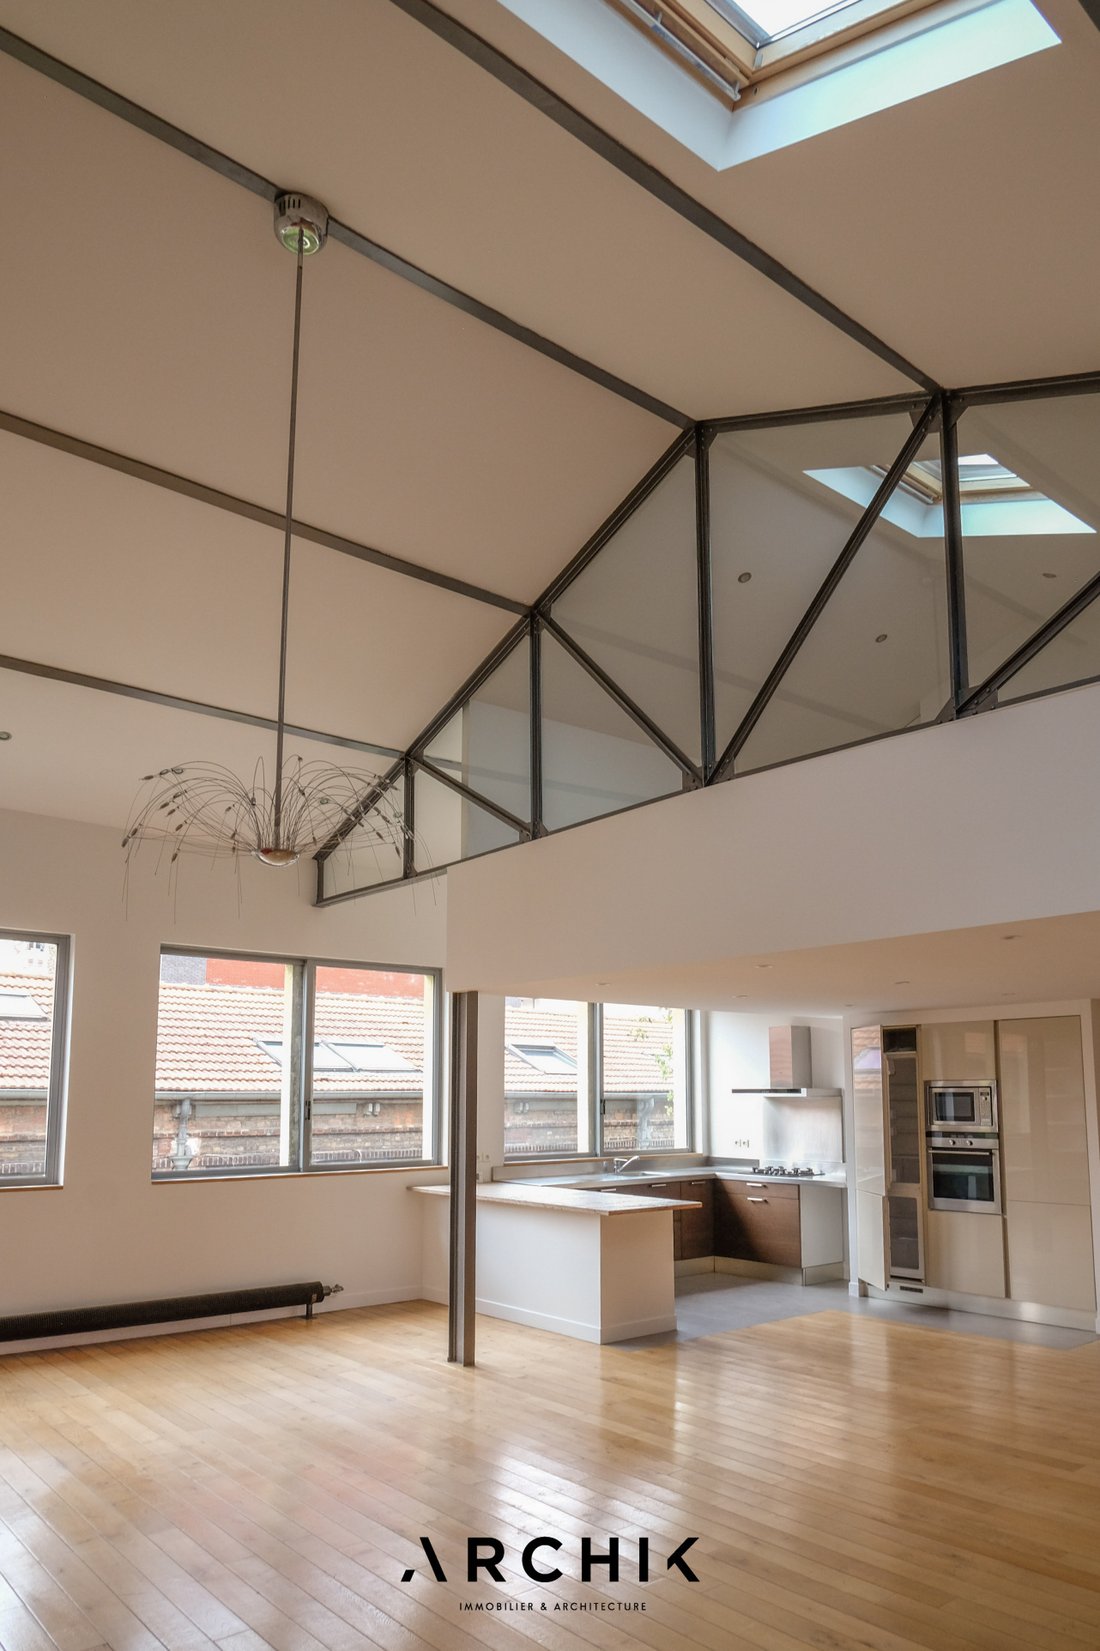
Upstairs, the space opens up dramatically. Facing southwest, the vast living area benefits from large windows and skylights that diffuse light throughout the day. The living and dining rooms are arranged around a striking fireplace, while the open-plan kitchen flows seamlessly into the space. Light wood flooring, exposed brick walls, glass partitions, and a steel structure create a raw yet warm atmosphere, true to the loft aesthetic. A master bedroom with an en-suite shower room and toilet completes this level.
Accessible via a spiral staircase combining wood and metal, the top floor houses a third bedroom and its bathroom. Open to the living room through a geometrically designed glass partition, it maintains a visual connection with the main living area while preserving its privacy.
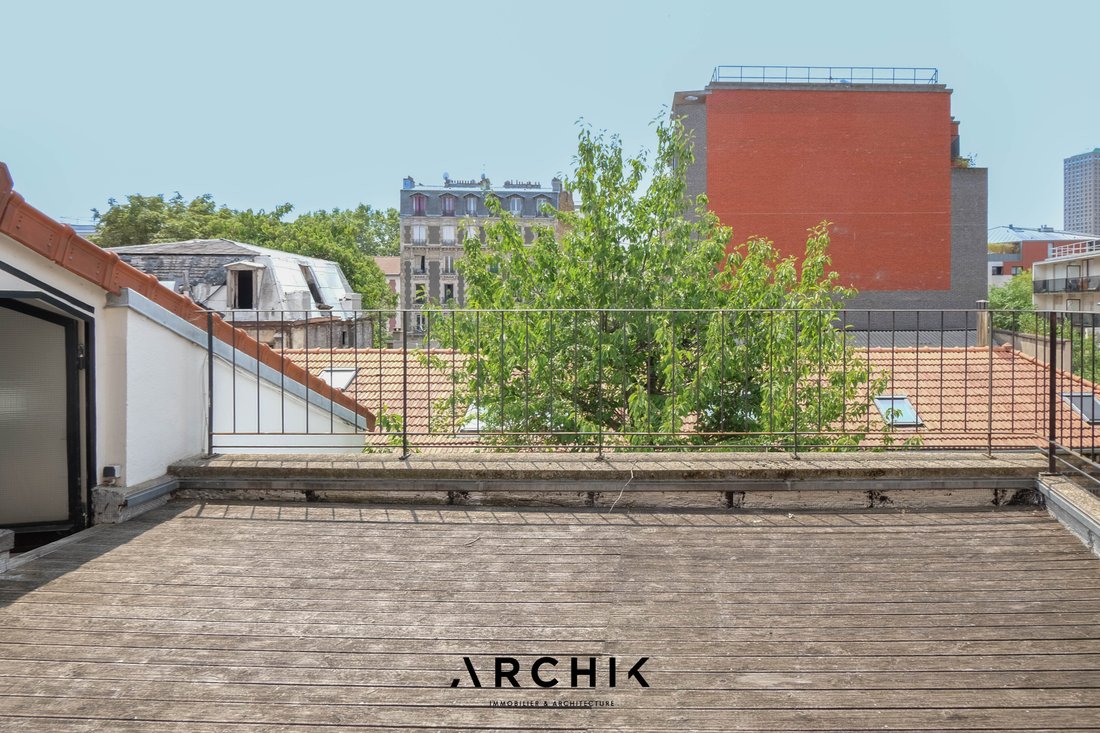
On the same level, a 30 m² roof terrace overlooks the roofs of the former distillery. Open to the sky and sheltered from the urban bustle, it becomes a true additional room in good weather.
A parking space, access to a shared cellar and a bicycle rack complete this property.
A unique place where volumes, light and industrial memory interact with a surprising vegetal softness.
Des informations sur les risques auxquels est exposé ce bien sont disponibles sur le site Géorisques : https://www.georisques.gouv.fr/
From the moment you step inside, the exposed brick, metal beams, and vaulted ceilings tell the building’s story. The ground floor features an entrance hall with custom-designed closets, an office, a first bedroom, and a bathroom with a pantry. Set back from the main floor, a mezzanine level houses the laundry room and several storage spaces.
Upstairs, the space opens up dramatically. Facing southwest, the vast living area benefits from large windows and skylights that diffuse light throughout the day. The living and dining rooms are arranged around a striking fireplace, while the open-plan kitchen flows seamlessly into the space. Light wood flooring, exposed brick walls, glass partitions, and a steel structure create a raw yet warm atmosphere, true to the loft aesthetic. A master bedroom with an en-suite shower room and toilet completes this level.
Accessible via a spiral staircase combining wood and metal, the top floor houses a third bedroom and its bathroom. Open to the living room through a geometrically designed glass partition, it maintains a visual connection with the main living area while preserving its privacy.
On the same level, a 30 m² roof terrace overlooks the roofs of the former distillery. Open to the sky and sheltered from the urban bustle, it becomes a true additional room in good weather.
A parking space, access to a shared cellar and a bicycle rack complete this property.
A unique place where volumes, light and industrial memory interact with a surprising vegetal softness.
Des informations sur les risques auxquels est exposé ce bien sont disponibles sur le site Géorisques : https://www.georisques.gouv.fr/
-
Type de propriété
Appartement
-
Année de construction
1907
-
Prix/pied²
$528
Caractéristiques
- Terrasse
- Cheminée
- Cuisine ouverte
- Cuisinière à gaz
- Laveuse sécheuse
- Bureau
- Buanderie
- Haut plafond
- Stationnement
Explorez le secteur
Pantin, Île-de-France, France
Voir sur Google Maps
Prix par sqft
Faible
Élevé
Inscrit il y a 3 ans
Vous vous êtes renseigné sur ce bien
L'agent vous contactera bientôt par
Publié par
23
Annonces
2023
Inscrit
Réserver une visite avec the agent
Choisissez une date et si vous souhaitez une visite virtuelle ou en personne avec l’agent.
Date préférée
Type de visite
Dernière mise à jour
Juillet 22
Première mise en ligne
Jul 22
Référence de l’annonce
AP487
La confiance des plus grands courtiers du monde
Les agents des propriétés les plus exceptionnelles du monde publient sur JamesEdition.
- Des annonces de Sotheby's, Christie's, BARNES et Engel & Völkers
- Chaque annonce est vérifiée avant sa mise en ligne
- Contactez directement des agents vérifiés
En continuant, vous acceptez nos Conditions et notre Politique de confidentialité.