$1,039,755
Villa Avec Annexe Et Oliveraie, À 5 Minutes De La Gare Fs De Palombara (Rome) Latium Italie
- 8 Chambres
- 6 SdB
- Mis à jour: Septembre 5
- 1
À propos de la propriété
La description a été traduite automatiquement.
La description est affichée dans la langue d'origine.
Villa with annex and olive grove, 5 minutes from the FS station in Palombara Sabina (Rome) Latium - Italy
600 sqm living space + 120 sqm outbuilding + 150 sqm portico + 200 sqm covered parking spaces + 10,000 sqm plot
I would start with the estate
Torre del Fiora: This is a historic medieval tower dating back to the 13th century, now in ruins, nestled in the rural lands
600 sqm living space + 120 sqm outbuilding + 150 sqm portico + 200 sqm covered parking spaces + 10,000 sqm plot
I would start with the estate
Torre del Fiora: This is a historic medieval tower dating back to the 13th century, now in ruins, nestled in the rural lands
Villa with annex and olive grove, 5 minutes from the FS station in Palombara Sabina (Rome) Latium - Italy
600 sqm living space + 120 sqm outbuilding + 150 sqm portico + 200 sqm covered parking spaces + 10,000 sqm plot
I would start with the estate
Torre del Fiora: This is a historic medieval tower dating back to the 13th century, now in ruins, nestled in the rural landscape and a testament to the medieval defensive and agricultural structures of Roman Sabina, having been used in the past for territorial surveillance and control. The Tower is located along the route of the Via di Francesco, between the remains of the Fiora mill and other environmental/historical elements of the area.
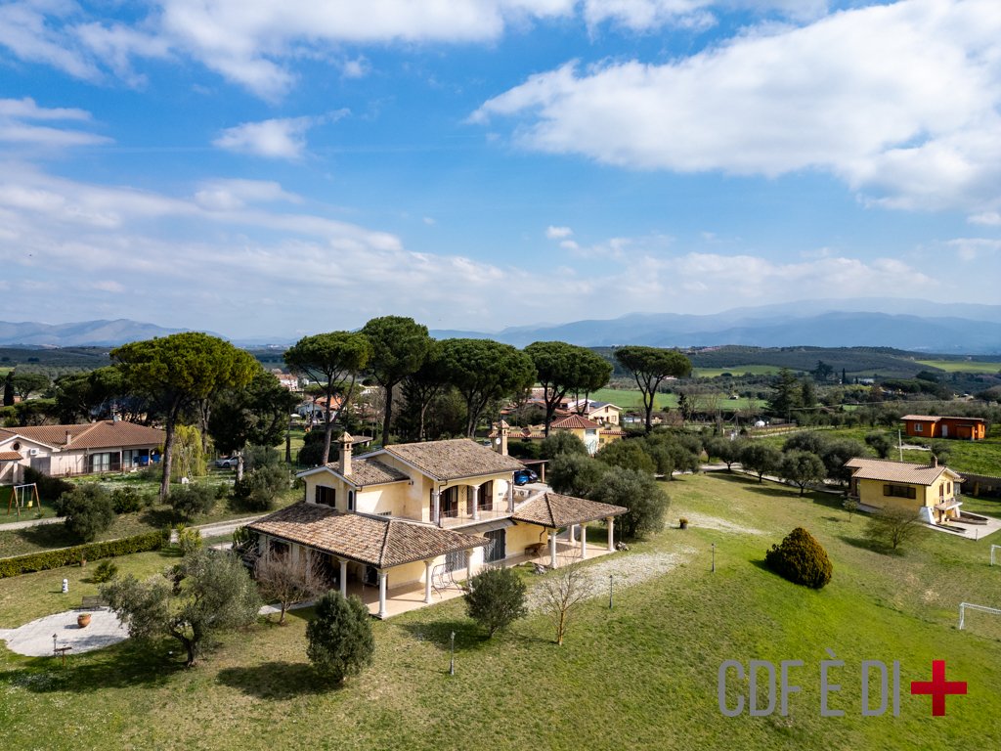
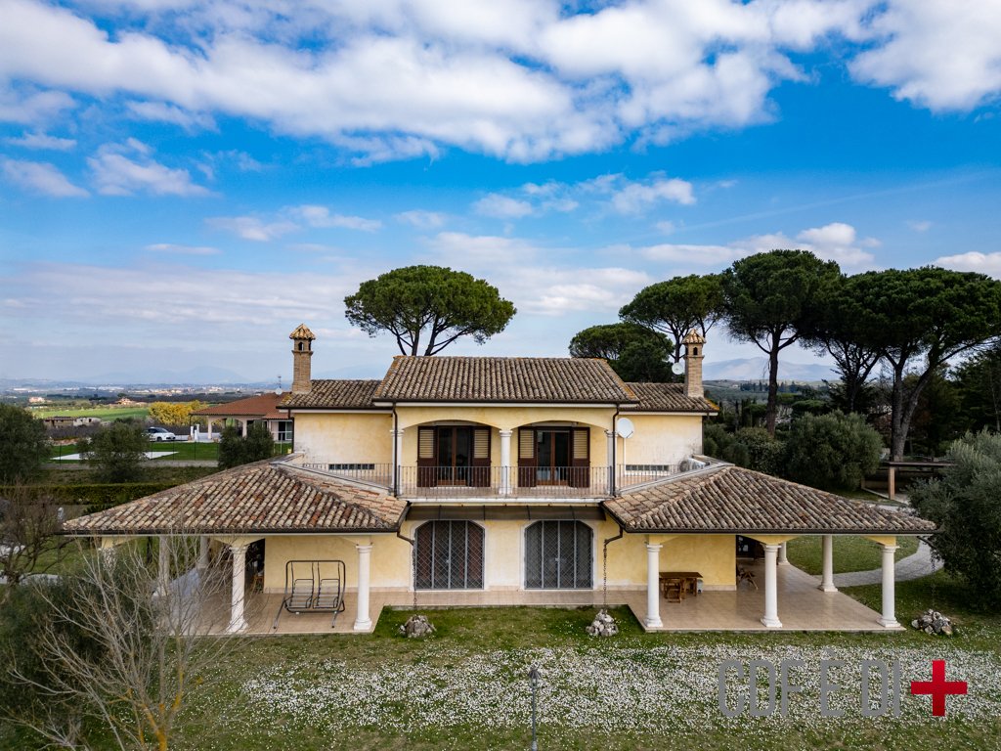
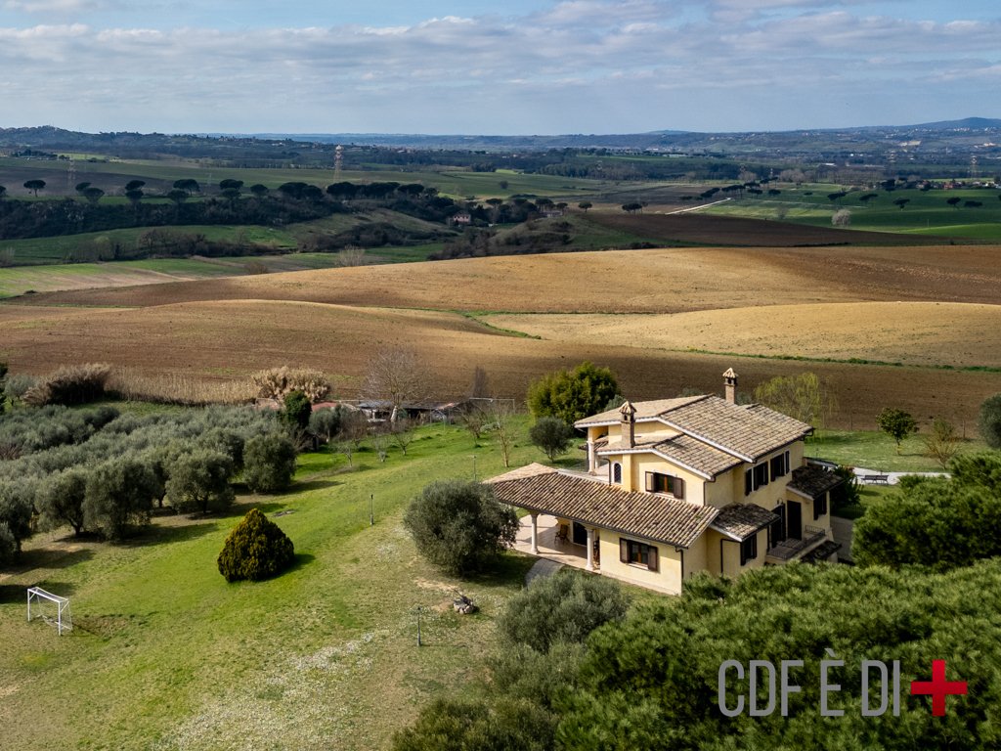
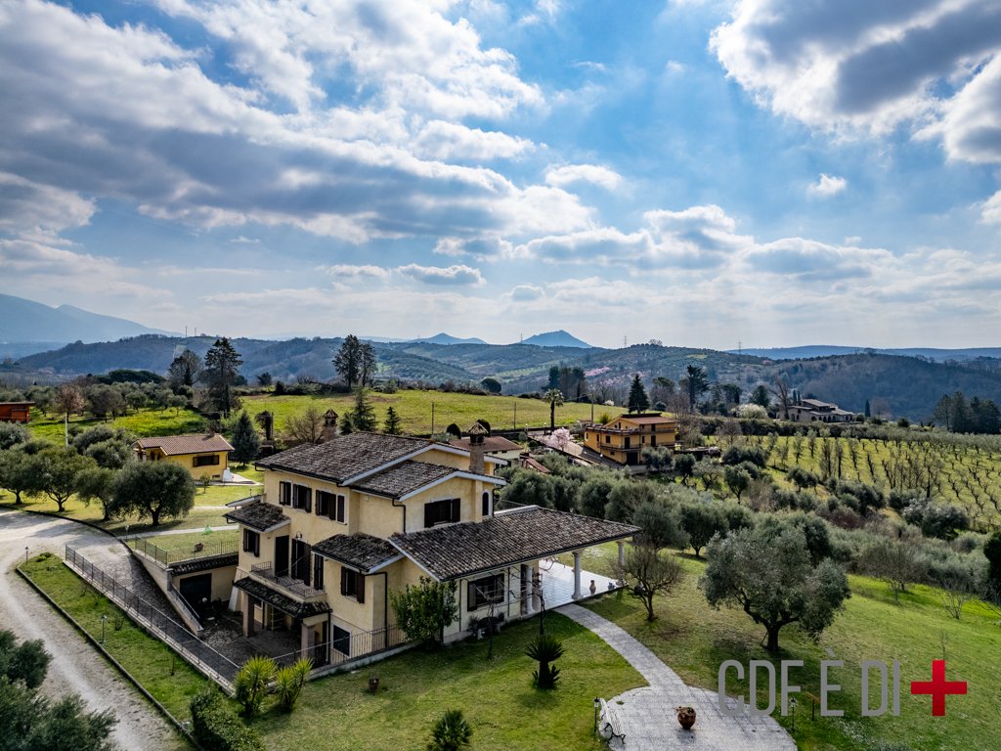
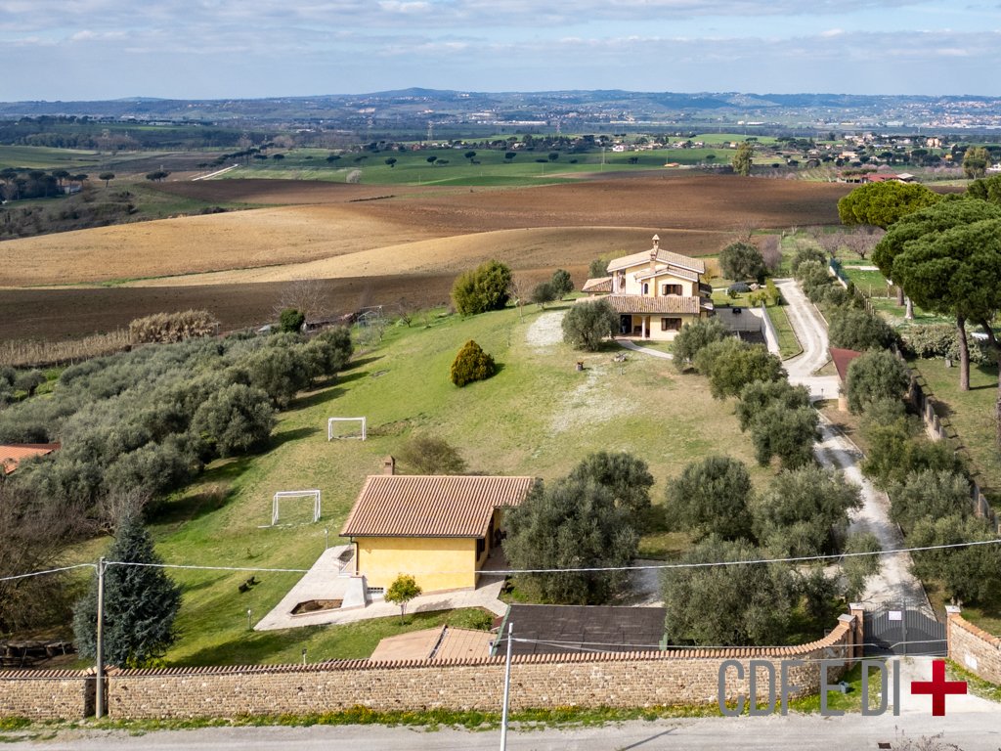
The estate as a whole: the villa, the central body of the entire property, clearly dominates. Currently divided into two independent real estate units, it is easily connected into a single unit and is in a conservative state that is nothing short of perfect. Careful in every detail, characterized by materials of the very first choice. The outbuilding and outdoor canopies compete for the farm. The first, completely autonomous and detached from the main villa, can be used as a guest house, as a caretaker’s accommodation or perhaps as a laboratory/study for the professional who wants to carry out activities away from the main house. The soil, equipped with an artesian well for irrigation, is hilly but extremely sweet, with olive trees (around 40) - cherry trees - fig trees and various ornamental plants. The construction of a private swimming pool is easily conceivable.
Summary description of the property and interior spaces
- ”Villa Federica”: this is the section overlooking the outbuilding and is divided into three levels. The basement features a large tavern with an oven and fireplace, a brick kitchen, a bathroom with shower, study, and storage room. The ground floor features a living room, study, bathroom with a jacuzzi, double bedroom, and a portico of approximately 80 square meters. The first floor features three double bedrooms and a bathroom.
- Villa ”Pierluigi”: This section overlooks the inner valley and is divided into three levels. The basement features a large tavern with an oven and fireplace, a brick kitchen, a bathroom with shower, a gym, and a storage room. The ground floor features a living room, kitchen, bathroom with a jacuzzi, double bedroom, and a portico for approximately 80 square meters. The first floor features three double bedrooms and a bathroom.
- ”The Grandparents’ House”: The outbuilding, or ”the grandparents’ house”, is a building used as a warehouse but in fact furnished and finished with all the living characteristics. On two levels, the lower floor has a tavern with a kitchenette and bathroom; the internal staircase leads to the upper floor, where there is a large living room, a bedroom, a bathroom, and a storage room.
The main villa and the outbuilding are served by external canopies, each housing unit has its own, used perfectly as a parking/parking space.
Utilities
All attached and working. Artesian well, connection to the municipal aqueduct, independent heating (3 different), all in Gpl, independent imhoff pit for the villa, independent imhoff pit for the outbuilding.
Infrastructure and services
Train/metro, Fara Sabina stop, 10 minutes, A1 motorway, 20 minutes, otherwise all services very short distance.
CADASTRAL DATA: CATEGORY: A/2 - ANNUITY: € 127.24
THE INFORMATION, PLANS AND METRICS REPORTED ARE MERELY INDICATIVE AND DO NOT CONSTITUTE CONTRACTUAL ELEMENTS
600 sqm living space + 120 sqm outbuilding + 150 sqm portico + 200 sqm covered parking spaces + 10,000 sqm plot
I would start with the estate
Torre del Fiora: This is a historic medieval tower dating back to the 13th century, now in ruins, nestled in the rural landscape and a testament to the medieval defensive and agricultural structures of Roman Sabina, having been used in the past for territorial surveillance and control. The Tower is located along the route of the Via di Francesco, between the remains of the Fiora mill and other environmental/historical elements of the area.
The estate as a whole: the villa, the central body of the entire property, clearly dominates. Currently divided into two independent real estate units, it is easily connected into a single unit and is in a conservative state that is nothing short of perfect. Careful in every detail, characterized by materials of the very first choice. The outbuilding and outdoor canopies compete for the farm. The first, completely autonomous and detached from the main villa, can be used as a guest house, as a caretaker’s accommodation or perhaps as a laboratory/study for the professional who wants to carry out activities away from the main house. The soil, equipped with an artesian well for irrigation, is hilly but extremely sweet, with olive trees (around 40) - cherry trees - fig trees and various ornamental plants. The construction of a private swimming pool is easily conceivable.
Summary description of the property and interior spaces
- ”Villa Federica”: this is the section overlooking the outbuilding and is divided into three levels. The basement features a large tavern with an oven and fireplace, a brick kitchen, a bathroom with shower, study, and storage room. The ground floor features a living room, study, bathroom with a jacuzzi, double bedroom, and a portico of approximately 80 square meters. The first floor features three double bedrooms and a bathroom.
- Villa ”Pierluigi”: This section overlooks the inner valley and is divided into three levels. The basement features a large tavern with an oven and fireplace, a brick kitchen, a bathroom with shower, a gym, and a storage room. The ground floor features a living room, kitchen, bathroom with a jacuzzi, double bedroom, and a portico for approximately 80 square meters. The first floor features three double bedrooms and a bathroom.
- ”The Grandparents’ House”: The outbuilding, or ”the grandparents’ house”, is a building used as a warehouse but in fact furnished and finished with all the living characteristics. On two levels, the lower floor has a tavern with a kitchenette and bathroom; the internal staircase leads to the upper floor, where there is a large living room, a bedroom, a bathroom, and a storage room.
The main villa and the outbuilding are served by external canopies, each housing unit has its own, used perfectly as a parking/parking space.
Utilities
All attached and working. Artesian well, connection to the municipal aqueduct, independent heating (3 different), all in Gpl, independent imhoff pit for the villa, independent imhoff pit for the outbuilding.
Infrastructure and services
Train/metro, Fara Sabina stop, 10 minutes, A1 motorway, 20 minutes, otherwise all services very short distance.
CADASTRAL DATA: CATEGORY: A/2 - ANNUITY: € 127.24
THE INFORMATION, PLANS AND METRICS REPORTED ARE MERELY INDICATIVE AND DO NOT CONSTITUTE CONTRACTUAL ELEMENTS
-
Type de propriété
Villa
-
Année de construction
2001
Caractéristiques
Explorez le secteur
00018 Palombara Sabina, Metropolitan City of Rome Capital, Italy, Latium, Italie
Voir sur Google Maps
Prix par sqft
Faible
Élevé
Située dans la pittoresque Palombara Sabina, cette propriété offre une vie paisible à la campagne avec un accès facile à Rome. Idéal pour ceux en quête de sérénité avec des commodités modernes. Les attractions à proximité incluent des parcs régionaux, des repas italiens et des sites culturels. L’aéroport de Fiumicino se trouve à environ 60 minutes, et les gares locales vous connectent rapidement au cœur de la capitale.
Voir à proximité
Attractions
Écoles
Aéroport de Rome Fiumicino
Aéroport
60 min
Gare de Tivoli
Gare
25 min
Parc Naturel Régional des Monts Lucretili
Nature & Plein air
15 min
Villa d'Este
Culture & Patrimoine
30 min
École Internationale Britannique St. George's
École Internationale
45 min
Publié par
1
Annonces
2026
Inscrit
Réserver une visite avec Antonio Domenici
Choisissez une date et si vous souhaitez une visite virtuelle ou en personne avec l’agent.
Date préférée
Type de visite
Dernière mise à jour
Septembre 5
Première mise en ligne
Mars 27
Licence de l’agent
Référence de l’annonce
RIF: PALOMBARA-SABINA-198-62-N
Propriétés similaires à proximité
Nouvelles annonces à Palombara Sabina

Explorez plus de biens à vendre
Palombara Sabina, Latium, Italie types de propriétés
Palombara Sabina, Latium, Italie Recherches populaires
- Vue panoramique / panoramique propriétés à Palombara Sabina, Latium, Italie
- Propriétés avec Terrasse à Palombara Sabina, Latium, Italie
- Propriétés avec Salle de jeux à Palombara Sabina, Latium, Italie
- Propriétés avec Bureau à Palombara Sabina, Latium, Italie
- Vue sur la montagne propriétés à Palombara Sabina, Latium, Italie
- Propriétés avec Jardin à Palombara Sabina, Latium, Italie
- Vie privée propriétés à Palombara Sabina, Latium, Italie
- Colline propriétés à Palombara Sabina, Latium, Italie
- Immobilier d’investissement propriétés à Palombara Sabina, Latium, Italie
- Constructions neuves propriétés à Palombara Sabina, Latium, Italie
- Propriétés avec Centre de remise en forme / Fitness à Palombara Sabina, Latium, Italie
- Propriétés avec Climatisation à Palombara Sabina, Latium, Italie
- Propriétés avec Cave à vins à Palombara Sabina, Latium, Italie
- Propriétés avec Cheminée à Palombara Sabina, Latium, Italie
- Propriétés avec Piscine à Palombara Sabina, Latium, Italie
- Propriétés avec Garage à Palombara Sabina, Latium, Italie
- Propriétés avec Balcon à Palombara Sabina, Latium, Italie
- Vue sur la mer propriétés à Palombara Sabina, Latium, Italie
Guides et histoires connexes
La confiance des plus grands courtiers du monde
Les agents des propriétés les plus exceptionnelles du monde publient sur JamesEdition.
- Des annonces de Sotheby's, Christie's, BARNES et Engel & Völkers
- Chaque annonce est vérifiée avant sa mise en ligne
- Contactez directement des agents vérifiés
En continuant, vous acceptez nos Conditions et notre Politique de confidentialité.