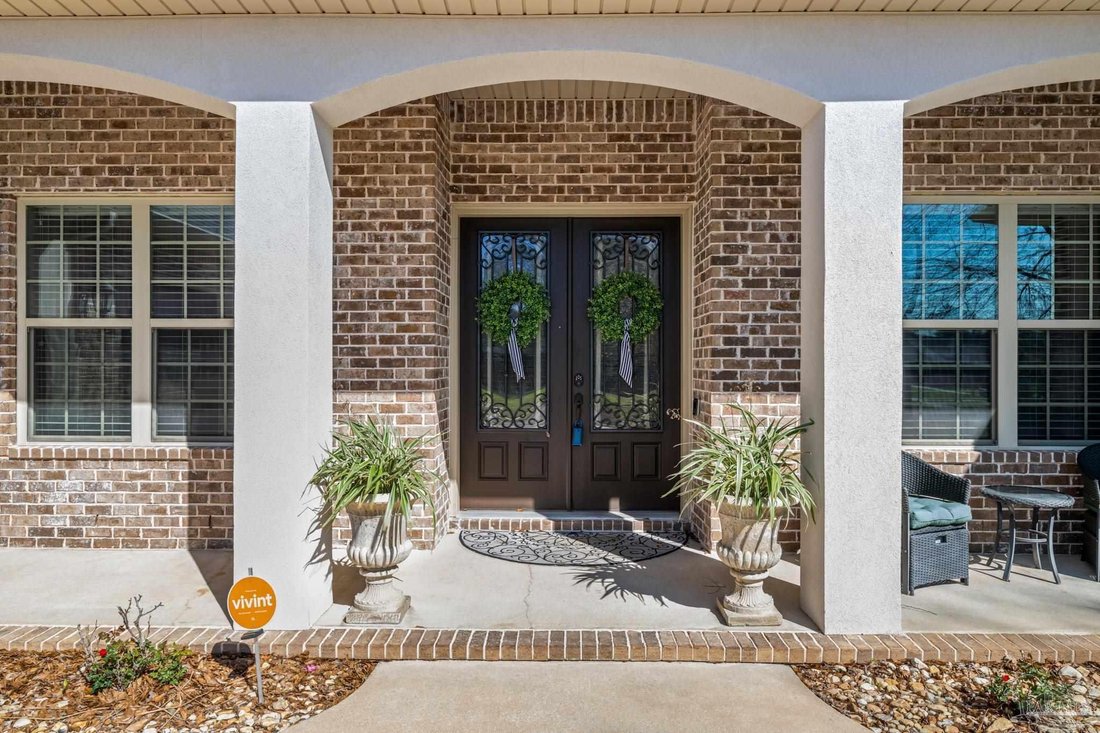
$635,000
Maison Unifamiliale Individuelle De 4 Chambres
- 4 Chambres
- 3 SdB
- 3,429 Sqft
- Mis à jour: Juin 11
- MLS#679552
À propos de la propriété
La description a été traduite automatiquement.
La description est affichée dans la langue d'origine.
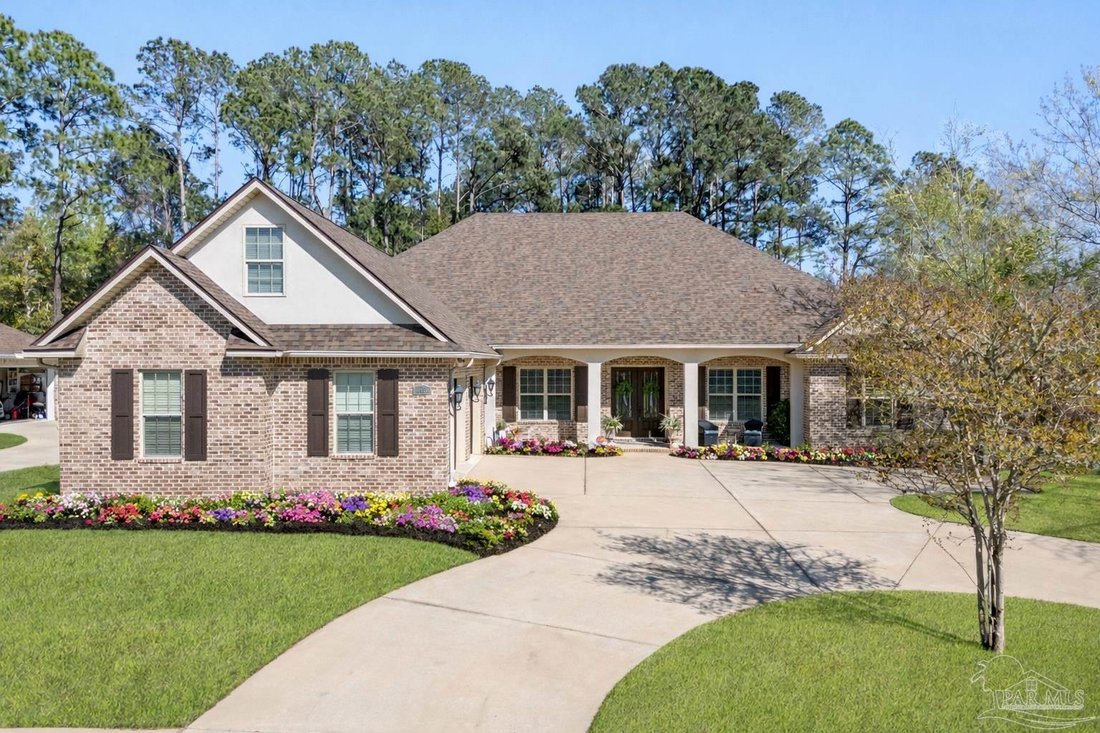
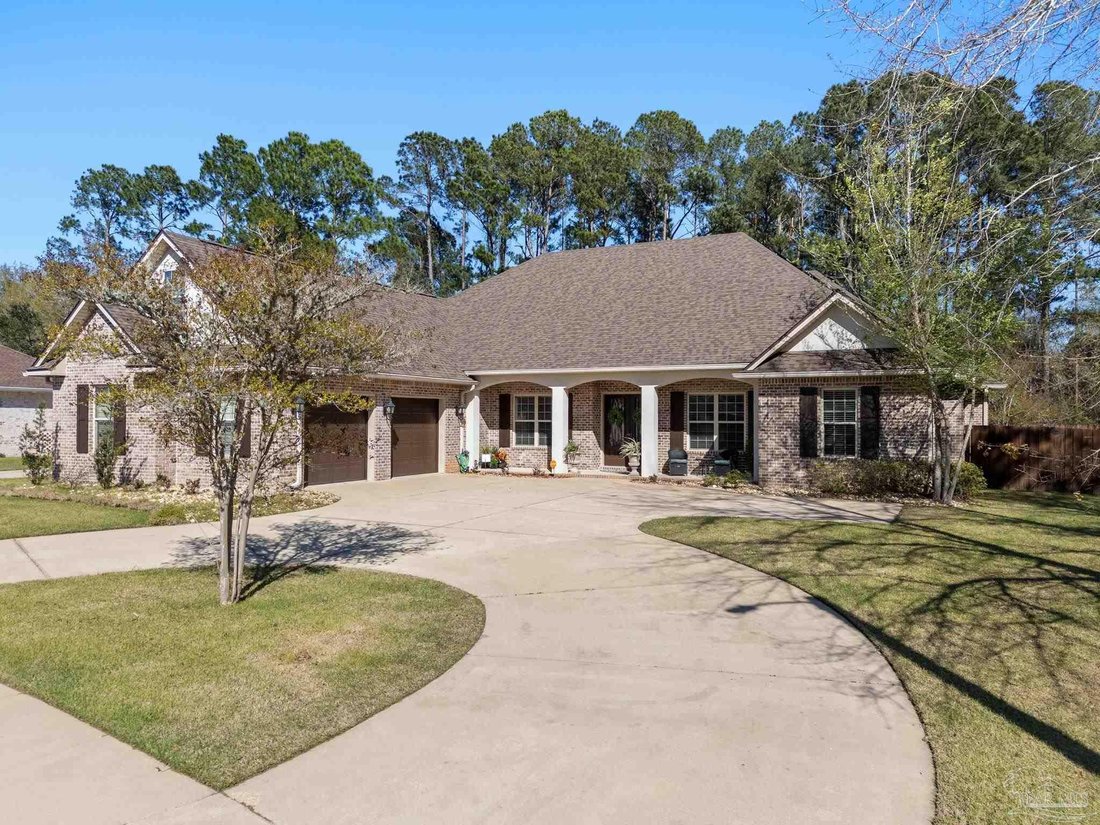
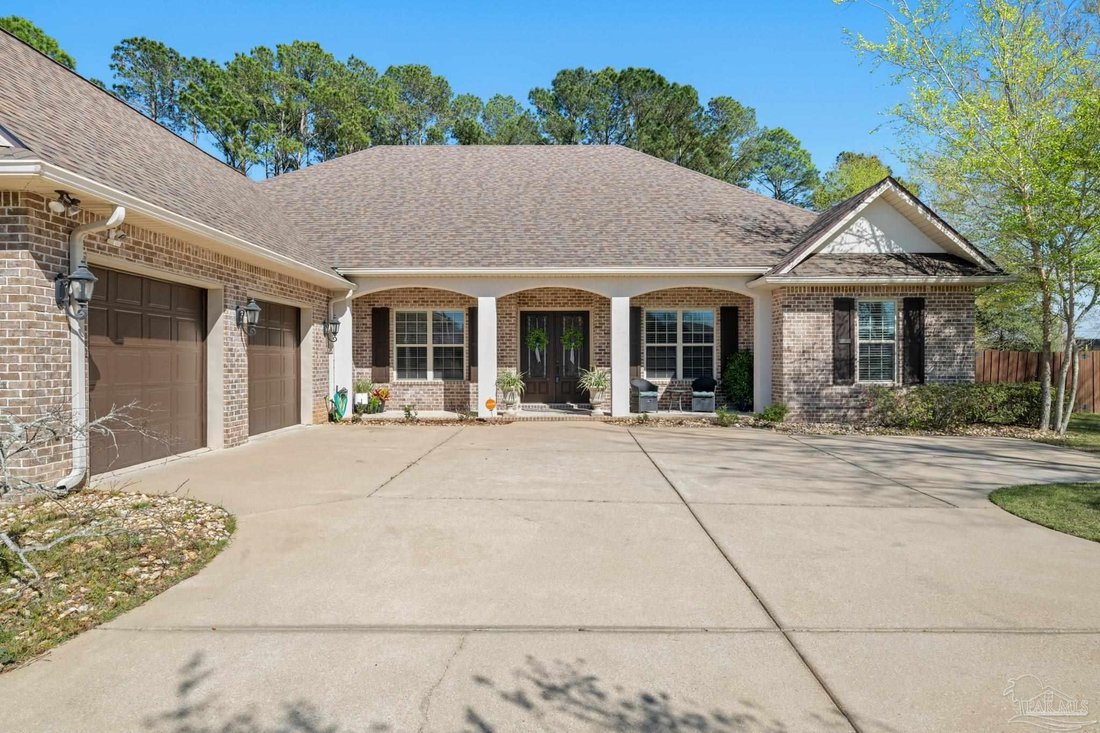
As you enter this thoughtfully designed custom all brick home built in 2014 by Robert Davis, you’re welcomed by a dedicated office featuring custom built-ins and a dual workspace, perfect for working from home, followed by a formal dining room ideal for hosting and entertaining. Continuing into the heart of the home, the living room offers a warm and inviting atmosphere with soaring ceilings, cust
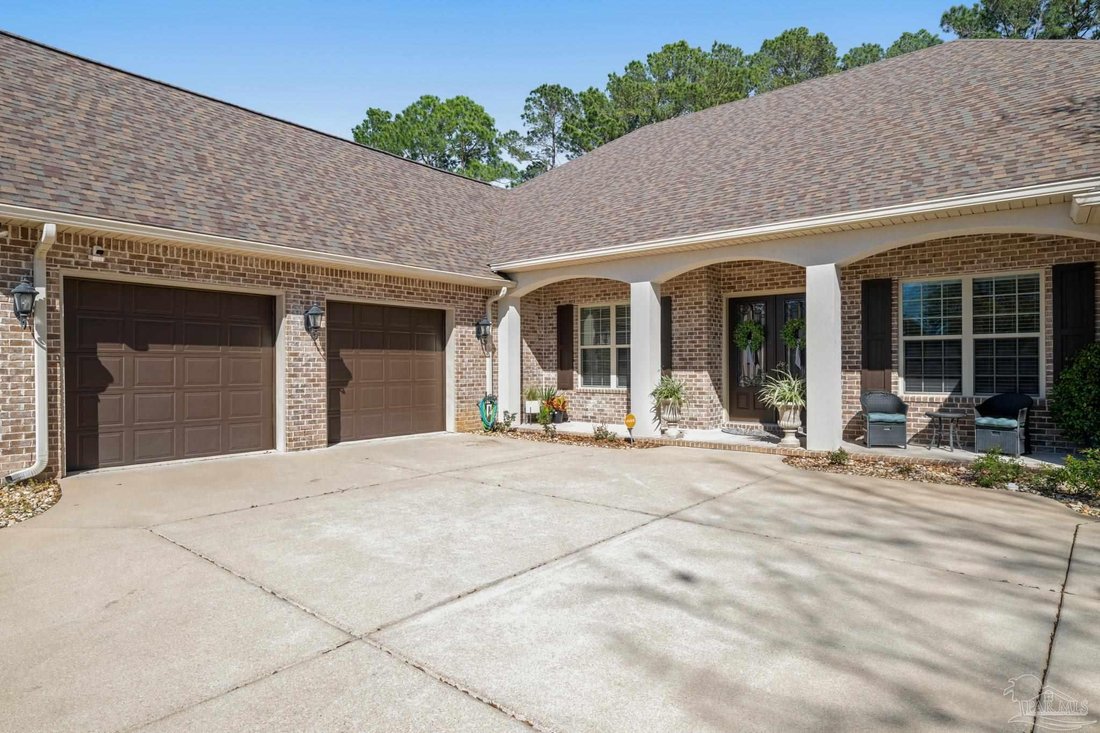
As you enter this thoughtfully designed custom all brick home built in 2014 by Robert Davis, you’re welcomed by a dedicated office featuring custom built-ins and a dual workspace, perfect for working from home, followed by a formal dining room ideal for hosting and entertaining. Continuing into the heart of the home, the living room offers a warm and inviting atmosphere with soaring ceilings, custom built-in bookshelves flanking a cozy gas fireplace for added comfort. The kitchen is beautifully appointed with granite countertops, stainless steel appliances, a breakfast bar, and an eat-in dining area that overlooks the pool, creating the perfect space for everyday living and entertaining. Moving through the home, you’ll find a well-designed layout that includes a spacious primary suite with two walk-in closets--one featuring a built-in vanity, the bathroom with a seperate tile shower and garden tub for a true relaxing retreat. Additional bedrooms including a private wing with an en-suite bathroom that offers handicap accessibility, making it ideal for multi-generational living or guests. Upstairs, a versatile bonus room with its own HVAC system and private entrance from the garage provides endless possibilities as a teen suite, game room, or guest retreat. Step outside to your private backyard oasis, where a covered saltwater in-ground pool and spa create the perfect setting for relaxing or entertaining year-round. Additional highlights include a 2023 whole-house generator, a large pantry, a separate laundry room with cabinetry and sink, and a 2-car garage with extra storage space and a tiled dog bath. 2025 roof with paid off solar panels! With its thoughtful design, flexible living spaces, and exceptional upgrades, this home is truly a must-see.
-
Type de propriété
Maison
-
Année de construction
2014
-
Prix/pied²
$185
Caractéristiques
Explorez le secteur
5556 Madelines Way, Pace, FL 32571, Florida, Floride, États-Unis
Voir sur Google Maps
Prix par sqft
Faible
Élevé
Inscrit il y a 2 ans
Vous vous êtes renseigné sur ce bien
L'agent vous contactera bientôt par
Publié par
1
Annonces
2025
Inscrit
Réserver une visite avec Ryann Green
Choisissez une date et si vous souhaitez une visite virtuelle ou en personne avec l’agent.
Date préférée
Type de visite

CENTURY 21 AllPoints Realty
1350 E John Sims Pkwy, 32578, Niceville, Florida, United States
Voir le profil de l’agence
Dernière mise à jour
Juin 11
Première mise en ligne
Mar 20
Référence de l’annonce
20FA8009-39CF-42B6-858B-22AA09D50F24
Propriétés similaires à proximité
Nouvelles annonces à Pace, Florida


Explorez plus de biens à vendre
Pace, Florida, FL, États-Unis Recherches populaires
- Constructions neuves propriétés à Pace, Florida, FL, États-Unis
- Propriétés avec Cuisine extérieure à Pace, Florida, FL, États-Unis
- Propriétés avec Cuisine ouverte à Pace, Florida, FL, États-Unis
- Lotissement sécurisé propriétés à Pace, Florida, FL, États-Unis
- Moderne propriétés à Pace, Florida, FL, États-Unis
- Propriétés avec Terrain de tennis à Pace, Florida, FL, États-Unis
- Propriétés avec Ascenseur à Pace, Florida, FL, États-Unis
Guides et histoires connexes
La confiance des plus grands courtiers du monde
Les agents des propriétés les plus exceptionnelles du monde publient sur JamesEdition.
- Des annonces de Sotheby's, Christie's, BARNES et Engel & Völkers
- Chaque annonce est vérifiée avant sa mise en ligne
- Contactez directement des agents vérifiés
En continuant, vous acceptez nos Conditions et notre Politique de confidentialité.
brokerages we
partnered with
partnered with