$840,000
Maison Individuelle Unifamiliale
- 3 Chambres
- 3 SdB
- 2,764 Sqft
- 5.01 Ac lot
- Mis à jour: Novembre 10
- MLS#690883
À propos de la propriété
La description a été traduite automatiquement.
La description est affichée dans la langue d'origine.
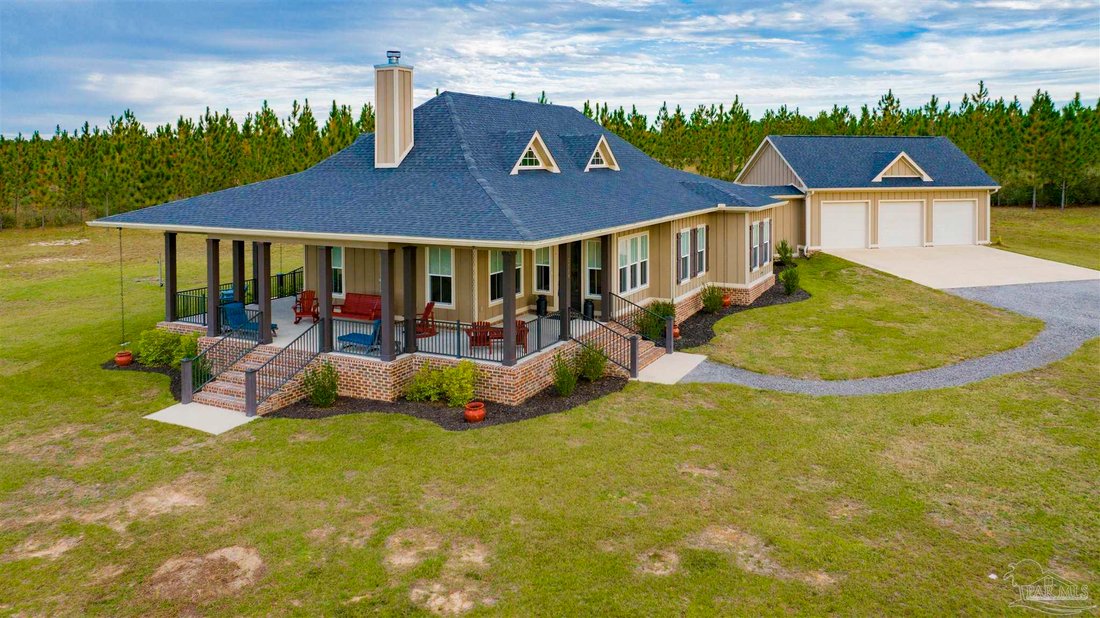
Enjoy privacy, space, and beautiful views from this three-bedroom, two-and-a-half-bath home on five acres, offering just under 2,800 square feet and an oversized attached three-car garage. Surrounded by peaceful scenery, the property offers miles of tree-lined views. The foyer features a beadboard ceiling and abundant natural light. High ceilings, brown-tone LVP flooring, and eight-foot solid wood
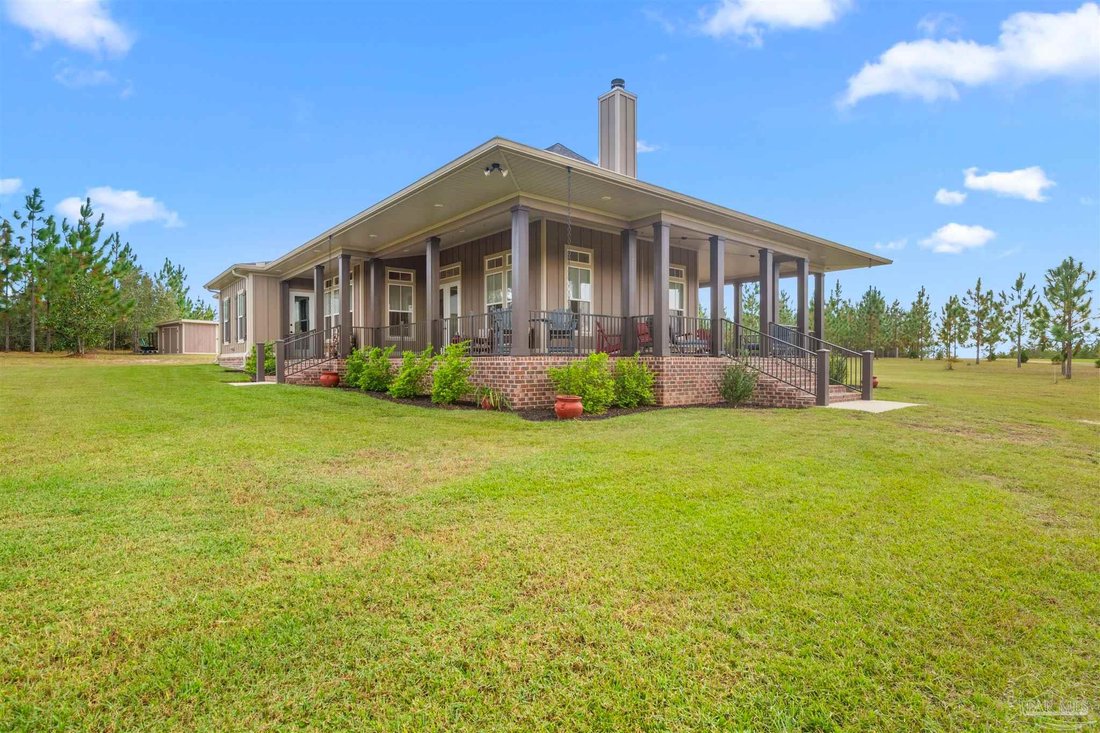
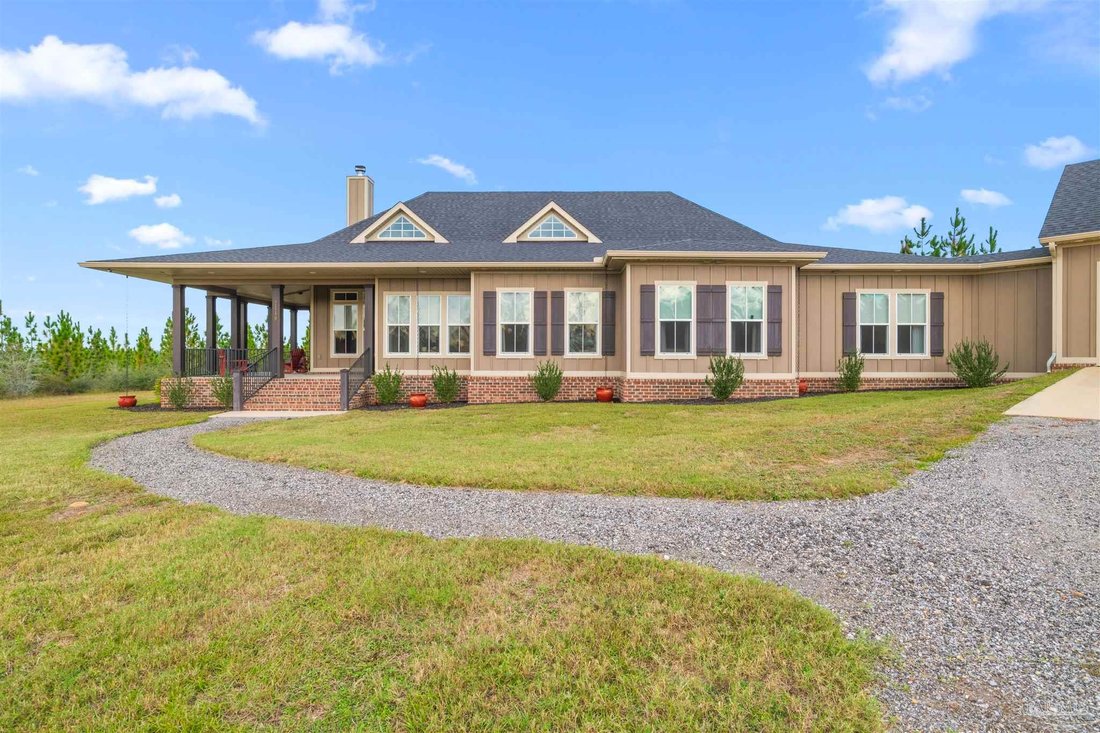
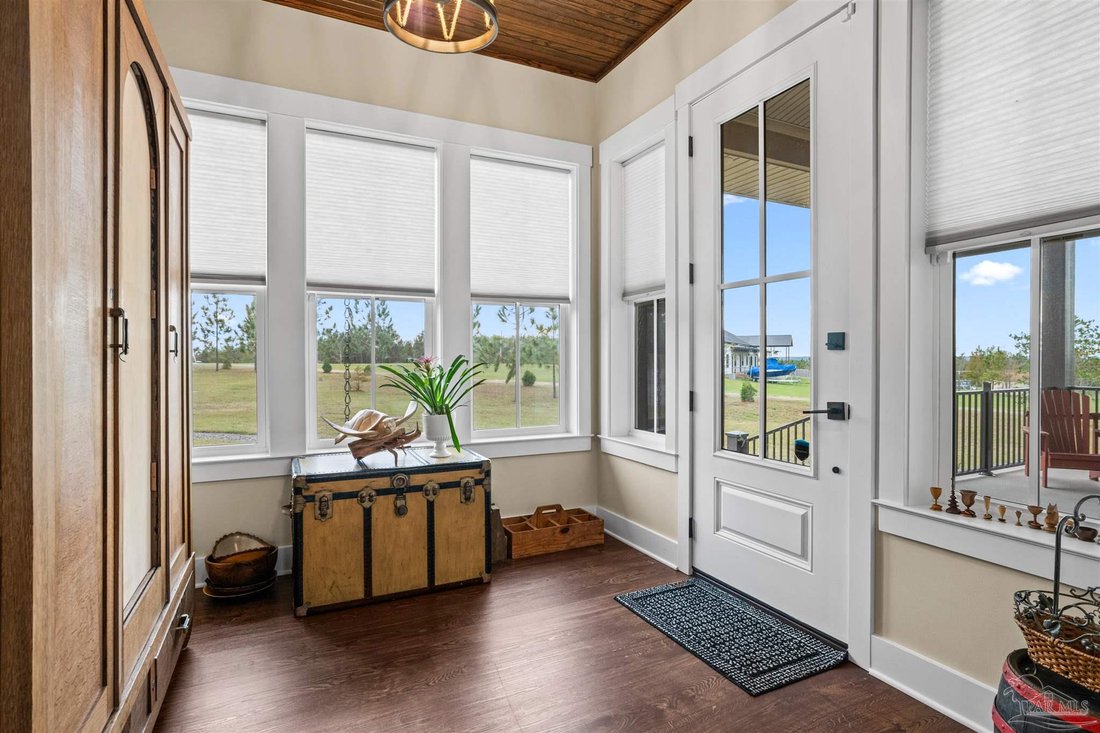
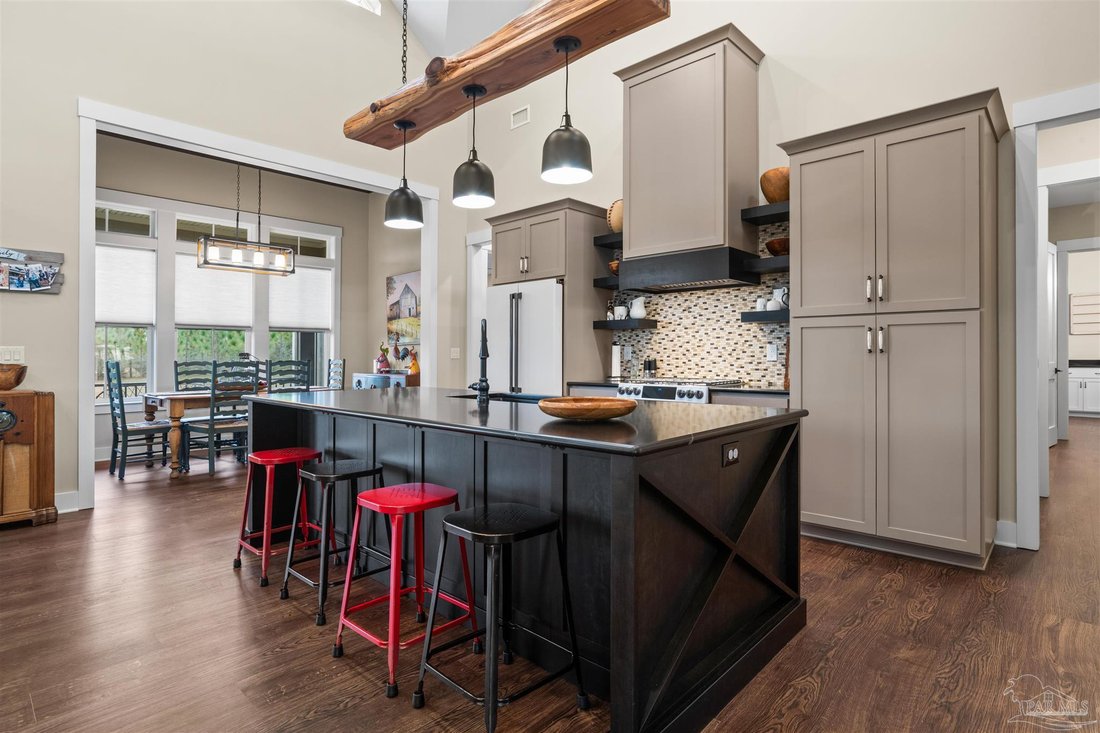
Enjoy privacy, space, and beautiful views from this three-bedroom, two-and-a-half-bath home on five acres, offering just under 2,800 square feet and an oversized attached three-car garage. Surrounded by peaceful scenery, the property offers miles of tree-lined views. The foyer features a beadboard ceiling and abundant natural light. High ceilings, brown-tone LVP flooring, and eight-foot solid wood doors carry throughout. The living room boasts soaring ceilings, a ceiling fan, brick fireplace with wood mantel and gas starter, and doors leading to the back porch and yard. The kitchen features tan and black cabinetry, black granite countertops, white Café appliances, a gas double range, French door refrigerator, black sink, and ample storage. Large pendant lights hang from a wood beam. The adjoining dining room overlooks the backyard and features a beadboard ceiling. A spacious pantry offers an additional refrigerator, sink, cabinetry, shelving, and room for small appliances. The primary suite features a large walk-in closet, ceiling fan, backyard views, and access to a private screened porch and covered main porch. The primary bath includes a garden tub, large tiled walk-in shower, double vanities, linen closet, and separate water closet. The adjoining laundry room offers a sink, folding station, storage, hobby space, and small office area. A hallway half bath serves the additional living spaces. One guest bedroom features a walk-in closet, ceiling fan, and private en suite bath with tub/shower combination. The third bedroom, also ideal for an office, features a ceiling fan and pocket doors. Additional features include a separate RV septic hookup, 400-amp electrical service with capacity for an RV, future pool, or barn, and a generator transfer switch with a 50-amp plug. Enjoy peaceful country living and beautiful sunrises and sunsets from the large covered porch that wraps around one side of the home!
-
Type de propriété
Maison
-
Année de construction
2022
-
Prix/pied²
$303
Caractéristiques
- Garage
- Cheminée
- Jardin
- Dressing
- Vue panoramique / panoramique
- Cuisinière à gaz
- Bureau
- Haut plafond
- Vie privée
Explorez le secteur
2110 Molino Bridge Rd, Pace, FL 32571, Florida, Floride, États-Unis
Voir sur Google Maps
Prix par sqft
Faible
Élevé
Inscrit il y a 5 ans
Vous vous êtes renseigné sur ce bien
L'agent vous contactera bientôt par
Publié par
37
Annonces
2022
Inscrit
Réserver une visite avec the agent
Choisissez une date et si vous souhaitez une visite virtuelle ou en personne avec l’agent.
Date préférée
Type de visite

Dernière mise à jour
Novembre 10
Première mise en ligne
Novembre 10
Référence de l’annonce
2179143872915396
Statut de l’annonce
Propriétés similaires à proximité
Nouvelles annonces à Pace, Florida

Explorez plus de biens à vendre
Pace, Florida, FL, États-Unis Recherches populaires
- Constructions neuves propriétés à Pace, Florida, FL, États-Unis
- Propriétés avec Cuisine ouverte à Pace, Florida, FL, États-Unis
- Propriétés avec Cuisine extérieure à Pace, Florida, FL, États-Unis
- Lotissement sécurisé propriétés à Pace, Florida, FL, États-Unis
- Propriétés avec Terrain de tennis à Pace, Florida, FL, États-Unis
- Vue panoramique / panoramique propriétés à Pace, Florida, FL, États-Unis
- Moderne propriétés à Pace, Florida, FL, États-Unis
Guides et histoires connexes
La confiance des plus grands courtiers du monde
Les agents des propriétés les plus exceptionnelles du monde publient sur JamesEdition.
- Des annonces de Sotheby's, Christie's, BARNES et Engel & Völkers
- Chaque annonce est vérifiée avant sa mise en ligne
- Contactez directement des agents vérifiés
En continuant, vous acceptez nos Conditions et notre Politique de confidentialité.
Brokerages we
partnered with
partnered with