$1,295,000
Parc Terrestre Unifamilial Détaché
- 7 Chambres
- 7 SdB
- 6,050 Sqft
- 15,236 Sqft lot
- Mis à jour: Octobre 15
- MLS#2640608
À propos de la propriété
La description a été traduite automatiquement.
La description est affichée dans la langue d'origine.
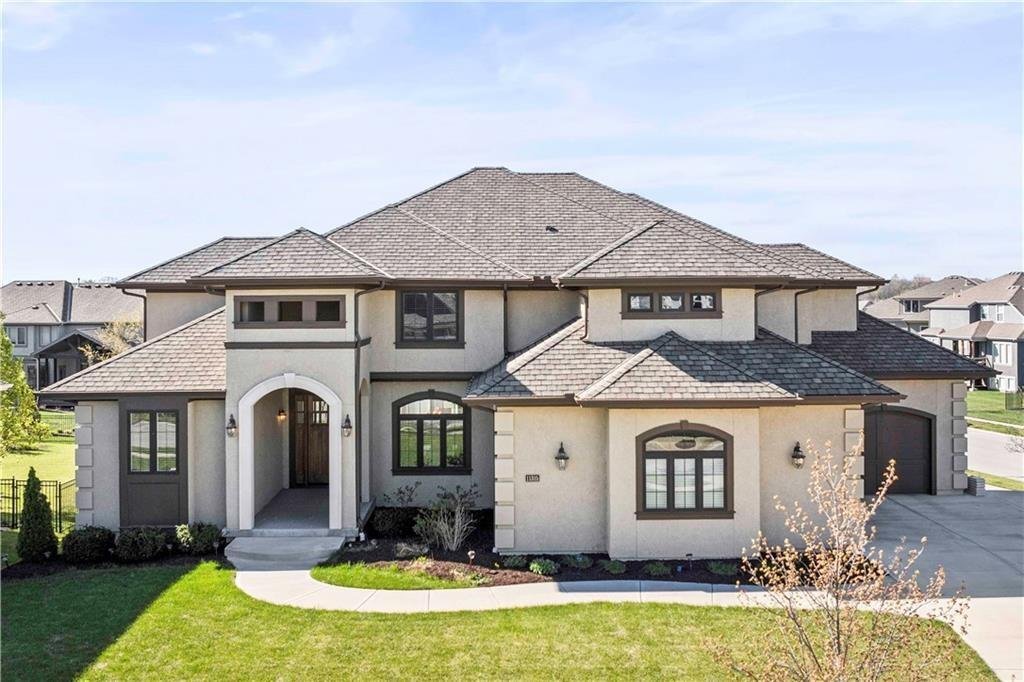
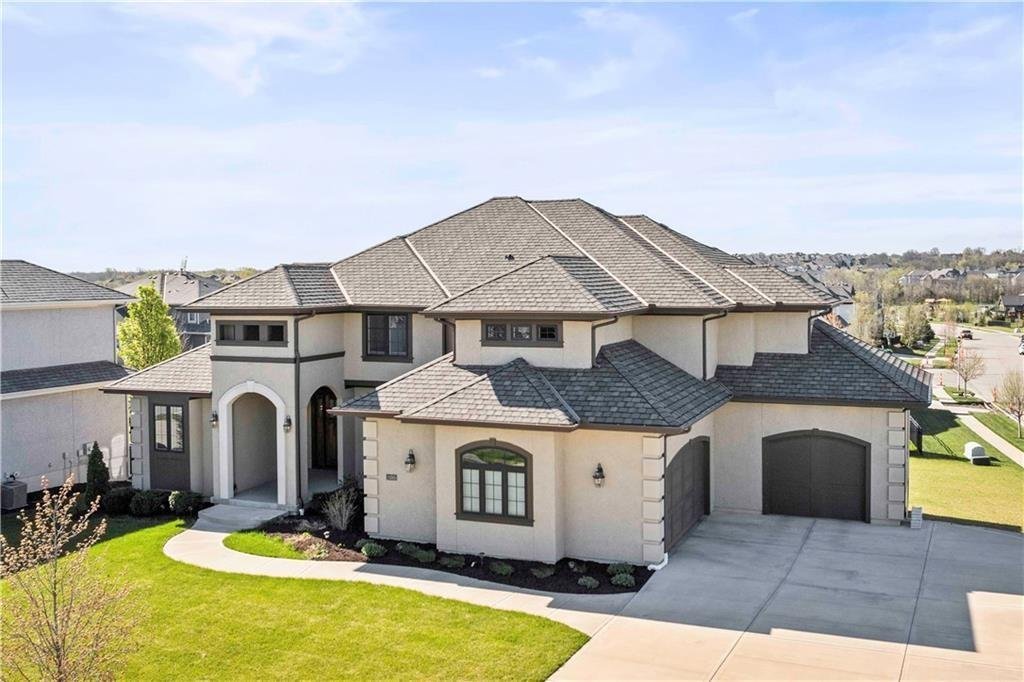
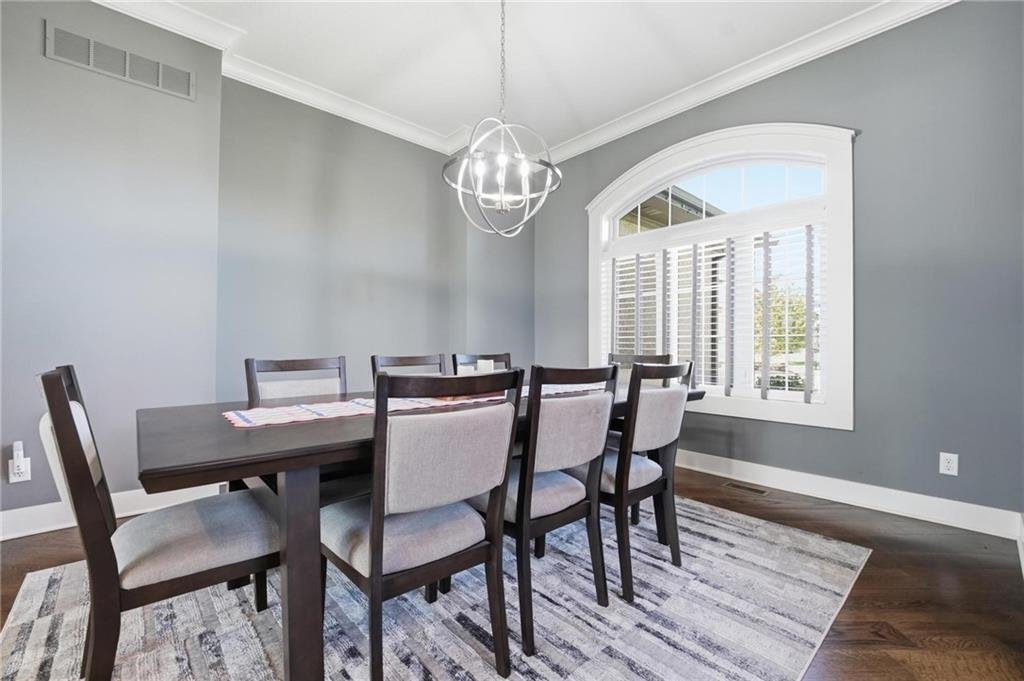
LUXURY, CRAFTSMANSHIP & TIMELESS DESIGN! This exceptional 7-bedroom, 6.5-bath masterpiece is nestled on a spacious lot in highly sought-after Mills Farm, tucked quietly into a cul-de-sac. A stunning blend of modern luxury and traditional charm, this home impresses with custom molding, wide-plank wood floors, striking light-and-dark finishes and stacked-stone fireplaces. Open-concept main level
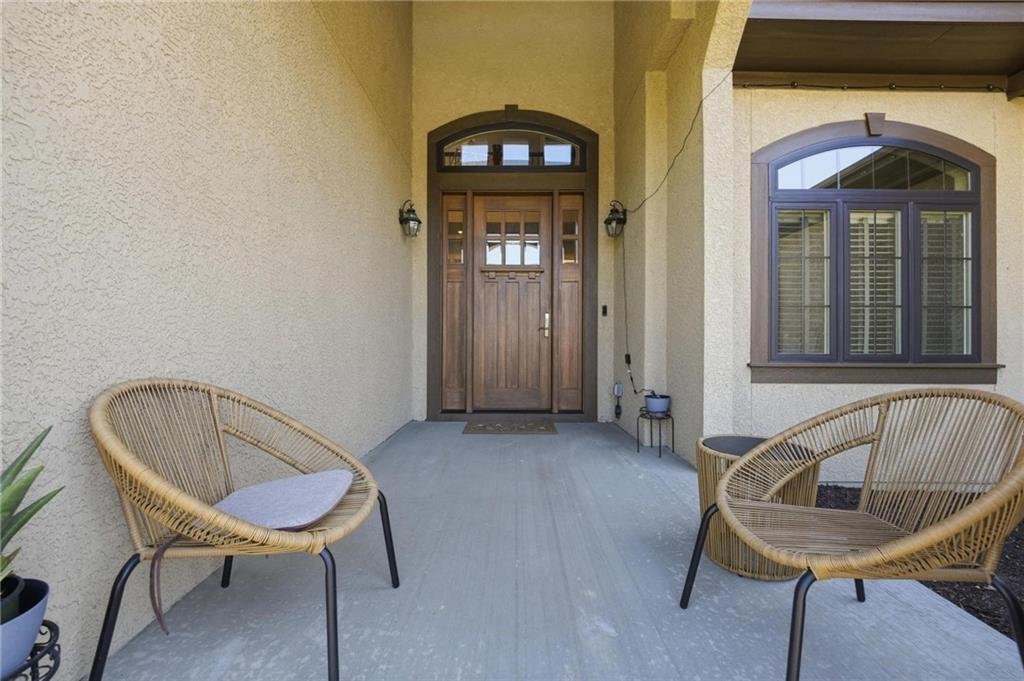
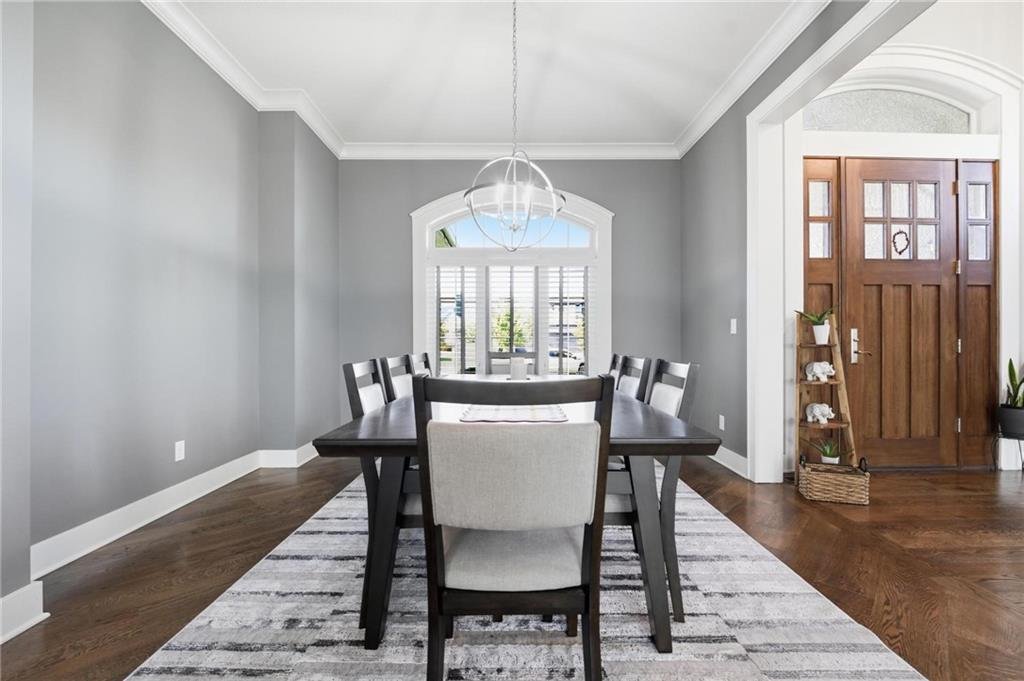
LUXURY, CRAFTSMANSHIP & TIMELESS DESIGN! This exceptional 7-bedroom, 6.5-bath masterpiece is nestled on a spacious lot in highly sought-after Mills Farm, tucked quietly into a cul-de-sac. A stunning blend of modern luxury and traditional charm, this home impresses with custom molding, wide-plank wood floors, striking light-and-dark finishes and stacked-stone fireplaces. Open-concept main level flows beautifully from one inviting space to the next. Inviting great room showcases a fireplace with built-ins. Showstopping kitchen features a large eat-in island, granite countertops, stainless steel appliances and walk-in pantry. Enjoy both a breakfast room and formal dining room, plus a charming enclosed porch just off the breakfast area—perfect for morning coffee or evening cocktails. Hearth room provides a cozy, more intimate gathering space. Main-level office offers a fireplace and custom built-ins, while a mudroom and half bath add everyday convenience. Retreat to the luxurious Primary Suite featuring a tray-vaulted ceiling and fireplace. Spa-inspired bath includes dual vanities, whirlpool tub, separate walk-in shower and generous walk-in closet. Adjoining laundry room offers built-ins and a sink. Three additional spacious bedrooms upstairs each feature walk-in closets and private en-suite baths. Fully finished, builder-completed walk-up basement delivers exceptional versatility for family or guests with a spacious family room, second kitchen and three additional bedrooms, including one with a private en-suite bath. Enjoy incredible Mills Farm amenities including clubhouse, swimming pools, fishing ponds, volleyball, pickleball, tennis and basketball courts. Luxury, space and lifestyle—all in one extraordinary home! Start making memories here--WELCOME HOME!
-
Type de propriété
Maison
-
Année de construction
2019
-
Prix/pied²
$214
Caractéristiques
- Cheminée
- Dressing
- Jardin
- Piscine
- Basket
- Lotissement sécurisé
- Terrain de tennis
- Cuisine ouverte
- Vue sur la mer
Caractéristiques
Lot
- Lotissement sécurisé
- Vue sur la mer
Intérieur
- Bureau
- Cheminée
- Îlot de cuisine
- Cuisinière à gaz
- Bar
- Buanderie
- Cuisine ouverte
- Sous-sol
- Comptoirs en pierre
- Dressing
Outdoor
- Piscine
- Terrain de jeu
- Terrain de tennis
- Jardin
- Basket
Explorez le secteur
11315 W 166th Terrace, Overland Park, KS 66221, Kansas, États-Unis
Voir sur Google Maps
Prix par sqft
Faible
Élevé
Inscrit il y a 5 ans
Vous vous êtes renseigné sur ce bien
L'agent vous contactera bientôt par
Publié par
128
Annonces
2022
Inscrit
Réserver une visite avec the agent
Choisissez une date et si vous souhaitez une visite virtuelle ou en personne avec l’agent.
Date préférée
Type de visite

Dernière mise à jour
Octobre 15
Première mise en ligne
Septembre 10
Licence de l’agent
#SP00228927
Référence de l’annonce
2157234362108222
Statut de l’annonce
Propriétés similaires à proximité
Nouvelles annonces à Overland Park



Explorez plus de biens à vendre
Overland Park, KS, États-Unis types de propriétés
Overland Park, KS, États-Unis Recherches populaires
Guides et histoires connexes
La confiance des plus grands courtiers du monde
Les agents des propriétés les plus exceptionnelles du monde publient sur JamesEdition.
- Des annonces de Sotheby's, Christie's, BARNES et Engel & Völkers
- Chaque annonce est vérifiée avant sa mise en ligne
- Contactez directement des agents vérifiés
En continuant, vous acceptez nos Conditions et notre Politique de confidentialité.
brokerages we
partnered with
partnered with