$810,000
Parc Terrestre Unifamilial Détaché
- 6 Chambres
- 5 SdB
- 4,496 Sqft
- 9,557 Sqft lot
- Mis à jour: Aujourd'hui
- MLS#2646782
À propos de la propriété
La description a été traduite automatiquement.
La description est affichée dans la langue d'origine.
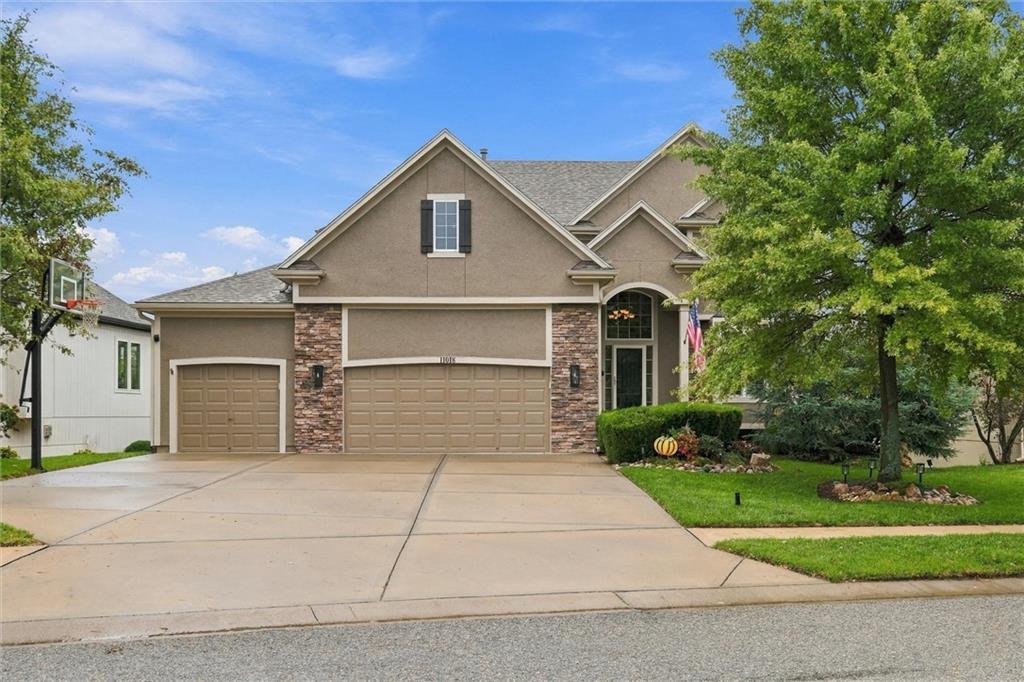
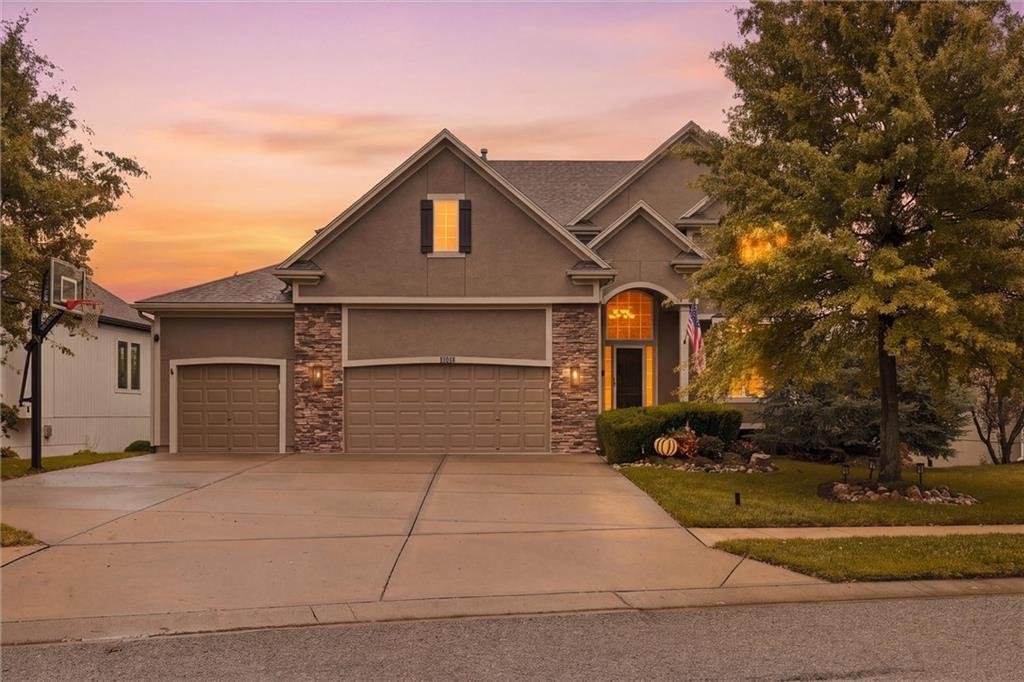
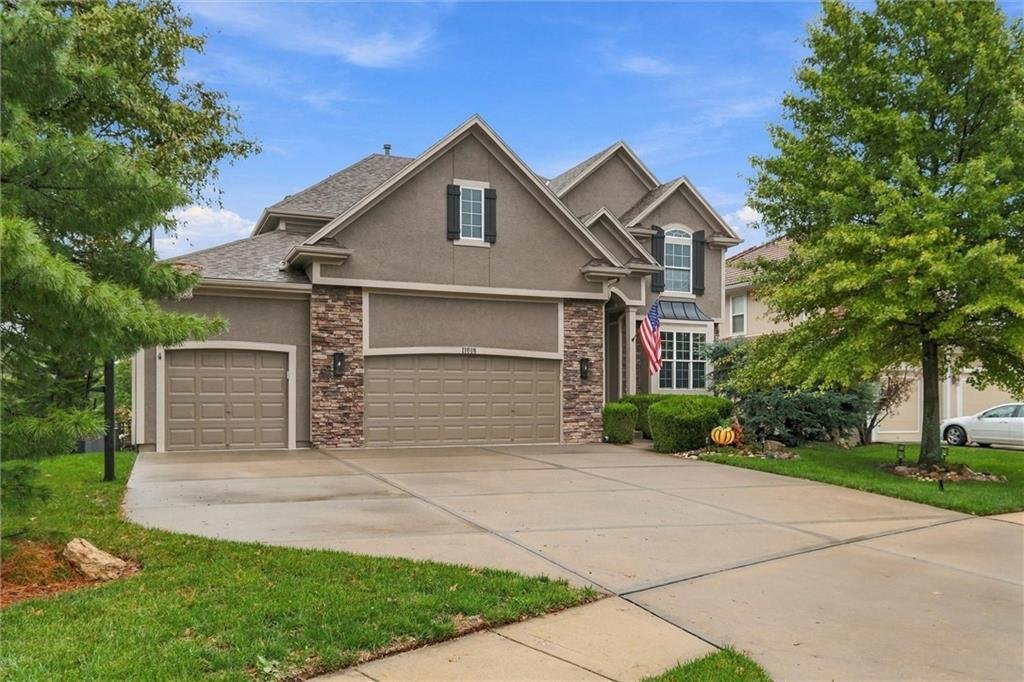
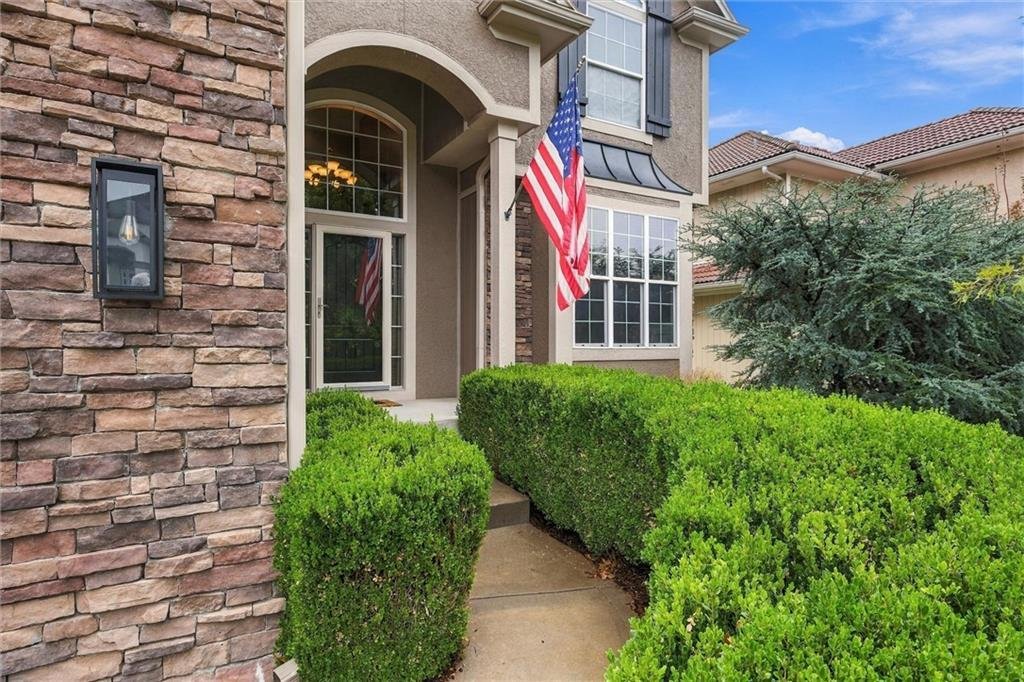
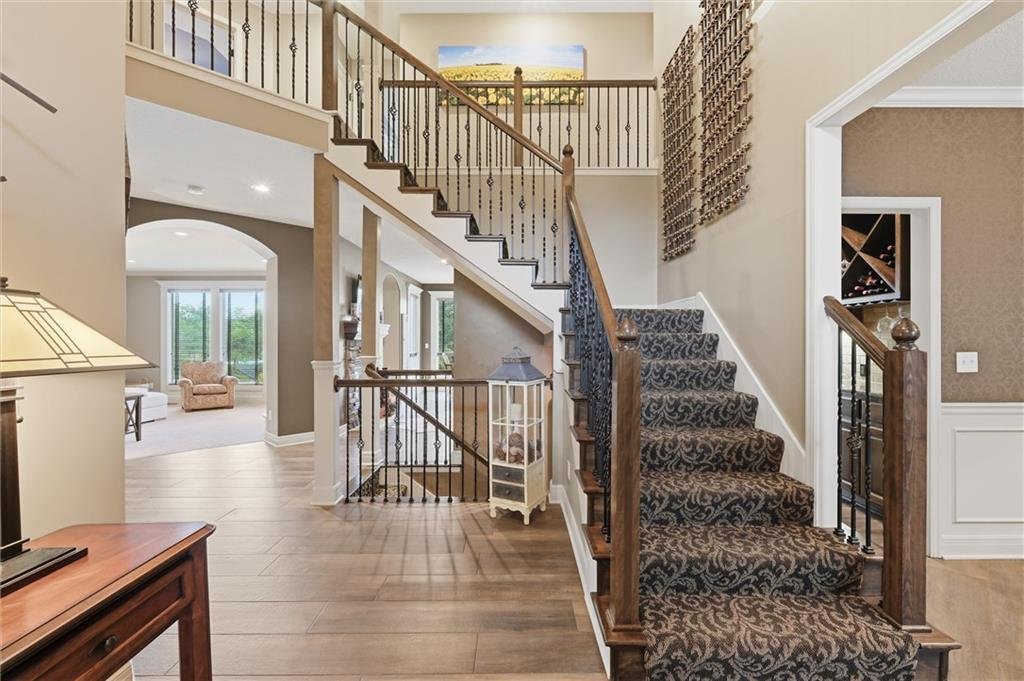
Welcome to a home where comfortable living, inviting gathering spaces and peaceful backyard views come together! Nestled in Deer Valley, this 6-bedroom, 5-bath two-story offers over 4,350 square feet of finished living space, with room to gather and spread out. Warm interior colors complement traditional architectural details throughout.
The main level features a formal dining room, great
The main level features a formal dining room, great
Welcome to a home where comfortable living, inviting gathering spaces and peaceful backyard views come together! Nestled in Deer Valley, this 6-bedroom, 5-bath two-story offers over 4,350 square feet of finished living space, with room to gather and spread out. Warm interior colors complement traditional architectural details throughout.
The main level features a formal dining room, great room and hearth room connected by a see-through fireplace, plus a kitchen designed for gathering with a large center island, casual dining area, updated appliances, two dishwashers and an exceptionally large walk-in pantry. These spaces flow naturally for everyday living and entertaining. A main-floor bedroom with adjacent full bath provides flexibility for overnight guests or a private home office.
Upstairs, the primary suite offers an updated bath with oversized walk-in shower, jetted tub and generous walk-in closet connecting directly to the laundry room. Three additional bedrooms and two full baths complete the second level, offering comfortable accommodations for family and guests.
The finished walk-up lower level adds another dimension to the home, featuring a media area, recreation space, wet bar with dishwasher, sixth bedroom or exercise room, full bath and abundant storage. It’s a great place for movie nights, watching the big game or simply relaxing!
Outdoor living is equally inviting! Enjoy morning coffee on the screened deck overlooking the fenced backyard, neighborhood pond and walking trail. A stamped concrete patio provides another setting for outdoor entertaining. With no homes directly behind, the backyard offers an appealing sense of openness.
Recent improvements include exterior paint and primary bath updates in 2026, kitchen appliances in 2024, roof in 2023 and HVAC in 2021. Three-car garage with epoxy flooring! Just a short walk to the neighborhood pool, playground and Timber Creek Elementary, all within the Blue Valley School District.
The main level features a formal dining room, great room and hearth room connected by a see-through fireplace, plus a kitchen designed for gathering with a large center island, casual dining area, updated appliances, two dishwashers and an exceptionally large walk-in pantry. These spaces flow naturally for everyday living and entertaining. A main-floor bedroom with adjacent full bath provides flexibility for overnight guests or a private home office.
Upstairs, the primary suite offers an updated bath with oversized walk-in shower, jetted tub and generous walk-in closet connecting directly to the laundry room. Three additional bedrooms and two full baths complete the second level, offering comfortable accommodations for family and guests.
The finished walk-up lower level adds another dimension to the home, featuring a media area, recreation space, wet bar with dishwasher, sixth bedroom or exercise room, full bath and abundant storage. It’s a great place for movie nights, watching the big game or simply relaxing!
Outdoor living is equally inviting! Enjoy morning coffee on the screened deck overlooking the fenced backyard, neighborhood pond and walking trail. A stamped concrete patio provides another setting for outdoor entertaining. With no homes directly behind, the backyard offers an appealing sense of openness.
Recent improvements include exterior paint and primary bath updates in 2026, kitchen appliances in 2024, roof in 2023 and HVAC in 2021. Three-car garage with epoxy flooring! Just a short walk to the neighborhood pool, playground and Timber Creek Elementary, all within the Blue Valley School District.
-
Type de propriété
Maison
-
Année de construction
2007
-
Prix/pied²
$180
Caractéristiques
Explorez le secteur
11018 W 163rd Terrace, Overland Park, KS 66221, Kansas, États-Unis
Voir sur Google Maps
Prix par sqft
Faible
Élevé
Inscrit il y a 2 ans
Vous vous êtes renseigné sur ce bien
L'agent vous contactera bientôt par
Publié par
6
Annonces
2025
Inscrit
Réserver une visite avec Jim Gamble
Choisissez une date et si vous souhaitez une visite virtuelle ou en personne avec l’agent.
Date préférée
Type de visite

Prairie Village
4200 Somerset, Suite 101, 66208, Prairie Village, United States
Voir le profil de l’agence
Dernière mise à jour
Aujourd'hui
Première mise en ligne
Octobre 17
Licence de l’agent
#BR00032192
Référence de l’annonce
2169247137646798
Statut de l’annonce
Propriétés similaires à proximité
Nouvelles annonces à Overland Park



Explorez plus de biens à vendre
Overland Park, KS, États-Unis types de propriétés
Overland Park, KS, États-Unis Recherches populaires
- Propriétés avec Piscine à Overland Park, KS, États-Unis
- Propriétés avec Cuisine ouverte à Overland Park, KS, États-Unis
- Vue sur la mer propriétés à Overland Park, KS, États-Unis
- Propriétés avec Cinéma à Overland Park, KS, États-Unis
- Immobilier d’investissement propriétés à Overland Park, KS, États-Unis
- Vue sur la mer propriétés à Overland Park, KS, États-Unis
- Vue sur un golfe propriétés à Overland Park, KS, États-Unis
Guides et histoires connexes
La confiance des plus grands courtiers du monde
Les agents des propriétés les plus exceptionnelles du monde publient sur JamesEdition.
- Des annonces de Sotheby's, Christie's, BARNES et Engel & Völkers
- Chaque annonce est vérifiée avant sa mise en ligne
- Contactez directement des agents vérifiés
En continuant, vous acceptez nos Conditions et notre Politique de confidentialité.
brokerages we
partnered with
partnered with