$950,508
Maison Ovar
- 3 Chambres
- 3 SdB
- 1,787 Sqft
- 19,752 Sqft lot
- Mis à jour: Juin 3
À propos de la propriété
La description a été traduite automatiquement.
La description est affichée dans la langue d'origine.
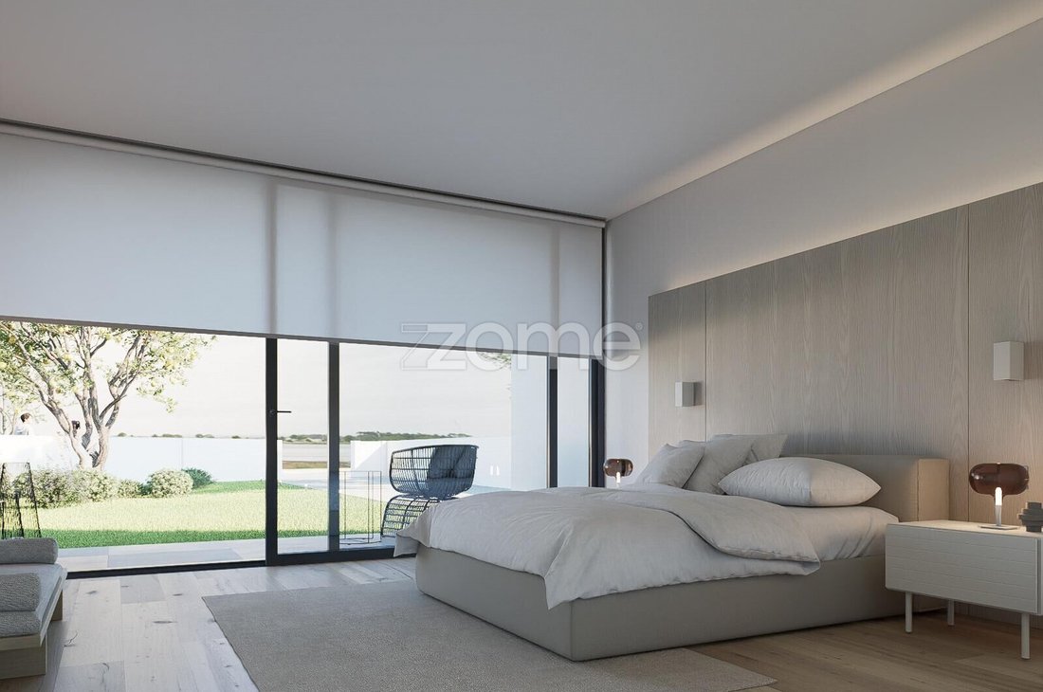
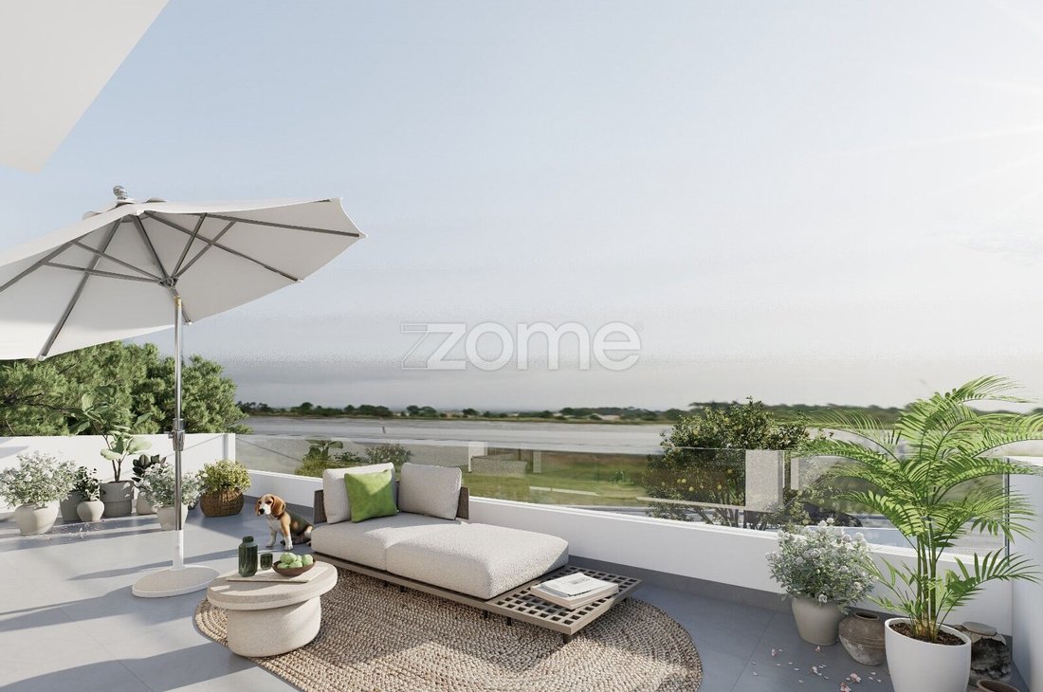
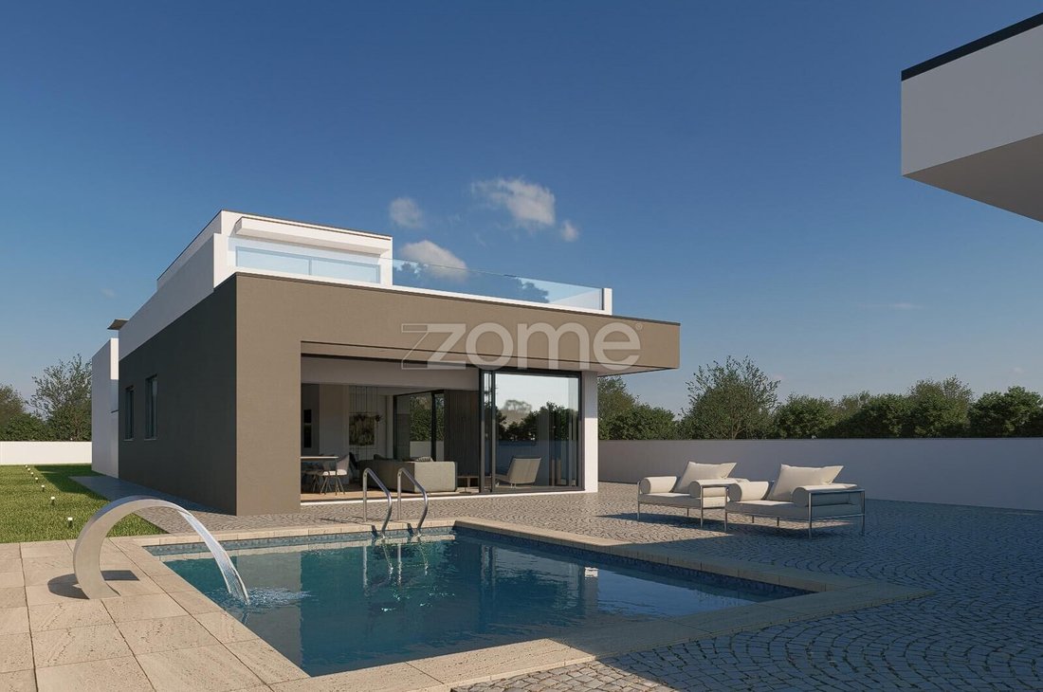
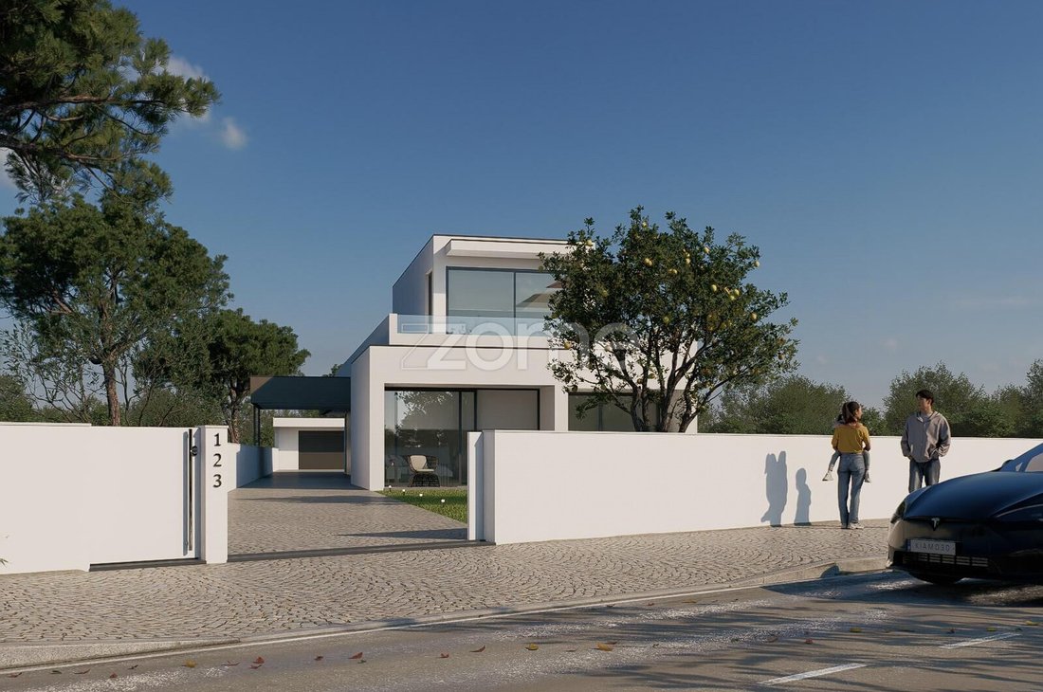
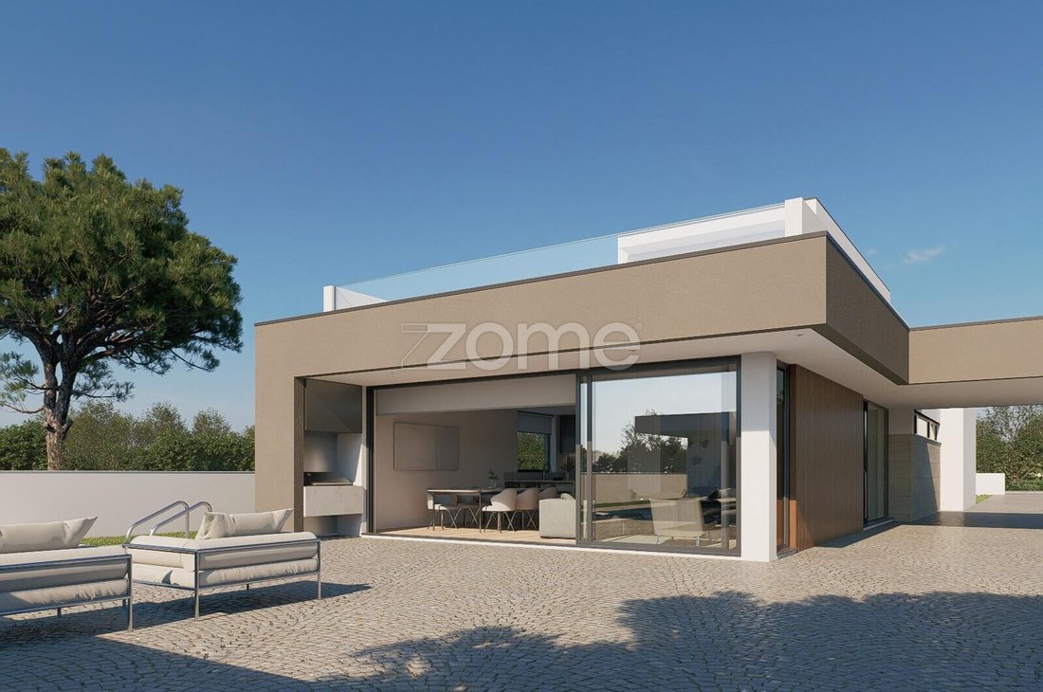
Property ID: ZMPT589553 3-bedroom house with pool and river view, located on Rua Francisco Ramada, in Torrão do Lameiro, Ovar. This exclusive 3-bedroom house stands out for its modern and sophisticated architecture, where design, functionality, and elegance come together to create a truly distinctive home. Set on a generous 1,835m² plot and benefiting from a river view, this property was designed
Property ID: ZMPT589553 3-bedroom house with pool and river view, located on Rua Francisco Ramada, in Torrão do Lameiro, Ovar. This exclusive 3-bedroom house stands out for its modern and sophisticated architecture, where design, functionality, and elegance come together to create a truly distinctive home. Set on a generous 1,835m² plot and benefiting from a river view, this property was designed to offer a living experience marked by comfort, privacy, and well-being. The elegant lines, large glazed openings, and careful connection between indoor and outdoor spaces give the house a unique identity, emphasizing natural light and integration with the surrounding landscape. Every detail was thoughtfully designed to meet the demands of modern life, combining aesthetics, construction quality, and efficiency. Spread over two floors, the house features a harmonious layout. The ground floor consists of a spacious open-plan social area, where the living room and kitchen complement each other elegantly and functionally, creating an ideal environment for daily life and social gatherings. The private area includes three bedrooms, two of which are suites, designed to ensure comfort and privacy. On the upper floor, there is a versatile 37.20 m² space, perfect for a home theater, office, library, gym, or leisure area. This floor also benefits from a panoramic terrace with unobstructed river views, making every moment a true privilege. Outside, the property includes a garage, laundry room, and annex for added functionality. The house is highlighted by its pool, landscaped areas, and ample leisure spaces, creating a perfect environment to enjoy relaxing moments with family or friends. Main Features: - Modern architecture 3-bedroom house - 1,835m² plot - 288.20m² construction area - 166.40m² total usable area - Open-plan living room and kitchen - Kitchen with island - Three bedrooms - Two suites - Full guest bathroom - Multifunctional space of 37.20m² - Panoramic terrace with river view - Swimming pool - Landscaped garden - Closed garage of 39.30m² - Laundry room - Annexes and storage - Aluminum frames with thermal break and double glazing - Thermal electric shutters - Mitsubishi inverter air conditioning - Central vacuum system - Heat pump - Color video intercom - Pre-installation for photovoltaic panels - Pre-installation for electric vehicle charging - Pre-installation for video surveillance - Automatic gates - White lacquered carpentry - Built-in wardrobes up to the ceiling - False ceilings with embedded LED lighting - Wall-hung sanitary ware - Double shower in the master suite HIGH STANDARD CONSTRUCTION AND FINISHES: Every detail was designed to ensure comfort, security, and energy efficiency. Exteriors - ETICS (Capoto) system with 8 cm insulation - Painted facades - Front landscaped area - Swimming pool - Granite cube driveway access to garage - Pre-installation for electric charging of 2 vehicles - Pre-installation of photovoltaic panels - Terrace covered with ceramic tiles - Glass guards on terraces - Motorized exterior gates - Extrusal aluminum frames with thermal break - Double glazing with laminated exterior glass - Thermal reinforced aluminum electric shutters - Pre-installation for video surveillance - Outdoor shower by the pool - Embedded lighting on exterior walls - Balconies with integrated LED lighting Interiors - High-quality vinyl flooring throughout the house - White lacquered carpentry - Interior doors up to the ceiling - Built-in wardrobes up to the ceiling lacquered white - False plasterboard ceilings with embedded LED spotlights - Walls covered with plasterboard - Anodized iron staircase with wooden steps. Kitchen and
-
Type de propriété
Maison
-
Année de construction
2027
-
Prix/pied²
$531
-
Consommation
A+
Caractéristiques
- Jardin
- Piscine
- Terrasse
- Garage
- Vue sur la rivière
- Cuisine ouverte
- Moderne
- Vue sur la mer
- Plan d’étage 2D
Caractéristiques
Lot
Intérieur
- Climatisation
- Îlot de cuisine
- Cuisinière à gaz
- Bar
- Buanderie
- Cuisine ouverte
- Comptoirs en pierre
Outdoor
Explorez le secteur
Rua Francisco Ramada, Ovar, Sao Joao, Arada e Sao Vicente de Pereira Jusa, Aveiro, Portugal
Voir sur Google Maps
Prix par sqft
Faible
Élevé
Voir 29 autres annonces à Ovar, Sao Joao, Arada e Sao Vicente de Pereira Jusa
Inscrit il y a 4 ans
Vous vous êtes renseigné sur ce bien
L'agent vous contactera bientôt par
Publié par
2024
Annonces
2022
Inscrit
Réserver une visite avec the agent
Choisissez une date et si vous souhaitez une visite virtuelle ou en personne avec l’agent.
Date préférée
Type de visite
Dernière mise à jour
Juin 3
Première mise en ligne
Juin 3
Référence de l’annonce
ZMPT589553
Propriétés similaires à proximité
Nouvelles annonces à Ovar, Sao Joao, Arada e Sao Vicente de Pereira Jusa



Explorez plus de biens à vendre
Ovar, Sao Joao, Arada e Sao Vicente de Pereira Jusa, Aveiro, Portugal types de propriétés
- Maisons à vendre à Ovar, Sao Joao, Arada e Sao Vicente de Pereira Jusa, Aveiro, Portugal
- Campagne à vendre à Ovar, Sao Joao, Arada e Sao Vicente de Pereira Jusa, Aveiro, Portugal
- Maisons de ville à vendre à Ovar, Sao Joao, Arada e Sao Vicente de Pereira Jusa, Aveiro, Portugal
- Villas à vendre à Ovar, Sao Joao, Arada e Sao Vicente de Pereira Jusa, Aveiro, Portugal
- Corps de ferme à vendre à Ovar, Sao Joao, Arada e Sao Vicente de Pereira Jusa, Aveiro, Portugal
- Appartements à vendre à Ovar, Sao Joao, Arada e Sao Vicente de Pereira Jusa, Aveiro, Portugal
Ovar, Sao Joao, Arada e Sao Vicente de Pereira Jusa, Aveiro, Portugal Recherches populaires
- Vue panoramique / panoramique propriétés à Ovar, Sao Joao, Arada e Sao Vicente de Pereira Jusa, Aveiro, Portugal
- Vue sur la mer propriétés à Ovar, Sao Joao, Arada e Sao Vicente de Pereira Jusa, Aveiro, Portugal
- Propriétés avec Terrasse à Ovar, Sao Joao, Arada e Sao Vicente de Pereira Jusa, Aveiro, Portugal
- Propriétés avec Bar à Ovar, Sao Joao, Arada e Sao Vicente de Pereira Jusa, Aveiro, Portugal
- Propriétés avec Salle de jeux à Ovar, Sao Joao, Arada e Sao Vicente de Pereira Jusa, Aveiro, Portugal
- Propriétés avec Bureau à Ovar, Sao Joao, Arada e Sao Vicente de Pereira Jusa, Aveiro, Portugal
- Vue sur la rivière propriétés à Ovar, Sao Joao, Arada e Sao Vicente de Pereira Jusa, Aveiro, Portugal
- Propriétés avec Ascenseur à Ovar, Sao Joao, Arada e Sao Vicente de Pereira Jusa, Aveiro, Portugal
- Vue sur la montagne propriétés à Ovar, Sao Joao, Arada e Sao Vicente de Pereira Jusa, Aveiro, Portugal
- Propriétés avec Jardin à Ovar, Sao Joao, Arada e Sao Vicente de Pereira Jusa, Aveiro, Portugal
- Propriétés avec Cuisine extérieure à Ovar, Sao Joao, Arada e Sao Vicente de Pereira Jusa, Aveiro, Portugal
- Vie privée propriétés à Ovar, Sao Joao, Arada e Sao Vicente de Pereira Jusa, Aveiro, Portugal
- Immobilier d’investissement propriétés à Ovar, Sao Joao, Arada e Sao Vicente de Pereira Jusa, Aveiro, Portugal
- Moderne propriétés à Ovar, Sao Joao, Arada e Sao Vicente de Pereira Jusa, Aveiro, Portugal
- Propriétés avec Centre de remise en forme / Fitness à Ovar, Sao Joao, Arada e Sao Vicente de Pereira Jusa, Aveiro, Portugal
- Propriétés avec Sauna à Ovar, Sao Joao, Arada e Sao Vicente de Pereira Jusa, Aveiro, Portugal
- Propriétés avec Bibliothèque à Ovar, Sao Joao, Arada e Sao Vicente de Pereira Jusa, Aveiro, Portugal
- Propriétés avec Climatisation à Ovar, Sao Joao, Arada e Sao Vicente de Pereira Jusa, Aveiro, Portugal
- Propriétés avec Cave à vins à Ovar, Sao Joao, Arada e Sao Vicente de Pereira Jusa, Aveiro, Portugal
- Propriétés avec Jacuzzi à Ovar, Sao Joao, Arada e Sao Vicente de Pereira Jusa, Aveiro, Portugal
- Propriétés avec Cheminée à Ovar, Sao Joao, Arada e Sao Vicente de Pereira Jusa, Aveiro, Portugal
- Propriétés avec Piscine à Ovar, Sao Joao, Arada e Sao Vicente de Pereira Jusa, Aveiro, Portugal
- Propriétés avec Garage à Ovar, Sao Joao, Arada e Sao Vicente de Pereira Jusa, Aveiro, Portugal
- Propriétés avec Balcon à Ovar, Sao Joao, Arada e Sao Vicente de Pereira Jusa, Aveiro, Portugal
- Propriétés avec Terrain de tennis à Ovar, Sao Joao, Arada e Sao Vicente de Pereira Jusa, Aveiro, Portugal
- Propriétés avec Vignoble / Cave à Ovar, Sao Joao, Arada e Sao Vicente de Pereira Jusa, Aveiro, Portugal
- Manoir propriétés à Ovar, Sao Joao, Arada e Sao Vicente de Pereira Jusa, Aveiro, Portugal
- Propriétés avec Plage privée à Ovar, Sao Joao, Arada e Sao Vicente de Pereira Jusa, Aveiro, Portugal
- Propriétés avec Cuisine ouverte à Ovar, Sao Joao, Arada e Sao Vicente de Pereira Jusa, Aveiro, Portugal
- Rénové propriétés à Ovar, Sao Joao, Arada e Sao Vicente de Pereira Jusa, Aveiro, Portugal
- Propriétés avec Cinéma à Ovar, Sao Joao, Arada e Sao Vicente de Pereira Jusa, Aveiro, Portugal
- Plage propriétés à Ovar, Sao Joao, Arada e Sao Vicente de Pereira Jusa, Aveiro, Portugal
- Propriétés avec Piscine intérieure à Ovar, Sao Joao, Arada e Sao Vicente de Pereira Jusa, Aveiro, Portugal
- Vue sur la mer propriétés à Ovar, Sao Joao, Arada e Sao Vicente de Pereira Jusa, Aveiro, Portugal
Ovar, Sao Joao, Arada e Sao Vicente de Pereira Jusa, Aveiro, Portugal Quartiers
Guides et histoires connexes
La confiance des plus grands courtiers du monde
Les agents des propriétés les plus exceptionnelles du monde publient sur JamesEdition.
- Des annonces de Sotheby's, Christie's, BARNES et Engel & Völkers
- Chaque annonce est vérifiée avant sa mise en ligne
- Contactez directement des agents vérifiés
En continuant, vous acceptez nos Conditions et notre Politique de confidentialité.