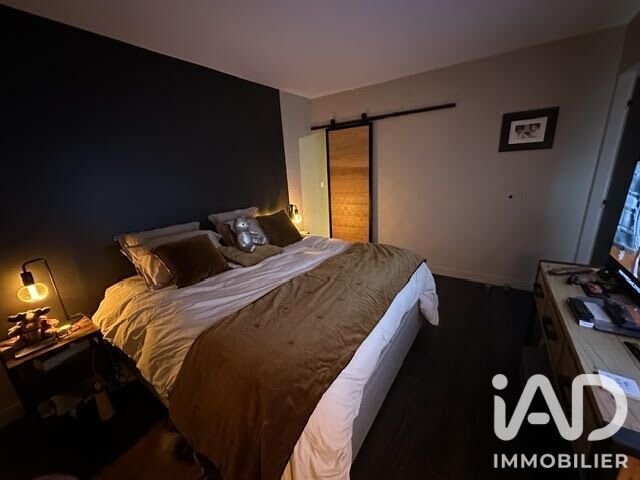
$641,989
Vente Maison/Villa 7 Pièces
- 4 Chambres
- 2 SdB
- 1,777 Sqft
- 8,009 Sqft lot
- Mis à jour: Octobre 20
À propos de la propriété
La description a été traduite automatiquement.
La description est affichée dans la langue d'origine.
iad France - Denis Prevot vous propose: ORVAULT / PRAUDIÈRE UNE MAISON À DÉCOUVRIR.
Du caractère, dedans comme dehors,
ÉCOLE - COMMERCES - TRANSPORTS a 50 m à pied,
La campagne à la ville puisque la vallée du Cens est à 300 m à pied. Quartier CALME réhabilité en 2026, avec l’arrivée de l’école Simone Veil. Le bus s’arrête à 30 m. Les commerces et le centre
Leclerc se rejoignent à pied,
iad France - Denis Prevot presents: ORVAULT / PRAUDIÈRE A HOUSE TO DISCOVER.
Character inside and out.
SCHOOL - SHOPS - TRANSPORT just 50 meters away on foot.
Enjoy the countryside in the city, as the Cens valley is only 300 meters away on foot. Quiet neighborhood renovated in 2026, with the arrival of the Simone Veil school. The bus stops 30 meters away. Shops and the Leclerc center a
iad France - Denis Prevot vous propose: ORVAULT / PRAUDIÈRE UNE MAISON À DÉCOUVRIR.
Du caractère, dedans comme dehors,
ÉCOLE - COMMERCES - TRANSPORTS a 50 m à pied,
La campagne à la ville puisque la vallée du Cens est à 300 m à pied. Quartier CALME réhabilité en 2026, avec l’arrivée de l’école Simone Veil. Le bus s’arrête à 30 m. Les commerces et le centre
Leclerc se rejoignent à pied, et le tram aussi !
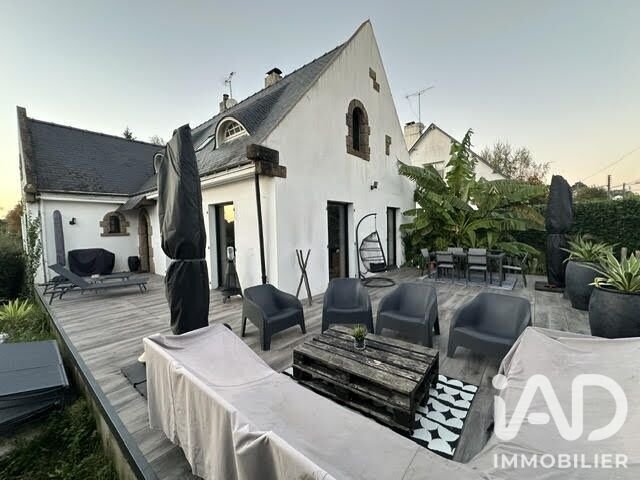
Dotée d’une grande suite parentale et de 3 grandes chambres, avec une MÉGA CUISINE ÉQUIPÉE donnant sur une terrasse de 100 m². agréable à vivre.
Maison des années 80 réhabiliter à 100 % à l’intérieur il y a 5 ans.
Elle jouit d’un terrain arboré et clos de 800 m², avec portail électrique.
À coup sûr, une famille souhaitant du confort et aimant recevoir y trouvera le calme recherché.
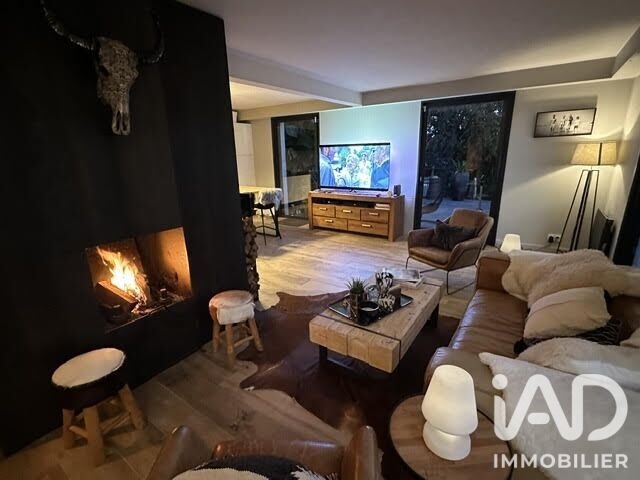
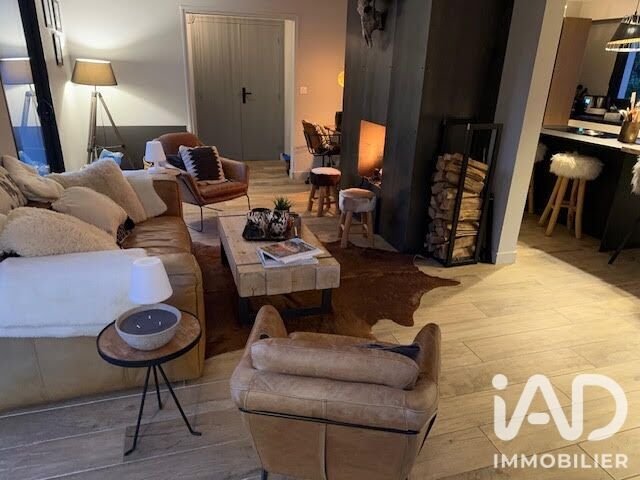
La cheminée donne le ton : une ambiance chaleureuse, des matières naturelles et un salon qui invite à profiter de chaque instant.
CUISINER. RECEVOIR. PARTAGER. La convivialité de la cuisine un grand plan de travail au cOEur des échanges des lignes contemporaines, des rangements et un espace repas pour prolonger les conversations.
Toute la maison a été refaite à neuf, dans un esprit contemporain. UNE DÉCORATION QUI A DU CARACTÈRE UNE CHEMINÉE CENTRALE FAITE SUR MESURE
LES CHAMBRES
À chacun son espace. Trois chambres à l’étage et une méga penderie 32 m² 18 m² 10 m²
Votre espace privé une suite parentale au rez-de-chaussée.
Chambre Dressing double Salle de bain.
Un sous-sol total, accessible depuis la maison.
DE L’ESPACE POUR TOUS LES USAGES
2 PLACES de stationnement. UN ATELIER pour vos projets . UNE VRAIE CAVE UNE BUANDERIE.
Honoraires d’agence à la charge du vendeur.
La présentation d’une pièce d’identité en cours de validité sera demandée à la visite, conformément à l’article [hidden information] du Code monétaire et financier. Les informations sur les risques auxquels ce bien est exposé, y compris l’obligation légale de débroussaillement, sont disponibles sur le site Géorisques : [hidden information]
La présente annonce immobilière a été rédigée sous la responsabilité éditoriale de M Denis Prevot mandataire indépendant en immobilier (sans détention de fonds), agent commercial de la SAS [hidden information] France immatriculé au RSAC de SAINT NAZAIRE sous le numéro [hidden information], titulaire de la carte de démarchage immobilier pour le compte de la société [hidden information] France SAS.
Des informations sur les risques auxquels est exposé ce bien sont disponibles sur le site Géorisques : https://www.georisques.gouv.fr/
iad France - Denis Prevot presents: ORVAULT / PRAUDIÈRE A HOUSE TO DISCOVER.
Character inside and out.
SCHOOL - SHOPS - TRANSPORT just 50 meters away on foot.
Enjoy the countryside in the city, as the Cens valley is only 300 meters away on foot. Quiet neighborhood renovated in 2026, with the arrival of the Simone Veil school. The bus stops 30 meters away. Shops and the Leclerc center are within walking distance, as is the tram!
Featuring a large master suite and 3 spacious bedrooms, with a MEGA EQUIPPED KITCHEN opening onto a 100 m² terrace. Pleasant to live in.
A house from the 1980s fully renovated inside 5 years ago.
It benefits from an 800 m² wooded and fenced plot, with an electric gate.
Certainly, a family seeking comfort and who loves to entertain will find the calm they desire here.
The fireplace sets the tone: a warm atmosphere, natural materials, and a living room that invites you to enjoy every moment.
COOK. ENTERTAIN. SHARE. The kitchen’s conviviality with a large workspace at the heart of interactions, contemporary lines, storage, and a dining area to extend conversations.
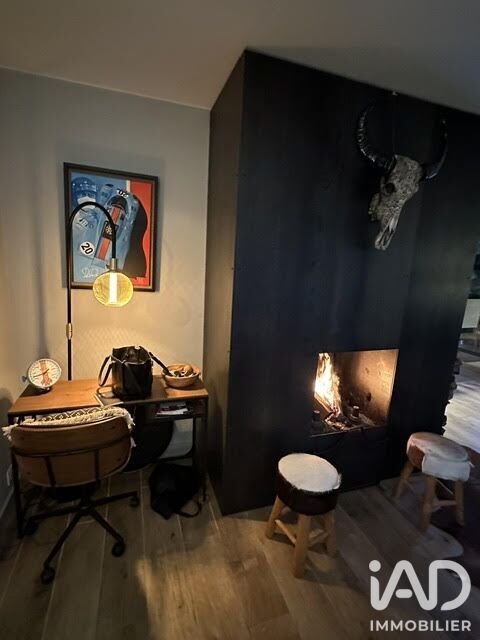
The entire house has been completely redone in a contemporary style. DECORATION WITH CHARACTER AND A CUSTOM CENTRAL FIREPLACE.
THE BEDROOMS
Everyone has their own space. Three bedrooms upstairs and a mega closet: 32 m², 18 m², 10 m².
Your private space: a master suite on the ground floor.
Bedroom, double dressing room, bathroom.
A full basement accessible from the house.
SPACE FOR ALL USES
2 parking spaces. A WORKSHOP for your projects. A REAL CELLAR. A LAUNDRY ROOM.
Agency fees paid by the seller.
A valid ID will be requested during the visit, in accordance with article [hidden information] of the Monetary and Financial Code. Information on risks to which this property is exposed, including the legal obligation for brush clearing, is available on the Géorisques website: [hidden information].
This real estate listing was written under the editorial responsibility of Mr. Denis Prevot, independent real estate agent (without holding funds), commercial agent of SAS [hidden information] France registered with the RSAC of SAINT NAZAIRE under number [hidden information], holder of the real estate canvassing card on behalf of the company [hidden information] France SAS.
Des informations sur les risques auxquels est exposé ce bien sont disponibles sur le site Géorisques : https://www.georisques.gouv.fr/
-
Type de propriété
Maison
-
Étages
2
-
Année de construction
1973
-
Prix/pied²
$361
-
Émissions
B
-
Consommation
D
Caractéristiques
Explorez le secteur
Bourg Nord, Orvault, France
Voir sur Google Maps
Prix par sqft
Faible
Élevé
Inscrit il y a 3 ans
Vous vous êtes renseigné sur ce bien
L'agent vous contactera bientôt par
Publié par
11146
Annonces
2023
Inscrit
Réserver une visite avec the agent
Choisissez une date et si vous souhaitez une visite virtuelle ou en personne avec l’agent.
Date préférée
Type de visite
Dernière mise à jour
Octobre 20
Première mise en ligne
Octobre 20
Référence de l’annonce
2140071
La confiance des plus grands courtiers du monde
Les agents des propriétés les plus exceptionnelles du monde publient sur JamesEdition.
- Des annonces de Sotheby's, Christie's, BARNES et Engel & Völkers
- Chaque annonce est vérifiée avant sa mise en ligne
- Contactez directement des agents vérifiés
En continuant, vous acceptez nos Conditions et notre Politique de confidentialité.