


$556,179
Maison D'orléans
- 4 Chambres
- 3 SdB
- 1,712 Sqft
- Mis à jour: Aujourd'hui
À propos de la propriété
La description a été traduite automatiquement.
La description est affichée dans la langue d'origine.
ARCHITECT-DESIGNED HOUSE 159 M² - ORLÉANS - DUNOIS
Three-level house, built in 1964, semi-detached, with a 334 m² plot.
This is no standard plan. A house that embraces its choices, lines, and personality.
Architecture as a statement: atypical, bold, and truly unique.
It doesn’t fit into any box. It was designed to stand out.
This is not just another house, but one with a g
Three-level house, built in 1964, semi-detached, with a 334 m² plot.
This is no standard plan. A house that embraces its choices, lines, and personality.
Architecture as a statement: atypical, bold, and truly unique.
It doesn’t fit into any box. It was designed to stand out.
This is not just another house, but one with a g
ARCHITECT-DESIGNED HOUSE 159 M² - ORLÉANS - DUNOIS
Three-level house, built in 1964, semi-detached, with a 334 m² plot.
This is no standard plan. A house that embraces its choices, lines, and personality.
Architecture as a statement: atypical, bold, and truly unique.
It doesn’t fit into any box. It was designed to stand out.
This is not just another house, but one with a genuine identity.
The garden level includes:
- A hall
- An office
- A bathroom with toilet
- A laundry area
- A boiler room
- A pantry
On the raised ground floor, a landing leads to:
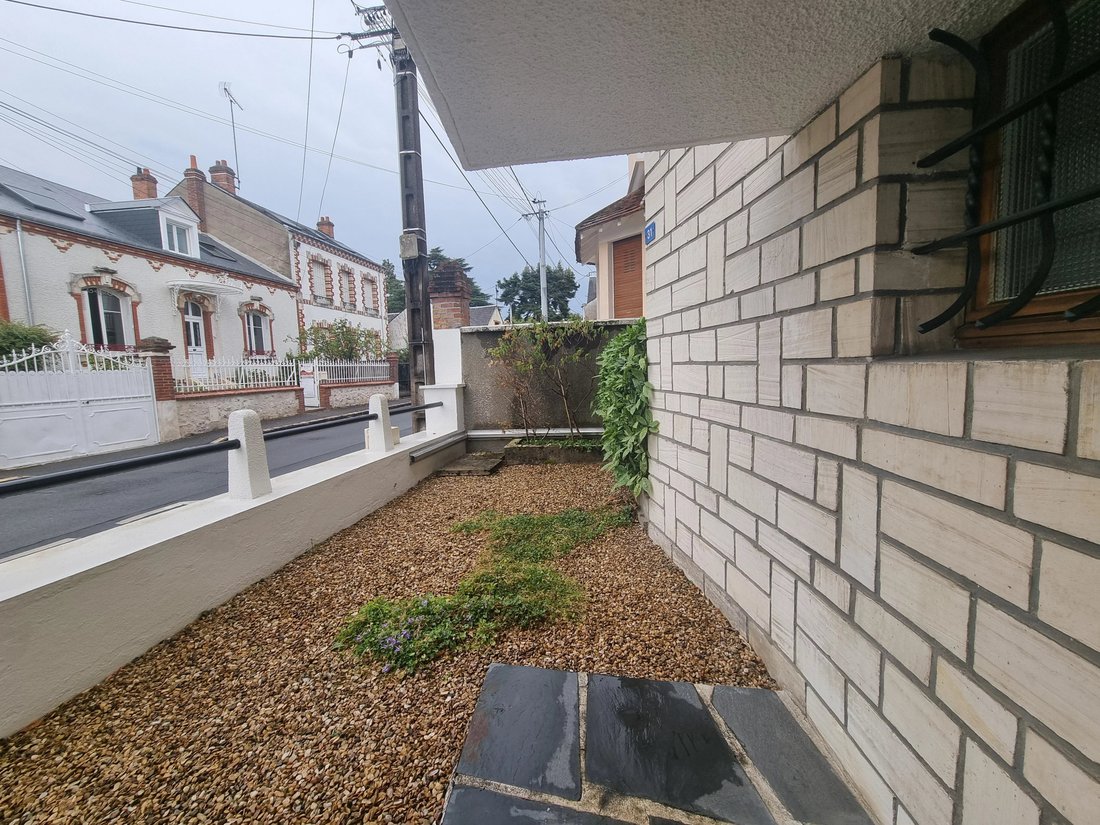
- A living room with direct access to the terrace
- A dining room
- A kitchen and a scullery
- A toilet
On the first floor, a landing with a large storage closet serves:
- Three spacious bedrooms (approximately 11.97, 9.75, and 12.22 m²)
- A bathroom with bathtub, shower, and toilet
Double garage of about 42 m² (built in 1966).
Garden.
Property tax 2025: €2,549.
Energy rating: D.
Heating: gas.
RENOVATIONS AND MAINTENANCE COMPLETED:
- Motorized side garage door (2006)
- Zinc roof on house (2012)
- Steel sheet roof on garage (2012)
- 200 L DE DIETRICH water heater (2020)
- SAUNIER-DUVAL condensing boiler, room thermostat, lift pump (2021)
- Ground floor patio door (2016)
- Shared fence repairs (2017 and 2022)
- Bathroom and shower room flooring on first floor (2018)
- Larger bedroom window - 3 panels + second bedroom - 2 panels replaced in 2020
- Small bedroom window - 2 panels and dining room window - 4 panels replaced in 2024
- Eaves refurbishment on garden side (2022)
- Terrace maintenance (2022)
- Cleaning of exterior plaster (street side), painting of crossbars, grilles sanding, varnishing, anti-rust lacquer on entrance door grilles (2022)
- Painting of entrance and stairwell, installation of access aid, radiator sanding... (2022)
- Terrace privacy screen with white thermolacquered steel guardrail function (2023)
- Cleaning and painting of low walls, gate, application of curative fungicide (2014 and 2024)
- Electric aluminum roller shutter in living room (2025)
For those seeking more than just a house: a place that reflects only themselves.
This real estate listing was written under the editorial responsibility of the licensed real estate agent.
Fees payable by the seller.
Estimated annual energy costs for standard use, based on 2025 energy prices: €3,350 ~ €4,540.
Information on risks related to this property is available on the Géorisques website: [hidden information]
Des informations sur les risques auxquels est exposé ce bien sont disponibles sur le site Géorisques : https://www.georisques.gouv.fr/
Three-level house, built in 1964, semi-detached, with a 334 m² plot.
This is no standard plan. A house that embraces its choices, lines, and personality.
Architecture as a statement: atypical, bold, and truly unique.
It doesn’t fit into any box. It was designed to stand out.
This is not just another house, but one with a genuine identity.
The garden level includes:
- A hall
- An office
- A bathroom with toilet
- A laundry area
- A boiler room
- A pantry
On the raised ground floor, a landing leads to:
- A living room with direct access to the terrace
- A dining room
- A kitchen and a scullery
- A toilet
On the first floor, a landing with a large storage closet serves:
- Three spacious bedrooms (approximately 11.97, 9.75, and 12.22 m²)
- A bathroom with bathtub, shower, and toilet
Double garage of about 42 m² (built in 1966).
Garden.
Property tax 2025: €2,549.
Energy rating: D.
Heating: gas.
RENOVATIONS AND MAINTENANCE COMPLETED:
- Motorized side garage door (2006)
- Zinc roof on house (2012)
- Steel sheet roof on garage (2012)
- 200 L DE DIETRICH water heater (2020)
- SAUNIER-DUVAL condensing boiler, room thermostat, lift pump (2021)
- Ground floor patio door (2016)
- Shared fence repairs (2017 and 2022)
- Bathroom and shower room flooring on first floor (2018)
- Larger bedroom window - 3 panels + second bedroom - 2 panels replaced in 2020
- Small bedroom window - 2 panels and dining room window - 4 panels replaced in 2024
- Eaves refurbishment on garden side (2022)
- Terrace maintenance (2022)
- Cleaning of exterior plaster (street side), painting of crossbars, grilles sanding, varnishing, anti-rust lacquer on entrance door grilles (2022)
- Painting of entrance and stairwell, installation of access aid, radiator sanding... (2022)
- Terrace privacy screen with white thermolacquered steel guardrail function (2023)
- Cleaning and painting of low walls, gate, application of curative fungicide (2014 and 2024)
- Electric aluminum roller shutter in living room (2025)
For those seeking more than just a house: a place that reflects only themselves.
This real estate listing was written under the editorial responsibility of the licensed real estate agent.
Fees payable by the seller.
Estimated annual energy costs for standard use, based on 2025 energy prices: €3,350 ~ €4,540.
Information on risks related to this property is available on the Géorisques website: [hidden information]
Des informations sur les risques auxquels est exposé ce bien sont disponibles sur le site Géorisques : https://www.georisques.gouv.fr/
-
Type de propriété
Maison
-
Étages
2
-
Année de construction
1964
-
Prix/pied²
$324
Explorez le secteur
Ouest-Corne de Cerf-Guignegault, Orléans, France
Voir sur Google Maps
Prix par sqft
Faible
Élevé
Inscrit il y a 3 ans
Vous vous êtes renseigné sur ce bien
L'agent vous contactera bientôt par
Publié par
117
Annonces
2023
Inscrit
Réserver une visite avec the agent
Choisissez une date et si vous souhaitez une visite virtuelle ou en personne avec l’agent.
Date préférée
Type de visite
Dernière mise à jour
Aujourd'hui
Première mise en ligne
Sep 18
Référence de l’annonce
13307
La confiance des plus grands courtiers du monde
Les agents des propriétés les plus exceptionnelles du monde publient sur JamesEdition.
- Des annonces de Sotheby's, Christie's, BARNES et Engel & Völkers
- Chaque annonce est vérifiée avant sa mise en ligne
- Contactez directement des agents vérifiés
En continuant, vous acceptez nos Conditions et notre Politique de confidentialité.