$890,161
Maison Premium De 264 M² À Orist
- 5 Chambres
- 1 SdB
- 2,842 Sqft
- 17,147 Sqft lot
- Mis à jour: Hier
À propos de la propriété
La description a été traduite automatiquement.
La description est affichée dans la langue d'origine.
This spacious family home of 264 m² with 5 bedrooms, located in Orist, offers a rare living environment with a plot of approximately 1,593 m² and a very well-maintained garden. Resulting from the complete renovation of a Landes farmhouse, it underwent a comprehensive refurbishment in 2021, including the facade, joinery, stove, roof, photovoltaic system, as well as all interior and exterior layouts
This spacious family home of 264 m² with 5 bedrooms, located in Orist, offers a rare living environment with a plot of approximately 1,593 m² and a very well-maintained garden. Resulting from the complete renovation of a Landes farmhouse, it underwent a comprehensive refurbishment in 2021, including the facade, joinery, stove, roof, photovoltaic system, as well as all interior and exterior layouts, achieving a very high-quality result. The setting is peaceful, away from busy roads, with no overlooking neighbors, fully highlighting the generous volumes of the house and its numerous outdoor spaces.
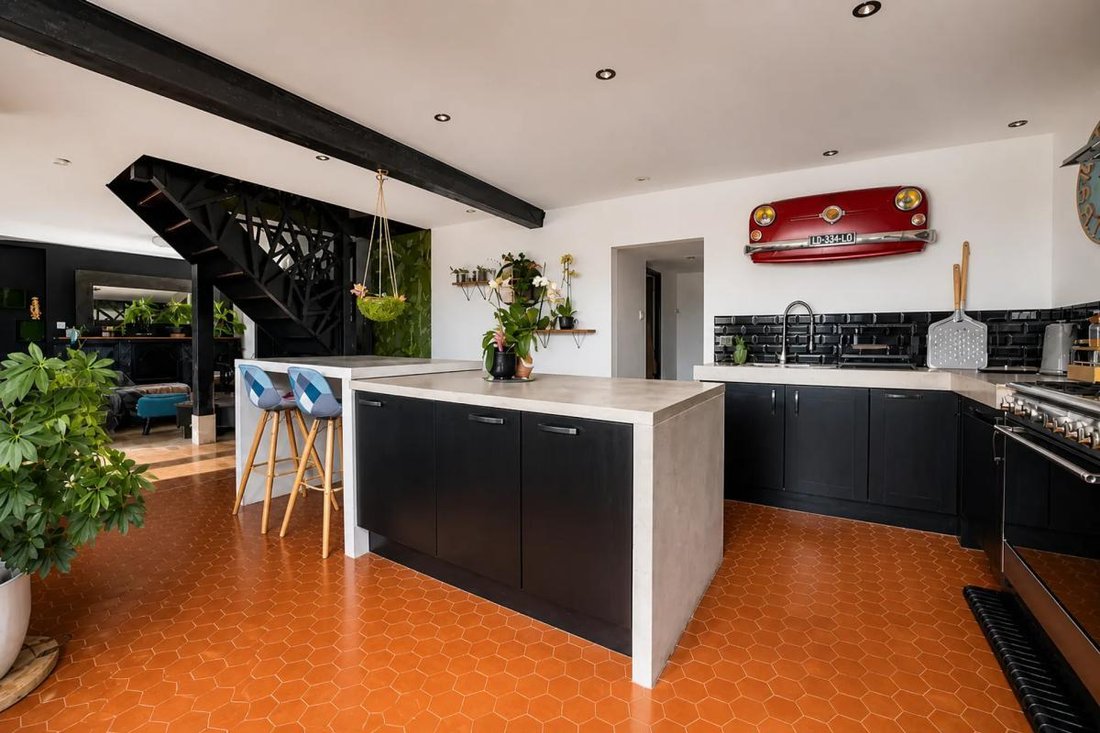
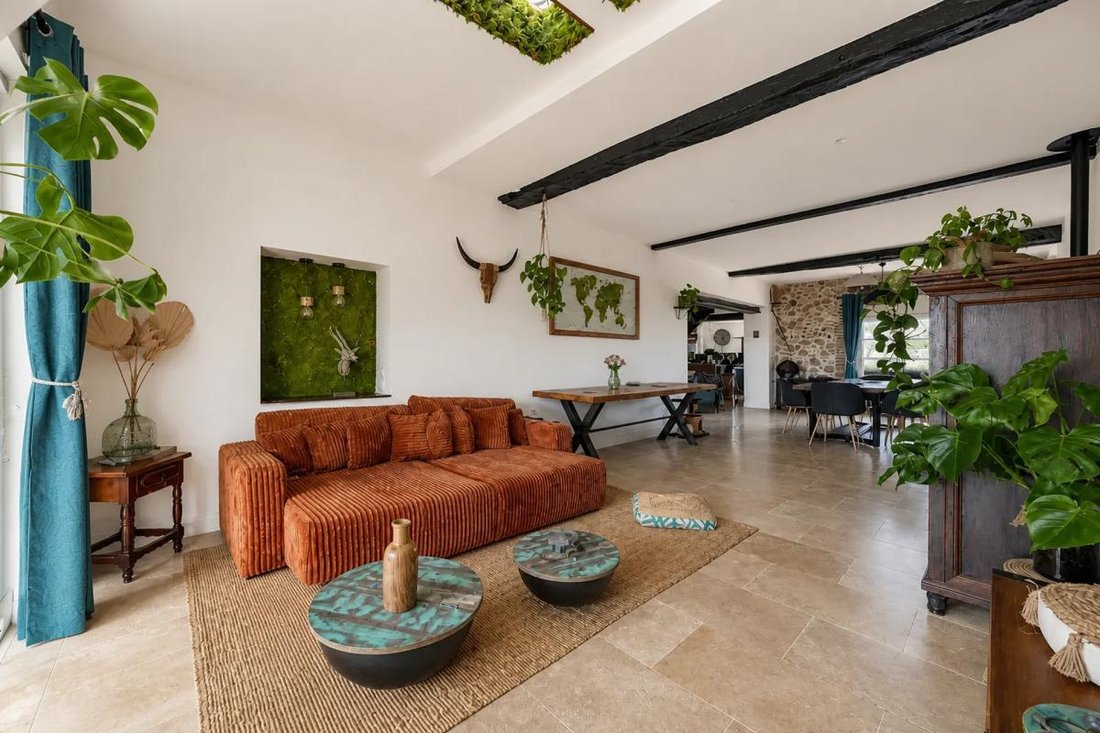
At the heart of the home, the main room spans nearly 85 m² and combines the living room, dining area, and semi-open kitchen. The materials are particularly refined, with premium finishes, creating a bright and welcoming living space. The ground floor also includes a first bedroom of about 20 m² with a dressing room, ideal as a ground-floor master suite. Nearby, a pantry/laundry area of about 20 m² facilitates daily organization, complemented by a bathroom equipped with both a shower and a bathtub. A corridor harmoniously connects these rooms while preserving everyone’s privacy.
Upstairs, the house offers four additional bedrooms ranging from approximately 15 to 35 m², providing great layout possibilities for a large family or guests. A study of about 10 m² offers a true independent workspace. This level is completed by a bathroom with a toilet, perfectly meeting family needs. Numerous storage options, including a dressing room and built-in closets, contribute to overall comfort.
The outbuildings and annexes further enhance the property’s appeal. A workshop of about 20 m² and a garage of about 37 m² complement the main building, offering extra space for DIY projects, storage, or hobbies. Outside, a double carport shelters your vehicles during electric charging, in addition to the covered parking spaces already on the property. The sanitation system is compliant, providing reassurance for future buyers.
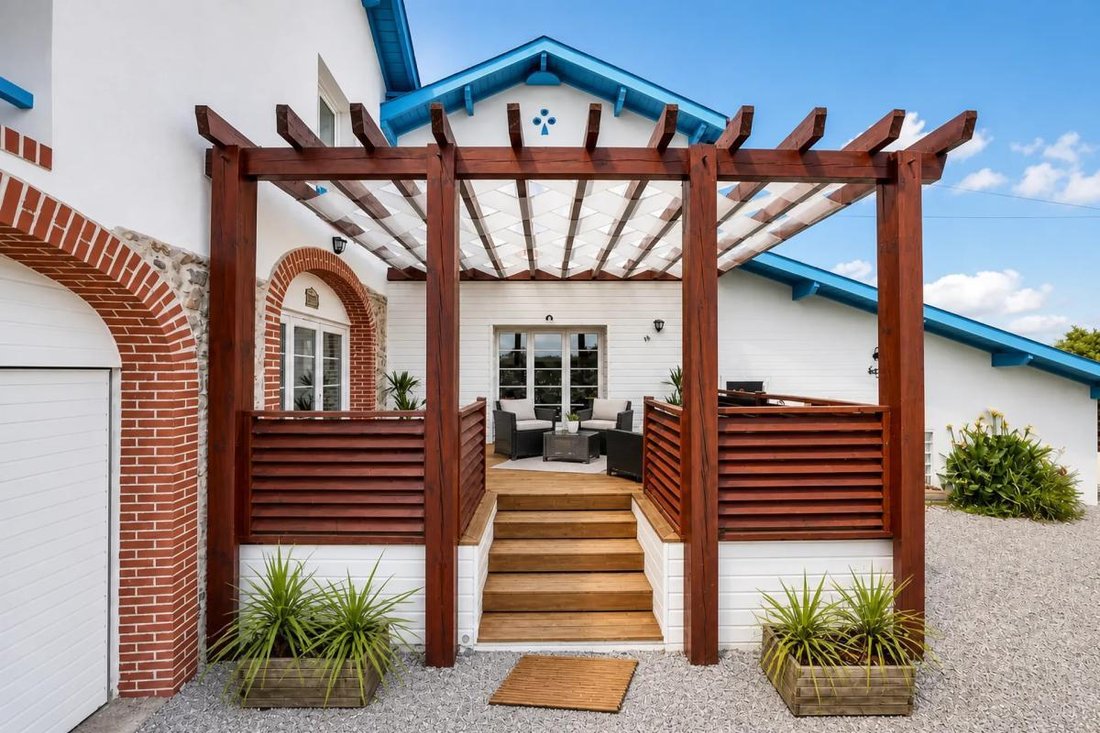
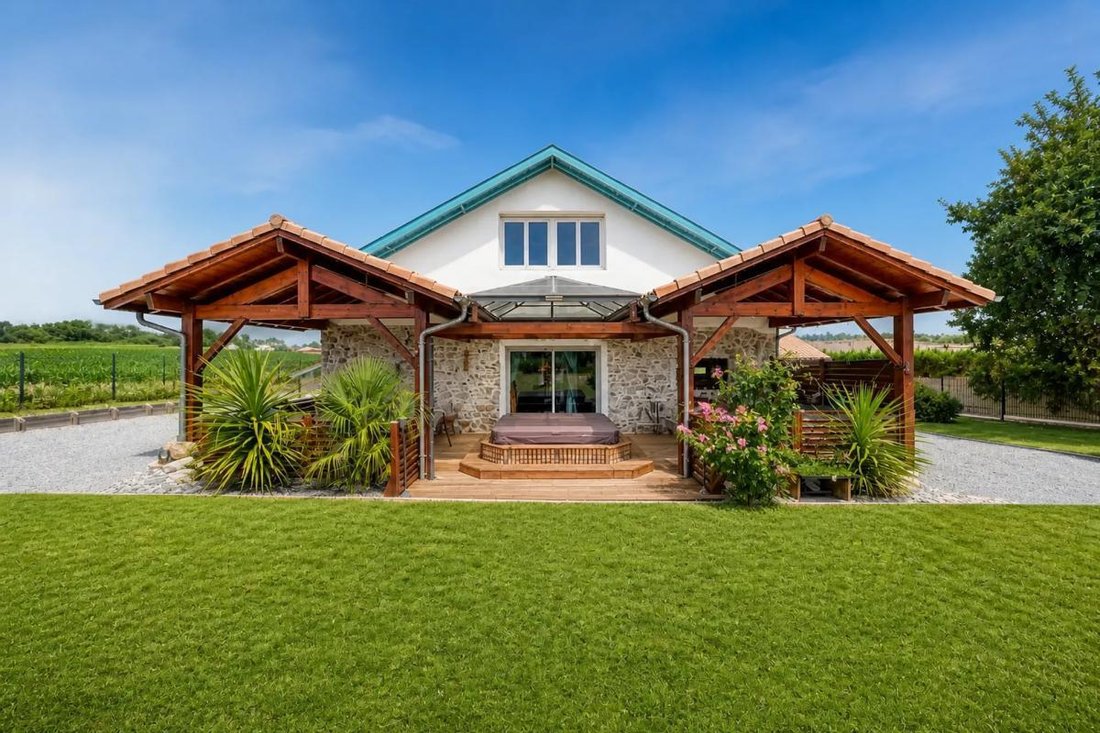
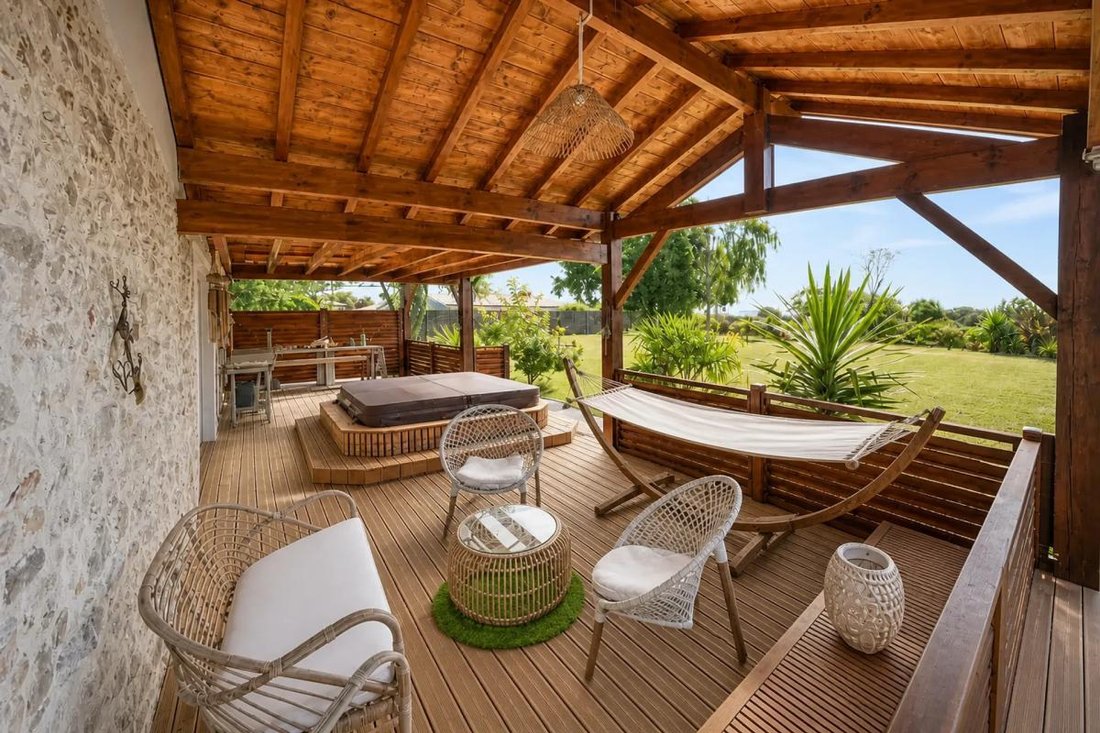
The outdoor areas have been especially well cared for. On the east side, a terrace of about 23 m², directly accessible from the kitchen, allows you to enjoy the first rays of sun during outdoor meals. On the west side, a large covered terrace of about 55 m², including a jacuzzi, forms a true sheltered relaxation area designed to enjoy the garden in any season. The entire plot, enhanced by these various spaces, creates a very pleasant atmosphere, ideal for family or friend gatherings. The house also benefits from double-glazed windows, electric roller shutters, effective insulation, and an overall high-end renovation level.
For comfort, heating is provided by a pellet stove, offering a warm and controlled system. The house is equipped with fiber optic internet, appreciated for remote work or intensive digital use. The interior features, combined with the quality of the recent renovation, make this home move-in ready, allowing for quick settlement.
Technical details:
- Property tax: €1,138
- Energy performance rating (DPE): B
- Heating methods: pellet stove, wood stove, and electric radiator
- Hot water distribution: electric storage tank
Legal notices:
The information presented in this listing has been carefully gathered by Zefir from available sources at the time of writing. It is provided for informational purposes and complements regulatory diagnostics as well as technical and administrative checks that accompany any real estate transaction, such as urban planning rules, easements, or cadastral documents. To review official data related to natural, mining, or technological risks, you can consult the public service Géorisques. Zefir is committed to supporting buyers throughout their project with seriousness, transparency, and rigor, enabling them to make decisions with confidence. Our team is available to provide further details about this property or the necessary procedures. For any questions, please contact Zefir at ***.
Des informations sur les risques auxquels est exposé ce bien sont disponibles sur le site Géorisques : https://www.georisques.gouv.fr/
-
Type de propriété
Maison
-
Étages
1
-
Année de construction
1948
-
Prix/pied²
$313
-
Émissions
A
-
Consommation
B
Caractéristiques
Explorez le secteur
334, Route de Houron, Orist, Nouvelle-Aquitaine, France
Voir sur Google Maps
Prix par sqft
Faible
Élevé
Inscrit il y a 1 mois
Vous vous êtes renseigné sur ce bien
L'agent vous contactera bientôt par
Publié par
799
Annonces
2026
Inscrit
Réserver une visite avec the agent
Choisissez une date et si vous souhaitez une visite virtuelle ou en personne avec l’agent.
Date préférée
Type de visite
Dernière mise à jour
Hier
Première mise en ligne
Octobre 29
Référence de l’annonce
b2954e37-a63d-4ff5-8d04-938846
La confiance des plus grands courtiers du monde
Les agents des propriétés les plus exceptionnelles du monde publient sur JamesEdition.
- Des annonces de Sotheby's, Christie's, BARNES et Engel & Völkers
- Chaque annonce est vérifiée avant sa mise en ligne
- Contactez directement des agents vérifiés
En continuant, vous acceptez nos Conditions et notre Politique de confidentialité.