$950,298
Agritourisme Orbetello
- 5 Chambres
- 5 SdB
- 4,489 Sqft
- 16,146 Sqft lot
- Mis à jour: Aujourd'hui
- 1
À propos de la propriété
La description a été traduite automatiquement.
La description est affichée dans la langue d'origine.
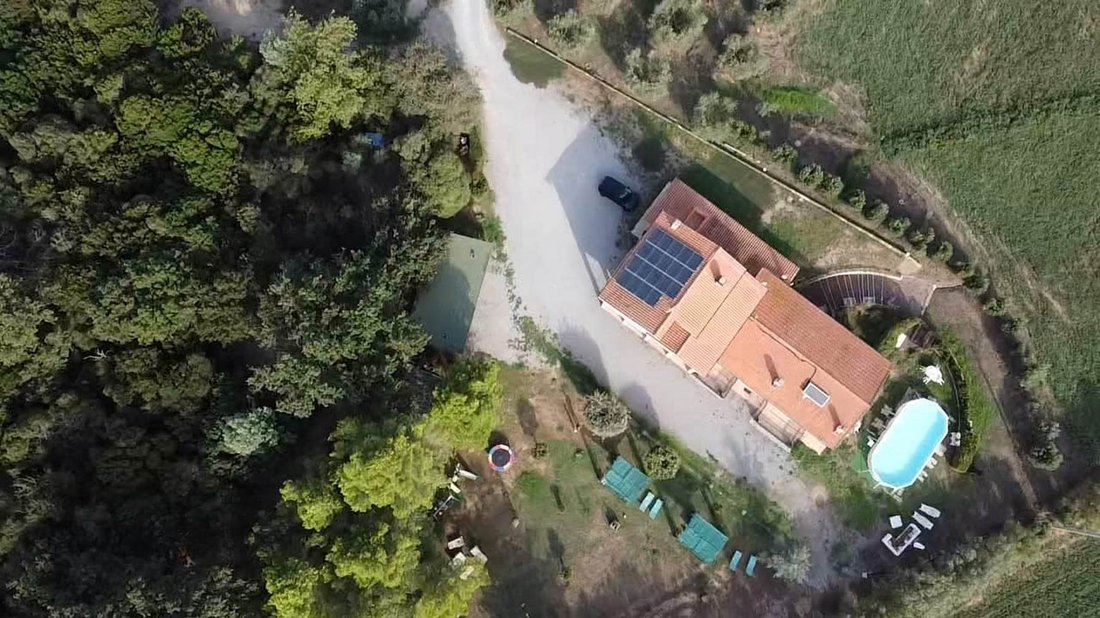
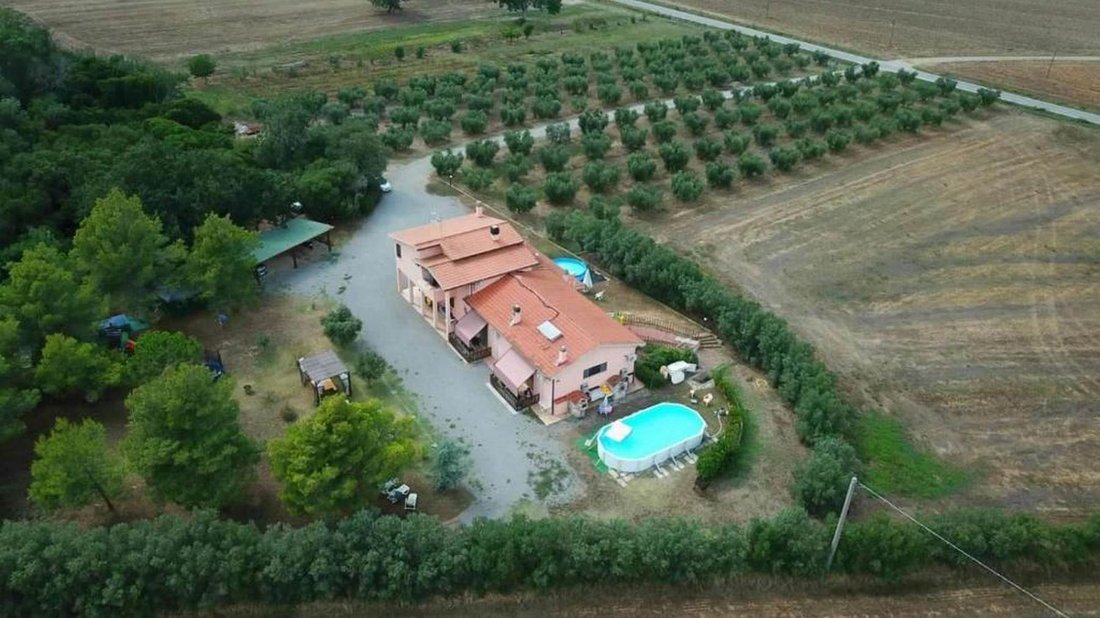
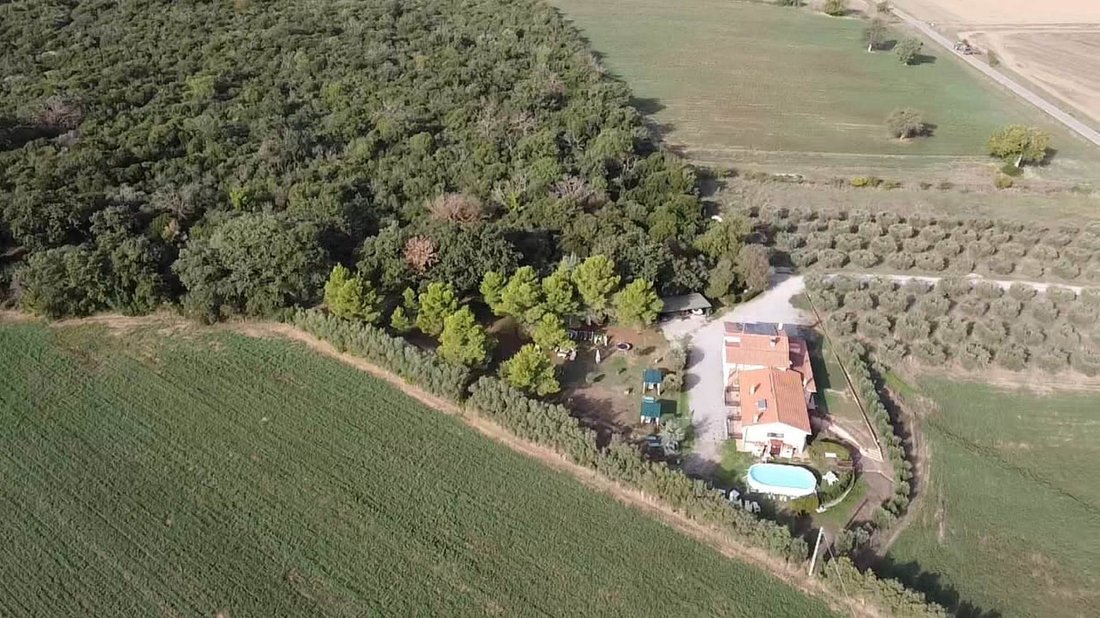
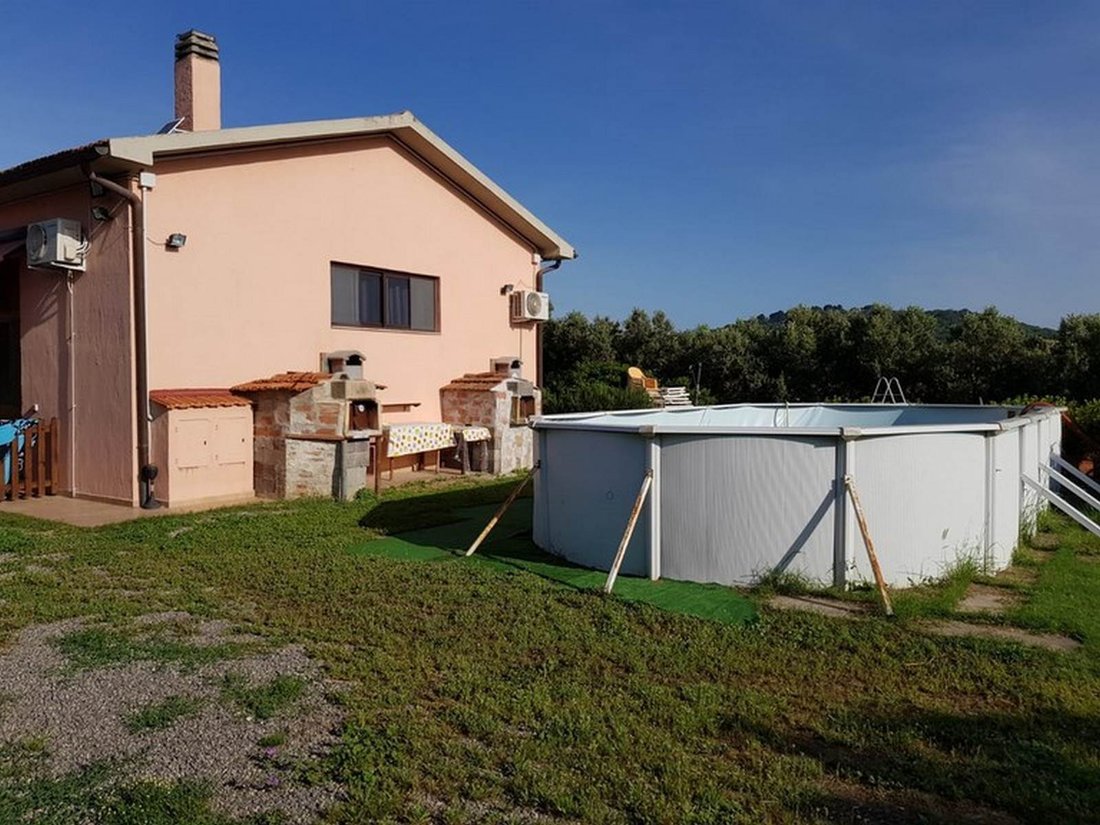
Ferme composée d’un bâtiment sur deux niveaux entouré d’une cour de 1 500 m² avec espaces détente, deux fours et deux barbecues, des places de parking et une piscine hors-sol. La propriété comprend environ 21 hectares de terres plates et irriguées, dont 9,4 hectares de terres arables avec 200 oliviers productifs, 11,6 hectares de taillis et un entrepôt d’environ 160 m².
La propriété
La propriété
FARMHOUSE consisting of a two-level building surrounded by a 1,500 sq m courtyard featuring relaxation areas, two ovens and two barbecues, parking spaces, and an above-ground swimming pool. The property includes approximately 21 hectares of flat, irrigated land, including 9.4 hectares of arable land with 200 productive olive trees, 11.6 hectares of coppice, and a warehouse of approximately 160 sq
Ferme composée d’un bâtiment sur deux niveaux entouré d’une cour de 1 500 m² avec espaces détente, deux fours et deux barbecues, des places de parking et une piscine hors-sol. La propriété comprend environ 21 hectares de terres plates et irriguées, dont 9,4 hectares de terres arables avec 200 oliviers productifs, 11,6 hectares de taillis et un entrepôt d’environ 160 m².
La propriété est située à environ 1,5 km de la mer et est facilement accessible par une route goudronnée, suivie d’un court tronçon de chemin de terre bien entretenu.
La ferme comprend la maison principale sur deux niveaux et deux appartements de deux pièces d’environ 50 m² chacun, chacun comprenant un séjour avec kitchenette et cheminée, une chambre double avec quatre lits et une salle de bain avec douche. Ces appartements sont utilisés pour l’activité agritouristique, ainsi qu’une cave au sous-sol. Une buanderie se trouve également à l’arrière de la maison.
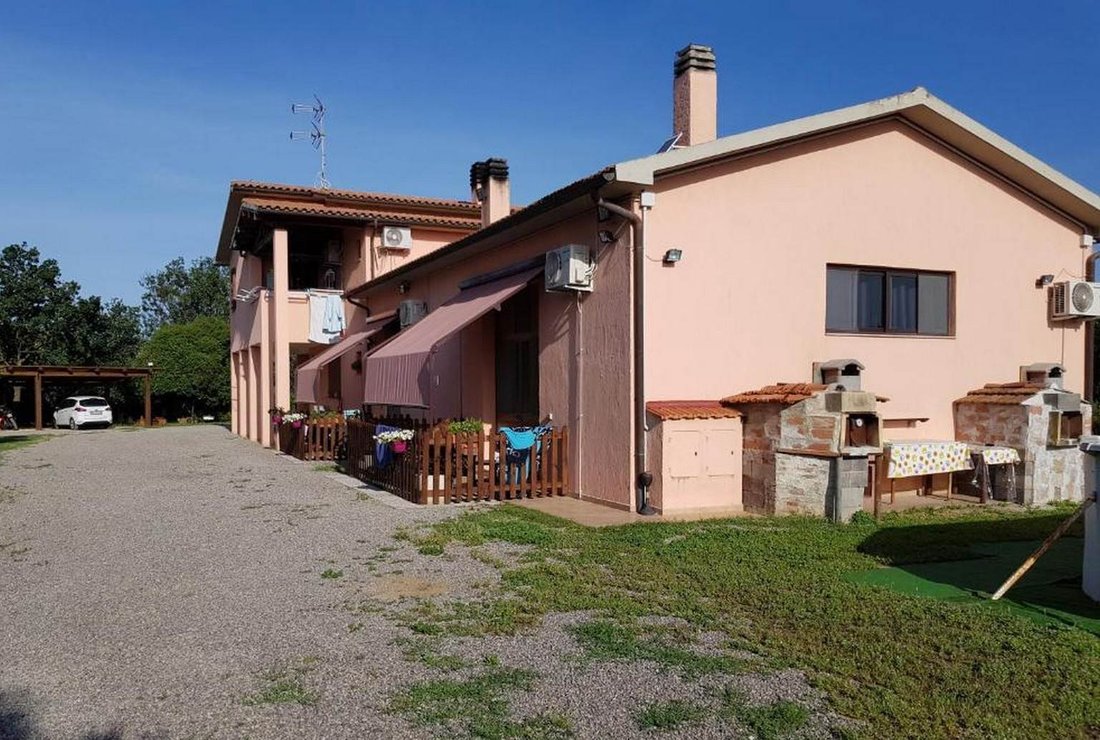
L’appartement principal, récemment construit, s’étend sur deux niveaux et est actuellement, mais non enregistré au cadastre, divisé en deux logements. Le rez-de-chaussée comprend un appartement comprenant : une entrée depuis le porche extérieur donnant sur une cuisine dînatoire avec four en pierre, un grand séjour avec cheminée et accès à l’extérieur, une chambre et une salle de bains avec douche. L’étage, accessible par un escalier intérieur, comprend un séjour avec kitchenette et accès à un balcon, deux chambres avec accès à une terrasse, deux salles de bains et un débarras.
Le sous-sol comprend une cave d’environ 50 m², accessible par une rampe extérieure et un escalier intérieur.
Tous les services sont raccordés : chauffage indépendant au fioul, climatisation, ballon d’eau chaude Imhoff, panneaux solaires pour l’eau chaude, panneaux photovoltaïques avec accumulateurs, abri pour quatre voitures et puits artésien pour l’irrigation.
La propriété est située à environ 1,5 km de la mer et est facilement accessible par une route goudronnée, suivie d’un court tronçon de chemin de terre bien entretenu.
La ferme comprend la maison principale sur deux niveaux et deux appartements de deux pièces d’environ 50 m² chacun, chacun comprenant un séjour avec kitchenette et cheminée, une chambre double avec quatre lits et une salle de bain avec douche. Ces appartements sont utilisés pour l’activité agritouristique, ainsi qu’une cave au sous-sol. Une buanderie se trouve également à l’arrière de la maison.
L’appartement principal, récemment construit, s’étend sur deux niveaux et est actuellement, mais non enregistré au cadastre, divisé en deux logements. Le rez-de-chaussée comprend un appartement comprenant : une entrée depuis le porche extérieur donnant sur une cuisine dînatoire avec four en pierre, un grand séjour avec cheminée et accès à l’extérieur, une chambre et une salle de bains avec douche. L’étage, accessible par un escalier intérieur, comprend un séjour avec kitchenette et accès à un balcon, deux chambres avec accès à une terrasse, deux salles de bains et un débarras.
Le sous-sol comprend une cave d’environ 50 m², accessible par une rampe extérieure et un escalier intérieur.
Tous les services sont raccordés : chauffage indépendant au fioul, climatisation, ballon d’eau chaude Imhoff, panneaux solaires pour l’eau chaude, panneaux photovoltaïques avec accumulateurs, abri pour quatre voitures et puits artésien pour l’irrigation.
FARMHOUSE consisting of a two-level building surrounded by a 1,500 sq m courtyard featuring relaxation areas, two ovens and two barbecues, parking spaces, and an above-ground swimming pool. The property includes approximately 21 hectares of flat, irrigated land, including 9.4 hectares of arable land with 200 productive olive trees, 11.6 hectares of coppice, and a warehouse of approximately 160 sq m.
The property is located approximately 1.5 km from the sea and is easily accessible via a paved road with only a very short stretch of well-maintained dirt road.
The farmhouse comprises the main house on two levels and two two-room apartments of approximately 50 sq m each, each featuring a living room with kitchenette and fireplace, a double bedroom with four beds, and a bathroom with shower. These apartments are used for the agritourism business, as well as a cellar in the basement. There is also a utility room/laundry area at the rear of the house.
The recently built master apartment is spread over two levels and is currently, but not registered in the land registry, divided into two residential units. The ground floor comprises an apartment comprising: an entrance from the external porch to an eat-in kitchen with a stone oven, a large living room with a fireplace and access to the outside, a bedroom, and a bathroom with shower. The upper floor, reached via an internal staircase, features a living room with a kitchenette and access to a balcony, two bedrooms with access to a terrace, two bathrooms, and a storage room.
The basement includes a cellar of approximately 50 square meters, accessible both by an external ramp and internal stairs.
All utilities are connected: independent diesel heating, air conditioning, an Imhoff tank, solar panels for hot water, photovoltaic panels with storage batteries, a carport for four cars, and an artesian well for irrigation.
The property is located approximately 1.5 km from the sea and is easily accessible via a paved road with only a very short stretch of well-maintained dirt road.
The farmhouse comprises the main house on two levels and two two-room apartments of approximately 50 sq m each, each featuring a living room with kitchenette and fireplace, a double bedroom with four beds, and a bathroom with shower. These apartments are used for the agritourism business, as well as a cellar in the basement. There is also a utility room/laundry area at the rear of the house.
The recently built master apartment is spread over two levels and is currently, but not registered in the land registry, divided into two residential units. The ground floor comprises an apartment comprising: an entrance from the external porch to an eat-in kitchen with a stone oven, a large living room with a fireplace and access to the outside, a bedroom, and a bathroom with shower. The upper floor, reached via an internal staircase, features a living room with a kitchenette and access to a balcony, two bedrooms with access to a terrace, two bathrooms, and a storage room.
The basement includes a cellar of approximately 50 square meters, accessible both by an external ramp and internal stairs.
All utilities are connected: independent diesel heating, air conditioning, an Imhoff tank, solar panels for hot water, photovoltaic panels with storage batteries, a carport for four cars, and an artesian well for irrigation.
-
Type de propriété
Corps de ferme
-
Prix/pied²
$211
-
Émissions
G
Caractéristiques
- Jardin
- Piscine
- Terrasse
- Cheminée
- Terrain de jeu
- Vue sur la montagne
- Sous-sol
- Cuisinière à gaz
- Buanderie
Explorez le secteur
San Donato - Polverosa, Orbetello, Toscane
Voir sur Google Maps
Prix par sqft
Faible
Élevé
Nichée dans le pittoresque Orbetello, cette propriété offre un accès inégalé à la magnifique côte toscane, un havre de paix près de la péninsule d’Argentario. Profitez de la proximité des plages immaculées, des marinas luxueuses et de la cuisine gastronomique. La région est riche en patrimoine culturel, avec des villes historiques et des réserves naturelles à proximité, parfaite pour un style de vie indulgent alliant détente et aventure.
Voir à proximité
Attractions
Écoles
Aéroport de Fiumicino
Aéroport
100 min
Gare de Grosseto
Gare
45 min
Port de Punta Ala
Port / Marina
70 min
Jardin des Tarots
Culture & Patrimoine
30 min
Monte Argentario
Nature & Plein air
20 min
École Internationale de Florence
École Internationale
130 min
Institut Compréhensif Orbetello
École Publique
5 min
Inscrit il y a 4 ans
Vous vous êtes renseigné sur ce bien
L'agent vous contactera bientôt par
Publié par
80
Annonces
2023
Inscrit
Réserver une visite avec the agent
Choisissez une date et si vous souhaitez une visite virtuelle ou en personne avec l’agent.
Date préférée
Type de visite
Dernière mise à jour
Aujourd'hui
Première mise en ligne
Août 9, 2025
Référence de l’annonce
M - AGR 240
Propriétés similaires à proximité
Nouvelles annonces à San Donato - Polverosa

Explorez plus de biens à vendre
San Donato - Polverosa, Orbetello, Toscane types de propriétés
- Maisons de campagne à vendre à San Donato - Polverosa, Orbetello, Toscane
- Corps de ferme à vendre à San Donato - Polverosa, Orbetello, Toscane
- Campagne à vendre à San Donato - Polverosa, Orbetello, Toscane
- Appartements à vendre à San Donato - Polverosa, Orbetello, Toscane
- Maisons à vendre à San Donato - Polverosa, Orbetello, Toscane
- Villas à vendre à San Donato - Polverosa, Orbetello, Toscane
San Donato - Polverosa, Orbetello, Toscane Recherches populaires
- Vue panoramique / panoramique propriétés à San Donato - Polverosa, Orbetello, Toscane
- Vue sur la mer propriétés à San Donato - Polverosa, Orbetello, Toscane
- Vue sur le lac propriétés à San Donato - Polverosa, Orbetello, Toscane
- Propriétés avec Terrasse à San Donato - Polverosa, Orbetello, Toscane
- Propriétés avec Bureau à San Donato - Polverosa, Orbetello, Toscane
- Vue sur la montagne propriétés à San Donato - Polverosa, Orbetello, Toscane
- Propriétés avec Jardin à San Donato - Polverosa, Orbetello, Toscane
- Propriétés avec Cuisine extérieure à San Donato - Polverosa, Orbetello, Toscane
- Vie privée propriétés à San Donato - Polverosa, Orbetello, Toscane
- Colline propriétés à San Donato - Polverosa, Orbetello, Toscane
- Immobilier d’investissement propriétés à San Donato - Polverosa, Orbetello, Toscane
- Équestre propriétés à San Donato - Polverosa, Orbetello, Toscane
- Propriétés avec Bibliothèque à San Donato - Polverosa, Orbetello, Toscane
- Propriétés avec Climatisation à San Donato - Polverosa, Orbetello, Toscane
- Propriétés avec Cheminée à San Donato - Polverosa, Orbetello, Toscane
- Propriétés avec Piscine à San Donato - Polverosa, Orbetello, Toscane
- Propriétés avec Garage à San Donato - Polverosa, Orbetello, Toscane
- Propriétés avec Balcon à San Donato - Polverosa, Orbetello, Toscane
- Manoir propriétés à San Donato - Polverosa, Orbetello, Toscane
- Propriétés avec Cuisine ouverte à San Donato - Polverosa, Orbetello, Toscane
- Rénové propriétés à San Donato - Polverosa, Orbetello, Toscane
Guides et histoires connexes
La confiance des plus grands courtiers du monde
Les agents des propriétés les plus exceptionnelles du monde publient sur JamesEdition.
- Des annonces de Sotheby's, Christie's, BARNES et Engel & Völkers
- Chaque annonce est vérifiée avant sa mise en ligne
- Contactez directement des agents vérifiés
En continuant, vous acceptez nos Conditions et notre Politique de confidentialité.