$635,000
Résidentiel à Ooltewah
- 5 Chambres
- 4 SdB
- 2,900 Sqft
- 11,762 Sqft lot
- Mis à jour: Aujourd'hui
- Source: Realtracs MLS#3595281
À propos de la propriété
La description a été traduite automatiquement.
La description est affichée dans la langue d'origine.
A House That Doesn’t Need to Say Much
New construction in The Preserves at Savannah Bay, with a front exterior of board and batten siding and a stone water table that gives it a bit of quiet presence next to the rest of the street. Inside, the details worth noticing aren’t loud ones, the weight of the tub, the grain running through the floor, a ceiling that was actually finished rather th
New construction in The Preserves at Savannah Bay, with a front exterior of board and batten siding and a stone water table that gives it a bit of quiet presence next to the rest of the street. Inside, the details worth noticing aren’t loud ones, the weight of the tub, the grain running through the floor, a ceiling that was actually finished rather th
A House That Doesn’t Need to Say Much
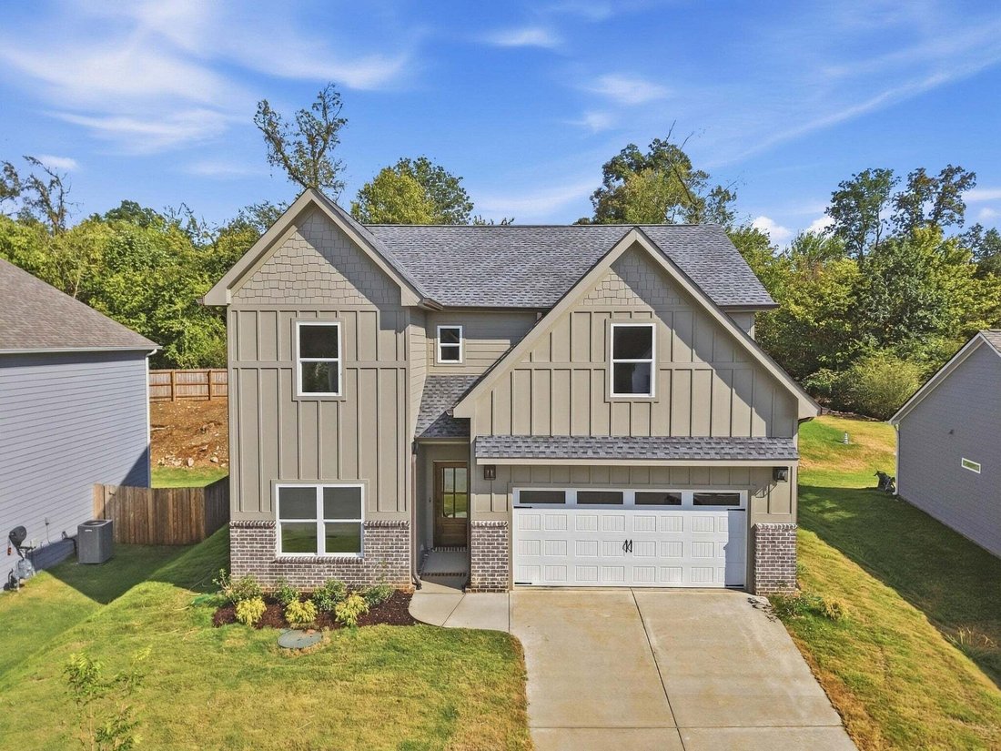
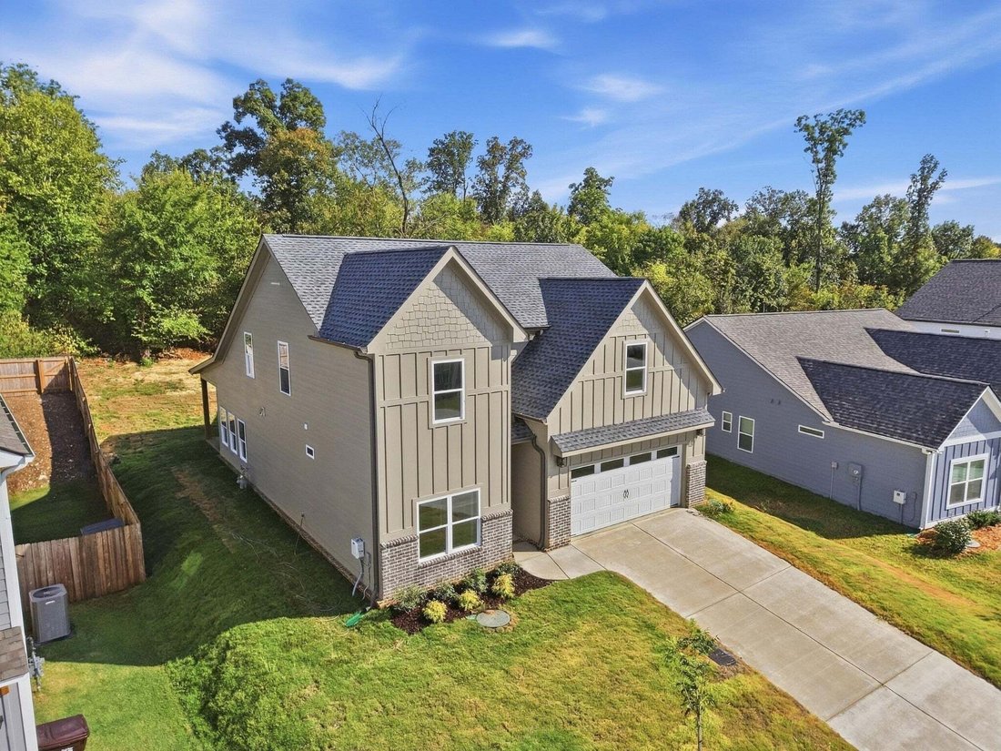
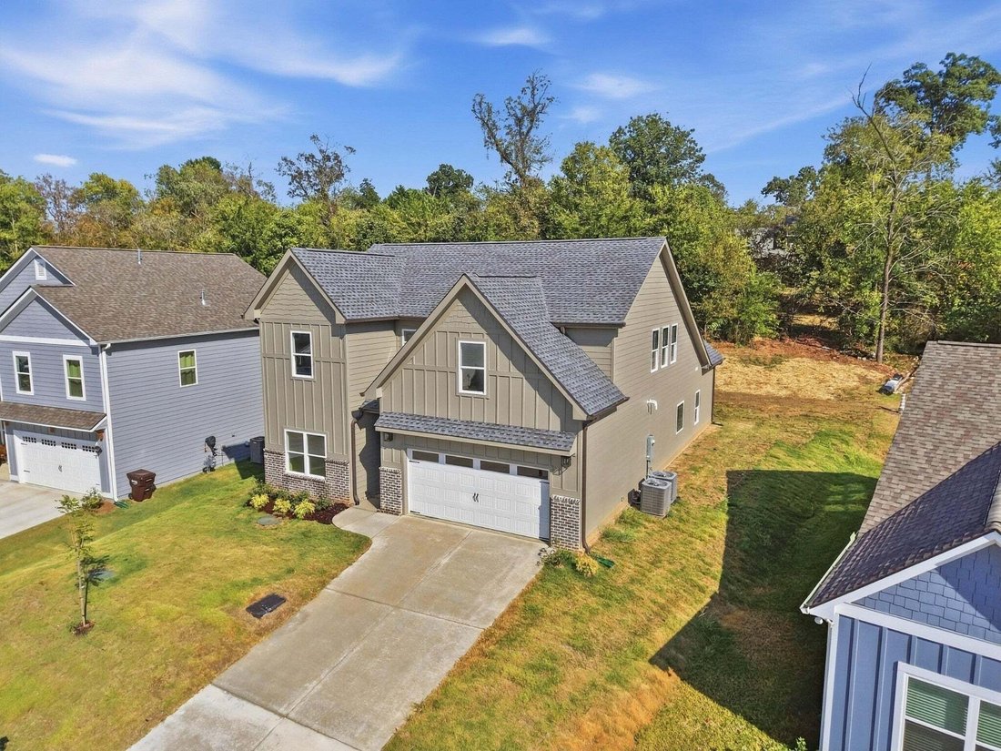
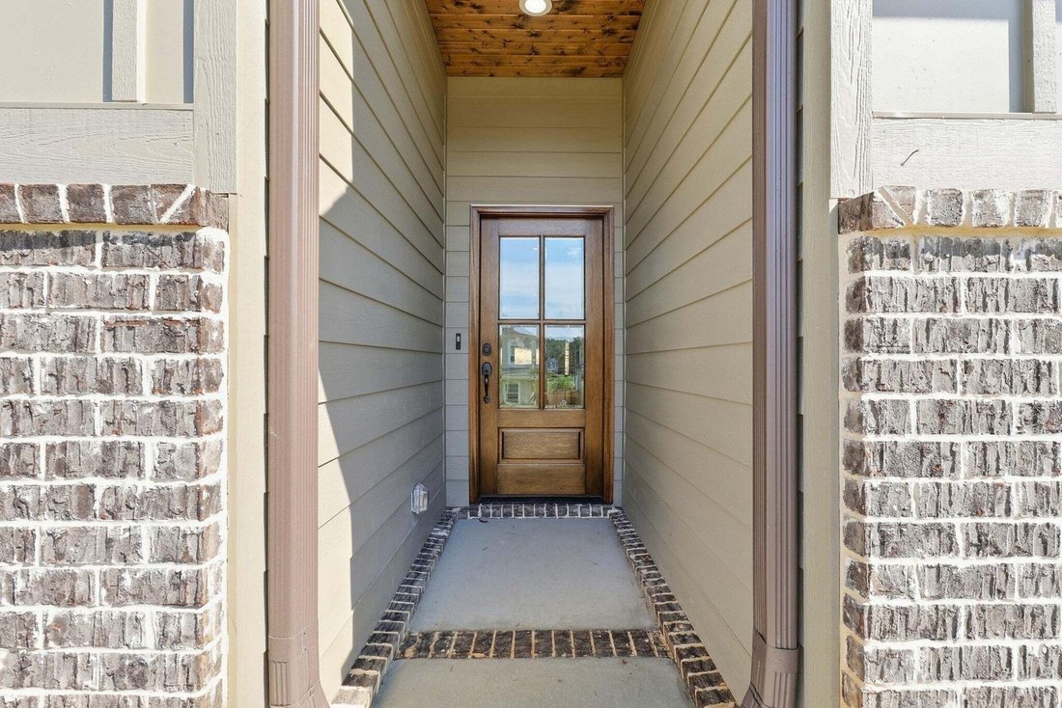
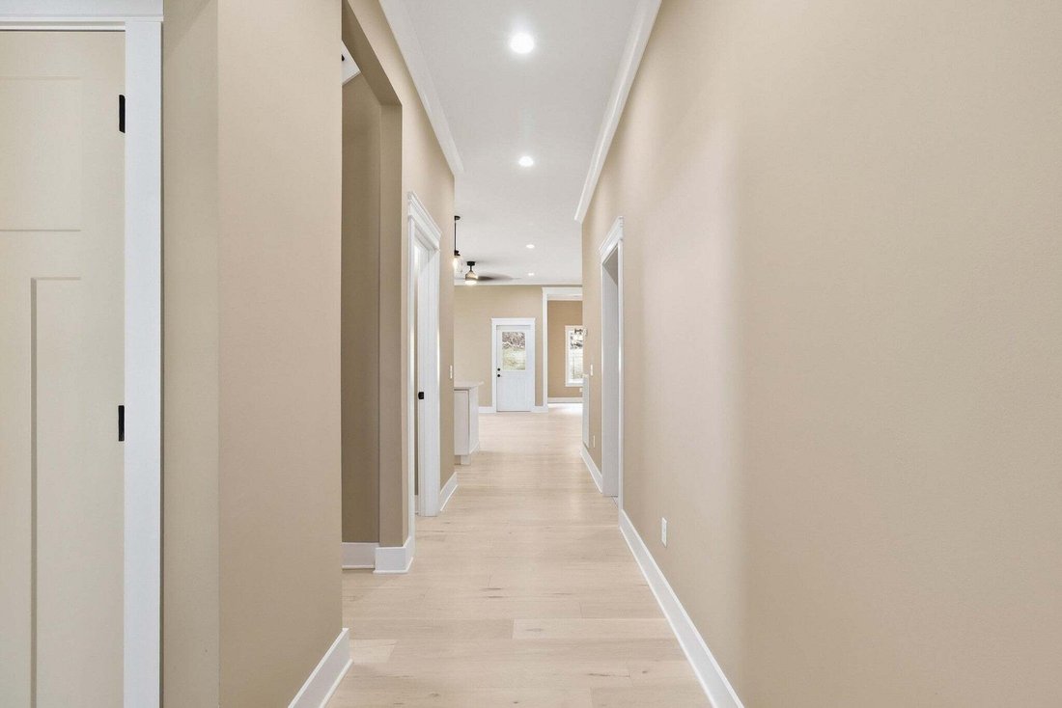
New construction in The Preserves at Savannah Bay, with a front exterior of board and batten siding and a stone water table that gives it a bit of quiet presence next to the rest of the street. Inside, the details worth noticing aren’t loud ones, the weight of the tub, the grain running through the floor, a ceiling that was actually finished rather than painted white and forgotten.
Two Bedrooms Downstairs, Including the One That Matters
The primary suite sits on the main level, away from the noise of the rest of the house. Inside, a freestanding soaking tub sits beneath natural light, paired with a fully tiled walk in shower behind glass and a dual vanity with room to actually get ready in the morning without bumping elbows. Overhead, a tongue and groove ceiling adds a bit of texture that most builders skip because it takes longer and costs more. Here, it didn’t get skipped.
A Living Space Built Around a Fireplace, Not a Floor Plan Diagram
The main living area centers on a white mantled fireplace, with light hardwood flooring running underfoot into the dining space beyond, framed by a French style door out to the back porch and a chandelier overhead that gives the room a bit of formality without trying too hard. A second living space at the front of the home holds a sectional and TV setup with big windows pulling in natural light, a quieter room for a quieter kind of evening.
A Kitchen That Was Planned by Someone Who Cooks
White cabinetry wraps a large island under pendant lighting, with a drop in gas cooktop, a proper range hood vent, and stacked built in wall oven and microwave, the kind of setup that comes from thinking about how a kitchen gets used, not just how it photographs. Natural gas runs to the home, feeding the cooktop and a tankless water heater, so hot water and cooking heat are never things you have to think about twice.
New construction in The Preserves at Savannah Bay, with a front exterior of board and batten siding and a stone water table that gives it a bit of quiet presence next to the rest of the street. Inside, the details worth noticing aren’t loud ones, the weight of the tub, the grain running through the floor, a ceiling that was actually finished rather than painted white and forgotten.
Two Bedrooms Downstairs, Including the One That Matters
The primary suite sits on the main level, away from the noise of the rest of the house. Inside, a freestanding soaking tub sits beneath natural light, paired with a fully tiled walk in shower behind glass and a dual vanity with room to actually get ready in the morning without bumping elbows. Overhead, a tongue and groove ceiling adds a bit of texture that most builders skip because it takes longer and costs more. Here, it didn’t get skipped.
A Living Space Built Around a Fireplace, Not a Floor Plan Diagram
The main living area centers on a white mantled fireplace, with light hardwood flooring running underfoot into the dining space beyond, framed by a French style door out to the back porch and a chandelier overhead that gives the room a bit of formality without trying too hard. A second living space at the front of the home holds a sectional and TV setup with big windows pulling in natural light, a quieter room for a quieter kind of evening.
A Kitchen That Was Planned by Someone Who Cooks
White cabinetry wraps a large island under pendant lighting, with a drop in gas cooktop, a proper range hood vent, and stacked built in wall oven and microwave, the kind of setup that comes from thinking about how a kitchen gets used, not just how it photographs. Natural gas runs to the home, feeding the cooktop and a tankless water heater, so hot water and cooking heat are never things you have to think about twice.
-
Type de propriété
Maison
-
Étages
2
-
Année de construction
2026
-
Prix/pied²
$218
Caractéristiques
- Garage
- Dressing
- Cheminée
- Cuisine ouverte
- Constructions neuves
- Cuisinière à gaz
- Laveuse sécheuse
- Îlot de cuisine
- Haut plafond
Explorez le secteur
8388 Snowdrop Way, Ooltewah, Tennessee, États-Unis
Voir sur Google Maps
Prix par sqft
Faible
Élevé
Inscrit il y a 9 mois
Vous vous êtes renseigné sur ce bien
L'agent vous contactera bientôt par
Publié par
172
Annonces
2025
Inscrit
Réserver une visite avec the agent
Choisissez une date et si vous souhaitez une visite virtuelle ou en personne avec l’agent.
Date préférée
Type de visite
Dernière mise à jour
Aujourd'hui
Première mise en ligne
Sep 19
Référence de l’annonce
3595281
Statut de l’annonce
Based on information submitted to the MLS GRID as of 2026. All data is obtained from various sources and may not have been verified by broker or MLS GRID. Supplied Open House Information is subject to change without notice. All information should be independently reviewed and verified for accuracy. Properties may or may not be listed by the office/agent presenting the information.
Propriétés similaires à proximité
Nouvelles annonces à Ooltewah



Explorez plus de biens à vendre
Ooltewah, TN, États-Unis types de propriétés
Ooltewah, TN, États-Unis Recherches populaires
- Propriétés avec Piscine à Ooltewah, TN, États-Unis
- Vue sur la montagne propriétés à Ooltewah, TN, États-Unis
- Propriétés avec Terrasse à Ooltewah, TN, États-Unis
- Propriétés avec Centre de remise en forme / Fitness à Ooltewah, TN, États-Unis
- Vue sur la mer propriétés à Ooltewah, TN, États-Unis
- Rénové propriétés à Ooltewah, TN, États-Unis
- Vue sur le lac propriétés à Ooltewah, TN, États-Unis
- Propriétés avec Climatisation à Ooltewah, TN, États-Unis
- Propriétés avec Ascenseur à Ooltewah, TN, États-Unis
- Vue sur la ville propriétés à Ooltewah, TN, États-Unis
- Propriétés avec Cinéma à Ooltewah, TN, États-Unis
- Équestre propriétés à Ooltewah, TN, États-Unis
- Propriétés avec Cave à vins à Ooltewah, TN, États-Unis
- Propriétés avec Piscine intérieure à Ooltewah, TN, États-Unis
- Propriétés avec Sauna à Ooltewah, TN, États-Unis
- Front de rivière propriétés à Ooltewah, TN, États-Unis
- Propriétés avec Hammam à Ooltewah, TN, États-Unis
- Colline propriétés à Ooltewah, TN, États-Unis
- Vue sur un golfe propriétés à Ooltewah, TN, États-Unis
Guides et histoires connexes
La confiance des plus grands courtiers du monde
Les agents des propriétés les plus exceptionnelles du monde publient sur JamesEdition.
- Des annonces de Sotheby's, Christie's, BARNES et Engel & Völkers
- Chaque annonce est vérifiée avant sa mise en ligne
- Contactez directement des agents vérifiés
En continuant, vous acceptez nos Conditions et notre Politique de confidentialité.
brokerages we
partnered with
partnered with