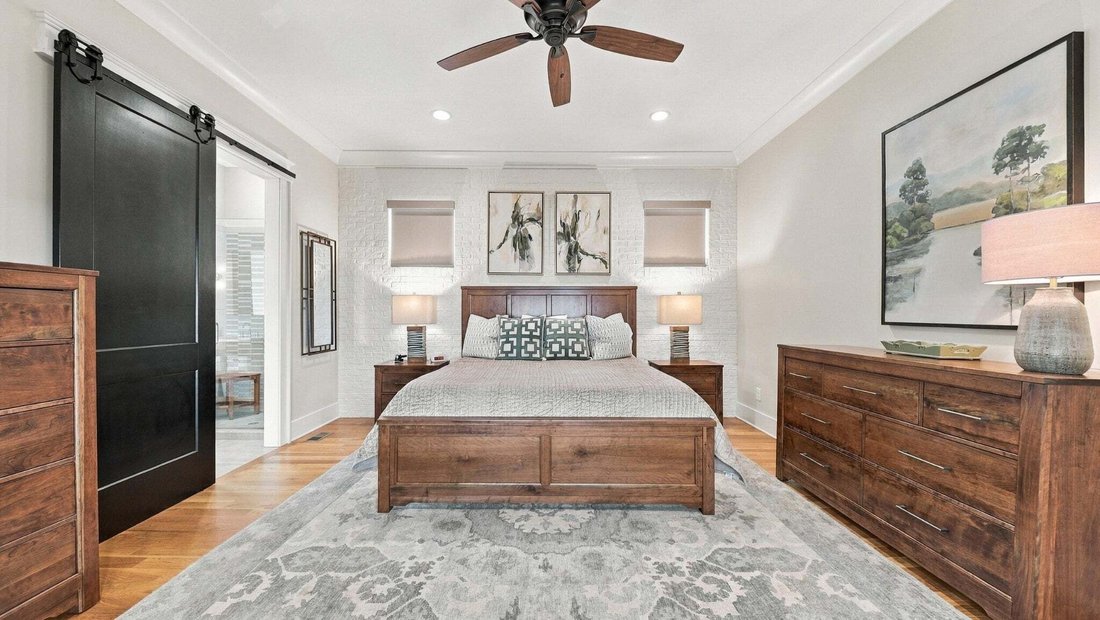
$965,000
Résidence Unifamiliale à Ooltewah
- 4 Chambres
- 4 SdB
- 3,035 Sqft
- 5,228 Sqft lot
- Mis à jour: Hier
- Source: Realtracs MLS#3593339
À propos de la propriété
La description a été traduite automatiquement.
La description est affichée dans la langue d'origine.
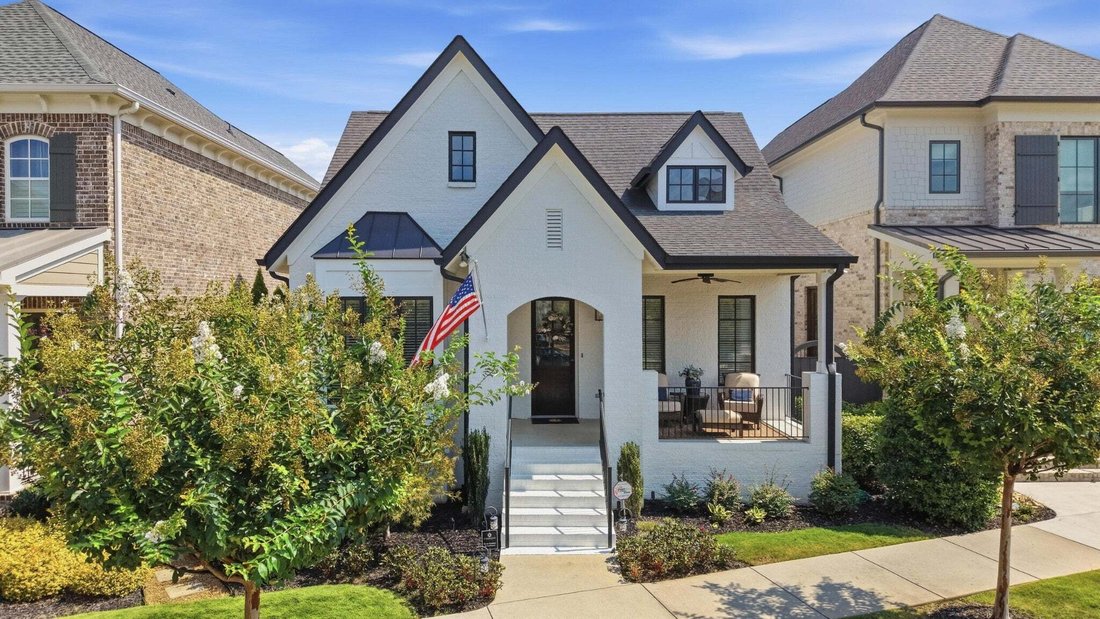
Welcome home, to the best of Cambridge Square! From the moment you step inside, this beautifully maintained home delivers the perfect blend of thoughtful design, quality finishes, and everyday functionality.
Featuring 4 bedrooms, 3 full baths, and 1 half bath, this home offers a desirable split-bedroom floor plan with 3 bedrooms on the main level and an exceptional private living space up
Featuring 4 bedrooms, 3 full baths, and 1 half bath, this home offers a desirable split-bedroom floor plan with 3 bedrooms on the main level and an exceptional private living space up
Welcome home, to the best of Cambridge Square! From the moment you step inside, this beautifully maintained home delivers the perfect blend of thoughtful design, quality finishes, and everyday functionality.
Featuring 4 bedrooms, 3 full baths, and 1 half bath, this home offers a desirable split-bedroom floor plan with 3 bedrooms on the main level and an exceptional private living space upstairs.
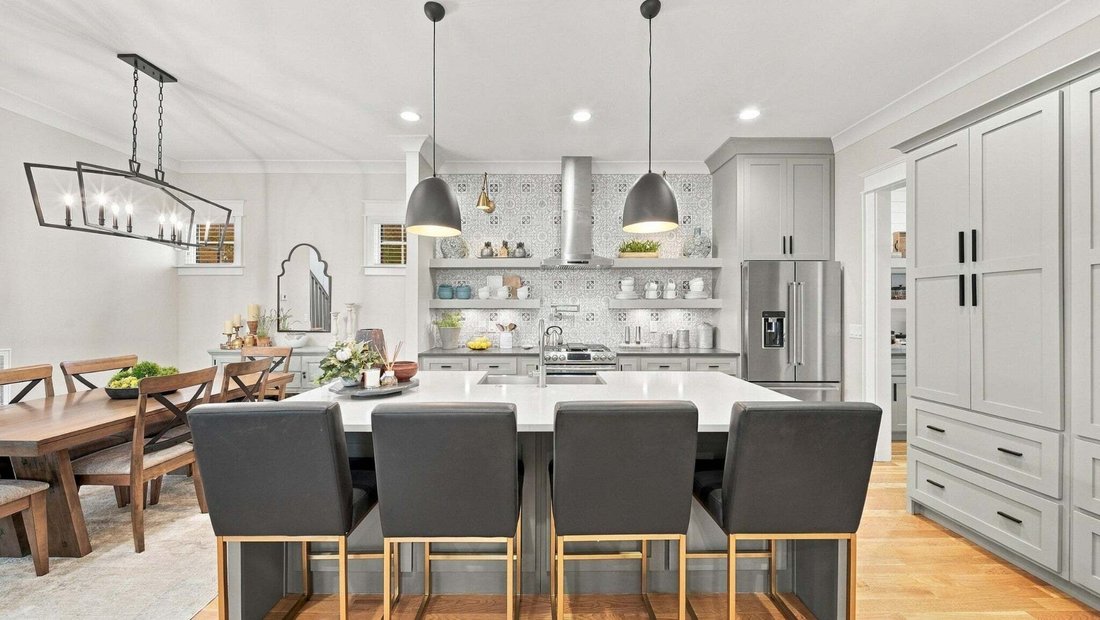
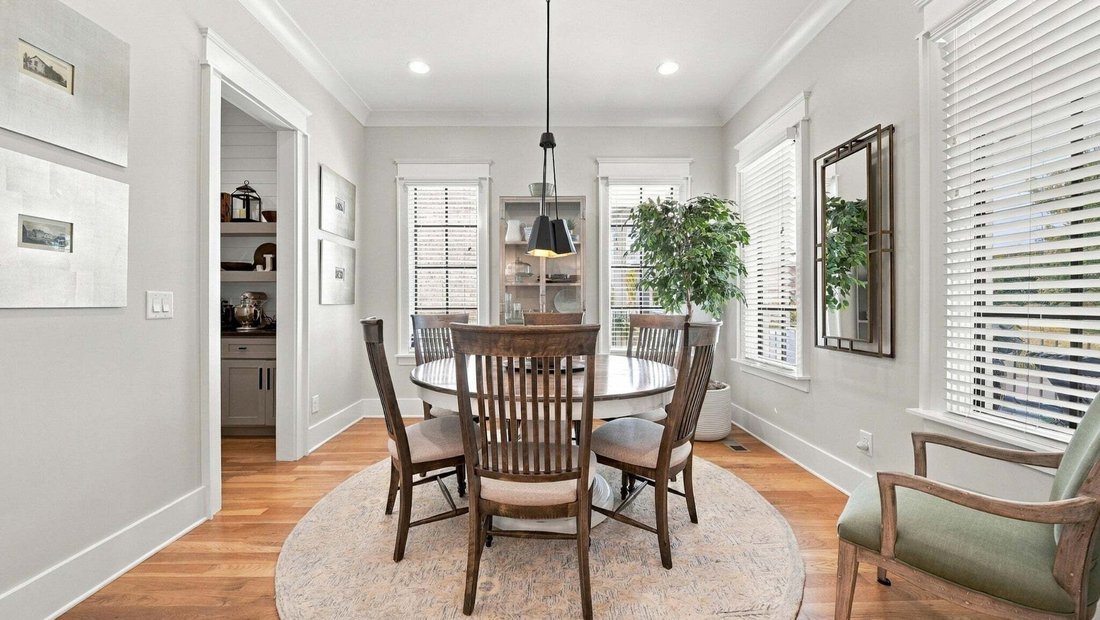
The heart of the home is the spacious open-concept kitchen and living area, designed for both everyday living and entertaining. The kitchen features a butler’s pantry, quartz countertops, and stainless appliances.
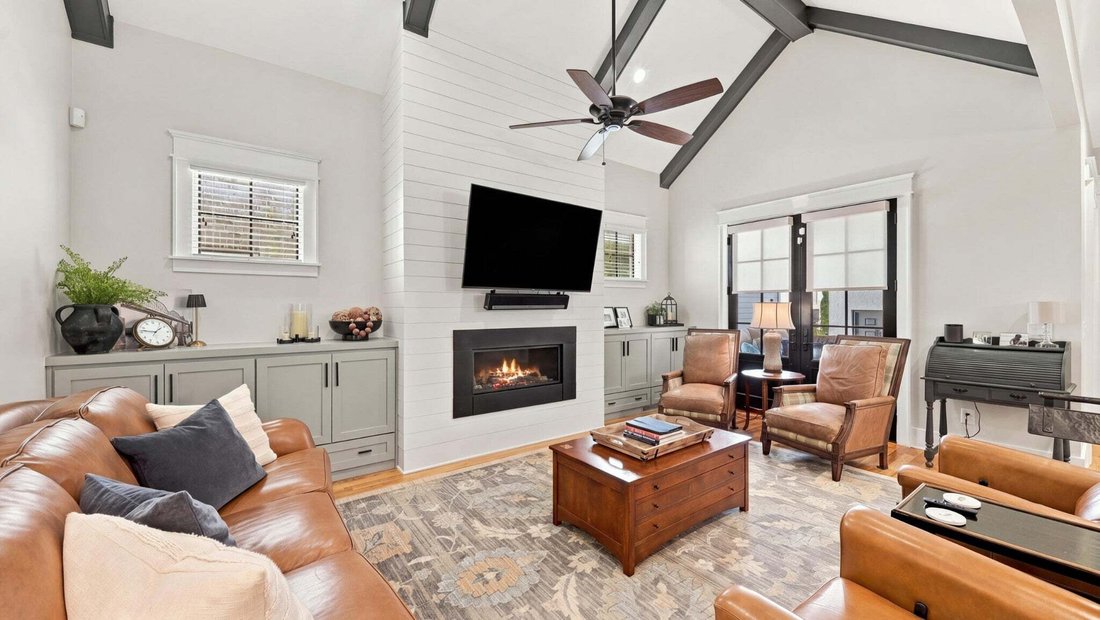
Vaulted ceilings and thoughtfully-designed accent walls add character and style in all of the right spaces! Hardwood flooring throughout the home provides a clean and classic look and feel.
Upstairs, the large bonus room over the garage takes the home’s versatility to another level. Complete with a kitchenette and full bath, this space can function as a home theater, gym, or secondary living room. With a connected bedroom off of the living area, it is also an ideal arrangement for multi-generational living, dedicated space for older children, or a complete guest suite providing privacy and independence while keeping everyone comfortably under one roof.
The home’s thoughtful design continues outdoors with two large covered porches, a two-car garage, ample rear driveway parking, and upgraded hardscape landscaping with and lawn irrigation designed for attractive, low-maintenance living. The Glenwood floor plan by Barry Payne Homes reflects the quality and craftsmanship of this respected local builder, known for building homes designed to exceed expectations and stand the test of time. Combined with the owners’ care and thoughtful upgrades, this home offers the rare opportunity to enjoy the benefits of a newer home without the projects and finishing work often associated with new construction.
Featuring 4 bedrooms, 3 full baths, and 1 half bath, this home offers a desirable split-bedroom floor plan with 3 bedrooms on the main level and an exceptional private living space upstairs.
The heart of the home is the spacious open-concept kitchen and living area, designed for both everyday living and entertaining. The kitchen features a butler’s pantry, quartz countertops, and stainless appliances.
Vaulted ceilings and thoughtfully-designed accent walls add character and style in all of the right spaces! Hardwood flooring throughout the home provides a clean and classic look and feel.
Upstairs, the large bonus room over the garage takes the home’s versatility to another level. Complete with a kitchenette and full bath, this space can function as a home theater, gym, or secondary living room. With a connected bedroom off of the living area, it is also an ideal arrangement for multi-generational living, dedicated space for older children, or a complete guest suite providing privacy and independence while keeping everyone comfortably under one roof.
The home’s thoughtful design continues outdoors with two large covered porches, a two-car garage, ample rear driveway parking, and upgraded hardscape landscaping with and lawn irrigation designed for attractive, low-maintenance living. The Glenwood floor plan by Barry Payne Homes reflects the quality and craftsmanship of this respected local builder, known for building homes designed to exceed expectations and stand the test of time. Combined with the owners’ care and thoughtful upgrades, this home offers the rare opportunity to enjoy the benefits of a newer home without the projects and finishing work often associated with new construction.
-
Type de propriété
Maison
-
Étages
2
-
Année de construction
2017
-
Prix/pied²
$317
Caractéristiques
- Garage
- Dressing
- Piscine
- Cuisine ouverte
- Centre de remise en forme / Fitness
- Stationnement
- Comptoirs en pierre
- Îlot de cuisine
- Haut plafond
Explorez le secteur
7008 Arbury Way, Ooltewah, Tennessee, États-Unis
Voir sur Google Maps
Prix par sqft
Faible
Élevé
Inscrit il y a 5 mois
Vous vous êtes renseigné sur ce bien
L'agent vous contactera bientôt par
Publié par
3
Annonces
2026
Inscrit
Réserver une visite avec the agent
Choisissez une date et si vous souhaitez une visite virtuelle ou en personne avec l’agent.
Date préférée
Type de visite
RE/MAX Real Estate Professionals - Cleveland
Cleveland, Tennessee, United States
Voir le profil de l’agence
Dernière mise à jour
Hier
Première mise en ligne
Sep 17
Référence de l’annonce
3593339
Statut de l’annonce
Based on information submitted to the MLS GRID as of 2026. All data is obtained from various sources and may not have been verified by broker or MLS GRID. Supplied Open House Information is subject to change without notice. All information should be independently reviewed and verified for accuracy. Properties may or may not be listed by the office/agent presenting the information.
Propriétés similaires à proximité
Nouvelles annonces à Ooltewah



Explorez plus de biens à vendre
Ooltewah, TN, États-Unis types de propriétés
Ooltewah, TN, États-Unis Recherches populaires
- Propriétés avec Piscine à Ooltewah, TN, États-Unis
- Vue sur la montagne propriétés à Ooltewah, TN, États-Unis
- Propriétés avec Terrasse à Ooltewah, TN, États-Unis
- Propriétés avec Centre de remise en forme / Fitness à Ooltewah, TN, États-Unis
- Vue sur la mer propriétés à Ooltewah, TN, États-Unis
- Rénové propriétés à Ooltewah, TN, États-Unis
- Vue sur le lac propriétés à Ooltewah, TN, États-Unis
- Propriétés avec Climatisation à Ooltewah, TN, États-Unis
- Propriétés avec Ascenseur à Ooltewah, TN, États-Unis
- Vue sur la ville propriétés à Ooltewah, TN, États-Unis
- Propriétés avec Cinéma à Ooltewah, TN, États-Unis
- Équestre propriétés à Ooltewah, TN, États-Unis
- Propriétés avec Cave à vins à Ooltewah, TN, États-Unis
- Propriétés avec Piscine intérieure à Ooltewah, TN, États-Unis
- Propriétés avec Sauna à Ooltewah, TN, États-Unis
- Front de rivière propriétés à Ooltewah, TN, États-Unis
- Propriétés avec Hammam à Ooltewah, TN, États-Unis
- Colline propriétés à Ooltewah, TN, États-Unis
- Vue sur un golfe propriétés à Ooltewah, TN, États-Unis
Guides et histoires connexes
La confiance des plus grands courtiers du monde
Les agents des propriétés les plus exceptionnelles du monde publient sur JamesEdition.
- Des annonces de Sotheby's, Christie's, BARNES et Engel & Völkers
- Chaque annonce est vérifiée avant sa mise en ligne
- Contactez directement des agents vérifiés
En continuant, vous acceptez nos Conditions et notre Politique de confidentialité.
brokerages we
partnered with
partnered with