$800,000
Olathe Unifamiliale Détachée
- 5 Chambres
- 5 SdB
- 3,929 Sqft
- 10,681 Sqft lot
- Mis à jour: Octobre 16
- MLS#2646857
À propos de la propriété
La description a été traduite automatiquement.
La description est affichée dans la langue d'origine.
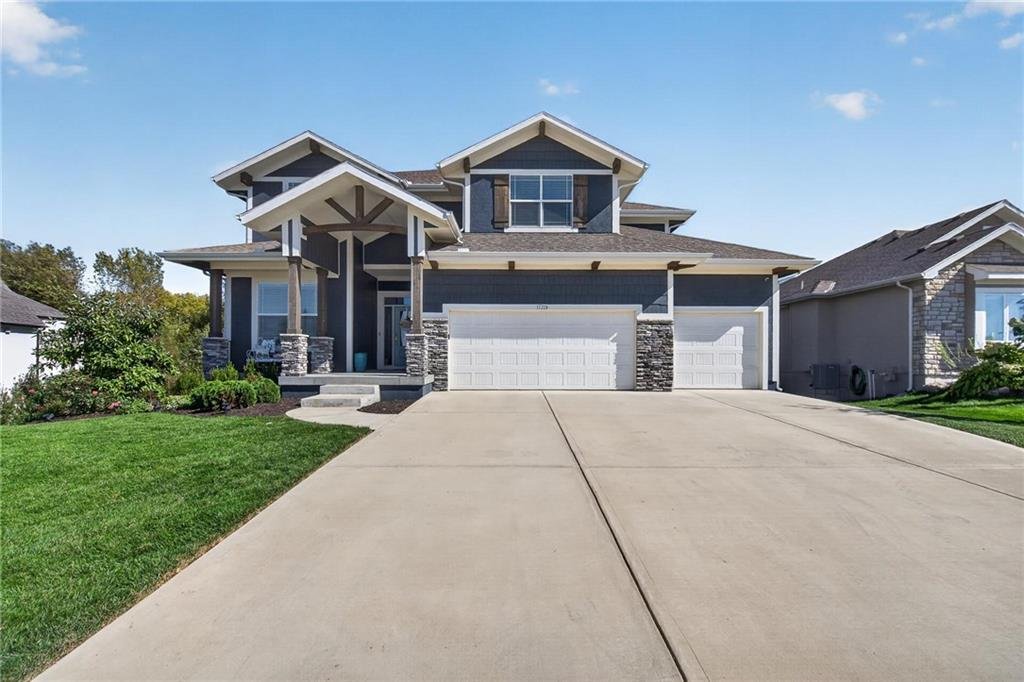
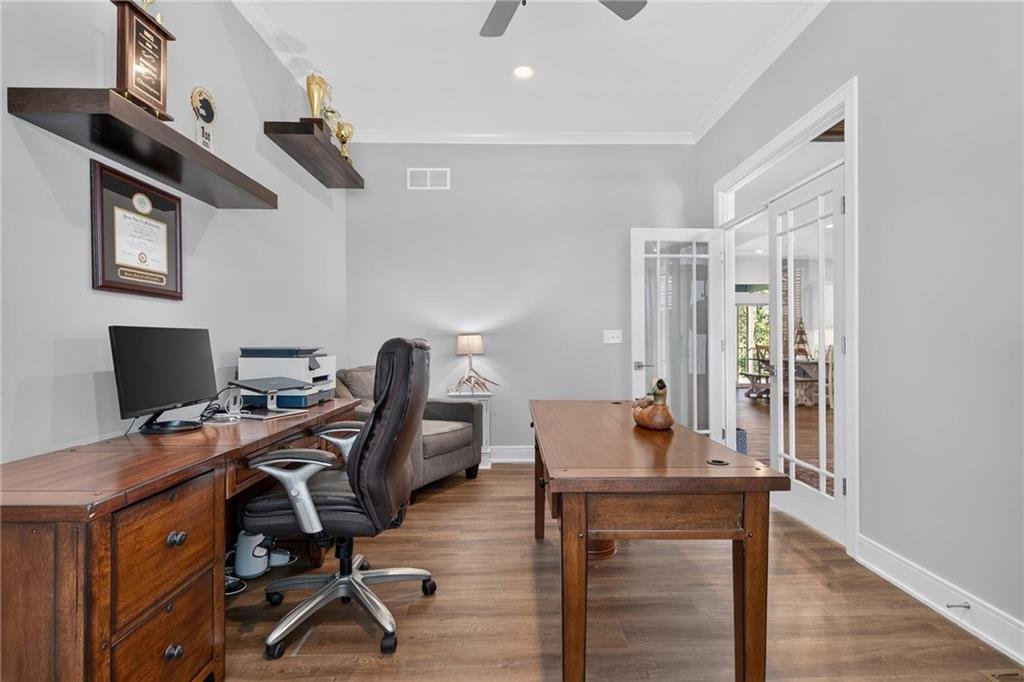
STUNNING EXTENDED MAKENA PLAN BACKING TO GREEN SPACE WITH ALL THE EXTRAS! This impressive 2-story offers thoughtful upgrades, expanded living spaces and exceptional attention to detail! Upgraded front door with transom windows and tray ceiling create a striking entry. Extended main-floor office features French doors, floating shelves and a ceiling fan. Great room showcases a tray ceiling, wood bea
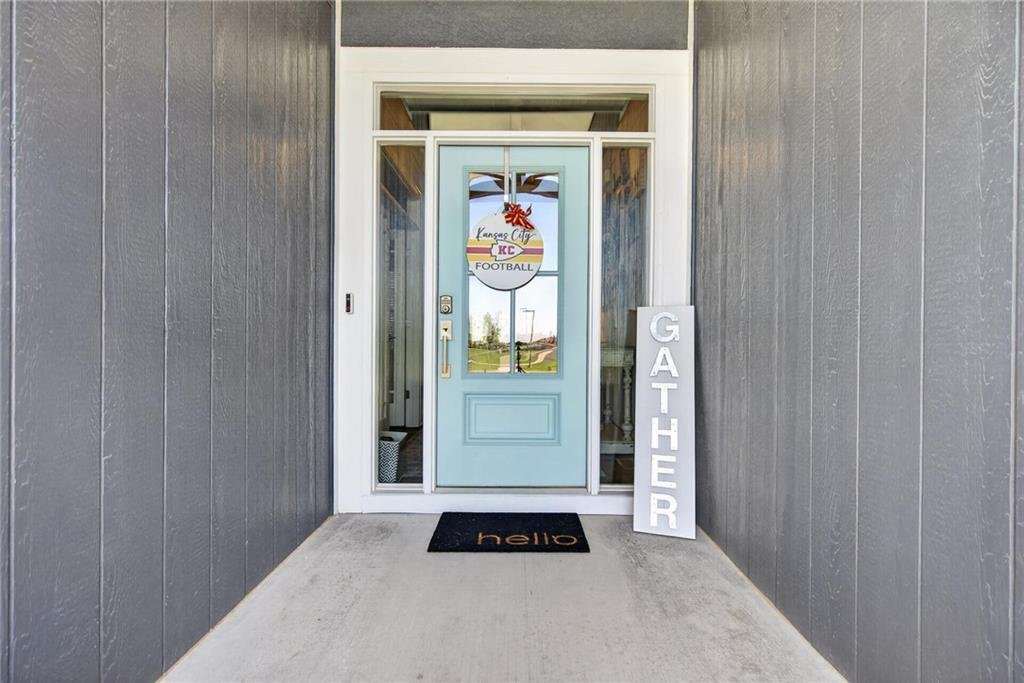
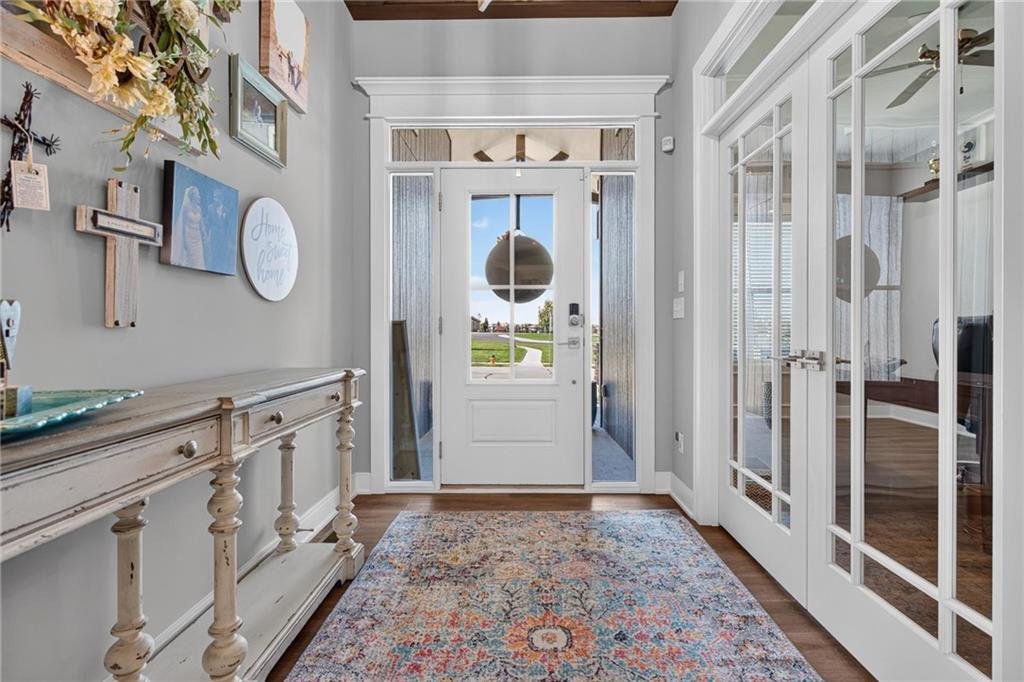
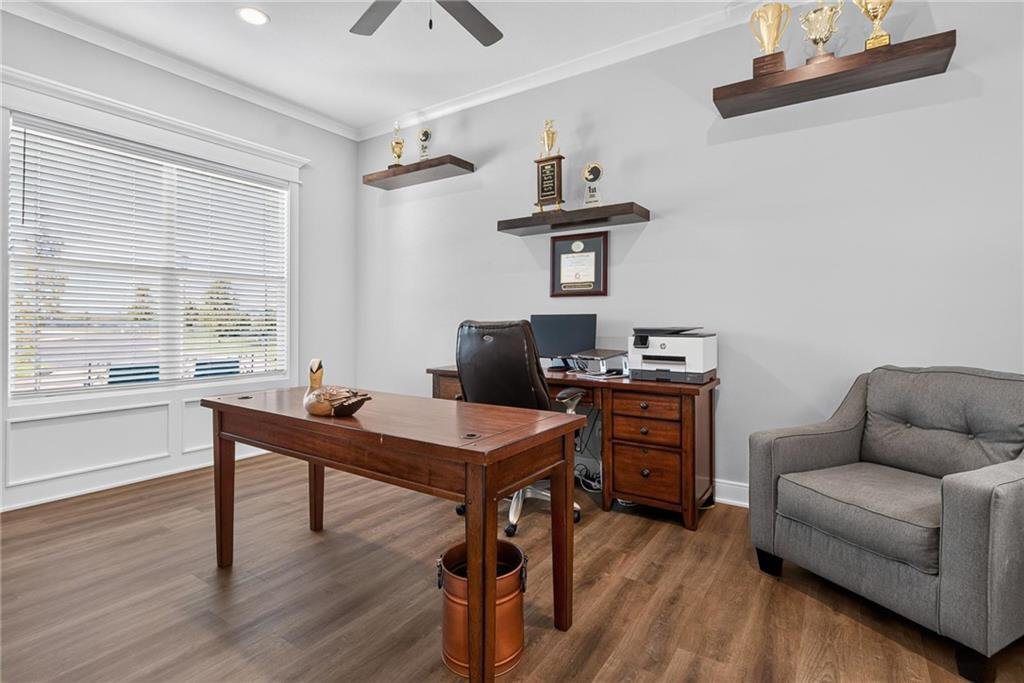
STUNNING EXTENDED MAKENA PLAN BACKING TO GREEN SPACE WITH ALL THE EXTRAS! This impressive 2-story offers thoughtful upgrades, expanded living spaces and exceptional attention to detail! Upgraded front door with transom windows and tray ceiling create a striking entry. Extended main-floor office features French doors, floating shelves and a ceiling fan. Great room showcases a tray ceiling, wood beams, a stone fireplace, built-ins, 2-foot bump-out and surround-sound wiring. Open layout flows seamlessly into the dining area and gourmet kitchen featuring a tray ceiling, custom wood vent hood, quartz countertops, stainless steel appliances, enamel-painted cabinetry, soft-close drawers throughout and an eat-in center island with custom drawers. HUGE extended butler’s pantry offers a built-in oven and microwave, additional counter space and cabinetry! Step outside to the covered composite deck and expanded 240-square-foot patio, perfect for relaxing or entertaining. Upstairs, the spacious primary suite features a private bath with double vanity, whirlpool tub, walk-in shower and walk-in closet, plus a stylish barn door. Three additional bedrooms ALL have walk-in closets, including one with a private en-suite and two sharing a full bath. Convenient upstairs laundry features a barn door and LVP flooring extends through the main hallway. Full, finished walk-out basement boasts a wet bar, spacious family room, game or hobby space, 5th conforming bedroom and 4th full bath. Additional highlights include an extended-depth garage, mud room with bench and charging station at the garage entry, floating shelves in the half bath, exterior gas line, humidifier, instant hot water loop, water softener rough-in and soffit outlets for holiday lights. With expanded dimensions, incredible storage, premium finishes and a peaceful green space backdrop, this home truly has it all! Fantastic location jut minutes to Heritage Park and major highway access for an easy commute. WELCOME HOME!
-
Type de propriété
Maison
-
Année de construction
2022
-
Prix/pied²
$203
Caractéristiques
- Cheminée
- Garage
- Dressing
- Cuisine ouverte
- Bureau
- Îlot de cuisine
- Bar
- Sous-sol
Explorez le secteur
17219 S Allman Road, Olathe, KS 66062, Kansas, États-Unis
Voir sur Google Maps
Prix par sqft
Faible
Élevé
Inscrit il y a 5 ans
Vous vous êtes renseigné sur ce bien
L'agent vous contactera bientôt par
Publié par
128
Annonces
2022
Inscrit
Réserver une visite avec the agent
Choisissez une date et si vous souhaitez une visite virtuelle ou en personne avec l’agent.
Date préférée
Type de visite

Dernière mise à jour
Octobre 16
Première mise en ligne
Octobre 16
Licence de l’agent
#SP00228927
Référence de l’annonce
2169335610939610
Statut de l’annonce
Propriétés similaires à proximité
Nouvelles annonces à Kansas

Explorez plus de biens à vendre
Kansas, États-Unis Villes
- Maisons à vendre à Overland Park, KS, États-Unis
- Maisons à vendre à Leawood, KS, États-Unis
- Maisons à vendre à 66061, KS, États-Unis
- Maisons à vendre à Olathe, KS, États-Unis
- Maisons à vendre à 66221, KS, États-Unis
- Maisons à vendre à 66062, KS, États-Unis
- Maisons à vendre à 66226, KS, États-Unis
- Maisons à vendre à Lenexa, KS, États-Unis
- Maisons à vendre à 66085, KS, États-Unis
- Maisons à vendre à Stilwell, KS, États-Unis
- Maisons à vendre à 66208, KS, États-Unis
- Maisons à vendre à Mission Hills, KS, États-Unis
- Maisons à vendre à 66083, KS, États-Unis
- Maisons à vendre à 66209, KS, États-Unis
- Maisons à vendre à 66224, KS, États-Unis
- Maisons à vendre à 66039, KS, États-Unis
- Maisons à vendre à 66053, KS, États-Unis
- Maisons à vendre à Kincaid, KS, États-Unis
- Maisons à vendre à Louisburg, KS, États-Unis
- Maisons à vendre à 66071, KS, États-Unis
Kansas, États-Unis types de propriétés
Kansas, États-Unis Recherches populaires
- Vue panoramique / panoramique propriétés à Kansas, États-Unis
- Moderne propriétés à Kansas, États-Unis
- Propriétés avec Sauna à Kansas, États-Unis
- Lotissement sécurisé propriétés à Kansas, États-Unis
- Propriétés avec Terrain de tennis à Kansas, États-Unis
- Propriétés avec Bibliothèque à Kansas, États-Unis
- Propriétés avec Vignoble / Cave à Kansas, États-Unis
- Vue sur la ville propriétés à Kansas, États-Unis
- Au bord du lac propriétés à Kansas, États-Unis
- Vue sur un golfe propriétés à Kansas, États-Unis
- Propriétés avec Hammam à Kansas, États-Unis
- Front de rivière propriétés à Kansas, États-Unis
- Vue sur la rivière propriétés à Kansas, États-Unis
Guides et histoires connexes
La confiance des plus grands courtiers du monde
Les agents des propriétés les plus exceptionnelles du monde publient sur JamesEdition.
- Des annonces de Sotheby's, Christie's, BARNES et Engel & Völkers
- Chaque annonce est vérifiée avant sa mise en ligne
- Contactez directement des agents vérifiés
En continuant, vous acceptez nos Conditions et notre Politique de confidentialité.
brokerages we
partnered with
partnered with