$1,050,000
Maison Individuelle Individuelle De 5 Chambres
- 5 Chambres
- 6 SdB
- 7,496 Sqft
- 18,296 Sqft lot
- Mis à jour: Septembre 15
- MLS#2172327
À propos de la propriété
La description a été traduite automatiquement.
La description est affichée dans la langue d'origine.
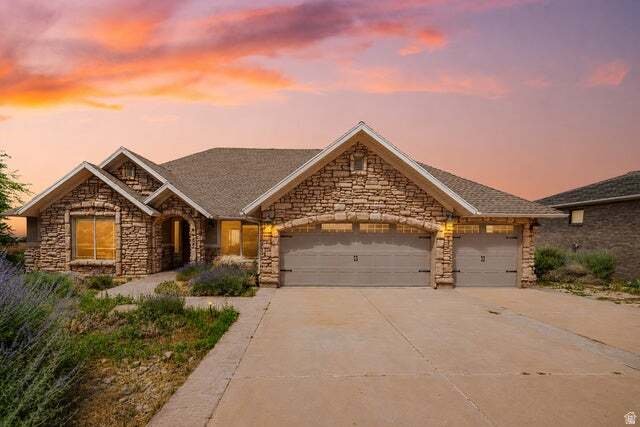
MOTIVATED SELLER - BRING US AN OFFER! Seller has priced this incredible East Bench property to sell and is ready to make a deal. Panoramic Views from Weber County’s Highest Residential Street! Located on Weber County’s highest residential street, this incredible East Bench home offers breathtaking, unobstructed views of the valley, mountains, Great Salt Lake, and spectacular sunsets. Designed for
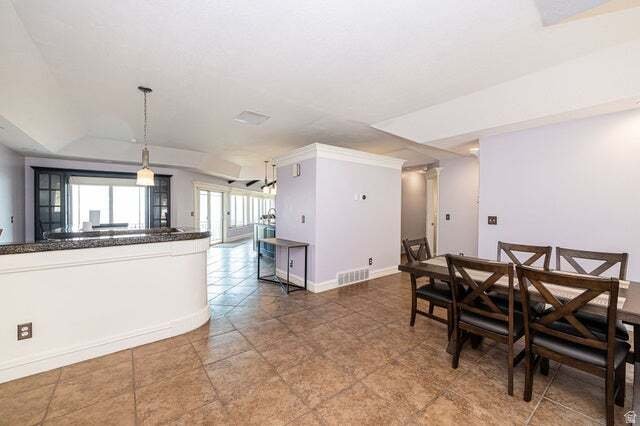
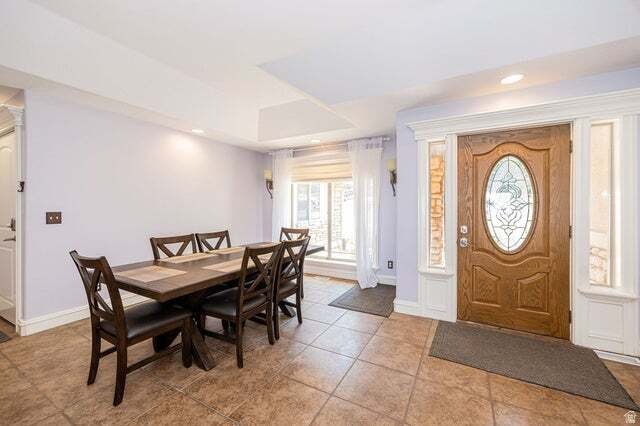
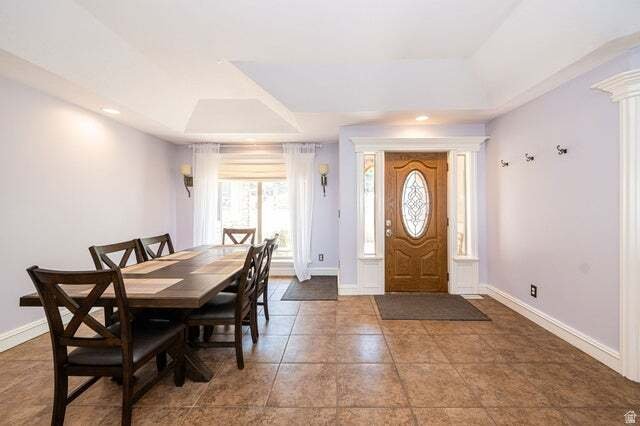
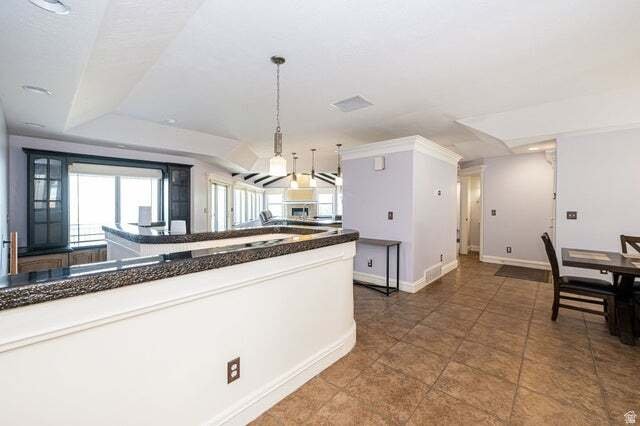
MOTIVATED SELLER - BRING US AN OFFER! Seller has priced this incredible East Bench property to sell and is ready to make a deal. Panoramic Views from Weber County’s Highest Residential Street! Located on Weber County’s highest residential street, this incredible East Bench home offers breathtaking, unobstructed views of the valley, mountains, Great Salt Lake, and spectacular sunsets. Designed for both comfortable living and entertaining, this spacious multi-level home features multiple living areas, two primary suites, two kitchens, a 3-car garage, exceptional storage, and decks on every level. The upper level offers three spacious bedrooms, each with a private en-suite bathroom, along with an open-concept kitchen, dining, and living area featuring vaulted ceilings, updated countertops, and walls of windows showcasing the incredible views. The walkout lower level features 10-foot ceilings, two gathering areas, a custom bar, a temperature-controlled wine cellar, a second primary suite with a private balcony and entrance, and a full kitchen with Viking appliances-ideal for multi-generational living or extended guests. The lowest level offers even more living space with a fireplace, dry kitchen, home gym, sauna, steam room, oversized shower, and additional flex space with access to the outdoor living areas. Outside, enjoy multiple decks, a shaded gazebo, a garden area with planter boxes, and a hot tub, all surrounded by some of Northern Utah’s most impressive views. Hiking and biking trails are right outside your door, with Pineview Reservoir and world-class skiing just a short drive away. This home is priced to allow the new owner to make select updates while securing a truly one-of-a-kind property in an exceptional Ogden location. Furniture may be available for purchase and is negotiable. The hot tub is included; the seller has not recently operated it and makes no warranties regarding its condition.
-
Type de propriété
Maison
-
Année de construction
2005
-
Prix/pied²
$140
Caractéristiques
- Garage
- Cheminée
- Jardin
- Jacuzzi
- Hammam
- Cave à vins
- Sauna
- Centre de remise en forme / Fitness
- Immobilier d’investissement
Caractéristiques
Lot
- Vue panoramique / panoramique
- Immobilier d’investissement
Intérieur
- Cheminée
- Jacuzzi
- Laveuse sécheuse
- Bar
- Sauna
- Cave à vins
- Sous-sol
- Hammam
- Centre de remise en forme / Fitness
Outdoor
- Balcon
- Garage
- Jardin
Explorez le secteur
4157 S Beus Dr E, Ogden, UT 84403, Utah, États-Unis
Voir sur Google Maps
Prix par sqft
Faible
Élevé
Inscrit il y a 3 mois
Vous vous êtes renseigné sur ce bien
L'agent vous contactera bientôt par
Publié par
1
Annonces
2026
Inscrit
Réserver une visite avec Shanci Maw
Choisissez une date et si vous souhaitez une visite virtuelle ou en personne avec l’agent.
Date préférée
Type de visite

CENTURY 21 EDGES
1067 Grand Ave Suite 104, 84025, Farmington, Utah, United States
Voir le profil de l’agence
At Century 21 Edges, growth isn’t just a goal — it’s our mindset. We advance our
company, our agents, and the c
company, our agents, and the c
At Century 21 Edges, growth isn’t just a goal — it’s our mindset. We advance our
company, our agents, and the clients we serve through a foundation of education
that equips agents to be trusted advisors and empowers clients with clarity and
confidence. Rooted in Utah values and expanding our reach, we’re building
stronger communities and touching more lives every day.
company, our agents, and the clients we serve through a foundation of education
that equips agents to be trusted advisors and empowers clients with clarity and
confidence. Rooted in Utah values and expanding our reach, we’re building
stronger communities and touching more lives every day.
Dernière mise à jour
Septembre 15
Première mise en ligne
Juillet 16
Référence de l’annonce
916804FA-8CAF-4C28-B90C-2113800C5D00
La confiance des plus grands courtiers du monde
Les agents des propriétés les plus exceptionnelles du monde publient sur JamesEdition.
- Des annonces de Sotheby's, Christie's, BARNES et Engel & Völkers
- Chaque annonce est vérifiée avant sa mise en ligne
- Contactez directement des agents vérifiés
En continuant, vous acceptez nos Conditions et notre Politique de confidentialité.
brokerages we
partnered with
partnered with