La description est affichée dans la langue d'origine.
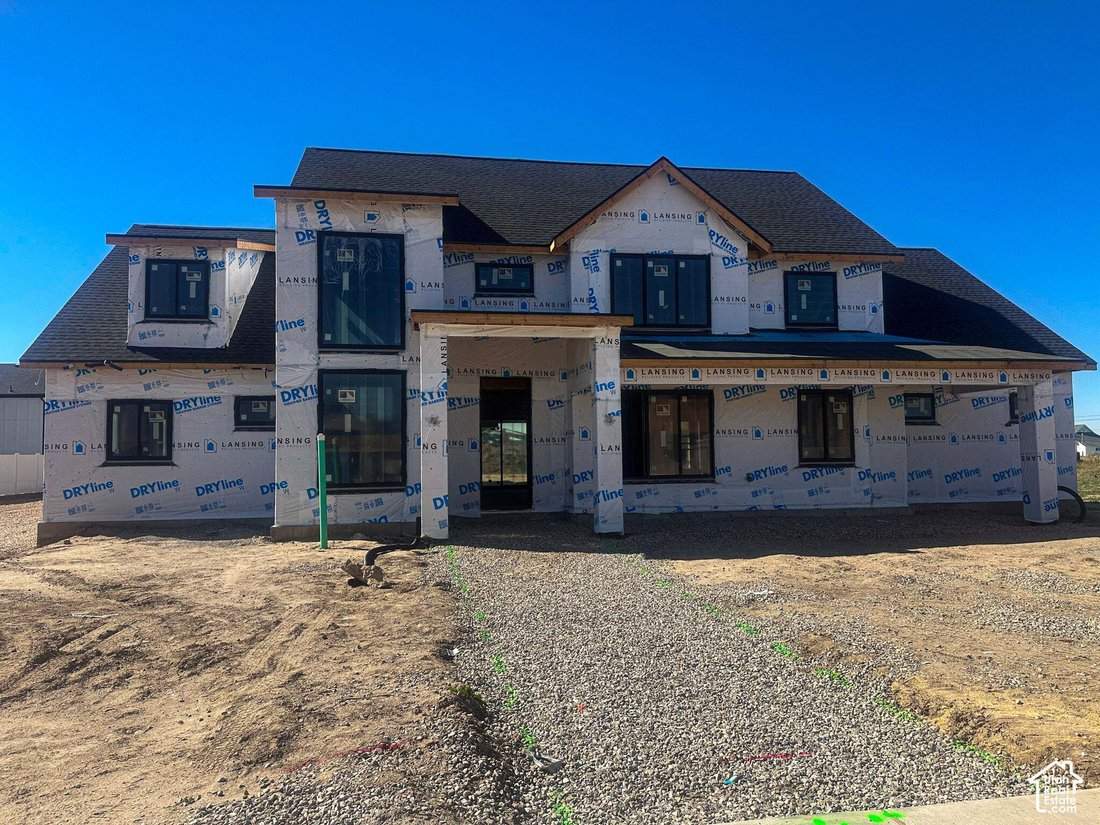
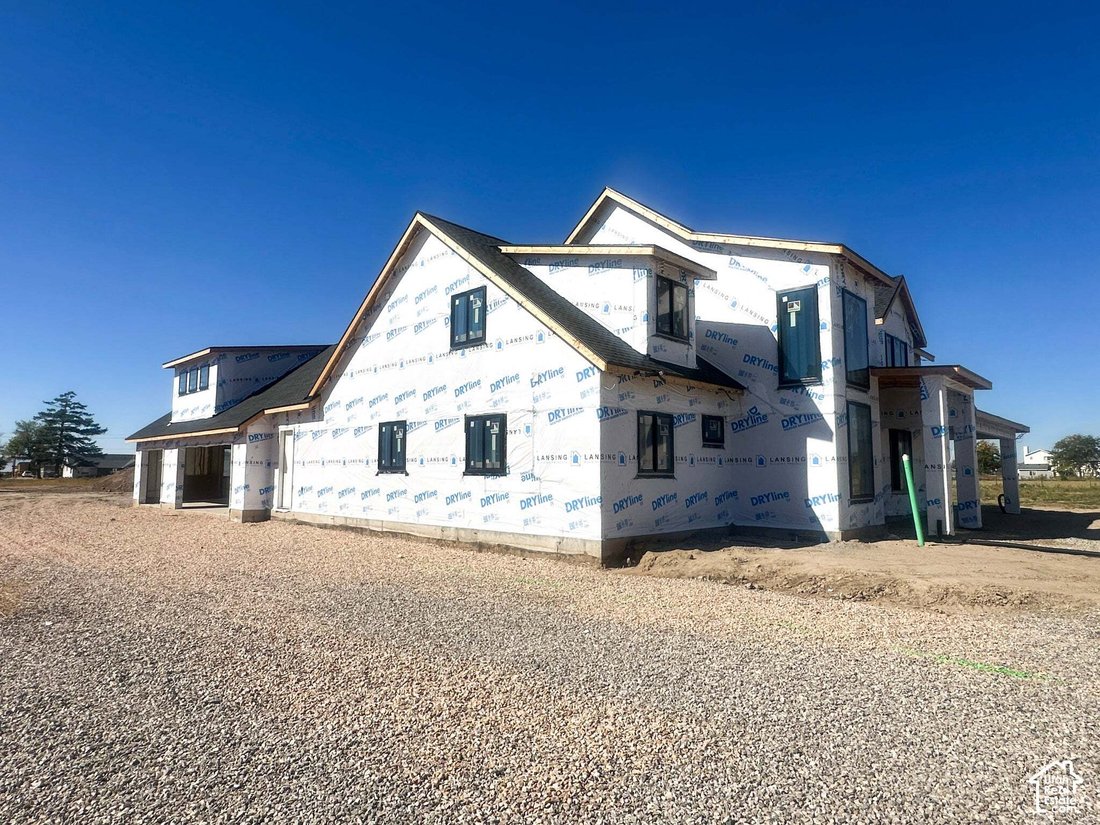
Estimated completion is 34 months. This exceptional custom-built home has been thoughtfully designed for everyday comfort and effortless entertaining. Situated in a prestigious neighborhood on a spacious .54-acre lot, the property offers plenty of room for a future pool, pickleball court, detached garage, or shop, with utilities already stubbed for a future shop and pool. Step through the striking
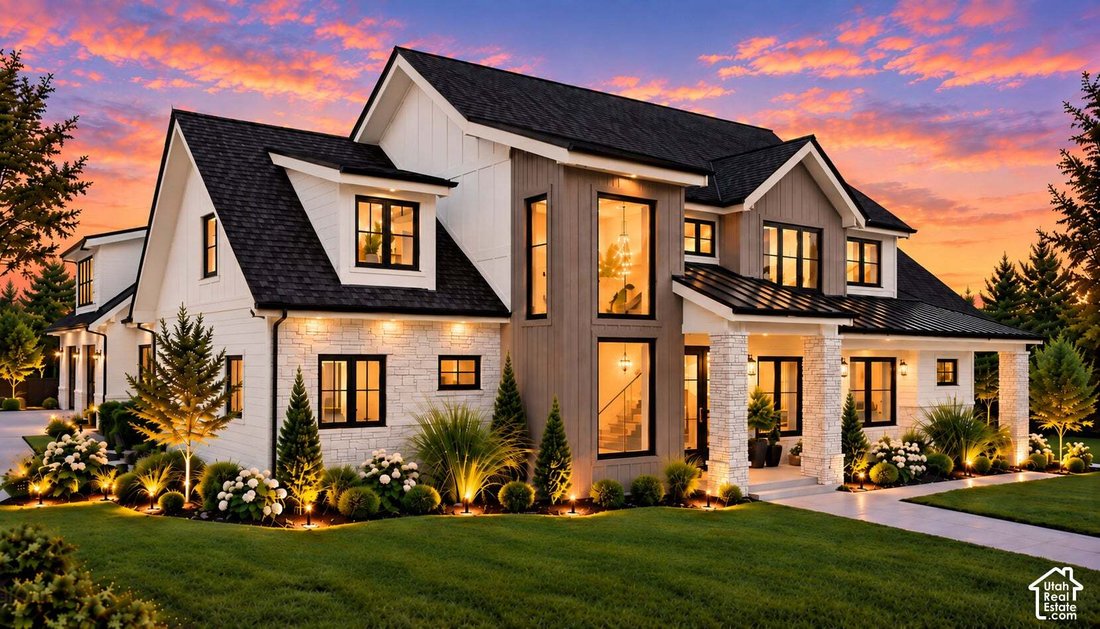
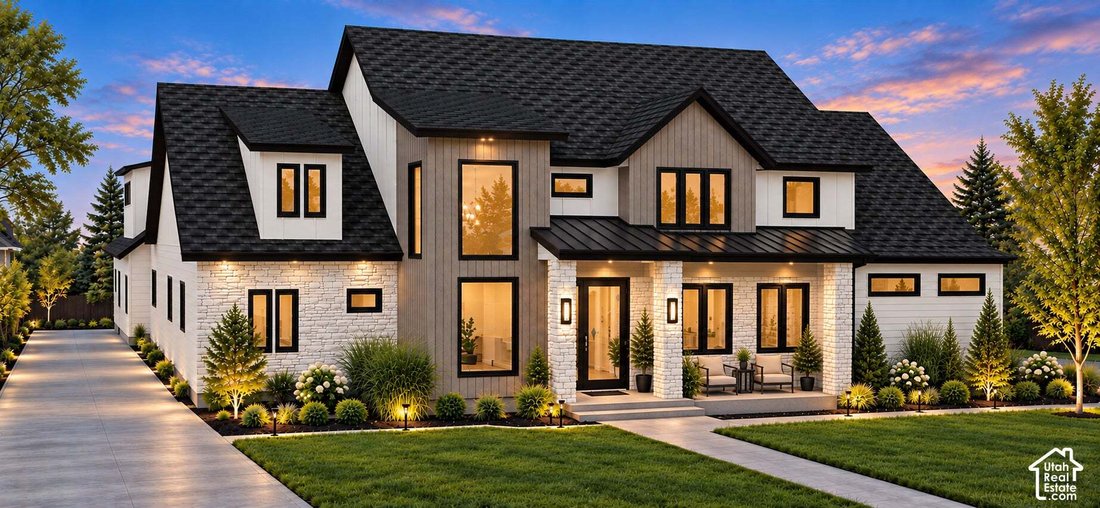
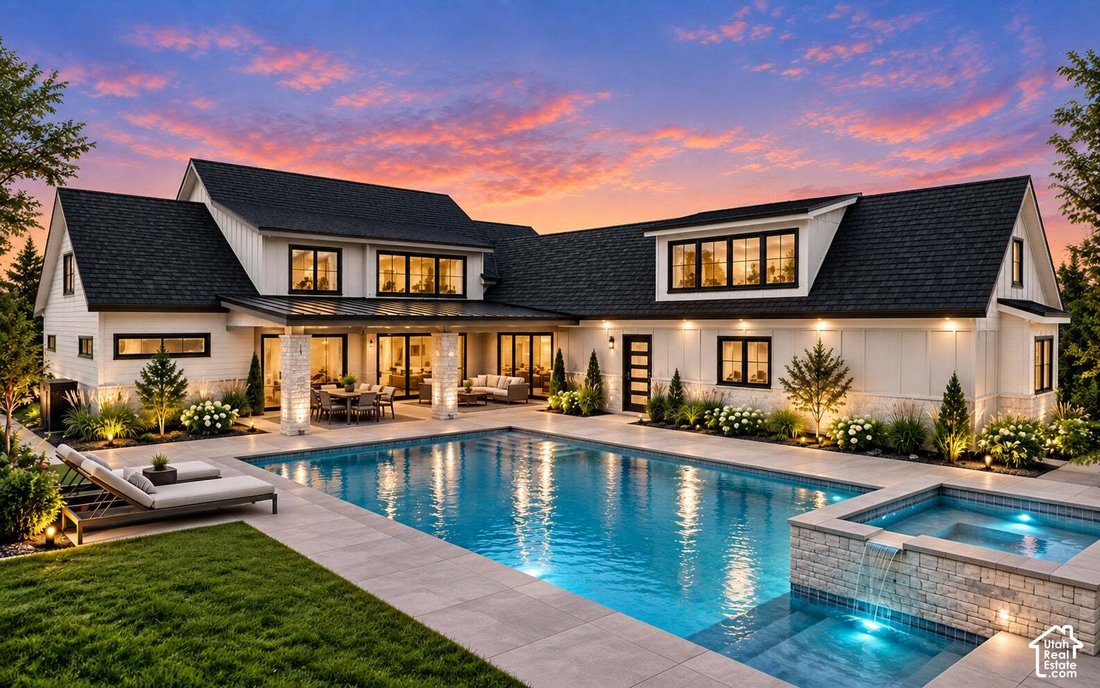
Estimated completion is 34 months. This exceptional custom-built home has been thoughtfully designed for everyday comfort and effortless entertaining. Situated in a prestigious neighborhood on a spacious .54-acre lot, the property offers plenty of room for a future pool, pickleball court, detached garage, or shop, with utilities already stubbed for a future shop and pool. Step through the striking cast-iron, full-glass front door and into a distinctive floor plan featuring beautiful trim work throughout. Everything you need for day-to-day living is conveniently located on the main level. Expansive living spaces create a seamless indoor/outdoor connection through oversized sliding glass doors, including a dramatic 3-panel slider in the great room and an additional slider off the kitchen. The beautifully appointed kitchen is designed to impress, featuring a 48-inch range, double column refrigerators with custom trim, and a spacious butler’s pantry adds even more functionality with a sink, refrigerator, and custom cabinetry-providing exceptional prep space and making entertaining a breeze. Just outside, a spacious covered patio creates the perfect setting to relax, entertain, and enjoy the surrounding scenery. The backyard is ideally suited for a future pool, with convenient crawl-space storage available for pool equipment. The gorgeous main-level primary suite offers a luxurious private retreat. The spa-inspired bathroom features double vanities with under-cabinet lighting and an impressive wet room complete with dual shower heads, rain shower head, and third adjustable shower head, and a freestanding soaker tub. The spacious walk-in closet is finished with a premium closet system thoughtfully designed to maximize every inch of storage. Upstairs, you’ll find generously sized bedrooms along with a massive, versatile bonus room with a kitchenette featuring under-cabinet lighting and is setup for a projector. With no basement, the home’s square footage is utilized in an efficient, highly functional layout that puts the living space where you’ll enjoy it most. The oversized garage is already stubbed for a heater and a future 3/4 bathroom, adding even more flexibility to the property. With room to expand outdoors, thoughtful infrastructure already in place, and a location close to the new high school, this custom home offers an exceptional combination of luxury, functionality, and future possibilities. Sq. footage per plans. Taxes are an estimate. Property facts are provided as a courtesy; Buyer to verify all information.
Based on information from the Wasatch Front Regional Multiple Listing Service, Inc. as of 2026. All data, including all measurements and calculations of area, is obtained from various sources and has not been, and will not be, verified by broker or the MLS. All information should be independently reviewed and verified for accuracy. Properties may or may not be listed by the office/agent presenting the information.
Démarrer un appel téléphonique avec :
Bonjour, j'appelle au sujet du bien avec la référence 2188854, que j'ai vu sur JamesEdition.
Après l'appel, nous transmettrons vos coordonnées à l'agent pour faciliter la communication.
La confiance des plus grands courtiers du monde
Les agents des propriétés les plus exceptionnelles du monde publient sur JamesEdition.
Des annonces de Sotheby's, Christie's, BARNES et Engel & Völkers
Chaque annonce est vérifiée avant sa mise en ligne