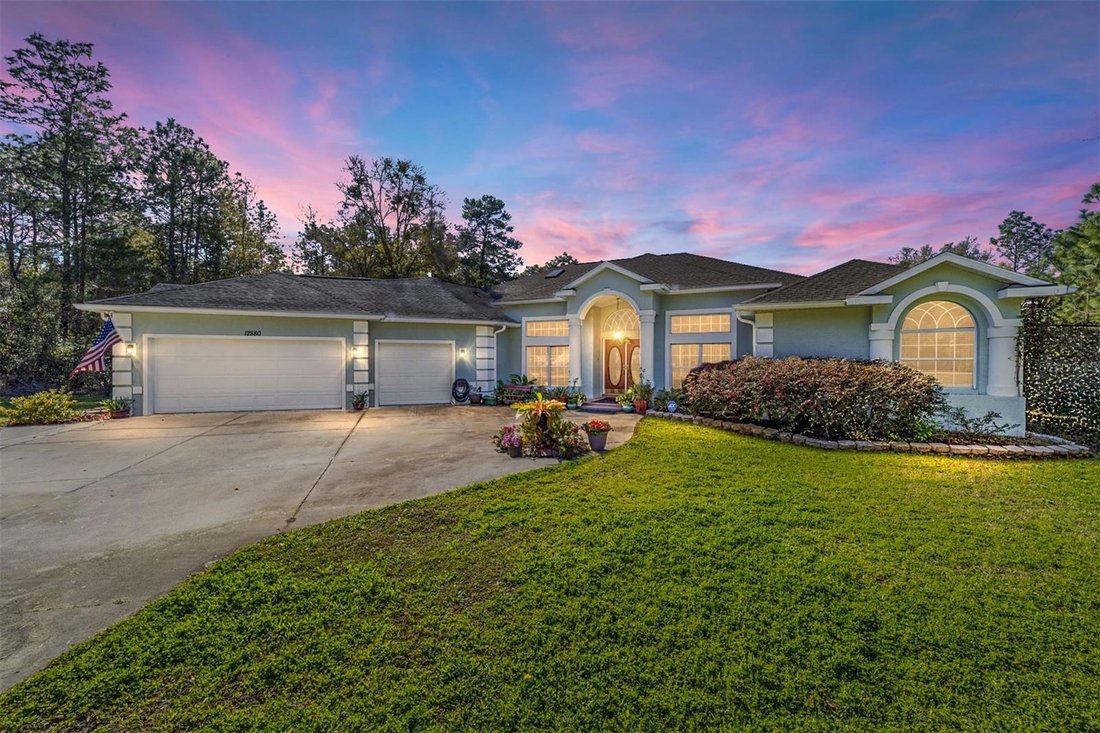
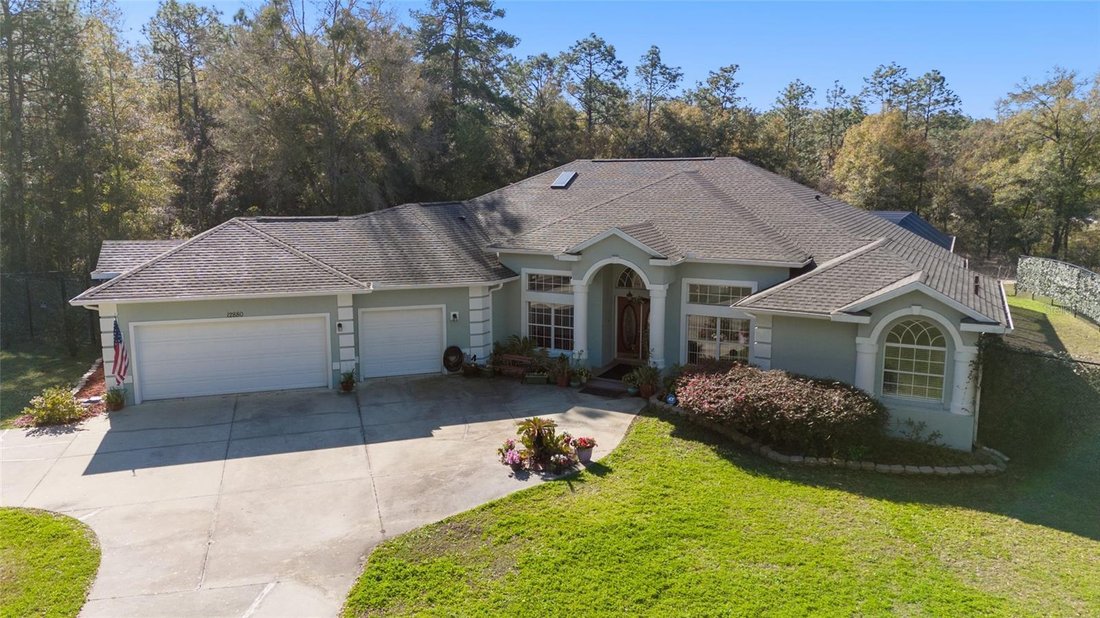
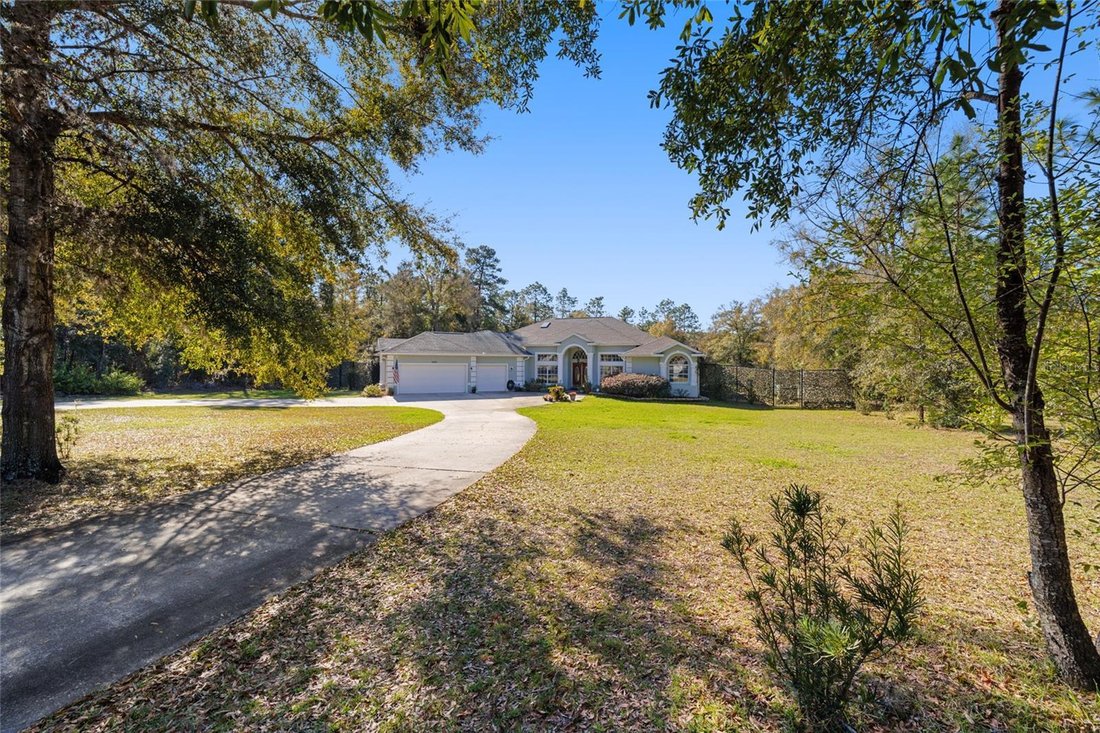
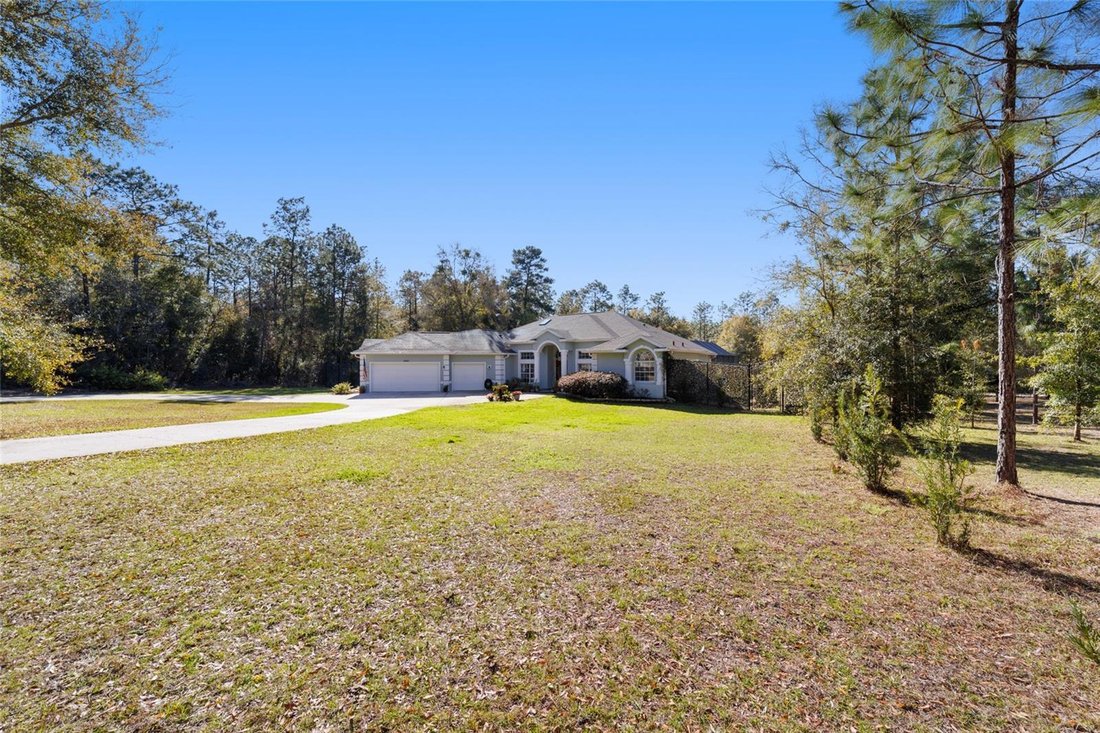

Résidence Unifamiliale à Ocala
- 4 Chambres
- 4 SdB
- 3,305 Sqft
- 1.54 Ac lot
- Mis à jour: Août 4
- Source: Stellar MLS MLS#GC528833
À propos de la propriété
Throughout the home, tray ceilings add depth and architectural
Throughout the home, tray ceilings add depth and architectural interest, complemented by high-end light fixtures and ceiling fans that exude elegance. The formal living and dining areas offer a warm atmosphere, with large windows that fill every room with natural light. Wood floors and Roman-inspired arched doorways enhance the home’s architectural charm, while a thoughtful layout creates a harmonious flow from one space to the next.
The home has been meticulously maintained and boasts an extensive list of recent upgrades, including a new roof (7/31/24), a saltwater oversized pool with a water fountain, and a portable home generator. Other notable features include two tankless water heaters (one for the master bedroom (2024) and one for the main house), a new well pump, water softener, and a water filtration system, ensuring year-round comfort and convenience.
The property also includes two central air conditioners (main home unit new 2019), irrigation system, and security system. A fully fenced backyard (8-foot chain-link with 3 gates) offers privacy and security, while the front and poolside vine-covered fences provide additional seclusion. NEW FIBER OPTIC INTERNET JUST INSTALLED!
At the heart of this home is the chef-inspired kitchen—a true culinary masterpiece. Featuring high-end cherry cabinetry, granite countertops, stainless steel appliances, a large center island with a prep sink, and ample bar seating, the kitchen is designed for both function and style. The built-in convection oven, warming oven, glass-top stove, dishwasher, and large pantry are complemented by recessed lighting, while a skylight fills the space with natural light. The breakfast nook, with its mitered glass window, offers a serene view of the covered lanai and sparkling pool—perfect for enjoying your morning coffee.
The spacious family and living rooms provide access to the lanai and pool through large hurricane-impact sliding doors, offering stunning views of the backyard oasis. For those cooler nights, relax in front of the cozy wood-burning fireplace. The luxurious primary suite is a private retreat, complete with its own access to the covered lanai and pool. Two walk-in closets—one large walk-in, one large reach-in, for ample storage. The en-suite bathroom is also impressive, featuring large water closet with bidet, double shower with two showerheads, soaking jetted tub, and double vanity with a dressing table.
Two additional bedrooms share a full bathroom off the hallway, while the fourth bedroom offers a private en-suite bathroom, wet bar, closet, and direct access to the pool and own private patio. This versatile space makes an ideal in-law suite or guest quarters. The home also offers a flex/bonus room, originally designed as a media room, now used for storage but easily adaptable to your needs. The laundry room is spacious and includes a sink, cabinets, and counters for folding clothes. The extra-large 3-car garage provides ample space for parking and storage. Conveniently located near the World Equestrian Center, shopping, and I-75, this home must be seen to be fully appreciated. Welcome HOME to Rolling Hills!
-
Type de propriété
Maison
-
Étages
1
-
Année de construction
2004
-
Prix/pied²
$251
Caractéristiques
- Garage
- Dressing
- Piscine
- Équestre
- Cheminée
- Vue panoramique / panoramique
- Stationnement
- Bar
- Vie privée
Lot
- Vue panoramique / panoramique
- Vie privée
- Équestre
Intérieur
- Haut plafond
- Cheminée
- Bar
- Buanderie
- Dressing
Outdoor
- Stationnement
- Piscine
- Garage
Explorez le secteur
L'agent vous contactera bientôt par
Publié par
Réserver une visite avec the agent
Choisissez une date et si vous souhaitez une visite virtuelle ou en personne avec l’agent.
Listings courtesy of Stellar MLS as distributed by MLS GRID. Based on information submitted to the MLS GRID. All data is obtained from various sources and may not have been verified by broker or MLS GRID. Supplied Open House Information is subject to change without notice. All information should be independently reviewed and verified for accuracy. Properties may or may not be listed by the office/agent presenting the information. Listing information is provided for consumers? personal, non-commercial use, solely to identify prospective properties for potential purchase; all other use is strictly prohibited and may violate relevant federal and state law. Information deemed reliable but not guaranteed. Copyright © 2026 MLS GRID. All Rights Reserved.
Propriétés similaires à proximité
Nouvelles annonces à Ocala


Explorez plus de biens à vendre
Ocala, FL, États-Unis types de propriétés
Ocala, FL, États-Unis Recherches populaires
- Propriétés avec Garage à Ocala, FL, États-Unis
- Propriétés avec Piscine à Ocala, FL, États-Unis
- Équestre propriétés à Ocala, FL, États-Unis
- Lotissement sécurisé propriétés à Ocala, FL, États-Unis
- Propriétés avec Cuisine ouverte à Ocala, FL, États-Unis
- Propriétés avec Centre de remise en forme / Fitness à Ocala, FL, États-Unis
- Propriétés avec Terrain de tennis à Ocala, FL, États-Unis
- Moderne propriétés à Ocala, FL, États-Unis
- Vue sur un golfe propriétés à Ocala, FL, États-Unis
- Propriétés avec Cave à vins à Ocala, FL, États-Unis
- Propriétés avec Sauna à Ocala, FL, États-Unis
- Au bord de l’eau propriétés à Ocala, FL, États-Unis
- Vue sur la mer propriétés à Ocala, FL, États-Unis
- Vue sur le lac propriétés à Ocala, FL, États-Unis
- Colline propriétés à Ocala, FL, États-Unis
- Vue sur la ville propriétés à Ocala, FL, États-Unis
- Manoir propriétés à Ocala, FL, États-Unis
- Propriétés avec Hammam à Ocala, FL, États-Unis
- Duplex propriétés à Ocala, FL, États-Unis
- Au bord du lac propriétés à Ocala, FL, États-Unis
- Propriétés avec Aéroport privé à Ocala, FL, États-Unis
Guides et histoires connexes
La confiance des plus grands courtiers du monde
Les agents des propriétés les plus exceptionnelles du monde publient sur JamesEdition.
- Des annonces de Sotheby's, Christie's, BARNES et Engel & Völkers
- Chaque annonce est vérifiée avant sa mise en ligne
- Contactez directement des agents vérifiés
En continuant, vous acceptez nos Conditions et notre Politique de confidentialité.
partnered with