$1,540,000
Maison De Luxe Fermée Avec Piscine En Floride Centrale
- 5 Chambres
- 5 SdB
- 5,730 Sqft
- 4.55 Ac lot
- Mis à jour: Septembre 19
- 4
À propos de la propriété
La description a été traduite automatiquement.
La description est affichée dans la langue d'origine.
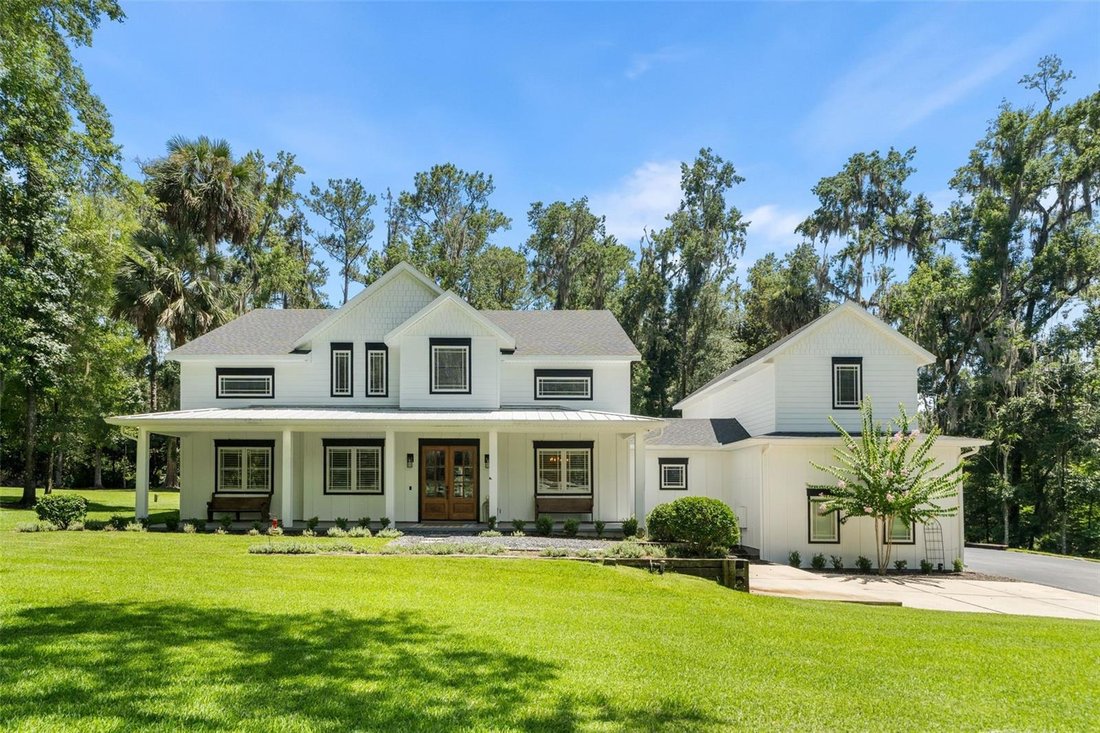
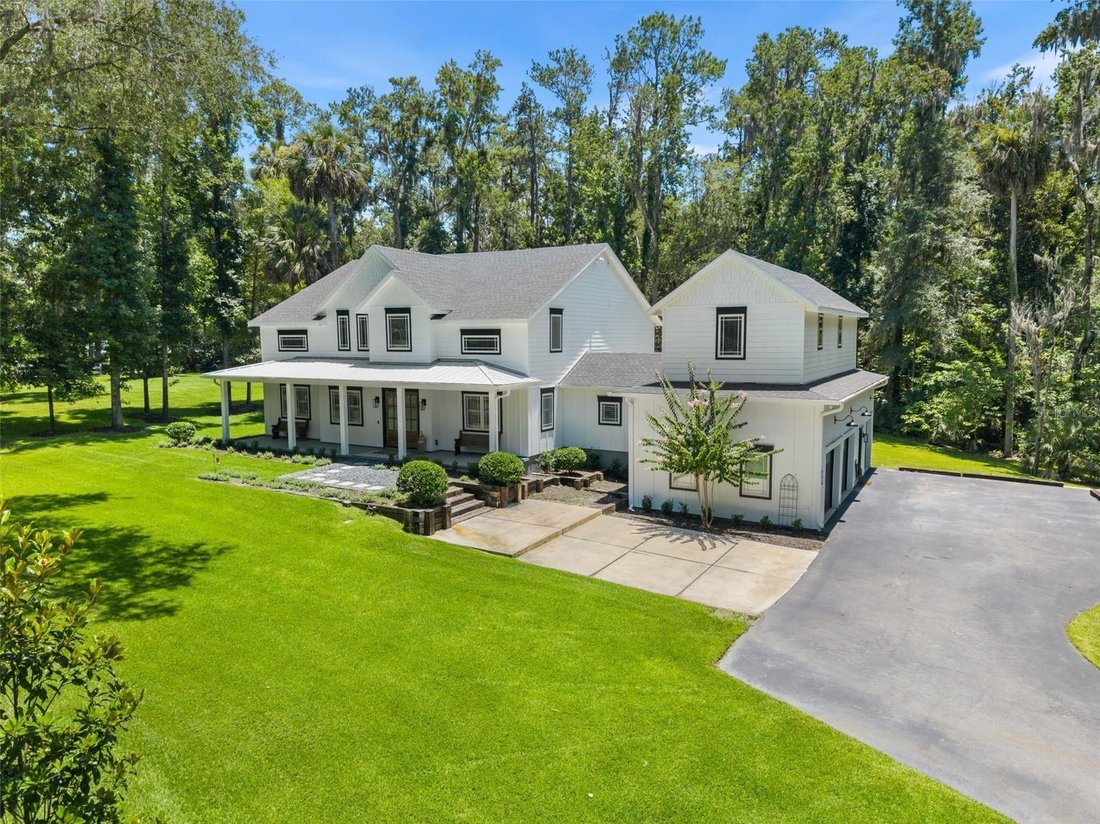
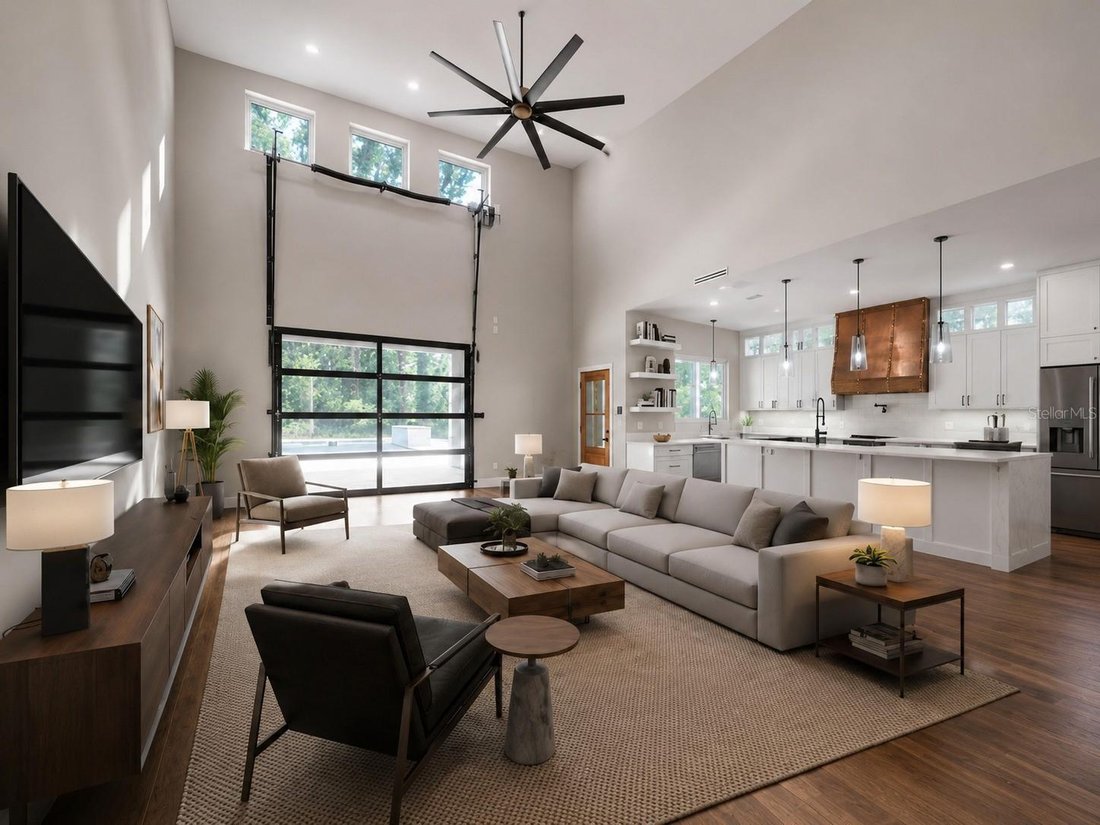
Virtually Staged. Set on 4.55 acres beneath a canopy of mature oaks in gated Bellwether, this exceptional 2023 estate offers a rare combination of space, privacy and resort-style living just minutes from the heart of Ocala. Thoughtfully positioned for both everyday living and effortless entertaining, the property features a newly enhanced private setting with six-foot privacy fencing, a saltwater
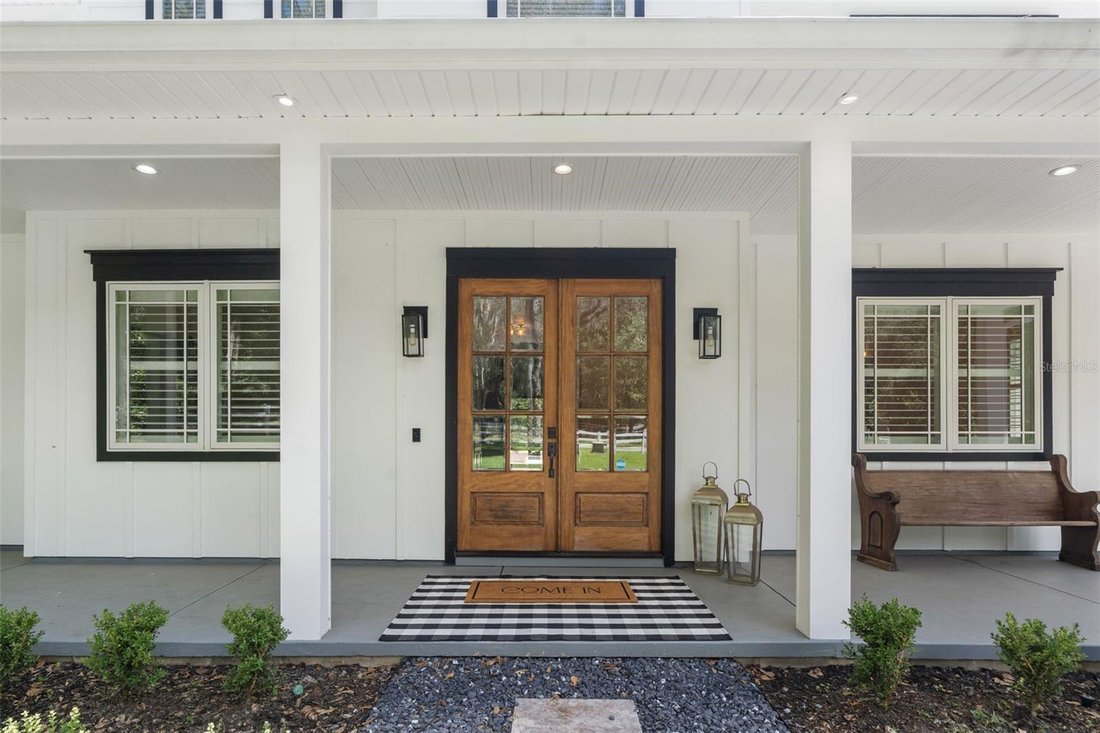
Virtually Staged. Set on 4.55 acres beneath a canopy of mature oaks in gated Bellwether, this exceptional 2023 estate offers a rare combination of space, privacy and resort-style living just minutes from the heart of Ocala. Thoughtfully positioned for both everyday living and effortless entertaining, the property features a newly enhanced private setting with six-foot privacy fencing, a saltwater pool and raised spa, expansive covered lanai and a beautifully landscaped backyard retreat.
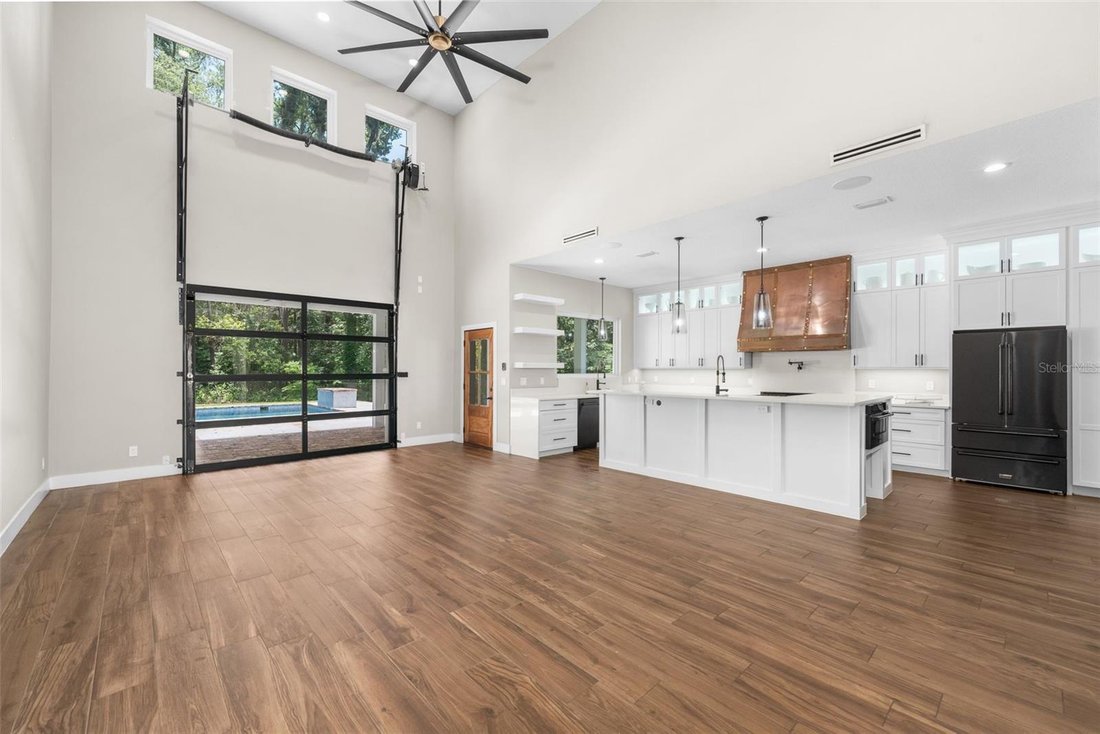
Inside, 5,730 square feet of sophisticated modern farmhouse design unfolds around a chef-inspired kitchen created to bring people together, featuring a striking copper hood, quartz island, gas range and generous space for entertaining. Soaring ceilings and an impressive great room create an open, inviting atmosphere, while the main-level primary suite offers a peaceful retreat of its own.
One of the home’s most distinctive features is the private loft apartment, complete with its own kitchen, living area, spacious en-suite bedroom and flexible fifth-bedroom use—ideal for extended family, long-term guests or a completely separate private retreat.
With five bedrooms, five-and-a-half baths, a three-car garage and more than four-and-a-half acres, this is a property designed for those who want room to live, gather and unwind without sacrificing proximity to Ocala’s shopping, dining, medical and equestrian destinations.
From quiet mornings beneath the oaks to evenings around the pool, 994 SW 37th Place Road offers something increasingly difficult to find: a newer luxury home with acreage, privacy and exceptional flexibility in one of Ocala’s most convenient locations.
Inside, 5,730 square feet of sophisticated modern farmhouse design unfolds around a chef-inspired kitchen created to bring people together, featuring a striking copper hood, quartz island, gas range and generous space for entertaining. Soaring ceilings and an impressive great room create an open, inviting atmosphere, while the main-level primary suite offers a peaceful retreat of its own.
One of the home’s most distinctive features is the private loft apartment, complete with its own kitchen, living area, spacious en-suite bedroom and flexible fifth-bedroom use—ideal for extended family, long-term guests or a completely separate private retreat.
With five bedrooms, five-and-a-half baths, a three-car garage and more than four-and-a-half acres, this is a property designed for those who want room to live, gather and unwind without sacrificing proximity to Ocala’s shopping, dining, medical and equestrian destinations.
From quiet mornings beneath the oaks to evenings around the pool, 994 SW 37th Place Road offers something increasingly difficult to find: a newer luxury home with acreage, privacy and exceptional flexibility in one of Ocala’s most convenient locations.
-
Type de propriété
Maison
-
Année de construction
2023
-
Prix/pied²
$268
Caractéristiques
- Garage
- Dressing
- Piscine
- Équestre
- Jacuzzi
- Jardin
- Plan d’étage 2D
- Cuisinière à gaz
- Îlot de cuisine
Caractéristiques
Lot
- Vie privée
- Équestre
Intérieur
- Haut plafond
- Îlot de cuisine
- Cuisinière à gaz
- Jacuzzi
- Bar
- Comptoirs en pierre
- Dressing
Outdoor
- Piscine
- Garage
- Jardin
Explorez le secteur
994 SW 37TH PLACE ROAD, Ocala, Floride, États-Unis
Voir sur Google Maps
Prix par sqft
Faible
Élevé

Inscrit il y a 3 ans
Vous vous êtes renseigné sur ce bien
L'agent vous contactera bientôt par
Publié par
4
Annonces
2024
Inscrit
Réserver une visite avec TaMara York
Choisissez une date et si vous souhaitez une visite virtuelle ou en personne avec l’agent.
Date préférée
Type de visite

Dernière mise à jour
Septembre 19
Première mise en ligne
Août 12
Licence de l’agent
#BK3428825
Référence de l’annonce
OM726936
Propriétés similaires à proximité
Nouvelles annonces à Ocala



Explorez plus de biens à vendre
Ocala, FL, États-Unis types de propriétés
Ocala, FL, États-Unis Recherches populaires
- Propriétés avec Garage à Ocala, FL, États-Unis
- Propriétés avec Piscine à Ocala, FL, États-Unis
- Équestre propriétés à Ocala, FL, États-Unis
- Lotissement sécurisé propriétés à Ocala, FL, États-Unis
- Propriétés avec Cuisine ouverte à Ocala, FL, États-Unis
- Propriétés avec Centre de remise en forme / Fitness à Ocala, FL, États-Unis
- Propriétés avec Terrain de tennis à Ocala, FL, États-Unis
- Vue sur la mer propriétés à Ocala, FL, États-Unis
- Moderne propriétés à Ocala, FL, États-Unis
- Vue sur un golfe propriétés à Ocala, FL, États-Unis
- Propriétés avec Sauna à Ocala, FL, États-Unis
- Propriétés avec Cave à vins à Ocala, FL, États-Unis
- Au bord de l’eau propriétés à Ocala, FL, États-Unis
- Colline propriétés à Ocala, FL, États-Unis
- Duplex propriétés à Ocala, FL, États-Unis
- Vue sur le lac propriétés à Ocala, FL, États-Unis
- Front de rivière propriétés à Ocala, FL, États-Unis
- Au bord du lac propriétés à Ocala, FL, États-Unis
- Vue sur la ville propriétés à Ocala, FL, États-Unis
- Manoir propriétés à Ocala, FL, États-Unis
Guides et histoires connexes
La confiance des plus grands courtiers du monde
Les agents des propriétés les plus exceptionnelles du monde publient sur JamesEdition.
- Des annonces de Sotheby's, Christie's, BARNES et Engel & Völkers
- Chaque annonce est vérifiée avant sa mise en ligne
- Contactez directement des agents vérifiés
En continuant, vous acceptez nos Conditions et notre Politique de confidentialité.
brokerages we
partnered with
partnered with