$788,800
Résidence Unifamiliale à O'Fallon
- 5 Chambres
- 4 SdB
- 4,080 Sqft
- 14,375 Sqft lot
- Mis à jour: Novembre 16
- Source: MARIS MLS MLS#26072501
À propos de la propriété
La description a été traduite automatiquement.
La description est affichée dans la langue d'origine.
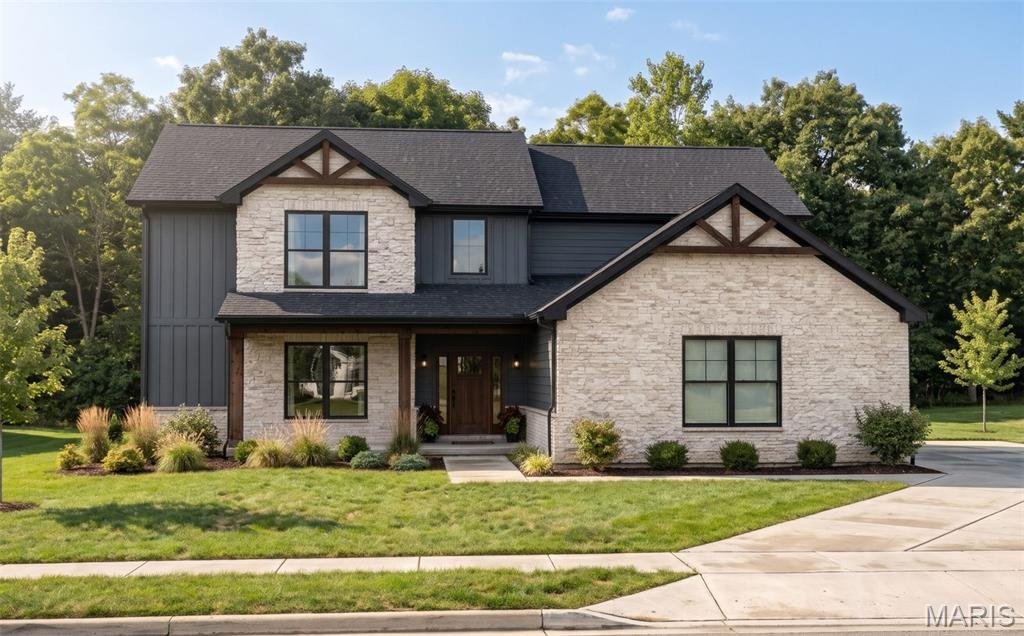
Welcome to this new look OAK floor plan Built by MJ Holland! This 1.5-story home with more than 4,000 finished square feet, 5 bedrooms and 4 baths, on a corner lot in the highly sought after subdivision Augusta Greens. Quality construction isn’t just an added feature here—it’s what sets this home apart, with its 2x6 exterior framing, extra brick on the exterior, dual HVAC systems, a tankless water
Welcome to this new look OAK floor plan Built by MJ Holland! This 1.5-story home with more than 4,000 finished square feet, 5 bedrooms and 4 baths, on a corner lot in the highly sought after subdivision Augusta Greens. Quality construction isn’t just an added feature here—it’s what sets this home apart, with its 2x6 exterior framing, extra brick on the exterior, dual HVAC systems, a tankless water heater, and irrigation system.
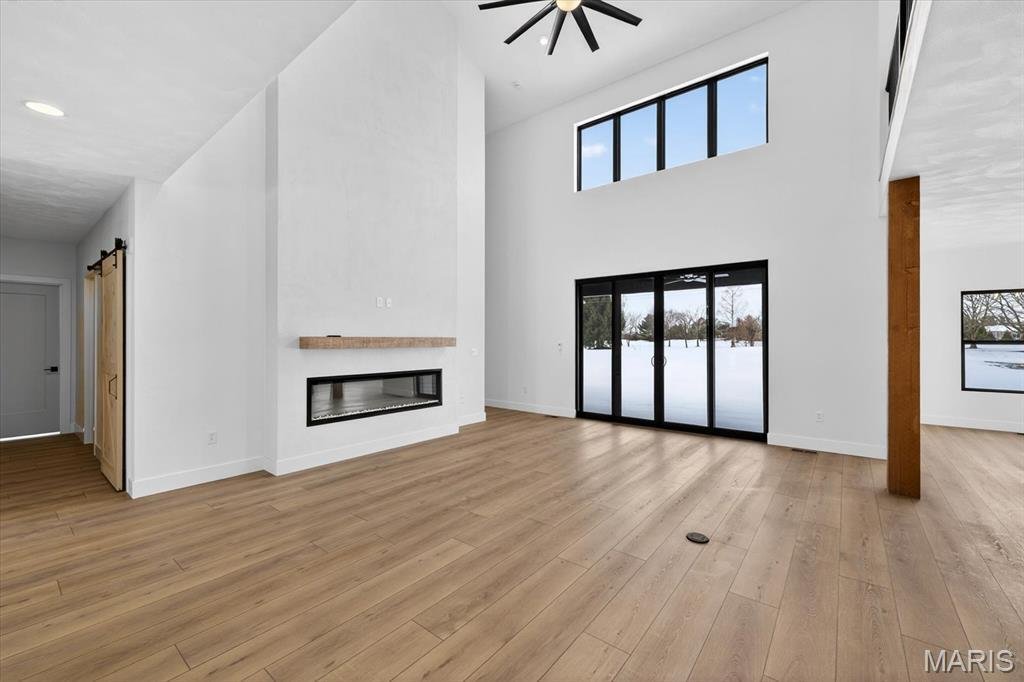
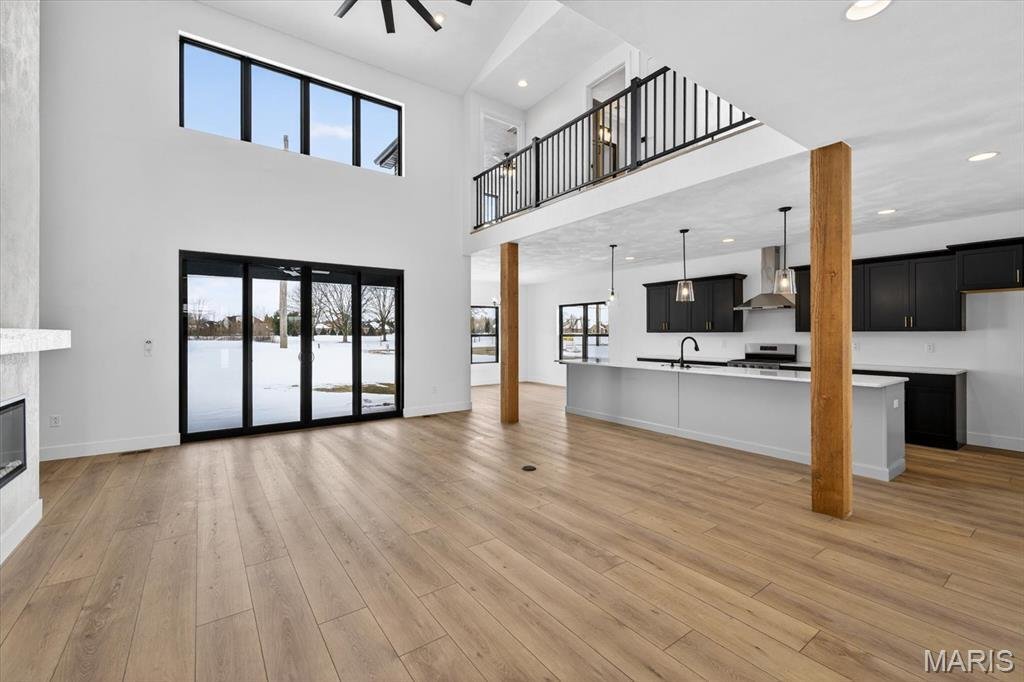
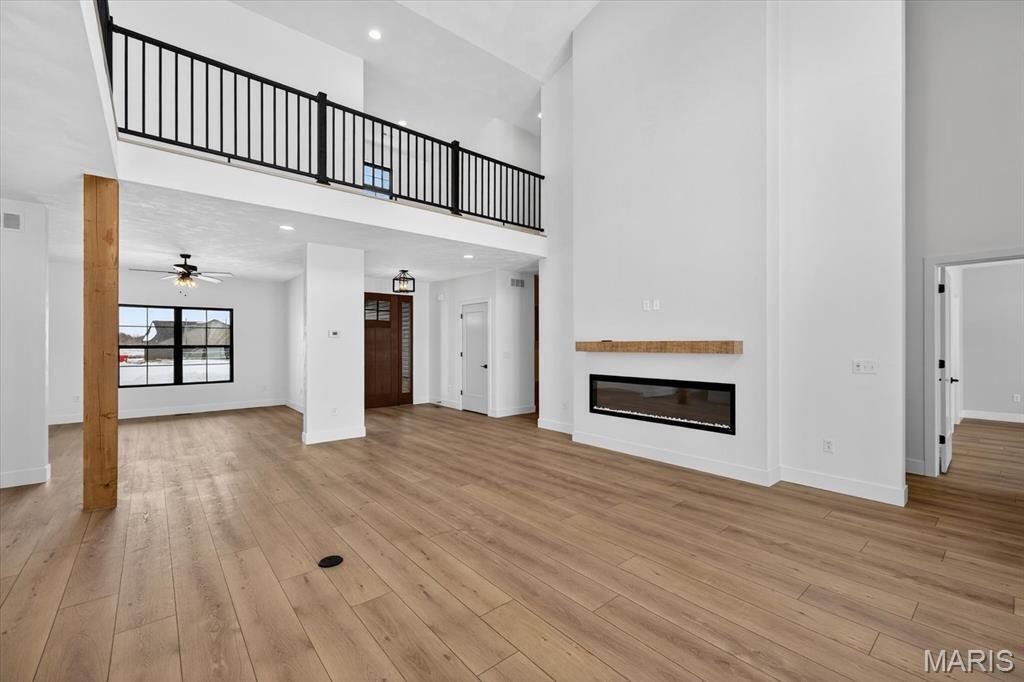
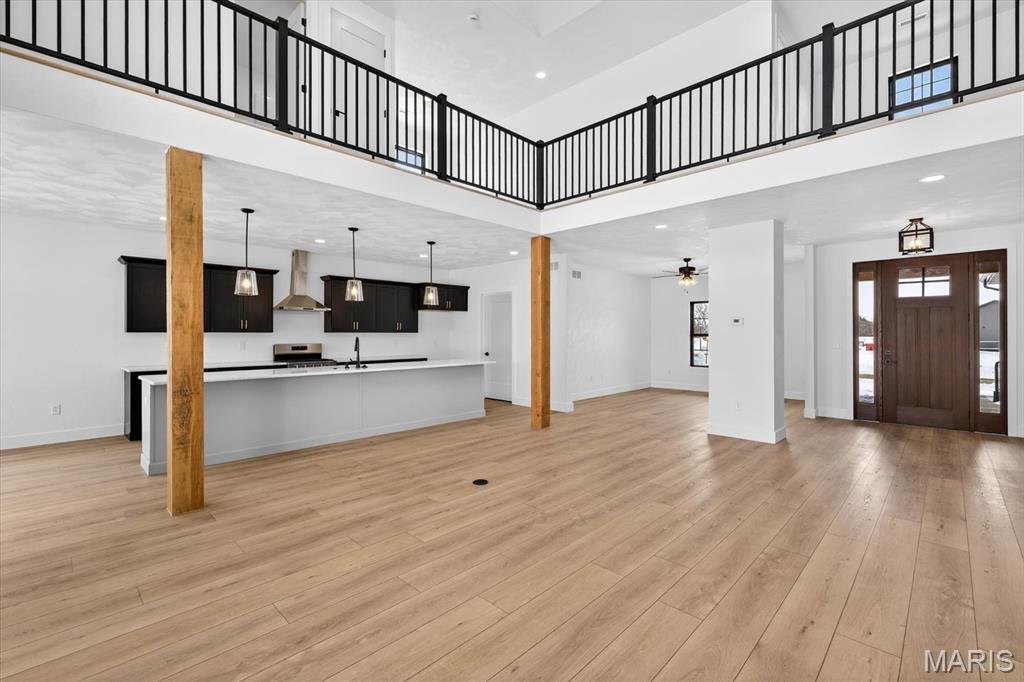
Step inside to 10-foot ceilings on the main level and luxury vinyl plank flooring throughout. The great room’s vaulted ceiling rises to 23 feet, and a 72-inch floor-to-ceiling bump-out fireplace anchors the room. The oversized gourmet kitchen has a 14-foot quartz island for cooking, gathering and entertaining, and it opens to a sunny breakfast room. An oversized flex room works as a home office or formal dining room.
The main-level primary suite is a private retreat. It has a large tiled spa-style bathroom with separate shower and soaking tub, and a massive walk-in closet. Upstairs are two oversized bedrooms with one of them having a walk in closet, a full bath, and 2 bonus loft areas perfect for office space or lounge areas. The finished lower level adds a large family room, two more good-sized bedrooms, another full bath, and ample storage. It provides plenty of space for guests, hobbies, a home gym or a media room.
The craftsmanship shows in the details: 8-foot solid-core interior and exterior doors, 8-foot insulated doors on the oversized 3-car garage, quartz vanities, custom shelving in pantry and mudroom, top of the line cabinetry, and more. You can relax outside on the 21-foot covered front porch or host friends on the 21-foot covered back patio.
This beautiful new construction home is scheduled to be completed middle of March and is one you will want to call home. Call listing agent for information on the house today!
Step inside to 10-foot ceilings on the main level and luxury vinyl plank flooring throughout. The great room’s vaulted ceiling rises to 23 feet, and a 72-inch floor-to-ceiling bump-out fireplace anchors the room. The oversized gourmet kitchen has a 14-foot quartz island for cooking, gathering and entertaining, and it opens to a sunny breakfast room. An oversized flex room works as a home office or formal dining room.
The main-level primary suite is a private retreat. It has a large tiled spa-style bathroom with separate shower and soaking tub, and a massive walk-in closet. Upstairs are two oversized bedrooms with one of them having a walk in closet, a full bath, and 2 bonus loft areas perfect for office space or lounge areas. The finished lower level adds a large family room, two more good-sized bedrooms, another full bath, and ample storage. It provides plenty of space for guests, hobbies, a home gym or a media room.
The craftsmanship shows in the details: 8-foot solid-core interior and exterior doors, 8-foot insulated doors on the oversized 3-car garage, quartz vanities, custom shelving in pantry and mudroom, top of the line cabinetry, and more. You can relax outside on the 21-foot covered front porch or host friends on the 21-foot covered back patio.
This beautiful new construction home is scheduled to be completed middle of March and is one you will want to call home. Call listing agent for information on the house today!
-
Type de propriété
Maison
-
Prix/pied²
$193
Caractéristiques
- Cheminée
- Garage
- Dressing
- Centre de remise en forme / Fitness
- Sous-sol
- Îlot de cuisine
- Haut plafond
Explorez le secteur
545 Tea Olive Boulevard, Caseyville, Illinois, États-Unis
Voir sur Google Maps
Prix par sqft
Faible
Élevé
Inscrit il y a 11 mois
Vous vous êtes renseigné sur ce bien
L'agent vous contactera bientôt par
Publié par
Judy Dempcy Homes Powered by KW Pinnacle - O Fallon
Illinois, United States
Voir le profil de l’agence
4
Annonces
2025
Inscrit
Réserver une visite avec the agent
Choisissez une date et si vous souhaitez une visite virtuelle ou en personne avec l’agent.
Date préférée
Type de visite
Judy Dempcy Homes Powered by KW Pinnacle - O Fallon
O Fallon, Illinois, United States
Voir le profil de l’agence
Dernière mise à jour
Novembre 16
Première mise en ligne
Novembre 16
Référence de l’annonce
26072501
Statut de l’annonce
Based on information submitted to the MLS GRID as of 2026. All data is obtained from various sources and may not have been verified by broker or MLS GRID. Supplied Open House Information is subject to change without notice. All information should be independently reviewed and verified for accuracy. Properties may or may not be listed by the office/agent presenting the information.
Propriétés similaires à proximité
Nouvelles annonces à Caseyville

Explorez plus de biens à vendre
Caseyville, IL, États-Unis Recherches populaires
- Propriétés avec Garage à Caseyville, IL, États-Unis
- Propriétés avec Climatisation à Caseyville, IL, États-Unis
- Propriétés avec Cuisine ouverte à Caseyville, IL, États-Unis
- Propriétés avec Bureau à Caseyville, IL, États-Unis
- Propriétés avec Piscine à Caseyville, IL, États-Unis
- Propriétés avec Jardin à Caseyville, IL, États-Unis
- Vue sur un golfe propriétés à Caseyville, IL, États-Unis
- Constructions neuves propriétés à Caseyville, IL, États-Unis
- Moderne propriétés à Caseyville, IL, États-Unis
Guides et histoires connexes
La confiance des plus grands courtiers du monde
Les agents des propriétés les plus exceptionnelles du monde publient sur JamesEdition.
- Des annonces de Sotheby's, Christie's, BARNES et Engel & Völkers
- Chaque annonce est vérifiée avant sa mise en ligne
- Contactez directement des agents vérifiés
En continuant, vous acceptez nos Conditions et notre Politique de confidentialité.
Brokerages we
partnered with
partnered with