$673,800
Résidence Unifamiliale À O'fallon
- 4 Chambres
- 3 SdB
- 3,203 Sqft
- 13,068 Sqft lot
- Mis à jour: Juillet 17
- Source: MARIS MLS MLS#26045282
À propos de la propriété
La description a été traduite automatiquement.
La description est affichée dans la langue d'origine.
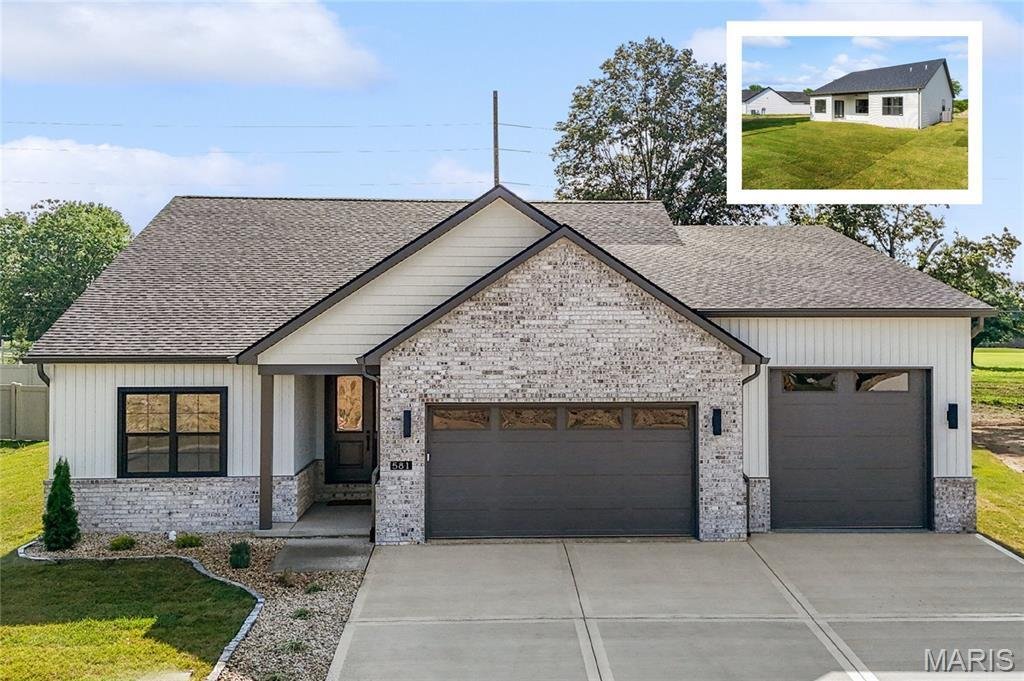
The next upgraded SPRUCE 3-Car Floor Plan Built by MJ Holland—where quality construction meets modern design in one of O’Fallon’s most desirable locations Augusta Greens. This stunning ranch home showcases exceptional craftsmanship and high-end finishes throughout, starting with upgraded 2x6 construction, vaulted ceilings, 7-foot interior doors, irrigation system, and additional brick on the exter
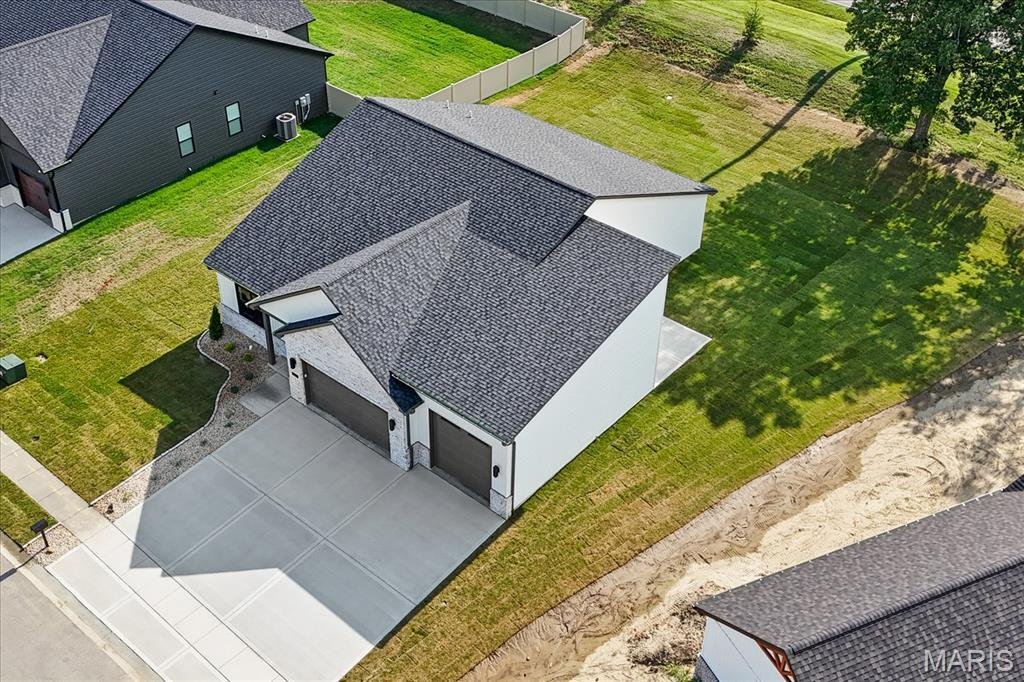
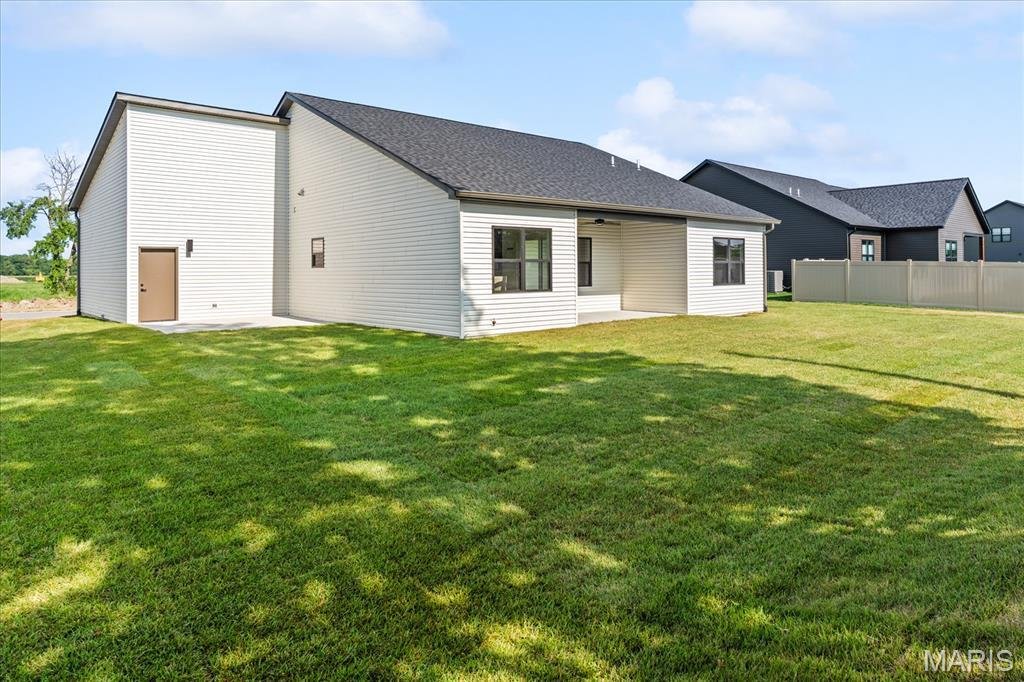
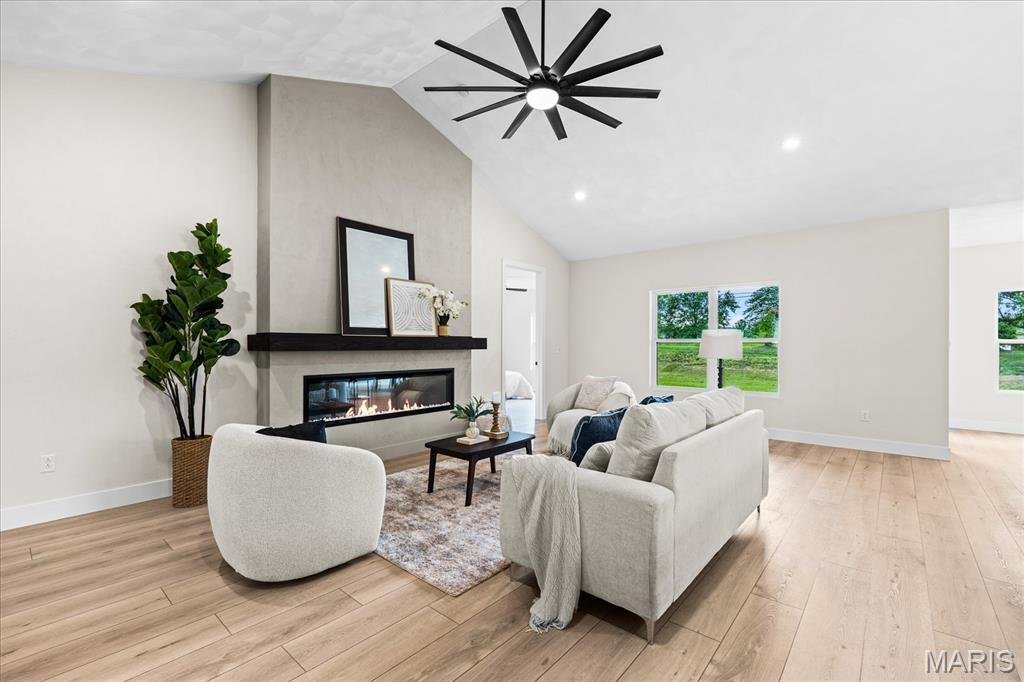
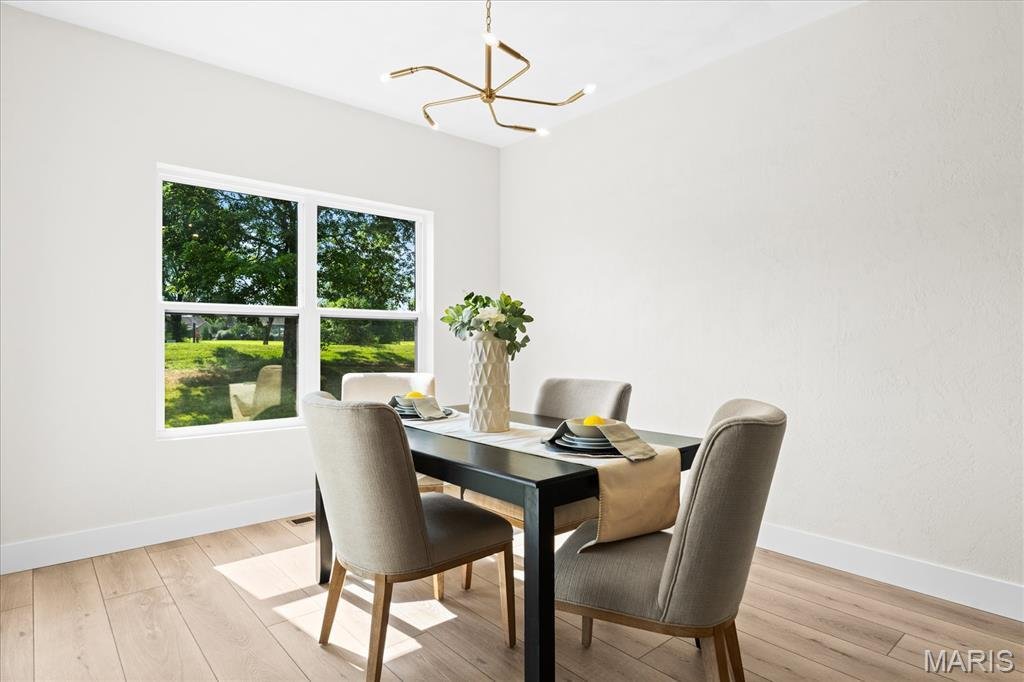
The next upgraded SPRUCE 3-Car Floor Plan Built by MJ Holland—where quality construction meets modern design in one of O’Fallon’s most desirable locations Augusta Greens. This stunning ranch home showcases exceptional craftsmanship and high-end finishes throughout, starting with upgraded 2x6 construction, vaulted ceilings, 7-foot interior doors, irrigation system, and additional brick on the exterior. Built for both comfort and performance, the home includes interior sound insulation, commercial-grade windows and cabinetry, high-efficiency HVAC, ADVANTECH subflooring, and ZIP System wall and roof sheathing. The open-concept layout is designed for today’s lifestyle, featuring premium LVP/LVT flooring throughout and a chef-inspired kitchen with a massive center island that flows seamlessly into the vaulted family room with cathedral ceilings. Step outside to the oversized covered patio—perfect for entertaining or relaxing. The thoughtfully designed semi-split floor plan offers a private master suite retreat with a newly designed master bath, while two additional bedrooms and a spacious laundry room complete the main level. The partially finished lower level expands your living space with 9-foot ceilings, a large fourth bedroom, full bath, and an expansive recreation area—ideal for gatherings, a home theater, or game room. Car enthusiasts and homeowners alike will appreciate the oversized 3-car garage, featuring a rare 10’x10’ third bay for larger vehicles, boats, or additional storage. Located in the highly sought-after O’Fallon Township High School District, this home delivers a rare blend of durability, efficiency, and elevated design. Don’t miss your opportunity to own one of O’Fallon’s most impressive new construction homes—schedule your private showing today!
-
Type de propriété
Maison
-
Année de construction
2026
-
Prix/pied²
$210
Caractéristiques
- Garage
- Cuisine ouverte
- Moderne
- Constructions neuves
- Climatisation
- Buanderie
- Sous-sol
- Haut plafond
- Îlot de cuisine
Explorez le secteur
581 Tea Olive Boulevard, Caseyville, Illinois, États-Unis
Voir sur Google Maps
Prix par sqft
Faible
Élevé
Inscrit il y a 10 mois
Vous vous êtes renseigné sur ce bien
L'agent vous contactera bientôt par
Publié par
Judy Dempcy Homes Powered by KW Pinnacle - O Fallon
Illinois, United States
Voir le profil de l’agence
9
Annonces
2025
Inscrit
Réserver une visite avec the agent
Choisissez une date et si vous souhaitez une visite virtuelle ou en personne avec l’agent.
Date préférée
Type de visite
Judy Dempcy Homes Powered by KW Pinnacle - O Fallon
O Fallon, Illinois, United States
Voir le profil de l’agence
Dernière mise à jour
Juillet 17
Première mise en ligne
Juillet 17
Référence de l’annonce
26045282
Statut de l’annonce
Based on information submitted to the MLS GRID as of 2026. All data is obtained from various sources and may not have been verified by broker or MLS GRID. Supplied Open House Information is subject to change without notice. All information should be independently reviewed and verified for accuracy. Properties may or may not be listed by the office/agent presenting the information.
Propriétés similaires à proximité
Nouvelles annonces à Caseyville

Explorez plus de biens à vendre
Caseyville, IL, États-Unis Recherches populaires
- Propriétés avec Garage à Caseyville, IL, États-Unis
- Propriétés avec Cuisine ouverte à Caseyville, IL, États-Unis
- Propriétés avec Climatisation à Caseyville, IL, États-Unis
- Constructions neuves propriétés à Caseyville, IL, États-Unis
- Moderne propriétés à Caseyville, IL, États-Unis
- Propriétés avec Bureau à Caseyville, IL, États-Unis
- Propriétés avec Jardin à Caseyville, IL, États-Unis
Guides et histoires connexes
La confiance des plus grands courtiers du monde
Les agents des propriétés les plus exceptionnelles du monde publient sur JamesEdition.
- Des annonces de Sotheby's, Christie's, BARNES et Engel & Völkers
- Chaque annonce est vérifiée avant sa mise en ligne
- Contactez directement des agents vérifiés
En continuant, vous acceptez nos Conditions et notre Politique de confidentialité.
brokerages we
partnered with
partnered with