$620,000
Résidence Unifamiliale À O'fallon
- 4 Chambres
- 4 SdB
- 3,306 Sqft
- 11,762 Sqft lot
- Mis à jour: Septembre 25
- Source: MARIS MLS MLS#26050834
À propos de la propriété
La description a été traduite automatiquement.
La description est affichée dans la langue d'origine.
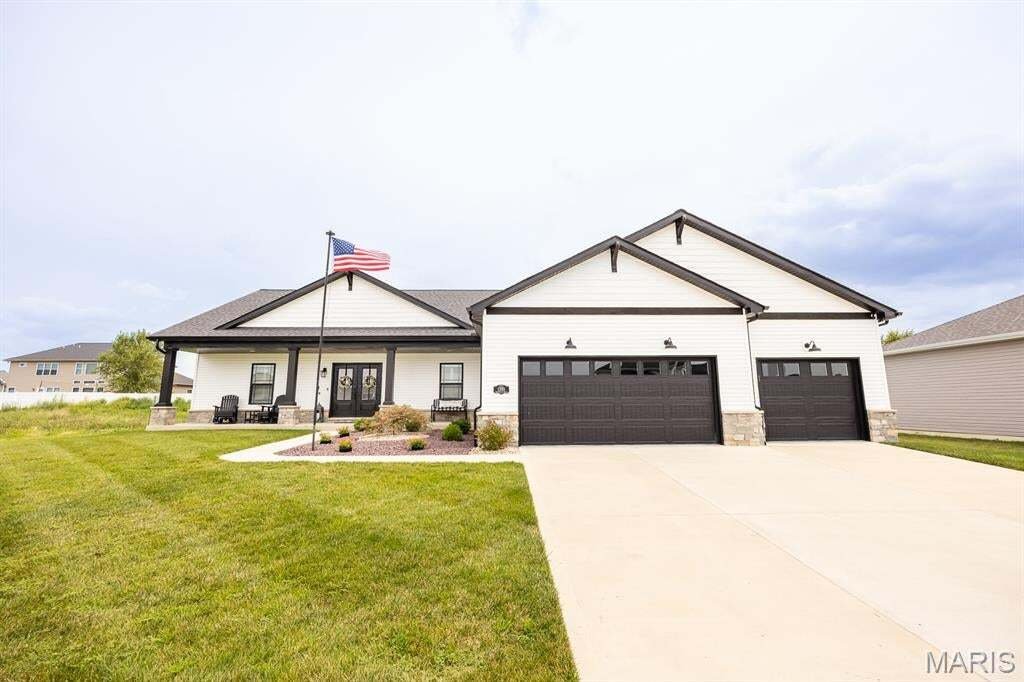
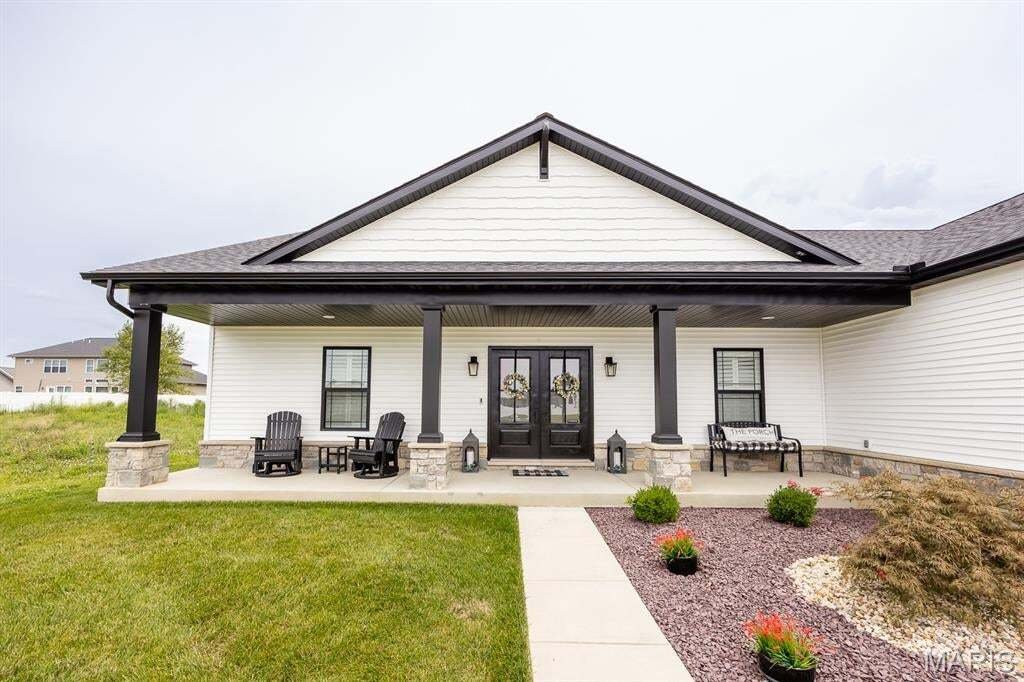
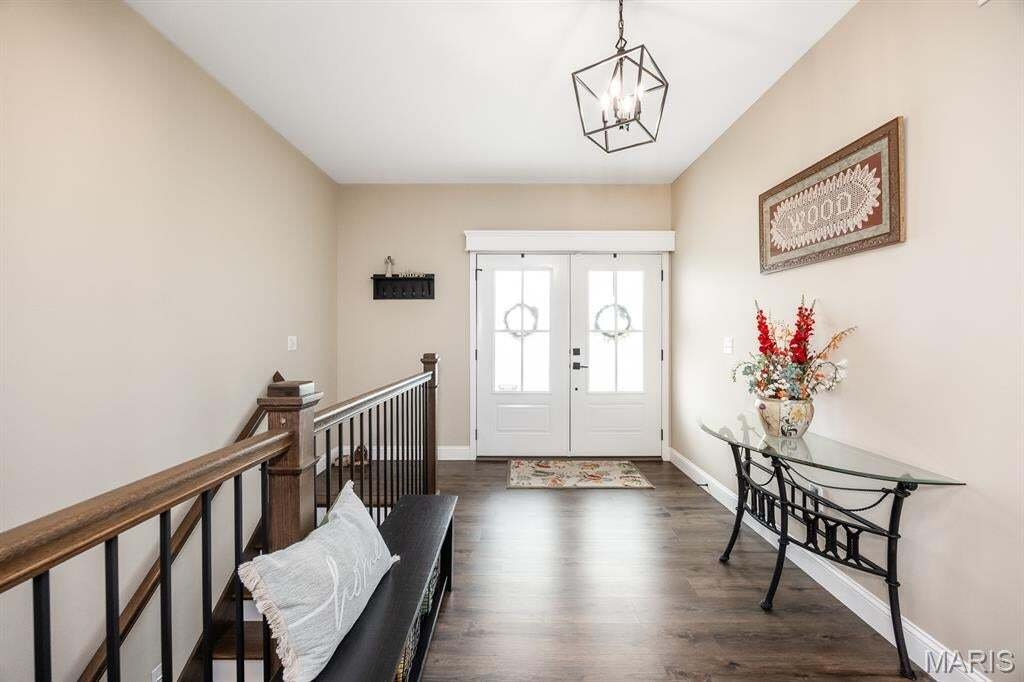
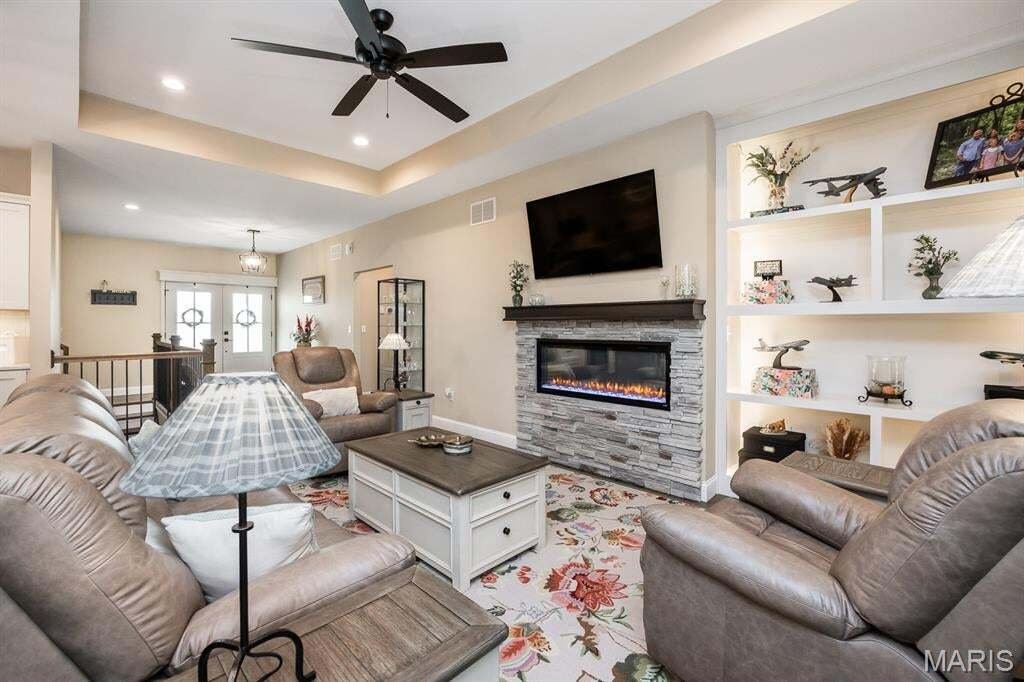
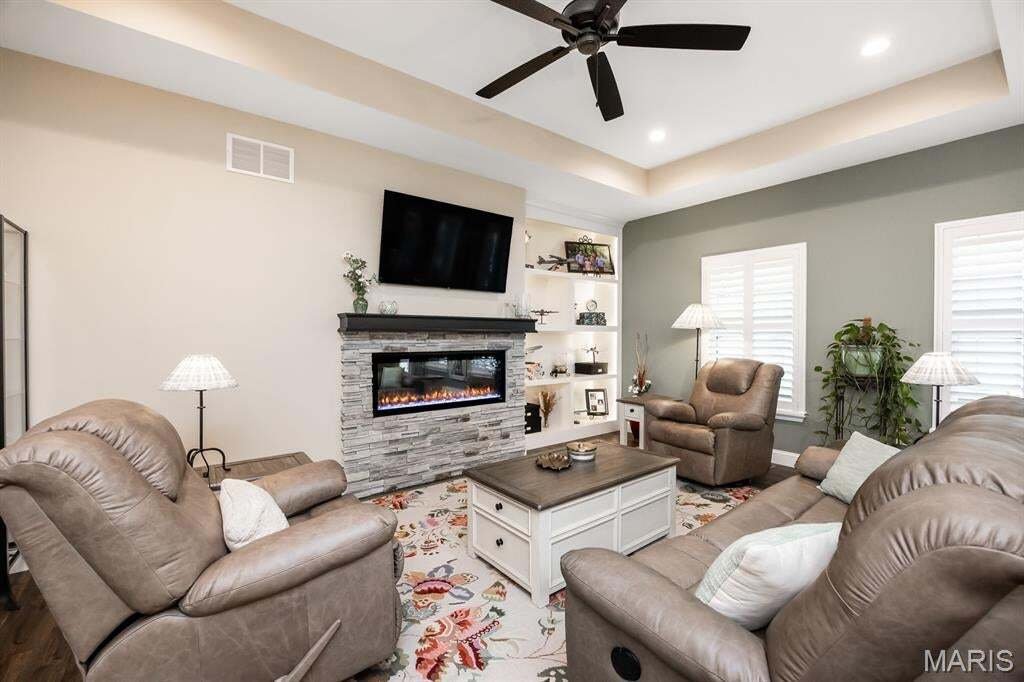
WELCOME HOME TO THIS STUNNING, PRACTICALLY BRAND-NEW CUSTOM FARMHOUSE-STYLE RANCH, THOUGHTFULLY DESIGNED WITH BEAUTIFUL FINISHES, LOTS OF UPGRADES AND AN OPEN FLOOR PLAN. Located in the desirable Reserves of Timber Ridge, you will love that this home is ready now instead of waiting to build. The main level features plantation shutters, an inviting electric fireplace with custom built-ins and light
WELCOME HOME TO THIS STUNNING, PRACTICALLY BRAND-NEW CUSTOM FARMHOUSE-STYLE RANCH, THOUGHTFULLY DESIGNED WITH BEAUTIFUL FINISHES, LOTS OF UPGRADES AND AN OPEN FLOOR PLAN. Located in the desirable Reserves of Timber Ridge, you will love that this home is ready now instead of waiting to build. The main level features plantation shutters, an inviting electric fireplace with custom built-ins and lighting, and a spacious kitchen complete with gas range, smart appliances and an impressive walk-in pantry. Down the hall from the kitchen is a big laundry room with mud sink, closet and lots of cabinet space. The primary suite is on the opposite side of the house and offers direct access to the back yard, a spa-like bath with a walk-in tiled shower and a custom walk-in closet with built-in organization and an island. Two additional bedrooms share a bathroom in the hallway and there is also a dedicated built-in office area in one of the closets. The finished lower level takes this home to another level with a second electric fireplace, wet bar with refrigerator and microwave, rec space that includes space for a golf simulator and a shuffleboard game (included), sauna, another bedroom and another full bathroom. There is still plenty of unfinished space for storage, a sump pump and a radon mitigation system already installed. Additional highlights include an oversized three-car garage with epoxy flooring, screened-in porch, patio plumbed for gas and an in-ground sprinkler system. This home is perfect for entertaining and ready for a new owner! MUST SEE!
-
Type de propriété
Maison
-
Année de construction
2024
-
Prix/pied²
$187
Caractéristiques
- Garage
- Cheminée
- Dressing
- Jardin
- Sauna
- Cuisine ouverte
- Cuisinière à gaz
- Constructions neuves
- Bar
Caractéristiques
Lot
Intérieur
- Cheminée
- Îlot de cuisine
- Cuisinière à gaz
- Bar
- Buanderie
- Sauna
- Cuisine ouverte
- Sous-sol
- Dressing
Outdoor
Explorez le secteur
1395 Dove Hollow Circle, O'Fallon, Illinois, États-Unis
Voir sur Google Maps
Prix par sqft
Faible
Élevé
Inscrit il y a 10 mois
Vous vous êtes renseigné sur ce bien
L'agent vous contactera bientôt par
Publié par
12
Annonces
2025
Inscrit
Réserver une visite avec the agent
Choisissez une date et si vous souhaitez une visite virtuelle ou en personne avec l’agent.
Date préférée
Type de visite
Dernière mise à jour
Septembre 25
Première mise en ligne
Août 19
Référence de l’annonce
26050834
Statut de l’annonce
Based on information submitted to the MLS GRID as of 2026. All data is obtained from various sources and may not have been verified by broker or MLS GRID. Supplied Open House Information is subject to change without notice. All information should be independently reviewed and verified for accuracy. Properties may or may not be listed by the office/agent presenting the information.
Propriétés similaires à proximité
Nouvelles annonces à O'Fallon

Explorez plus de biens à vendre
O'Fallon, IL, États-Unis Recherches populaires
- Propriétés avec Cuisine ouverte à O'Fallon, IL, États-Unis
- Constructions neuves propriétés à O'Fallon, IL, États-Unis
- Au bord de l’eau propriétés à O'Fallon, IL, États-Unis
- Propriétés avec Jacuzzi à O'Fallon, IL, États-Unis
- Propriétés avec Vignoble / Cave à O'Fallon, IL, États-Unis
- Propriétés avec Balcon à O'Fallon, IL, États-Unis
- Propriétés avec Sauna à O'Fallon, IL, États-Unis
- Propriétés avec Centre de remise en forme / Fitness à O'Fallon, IL, États-Unis
- Moderne propriétés à O'Fallon, IL, États-Unis
- Propriétés avec Terrasse à O'Fallon, IL, États-Unis
- Vue panoramique / panoramique propriétés à O'Fallon, IL, États-Unis
- Propriétés avec Cinéma à O'Fallon, IL, États-Unis
- Duplex propriétés à O'Fallon, IL, États-Unis
- Propriétés avec Cuisine extérieure à O'Fallon, IL, États-Unis
- Vue sur la mer propriétés à O'Fallon, IL, États-Unis
- Propriétés avec Piscine intérieure à O'Fallon, IL, États-Unis
- Équestre propriétés à O'Fallon, IL, États-Unis
Guides et histoires connexes
La confiance des plus grands courtiers du monde
Les agents des propriétés les plus exceptionnelles du monde publient sur JamesEdition.
- Des annonces de Sotheby's, Christie's, BARNES et Engel & Völkers
- Chaque annonce est vérifiée avant sa mise en ligne
- Contactez directement des agents vérifiés
En continuant, vous acceptez nos Conditions et notre Politique de confidentialité.
brokerages we
partnered with
partnered with