$735,000
Maison Unifamiliale Individuelle O'fallon
- 4 Chambres
- 5 SdB
- 5,120 Sqft
- 2.19 Ac lot
- Mis à jour: Octobre 2
- MLS#26052050
À propos de la propriété
La description a été traduite automatiquement.
La description est affichée dans la langue d'origine.
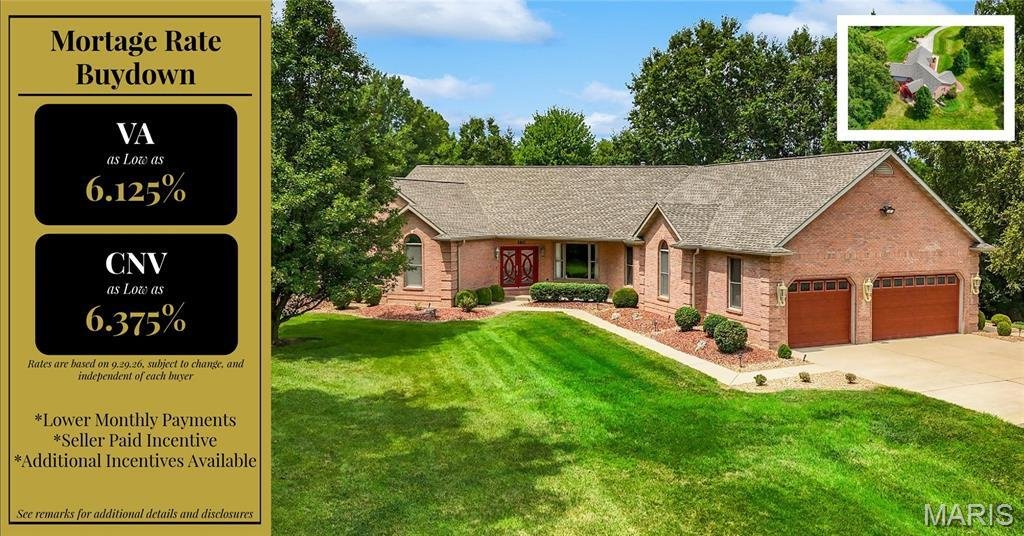
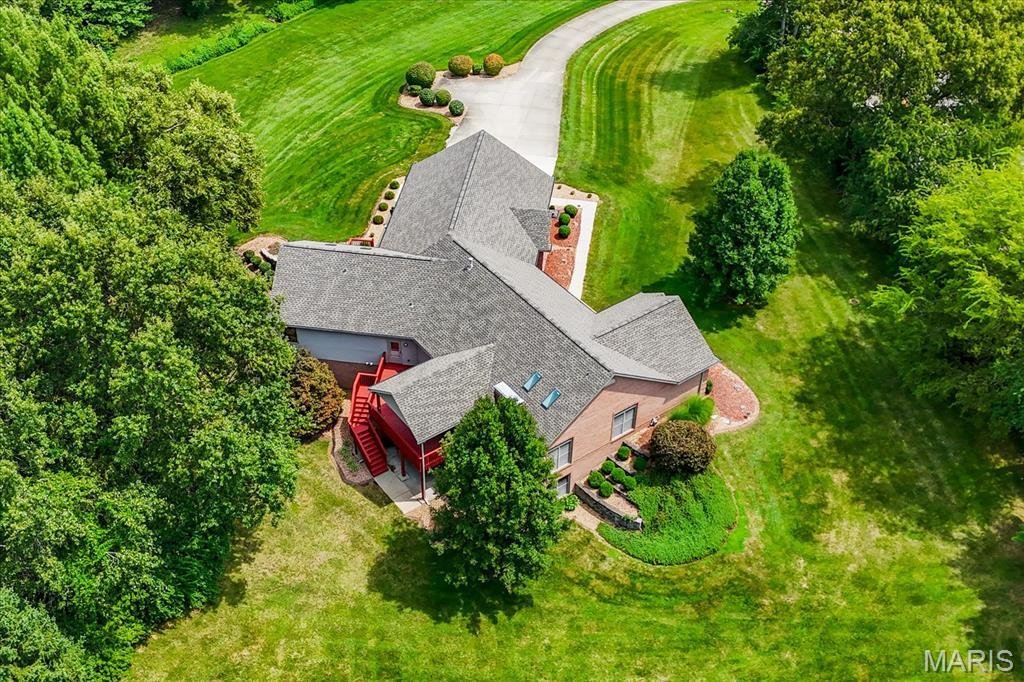
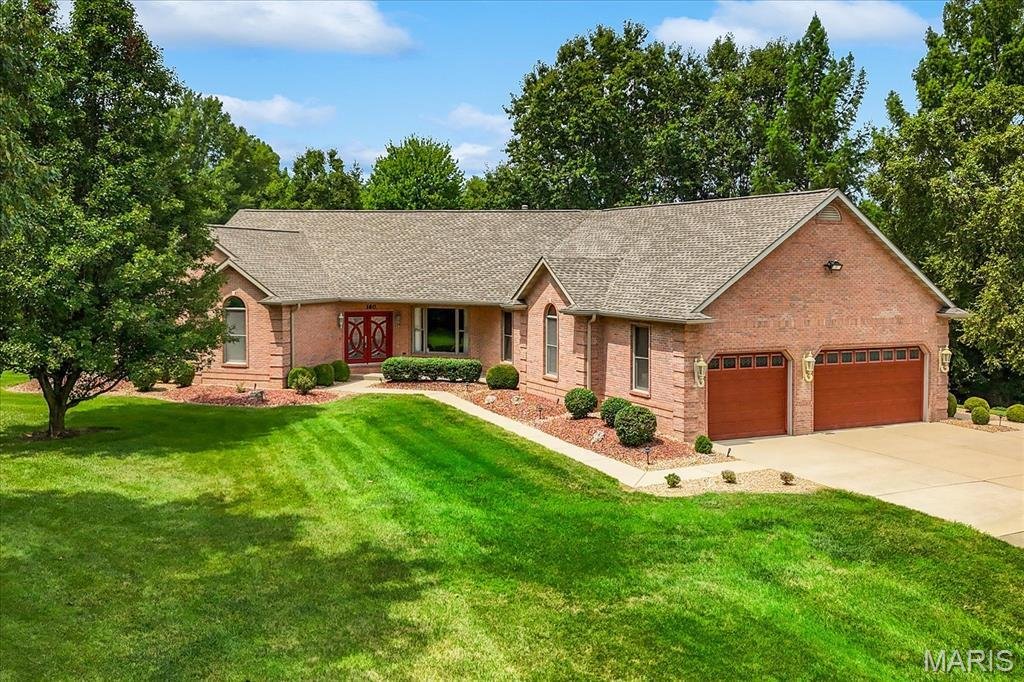
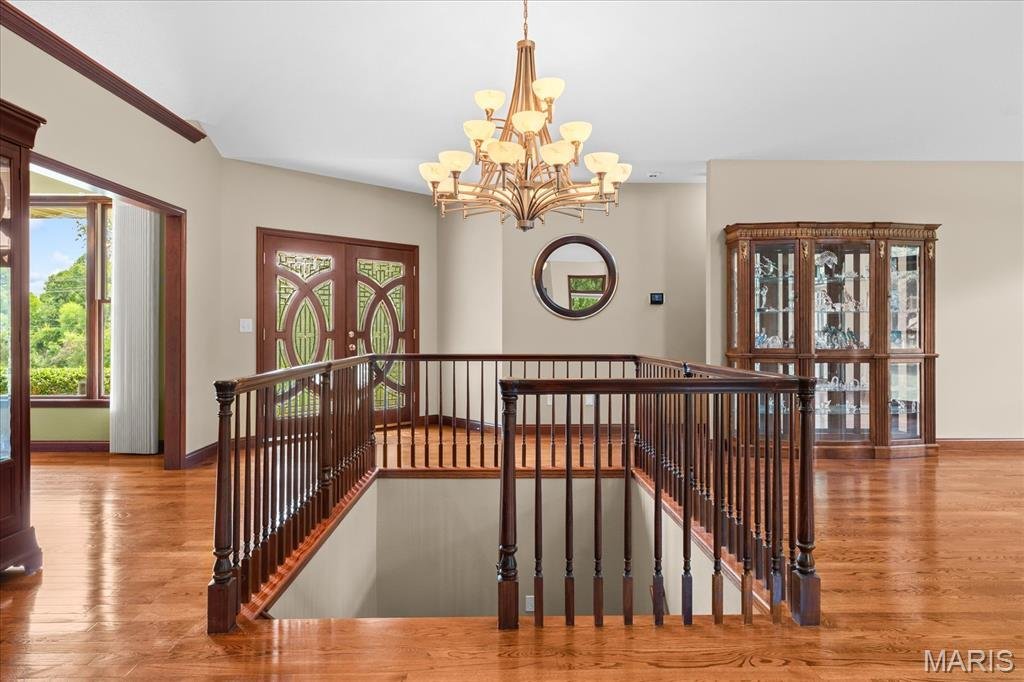
Beautiful, move-in-ready home on a private 2+ acre professionally landscaped lot in the Covenant at Steeplechase neighborhood, within the O’Fallon School District. Surrounded by mature trees, this exceptional property offers spacious indoor and outdoor living, extensive upgrades, and outstanding storage throughout. The main level welcomes you with a custom staircase, soaring ceilings, skylights, 9
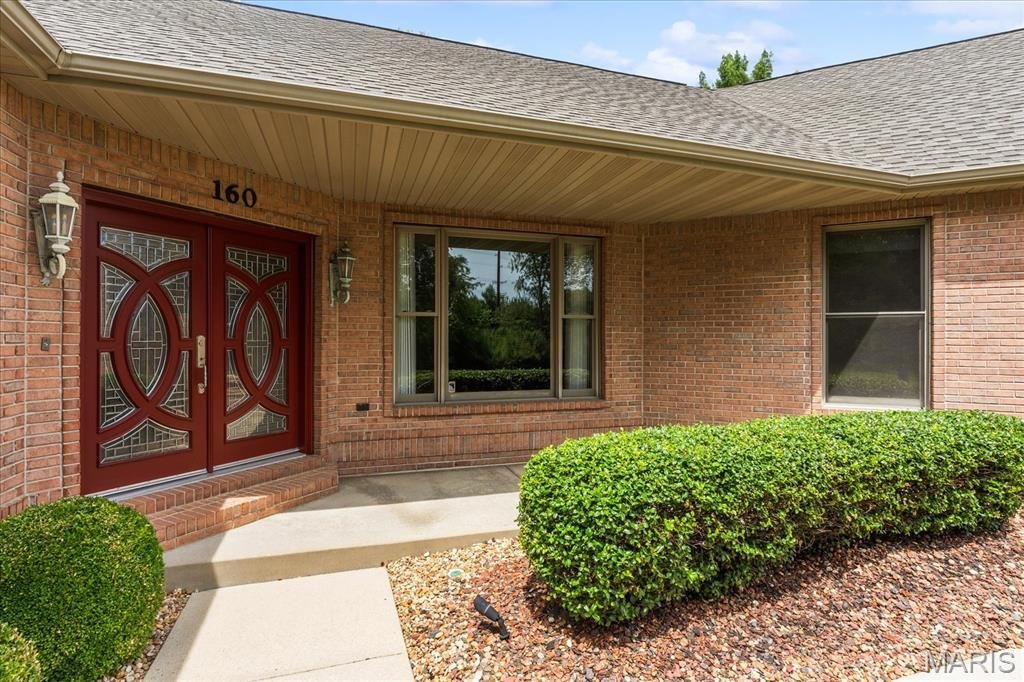
Beautiful, move-in-ready home on a private 2+ acre professionally landscaped lot in the Covenant at Steeplechase neighborhood, within the O’Fallon School District. Surrounded by mature trees, this exceptional property offers spacious indoor and outdoor living, extensive upgrades, and outstanding storage throughout. The main level welcomes you with a custom staircase, soaring ceilings, skylights, 9-foot ceilings, and stunning real oak floors with a rich stain. The open family room features a gas fireplace and access to an oversized covered deck with stairs leading to the backyard. A separate dining room, half bath, garage drop zone, and side hot tub deck add everyday convenience. The well-appointed kitchen offers abundant granite counter space, never-used appliances, a gas cooktop, convection oven, microwave, refrigerator, and dishwasher. The massive main-level laundry room provides access to both the rear deck and the primary suite closet. The split-bedroom floor plan includes two guest bedrooms, each with a private en-suite bath and walk-in closet. The spacious primary suite features double-door entry, vaulted ceilings, abundant natural light, a huge walk-in closet, and a luxurious en-suite bath with double vanity, makeup counter, linen closet, separate shower, and jetted corner tub framed by quarter windows overlooking the private landscape. The oversized, finished three-car garage includes 8-foot doors, attic access, its own gas heat source, and a newly installed EV charger. The finished walkout lower level is accessible from both the main entry staircase and rear staircase near the garage. It offers an oversized patio, large family room with fireplace, office nook with built-in shelving and upgraded cabinetry, second laundry hookup, and a full kitchen with solid countertops, raised-panel glazed cabinetry, range, microwave, refrigerator, dishwasher, and island bar seating. A pass-through full bath with tub/shower, oversized vanity, and linen storage connects to a guest bedroom with walk-in closet. Additional highlights include dedicated unfinished storage and a converted fourth basement garage that is currently finished space but may be converted back to a single-door garage with exterior sidewalk access. Major mechanical updates include a newer Carrier Infinity HVAC system with dehumidifier and oversized filtration, a second Carrier Infinity system, and two gas water heaters. A rare combination of privacy, flexibility, and quality finishes in a sought-after O’Fallon location. FINANCING / SELLER CONCESSION DISCLAIMER: Any advertised rate buydown or payment scenario is a hypothetical sample based on a 1-point structure under current market conditions and is for illustrative purposes only. Sample financing scenarios are provided for informational purposes only. Rates fluctuate daily and are dependent upon the individual buyer’s financial profile, credit history, loan program, and lender approval; not all buyers will qualify. All seller concessions are strictly subject to the maximum allowable contribution limits set by the buyer’s chosen loan program. The listing brokerage and Seller do not guarantee rate locks, loan approvals, interest rates, payment amounts, or specific financing terms. Buyers should consult a licensed mortgage professional for official Loan Estimates and to determine their eligibility. All concessions and fees are negotiable and must be explicitly stated in the executed purchase contract to be binding
-
Type de propriété
Maison
-
Année de construction
1997
-
Prix/pied²
$143
Explorez le secteur
160 O'Fallon Troy Road, O'Fallon, IL 62269, Illinois, États-Unis
Voir sur Google Maps
Prix par sqft
Faible
Élevé
Inscrit il y a 4 ans
Vous vous êtes renseigné sur ce bien
L'agent vous contactera bientôt par
Publié par
3
Annonces
2022
Inscrit
Réserver une visite avec Rob Cole
Choisissez une date et si vous souhaitez une visite virtuelle ou en personne avec l’agent.
Date préférée
Type de visite

Dernière mise à jour
Octobre 2
Première mise en ligne
Août 21
Licence de l’agent
#471.020181
Référence de l’annonce
2149858896734032
Statut de l’annonce
Propriétés similaires à proximité
Nouvelles annonces à O'Fallon
Explorez plus de biens à vendre
O'Fallon, IL, États-Unis Recherches populaires
- Propriétés avec Cuisine ouverte à O'Fallon, IL, États-Unis
- Constructions neuves propriétés à O'Fallon, IL, États-Unis
- Au bord de l’eau propriétés à O'Fallon, IL, États-Unis
- Propriétés avec Jacuzzi à O'Fallon, IL, États-Unis
- Propriétés avec Vignoble / Cave à O'Fallon, IL, États-Unis
- Propriétés avec Balcon à O'Fallon, IL, États-Unis
- Propriétés avec Sauna à O'Fallon, IL, États-Unis
- Propriétés avec Centre de remise en forme / Fitness à O'Fallon, IL, États-Unis
- Moderne propriétés à O'Fallon, IL, États-Unis
- Propriétés avec Terrasse à O'Fallon, IL, États-Unis
- Vue panoramique / panoramique propriétés à O'Fallon, IL, États-Unis
- Propriétés avec Cinéma à O'Fallon, IL, États-Unis
- Duplex propriétés à O'Fallon, IL, États-Unis
- Propriétés avec Cuisine extérieure à O'Fallon, IL, États-Unis
- Vue sur la mer propriétés à O'Fallon, IL, États-Unis
- Propriétés avec Piscine intérieure à O'Fallon, IL, États-Unis
- Équestre propriétés à O'Fallon, IL, États-Unis
Guides et histoires connexes
La confiance des plus grands courtiers du monde
Les agents des propriétés les plus exceptionnelles du monde publient sur JamesEdition.
- Des annonces de Sotheby's, Christie's, BARNES et Engel & Völkers
- Chaque annonce est vérifiée avant sa mise en ligne
- Contactez directement des agents vérifiés
En continuant, vous acceptez nos Conditions et notre Politique de confidentialité.
brokerages we
partnered with
partnered with