



Maison Individuelle De 5 Chambres À Vendre À Nr Buntingford
- 5 Chambres
- 4 SdB
- 3,296 Sqft
- 33,977 Sqft lot
- Mis à jour: Septembre 9
- 4
À propos de la propriété
Set within secluded, mature gardens spanning over three-quarters of an acre, this exceptional five-bedroom detached character house and stunning detached annexe offer a peaceful retreat in a desirable hamlet.
Barn Cottage is a truly remarkable family home, meticulously extended and updated to seamlessly blend the charm of its original character with contemporary features. The result is a
Set within secluded, mature gardens spanning over three-quarters of an acre, this exceptional five-bedroom detached character house and stunning detached annexe offer a peaceful retreat in a desirable hamlet.
Barn Cottage is a truly remarkable family home, meticulously extended and updated to seamlessly blend the charm of its original character with contemporary features. The result is a home with significant appeal. Complementing the main residence is a fully detached two-bedroom annexe, finished to an equally high standard within the grounds.
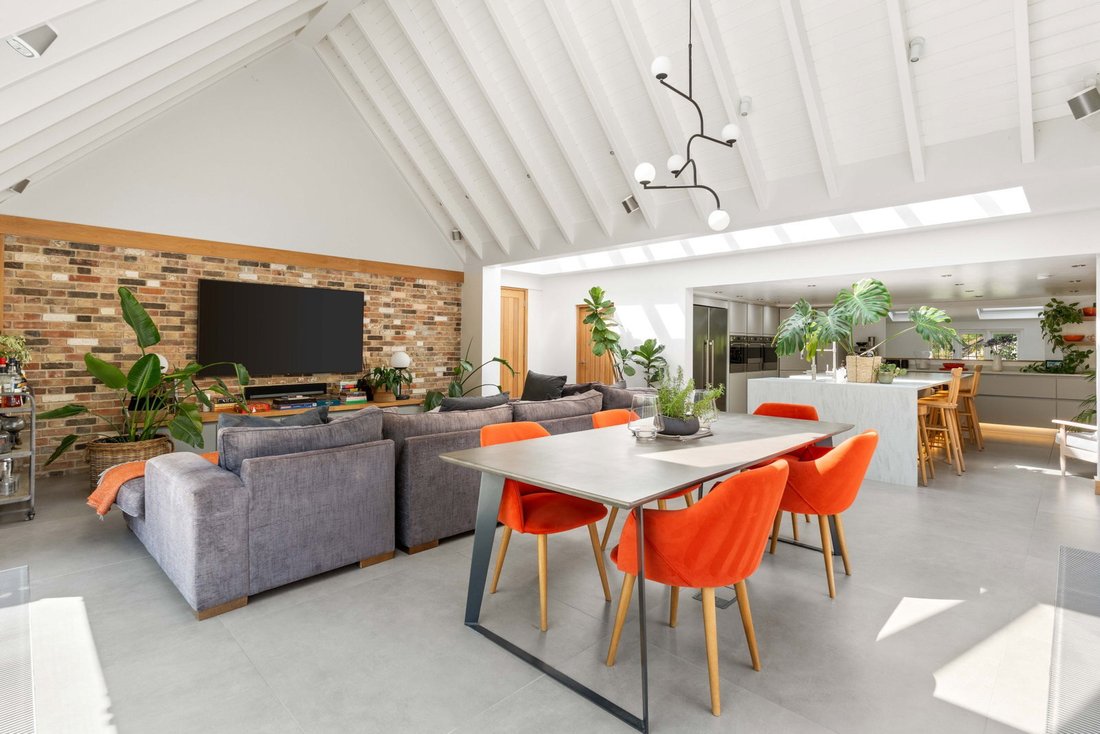
The property offers versatile living spaces, significantly enhanced by the current owner. The home now boasts a spectacular open-plan kitchen, dining, and family room with a vaulted ceiling and full-height glazed doors on two aspects, opening onto an expansive terrace perfect for entertaining.
Step Inside
The ground floor features a spacious living room with an inglenook-style fireplace and a wood-burning stove, creating a welcoming atmosphere. A useful study and a ground floor WC provide added convenience and are found off the hallway. The heart of this home is undoubtedly the stunning kitchen, dining, and family room. The bespoke kitchen is thoughtfully designed for those who enjoy cooking and entertaining, featuring an impressive range of units, a large island, and integrated appliances including Smeg ovens, an induction hob, a downdraft extractor fan, and a Quooker tap providing instant hot, cold, and sparkling water, alongside a dishwasher. This culinary space flows effortlessly into the spectacular extension that serves as the sitting and dining area, a light-filled room with a high vaulted ceiling, glazed doors to two aspects opening to the terrace and gardens, exposed brickwork, porcelain flooring, and feature roof lights. A well-appointed utility room is discreetly located adjacent to the kitchen.
The main house offers flexible sleeping arrangements. On the first floor, approached by one staircase, there are two double bedrooms, a shower room, and a spacious landing. A second staircase leads to a further double bedroom with an adjoining dressing/ nursery room with an en suite shower room making this part of the upstairs a lovey suite. The ground floor accommodates a generous principal bedroom with an adjacent luxurious bathroom.
The detached annexe provides additional versatile accommodation, also completed to exacting standards. It comprises an open-plan kitchen/living room again with granite worktops, AEG ovens and Bosch induction hob, a first-floor double bedroom, a luxurious bathroom, and a second bedroom which presently serves as a studio office.
Step Outside
The impressive gardens extend to just over three-quarters of an acre. Accessed via double gates, a sweeping gravel driveway offers ample parking for numerous vehicles and leads to a double garage with light, power, and a side door. The gardens are predominantly laid to lawn, featuring mature trees, shrubs, and borders that provide privacy and year-round colour. Adjoining the house, a beautiful and substantial terrace offers an excellent space for outdoor dining and entertaining. To the rear of the house, a private courtyard-style garden, thoughtfully landscaped with gravel, paving, and well-stocked borders, provides another secluded outdoor area.
Location
Rushden is a charming village nestled between the market towns of Buntingford and Baldock, both approximately 5 miles away. Baldock offers a station with services to London Kings Cross. The village itself benefits from a thriving community with St Mary’s church, a village hall, a garden centre, and The Moon and Stars pub. The surrounding area boasts numerous footpaths and bridleways, appealing to those who appreciate country living while remaining within easy reach of nearby towns and commuter links.
Excellent road connections are provided by the nearby A10 and A1(M), offering access to the M25, London, and the north. The area is well-served by a range of state and private schools. Local amenities also include various sports and equestrian facilities.
Property Information
Local Authority: North Herts District Council.
Awaiting EPC
Oil-fired central heating to both the main house and the annexe, each with its own boiler.
Mains electricity, water, and drainage are connected.
-
Type de propriété
Maison
-
Étages
2
-
Prix/pied²
$664
Caractéristiques
- Jardin
- Terrasse
- Garage
- Cheminée
- Cuisine extérieure
- Cuisine ouverte
- Plan d’étage 2D
- Porte
- Cuisinière à gaz
Intérieur
- Haut plafond
- Bureau
- Cheminée
- Îlot de cuisine
- Cuisinière à gaz
- Bar
- Cuisine ouverte
- Comptoirs en pierre
Outdoor
- Terrasse
- Stationnement
- Garage
- Cuisine extérieure
- Espace de vie extérieur
- Porte
- Jardin
Explorez le secteur
L'agent vous contactera bientôt par
Publié par
Réserver une visite avec the agent
Choisissez une date et si vous souhaitez une visite virtuelle ou en personne avec l’agent.

Propriétés similaires à proximité
Nouvelles annonces à Hertfordshire





Explorez plus de biens à vendre
Hertfordshire, Angleterre Villes
- Maisons à vendre à Welwyn Hatfield, Angleterre
- Maisons à vendre à Hertsmere, Angleterre
- Maisons à vendre à Broxbourne, Angleterre
- Maisons à vendre à North Mymms, Angleterre
- Maisons à vendre à Northaw and Cuffley, Angleterre
- Maisons à vendre à St Albans, Angleterre
- Maisons à vendre à Waltham Cross, Angleterre
- Maisons à vendre à Dacorum, Angleterre
- Maisons à vendre à Elstree et Borehamwood, Angleterre
- Maisons à vendre à Three Rivers, Angleterre
- Maisons à vendre à Hatfield, Angleterre
- Maisons à vendre à Essendon, Angleterre
- Maisons à vendre à Harpenden, Angleterre
- Maisons à vendre à Royston, Angleterre
- Maisons à vendre à Bishop's Stortford, Angleterre
- Maisons à vendre à Cheshunt, Angleterre
- Maisons à vendre à Cottered, Angleterre
- Maisons à vendre à Flamstead, Angleterre
- Maisons à vendre à Welwyn, Angleterre
- Maisons à vendre à High Wych, Angleterre
Hertfordshire, Angleterre types de propriétés
Hertfordshire, Angleterre Recherches populaires
- Vue panoramique / panoramique propriétés à Hertfordshire, Angleterre
- Vue sur le lac propriétés à Hertfordshire, Angleterre
- Propriétés avec Terrasse à Hertfordshire, Angleterre
- Propriétés avec Bar à Hertfordshire, Angleterre
- Propriétés avec Salle de jeux à Hertfordshire, Angleterre
- Propriétés avec Bureau à Hertfordshire, Angleterre
- Vue sur la rivière propriétés à Hertfordshire, Angleterre
- Propriétés avec Ascenseur à Hertfordshire, Angleterre
- Vue sur la ville propriétés à Hertfordshire, Angleterre
- Vue sur la montagne propriétés à Hertfordshire, Angleterre
- Propriétés avec Jardin à Hertfordshire, Angleterre
- Propriétés avec Cuisine extérieure à Hertfordshire, Angleterre
- Duplex propriétés à Hertfordshire, Angleterre
- Lotissement sécurisé propriétés à Hertfordshire, Angleterre
- Vie privée propriétés à Hertfordshire, Angleterre
- Immobilier d’investissement propriétés à Hertfordshire, Angleterre
- Moderne propriétés à Hertfordshire, Angleterre
- Équestre propriétés à Hertfordshire, Angleterre
- Constructions neuves propriétés à Hertfordshire, Angleterre
- Propriétés avec Centre de remise en forme / Fitness à Hertfordshire, Angleterre
- Propriétés avec Sauna à Hertfordshire, Angleterre
- Propriétés avec Hammam à Hertfordshire, Angleterre
- Propriétés avec Bibliothèque à Hertfordshire, Angleterre
- Propriétés avec Climatisation à Hertfordshire, Angleterre
- Propriétés avec Cave à vins à Hertfordshire, Angleterre
- Propriétés avec Jacuzzi à Hertfordshire, Angleterre
- Propriétés avec Cheminée à Hertfordshire, Angleterre
- Propriétés avec Piscine à Hertfordshire, Angleterre
- Propriétés avec Garage à Hertfordshire, Angleterre
- Propriétés avec Balcon à Hertfordshire, Angleterre
- Propriétés avec Terrain de tennis à Hertfordshire, Angleterre
- Propriétés avec Héliport à Hertfordshire, Angleterre
- Manoir propriétés à Hertfordshire, Angleterre
- Propriétés avec Cuisine ouverte à Hertfordshire, Angleterre
- Rénové propriétés à Hertfordshire, Angleterre
- Propriétés avec Cinéma à Hertfordshire, Angleterre
- Front de rivière propriétés à Hertfordshire, Angleterre
- Propriétés avec Piscine intérieure à Hertfordshire, Angleterre
- Vue sur la mer propriétés à Hertfordshire, Angleterre
Hertfordshire, Angleterre Quartiers
- Maisons à vendre à Bell Bar, Angleterre
- Maisons à vendre à Brickendon Liberty, Angleterre
- Maisons à vendre à Cole Green, Angleterre
- Maisons à vendre à Nasty, Angleterre
- Maisons à vendre à Brickendon Green
- Maisons à vendre à Brickendon
- Maisons à vendre à Darleyhall
- Maisons à vendre à Diamond End
- Maisons à vendre à Halls Green
- Maisons à vendre à Levens Green
- Maisons à vendre à Nine Springs
Guides et histoires connexes
La confiance des plus grands courtiers du monde
Les agents des propriétés les plus exceptionnelles du monde publient sur JamesEdition.
- Des annonces de Sotheby's, Christie's, BARNES et Engel & Völkers
- Chaque annonce est vérifiée avant sa mise en ligne
- Contactez directement des agents vérifiés
En continuant, vous acceptez nos Conditions et notre Politique de confidentialité.