Maison Individuelle de 5 Chambres sur 0,63 acre avec un Terrain à Bâtir Potentiel
- 5 Chambres
- 4 SdB
- 4,792 Sqft
- 27,443 Sqft lot
- Mis à jour: Hier
À propos de la propriété
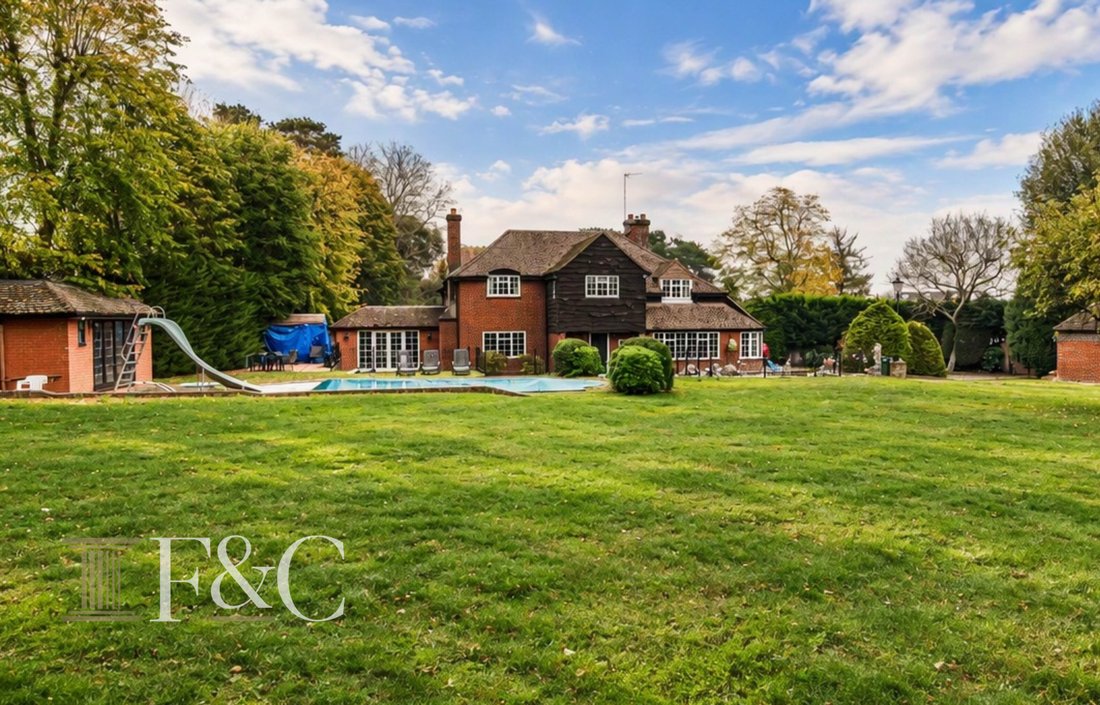
Nestled in the picturesque area of Yewlands, Hoddesdon, this remarkable detached house presents an exceptional opportunity for those seeking a spacious and stylish family home. Spanning approximately 4,792 square feet, including outbuildings, this residence is perfect for families who value both comfort and elegance.
The property boasts five generously sized bedrooms, two of which featur
Nestled in the picturesque area of Yewlands, Hoddesdon, this remarkable detached house presents an exceptional opportunity for those seeking a spacious and stylish family home. Spanning approximately 4,792 square feet, including outbuildings, this residence is perfect for families who value both comfort and elegance.
The property boasts five generously sized bedrooms, two of which feature en‐suite bathrooms, ensuring that everyone has their own private sanctuary. With a total of four well‐appointed bathrooms (including the two en‐ suites) , morning routines will be a breeze for even the busiest households.
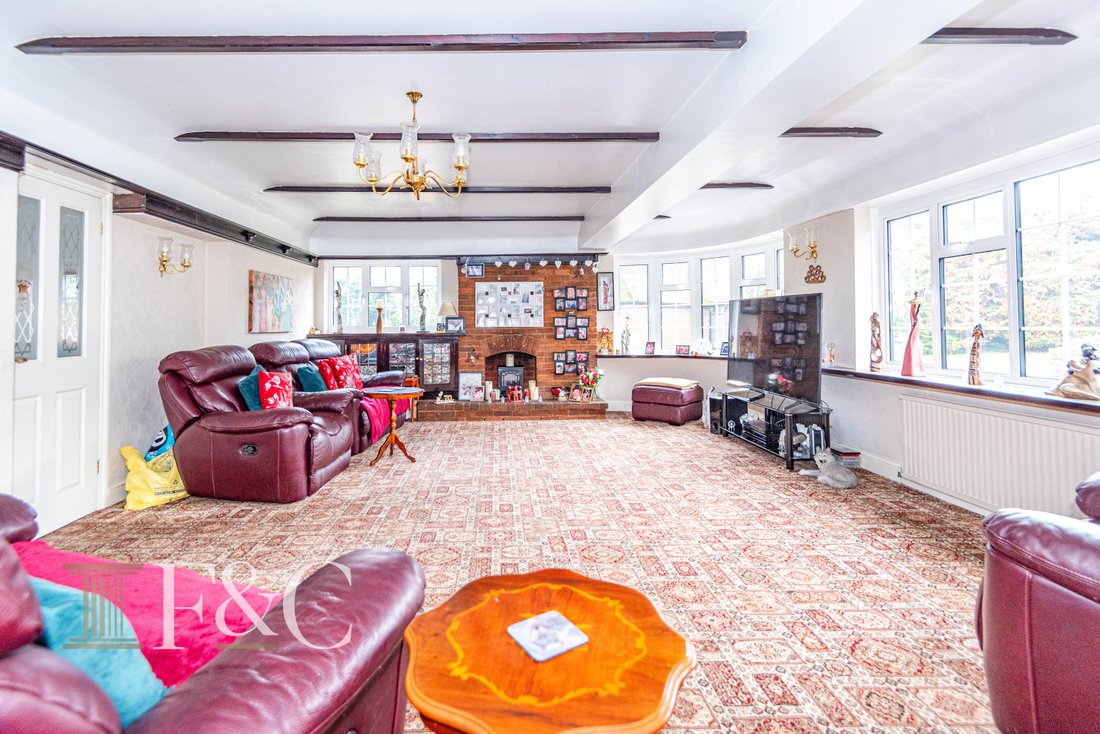
The heart of the home is comprised of three reception rooms, offering versatile spaces ideal for relaxation, entertainment, or family gatherings. Whether you envision cosy evenings by the fire or lively dinner parties, these rooms provide the perfect backdrop for all occasions.
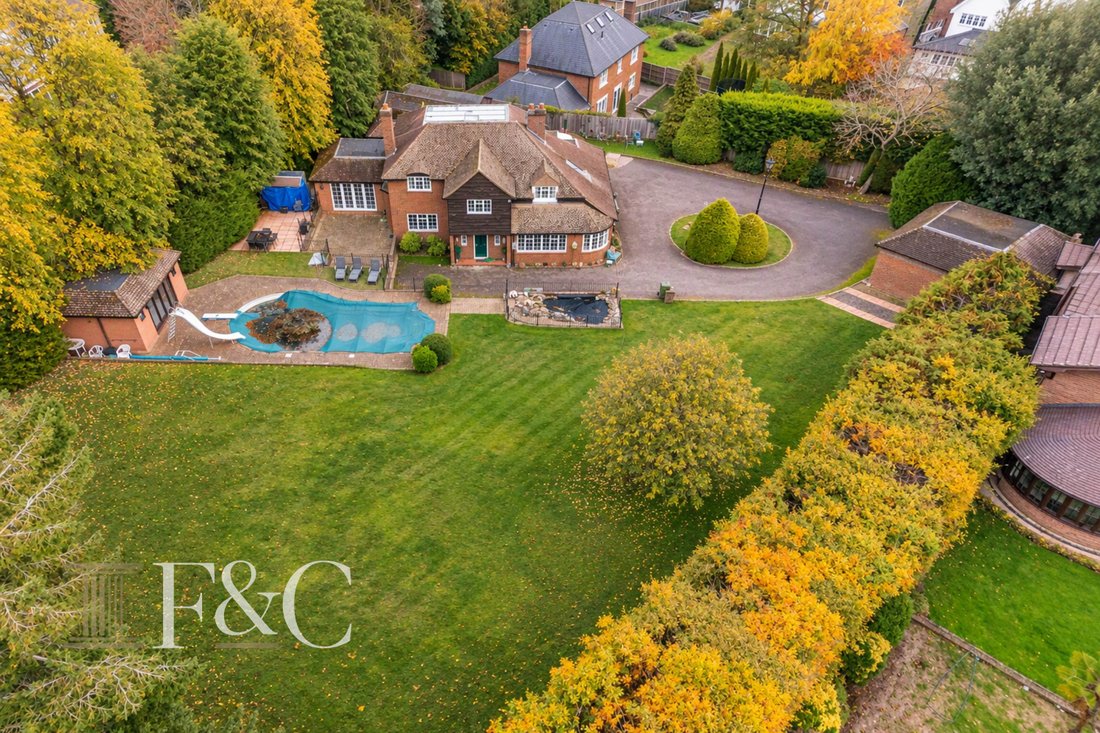
Built between 1930 and 1939, this home exudes character, blending traditional charm with modern living. The spacious layout allows for a seamless flow throughout, making it perfect for both everyday living and special celebrations. The property is set on a gated plot of 0.63 acres, featuring a large lawned area, two detached double garages, and a large shed. For those who enjoy outdoor leisure, the swimming pool with a slide and pool house adds an extra touch of luxury.
Convenience is key, with ample parking available for up to 14 vehicles, a rare find that enhances the practicality of this home. Additionally, it is just a short walk from Hoddesdon Town Centre, where you can find an array of bars, restaurants, and coffee shops. For commuters, Broxbourne Station is within easy reach, providing direct access to London’s Liverpool Street Station.
In summary, this stunning detached house in Yewlands, Hoddesdon, is a true gem, offering generous living areas, numerous bedrooms and bathrooms, and ample parking. It is sure to impress all who visit and is an ideal choice for those seeking a family home that can also be a generational home.
A private road access along with the gates make this a very private location.
Mains gas fired central heating, electricity, water and sewage. The property also has UPVC double glazing. In 2015 planning was granted on application 07/15/0284/F to build a second dwelling on this site, however this planning has now run out.
Entrance Door
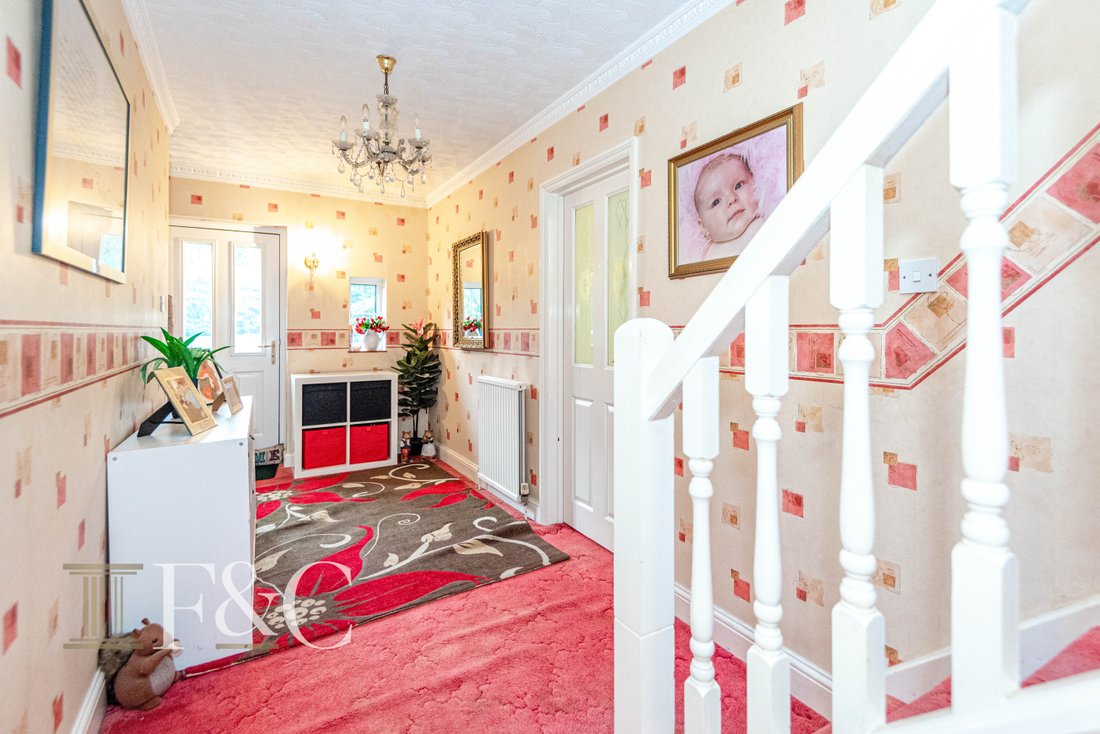
Entrance Hall 23’7 x 6’4 (7.19m x 1.93m)
Inner Hall 12’3 x 3’5 (3.73m x 1.04m)
Shower/ Cloakroom
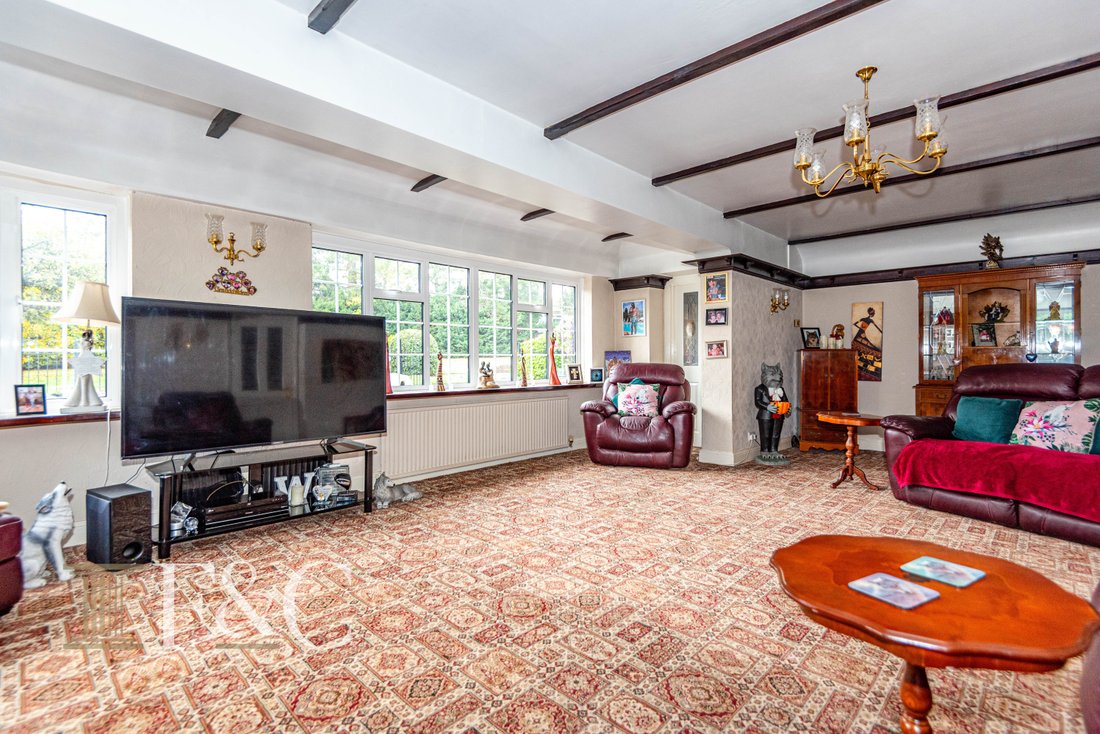
Sitting Room 26’4 x 17’ (8.03m x 5.18m)
Kitchen/ Breakfast Room 26’4 x 17’ (8.03m x 5.18m)
Laundry Room 11’2 x 6’5 (3.40m x 1.96m)
Family Room 14’6 x 12’1 (4.42m x 3.68m)
Living/ Dining Room Area 31’7 x 12’11 (9.63m x 3.94m)
Snooker Room Area 19’2 x 17’10 (5.84m x 5.44m)
First Floor Landing
Bedroom Suite One 16’4 x 12’11 inc wds (4.98m x 3.94m inc wds)
En-Suite Shower/Dressing Area 14’ x 12’11 (4.27m x 3.94m)
Bedroom Suite Two 14’2 x 11’2 (4.32m x 3.40m)
En-Suite Bathroom 11’2 x 6’8 (3.40m x 2.03m)
Bedroom Three 13’7 x 11’6 (4.14m x 3.51m)
Family Bathroom 11’11 x 6’5 (3.63m x 1.96m)
Bedroom Four 14’8 x 9’7 (4.47m x 2.92m)
Bedroom Five 12’3 x 8’10 max (3.73m x 2.69m max)
Exterior
Gated Front Driveway
Large Parking Area
Double Garage 22’3 x 22’1 (6.78m x 6.73m)
Double Garage/Workshop 26’ x 24’8 max (7.92m x 7.52m max)
Storage Shed/ Gym 21’8 x 11’9 (6.60m x 3.58m)
Bar & BBQ store
Pool Room With Shower & W. C.
Large lawned Area
Swimming Pool with Slide
-
Type de propriété
Maison
-
Prix/pied²
$396
Caractéristiques
- Jardin
- Piscine
- Garage
- Cheminée
- Centre de remise en forme / Fitness
- Plan d’étage 2D
- Porte
- Buanderie
- Vie privée
Lot
- Vie privée
Intérieur
- Cheminée
- Climatisation
- Cuisinière à gaz
- Bar
- Buanderie
- Comptoirs en pierre
- Centre de remise en forme / Fitness
Outdoor
- Stationnement
- Piscine
- Garage
- Porte
- Jardin
Explorez le secteur
L'agent vous contactera bientôt par
Publié par
Réserver une visite avec the agent
Choisissez une date et si vous souhaitez une visite virtuelle ou en personne avec l’agent.

Propriétés similaires à proximité
Nouvelles annonces à Hoddesdon

Explorez plus de biens à vendre
Hoddesdon, Broxbourne, Angleterre Recherches populaires
Guides et histoires connexes
La confiance des plus grands courtiers du monde
Les agents des propriétés les plus exceptionnelles du monde publient sur JamesEdition.
- Des annonces de Sotheby's, Christie's, BARNES et Engel & Völkers
- Chaque annonce est vérifiée avant sa mise en ligne
- Contactez directement des agents vérifiés
En continuant, vous acceptez nos Conditions et notre Politique de confidentialité.