$1,275,000
Résidence Unifamiliale à Nolensville
- 5 Chambres
- 5 SdB
- 5,559 Sqft
- 10,890 Sqft lot
- Mis à jour: Aujourd'hui
- Source: Realtracs MLS#3543034
À propos de la propriété
La description a été traduite automatiquement.
La description est affichée dans la langue d'origine.
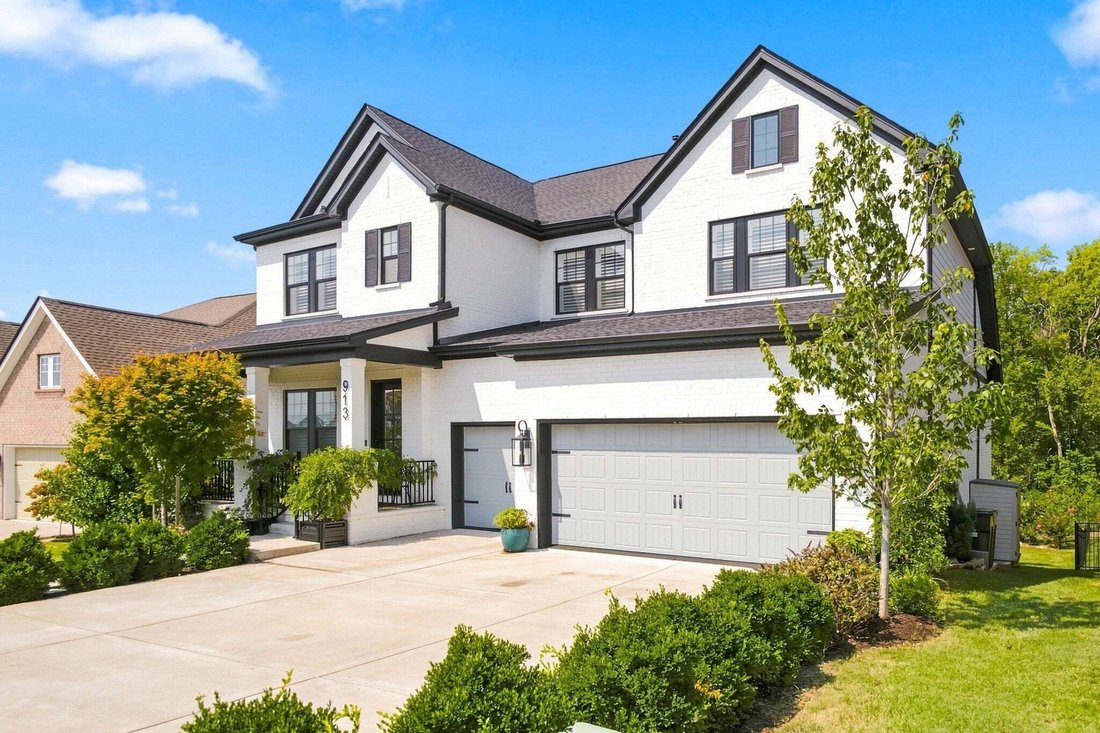
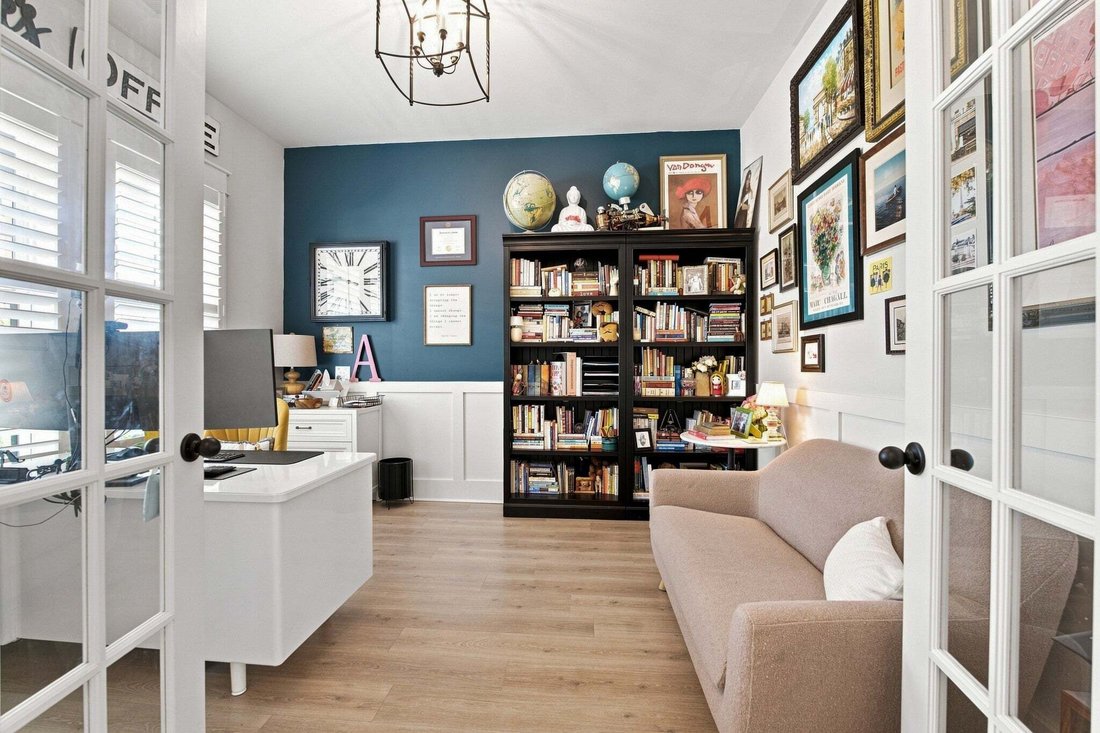
Welcome to this beautifully crafted custom home offering exceptional space, thoughtful design, and an abundance of indoor and outdoor living areas. The main level features a spacious primary suite, private office ideal for working from home, and custom wall accents that add character and distinction throughout the home. Upstairs, you’ll find three additional bedrooms, including one with its own pr

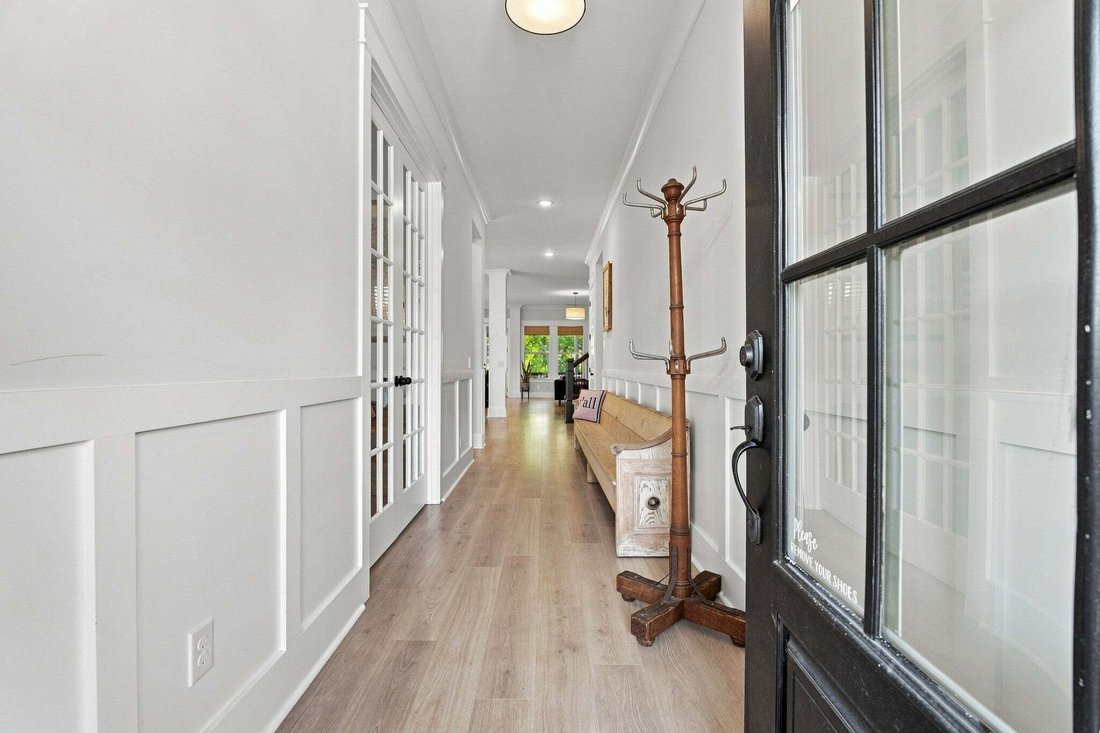
Welcome to this beautifully crafted custom home offering exceptional space, thoughtful design, and an abundance of indoor and outdoor living areas. The main level features a spacious primary suite, private office ideal for working from home, and custom wall accents that add character and distinction throughout the home. Upstairs, you’ll find three additional bedrooms, including one with its own private bathroom, providing comfort and flexibility for family and guests.
The oversized custom garage is a standout feature, complete with built-in shelving and storage, high-lift garage doors, raised ceilings, and 400-amp electrical service. Two 50-amp EV charging stations are already installed, offering exceptional convenience for electric vehicle owners. The garage provides ample space for vehicles, hobbies, equipment, and additional storage needs.
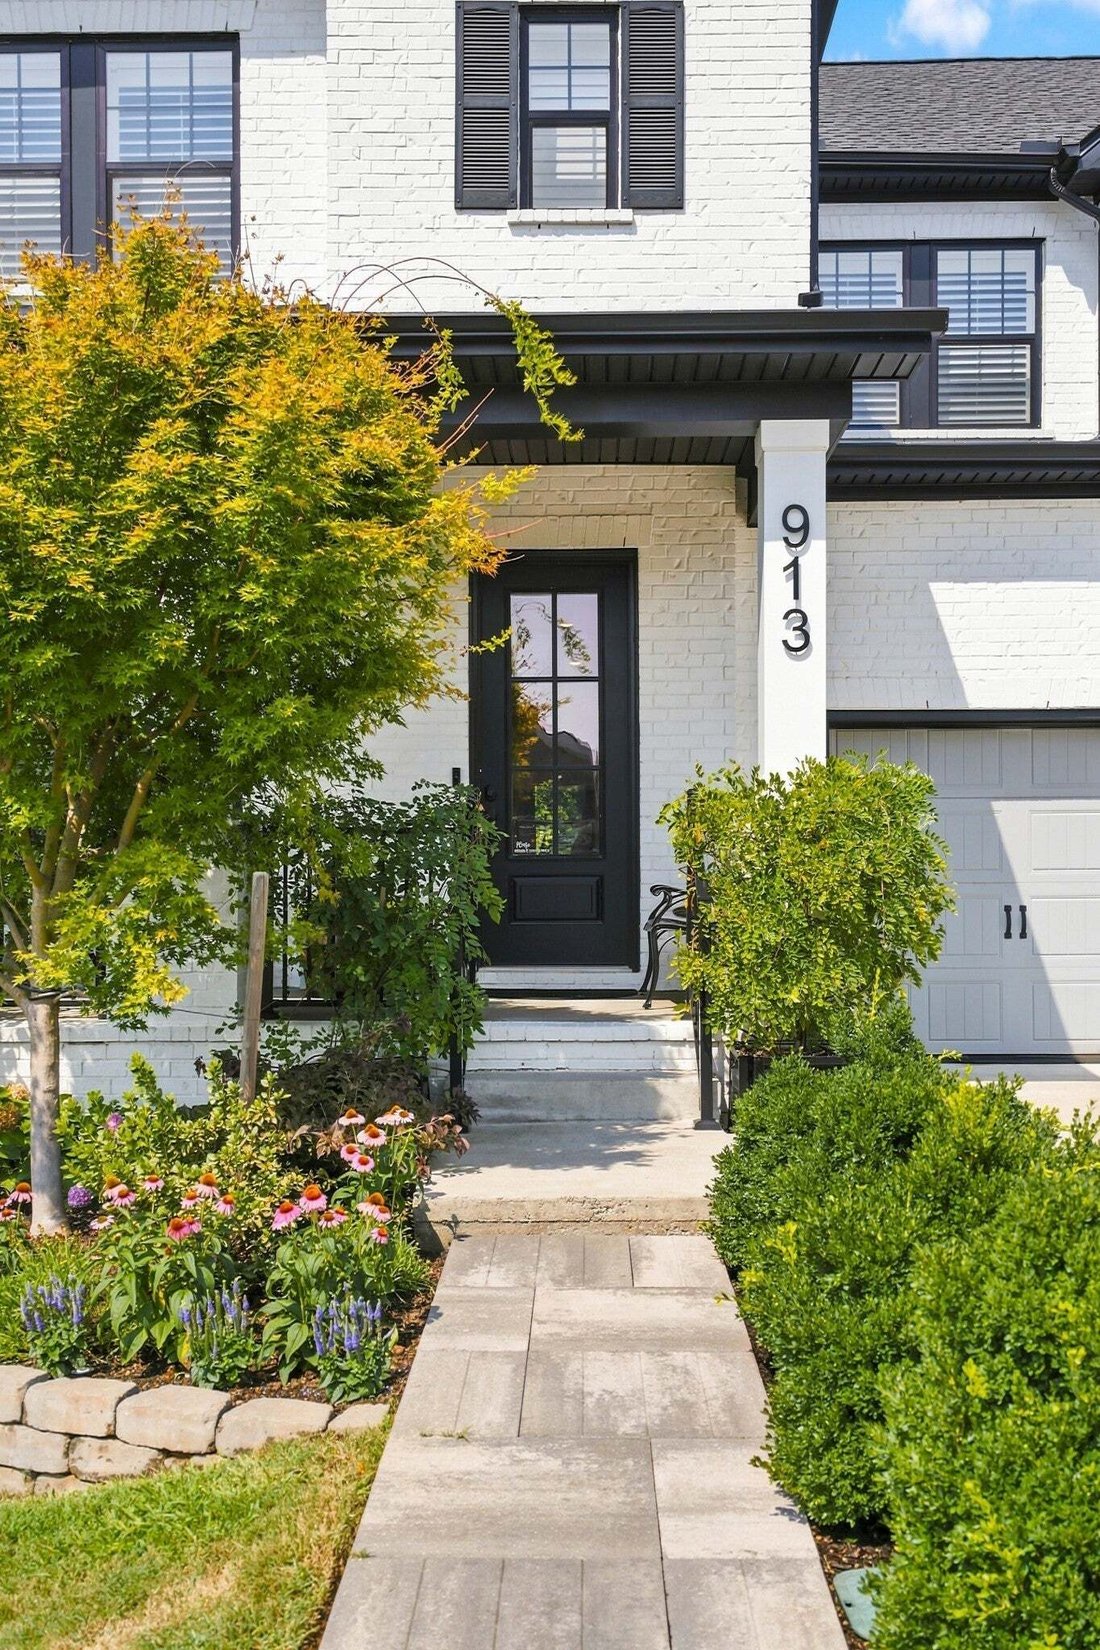
The home is surrounded by mature trees and established landscaping, creating a private and inviting setting, while the full-yard irrigation system helps maintain the beautifully landscaped grounds. A whole-house water filtration system adds another desirable feature.
The finished lower level offers an incredible amount of additional living space, including a huge bonus area, dedicated theater room, gym, fifth bedroom, full bathroom, wet bar, and abundant storage. Whether used for entertaining, recreation, guests, or everyday living, this level provides tremendous versatility.
Step outside to enjoy multiple levels of covered outdoor living, including upper and lower covered patio areas, plus an additional patio featuring a built-in fire pit. With its custom finishes, generous living spaces, exceptional garage, finished lower level, extensive electrical capacity, and beautifully established grounds, this home offers a rare combination of comfort, functionality, and thoughtful design.
The oversized custom garage is a standout feature, complete with built-in shelving and storage, high-lift garage doors, raised ceilings, and 400-amp electrical service. Two 50-amp EV charging stations are already installed, offering exceptional convenience for electric vehicle owners. The garage provides ample space for vehicles, hobbies, equipment, and additional storage needs.
The home is surrounded by mature trees and established landscaping, creating a private and inviting setting, while the full-yard irrigation system helps maintain the beautifully landscaped grounds. A whole-house water filtration system adds another desirable feature.
The finished lower level offers an incredible amount of additional living space, including a huge bonus area, dedicated theater room, gym, fifth bedroom, full bathroom, wet bar, and abundant storage. Whether used for entertaining, recreation, guests, or everyday living, this level provides tremendous versatility.
Step outside to enjoy multiple levels of covered outdoor living, including upper and lower covered patio areas, plus an additional patio featuring a built-in fire pit. With its custom finishes, generous living spaces, exceptional garage, finished lower level, extensive electrical capacity, and beautifully established grounds, this home offers a rare combination of comfort, functionality, and thoughtful design.
-
Type de propriété
Maison
-
Étages
2
-
Année de construction
2022
-
Prix/pied²
$229
Caractéristiques
Explorez le secteur
913 Tynan Way, Nolensville, Tennessee, États-Unis
Voir sur Google Maps
Prix par sqft
Faible
Élevé
Inscrit il y a 9 mois
Vous vous êtes renseigné sur ce bien
L'agent vous contactera bientôt par
Publié par
81
Annonces
2025
Inscrit
Réserver une visite avec the agent
Choisissez une date et si vous souhaitez une visite virtuelle ou en personne avec l’agent.
Date préférée
Type de visite
Synergy Realty Network, LLC - Brentwood
Brentwood, Tennessee, United States
Voir le profil de l’agence
Dernière mise à jour
Aujourd'hui
Première mise en ligne
Sep 8
Référence de l’annonce
3543034
Statut de l’annonce
Based on information submitted to the MLS GRID as of 2026. All data is obtained from various sources and may not have been verified by broker or MLS GRID. Supplied Open House Information is subject to change without notice. All information should be independently reviewed and verified for accuracy. Properties may or may not be listed by the office/agent presenting the information.
Propriétés similaires à proximité
Nouvelles annonces à Nolensville


Explorez plus de biens à vendre
Nolensville, TN, États-Unis types de propriétés
Nolensville, TN, États-Unis Recherches populaires
- Propriétés avec Cuisine extérieure à Nolensville, TN, États-Unis
- Propriétés avec Terrain de tennis à Nolensville, TN, États-Unis
- Vue sur la mer propriétés à Nolensville, TN, États-Unis
- Vue sur la montagne propriétés à Nolensville, TN, États-Unis
- Propriétés avec Terrasse à Nolensville, TN, États-Unis
- Propriétés avec Jacuzzi à Nolensville, TN, États-Unis
- Moderne propriétés à Nolensville, TN, États-Unis
- Vue panoramique / panoramique propriétés à Nolensville, TN, États-Unis
- Équestre propriétés à Nolensville, TN, États-Unis
- Propriétés avec Sauna à Nolensville, TN, États-Unis
- Propriétés avec Cinéma à Nolensville, TN, États-Unis
- Au bord de l’eau propriétés à Nolensville, TN, États-Unis
- Propriétés avec Cave à vins à Nolensville, TN, États-Unis
- Colline propriétés à Nolensville, TN, États-Unis
- Vue sur le lac propriétés à Nolensville, TN, États-Unis
- Propriétés avec Hammam à Nolensville, TN, États-Unis
Guides et histoires connexes
La confiance des plus grands courtiers du monde
Les agents des propriétés les plus exceptionnelles du monde publient sur JamesEdition.
- Des annonces de Sotheby's, Christie's, BARNES et Engel & Völkers
- Chaque annonce est vérifiée avant sa mise en ligne
- Contactez directement des agents vérifiés
En continuant, vous acceptez nos Conditions et notre Politique de confidentialité.
brokerages we
partnered with
partnered with