$5,650,000
Résidence Unifamiliale À Arrington
- 4 Chambres
- 7 SdB
- 6,758 Sqft
- 5.02 Ac lot
- Mis à jour: Aujourd'hui
- Source: Realtracs MLS#3632379
À propos de la propriété
La description a été traduite automatiquement.
La description est affichée dans la langue d'origine.
Behind the gates of Arrington Woods, nestled on five private acres, an extraordinary residence unfolds where timeless craftsmanship meets refined luxury. A striking exterior of naturally aged fieldstone and red oak offers a beautiful introduction to a home designed to be experienced, not simply admired. Inside, every detail tells a story. Expansive living spaces are layered with Color Atelier lime
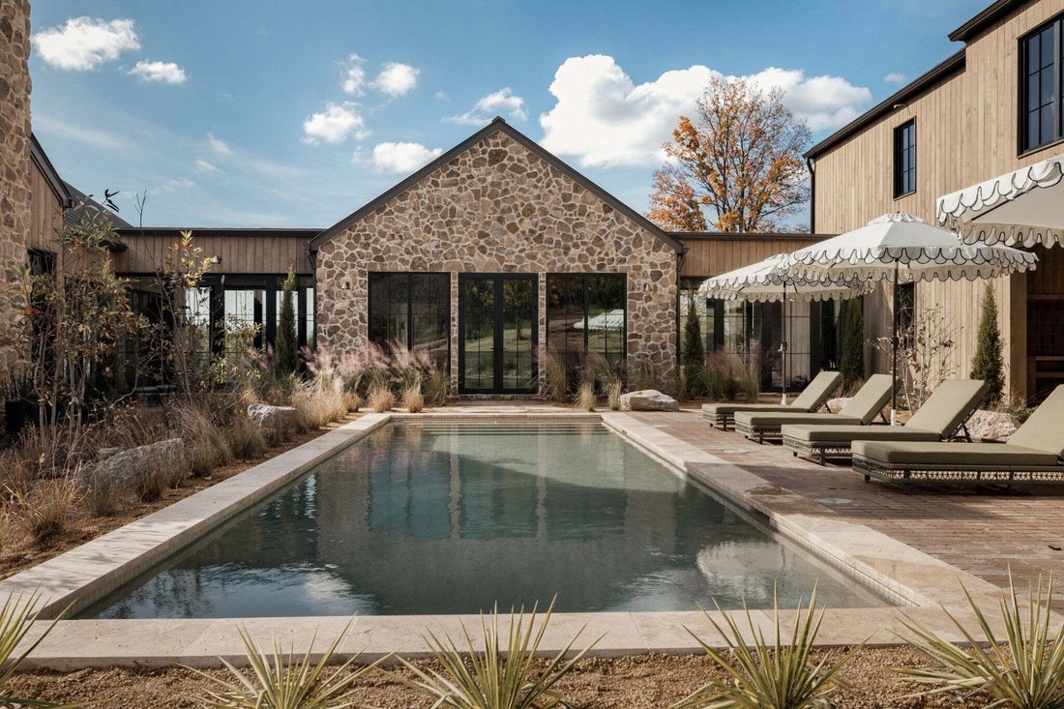
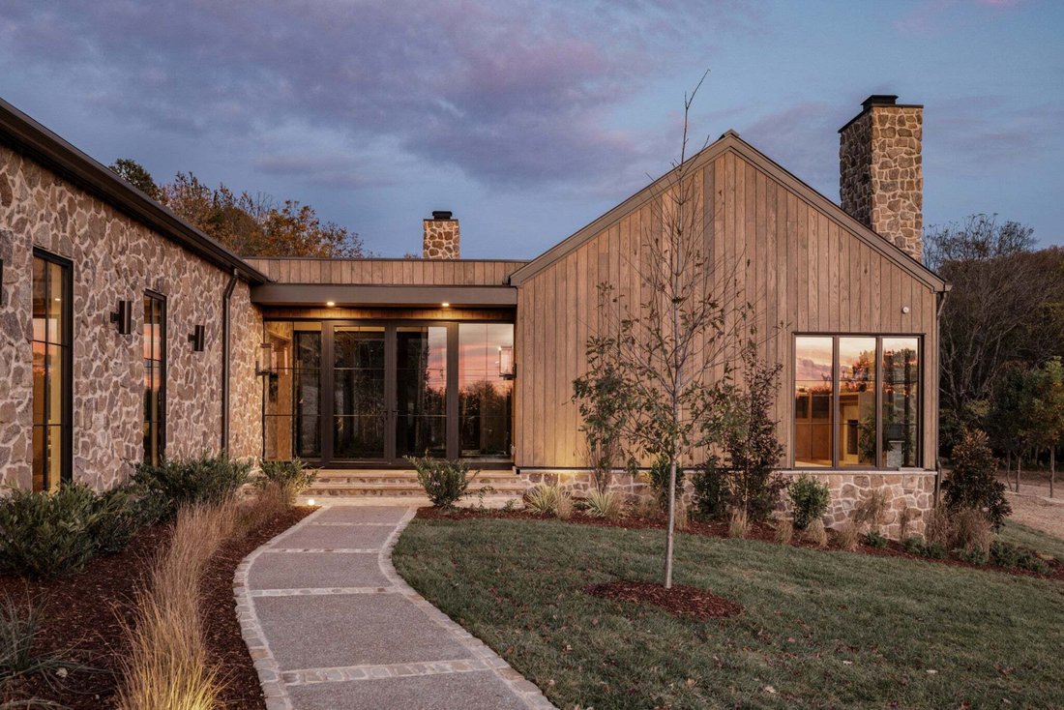
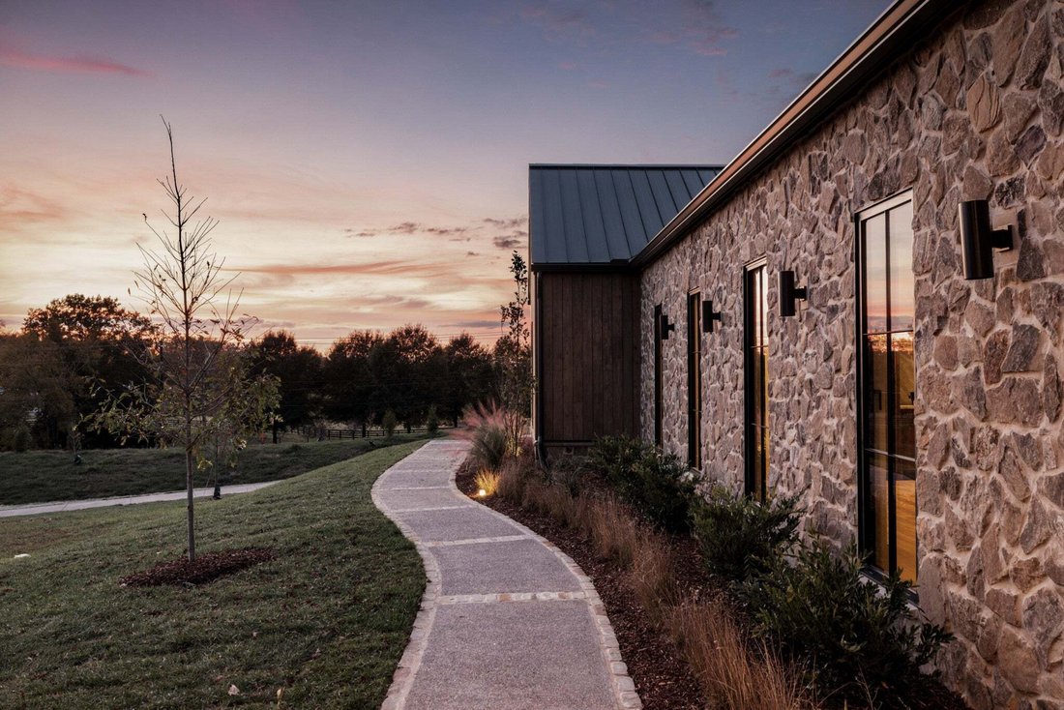
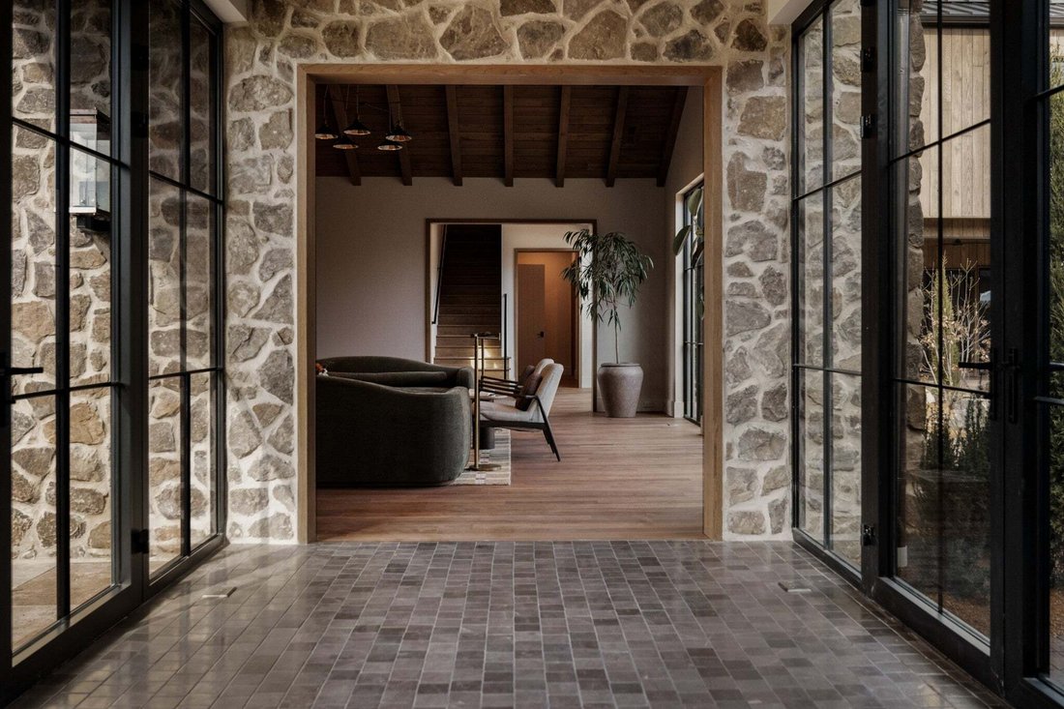
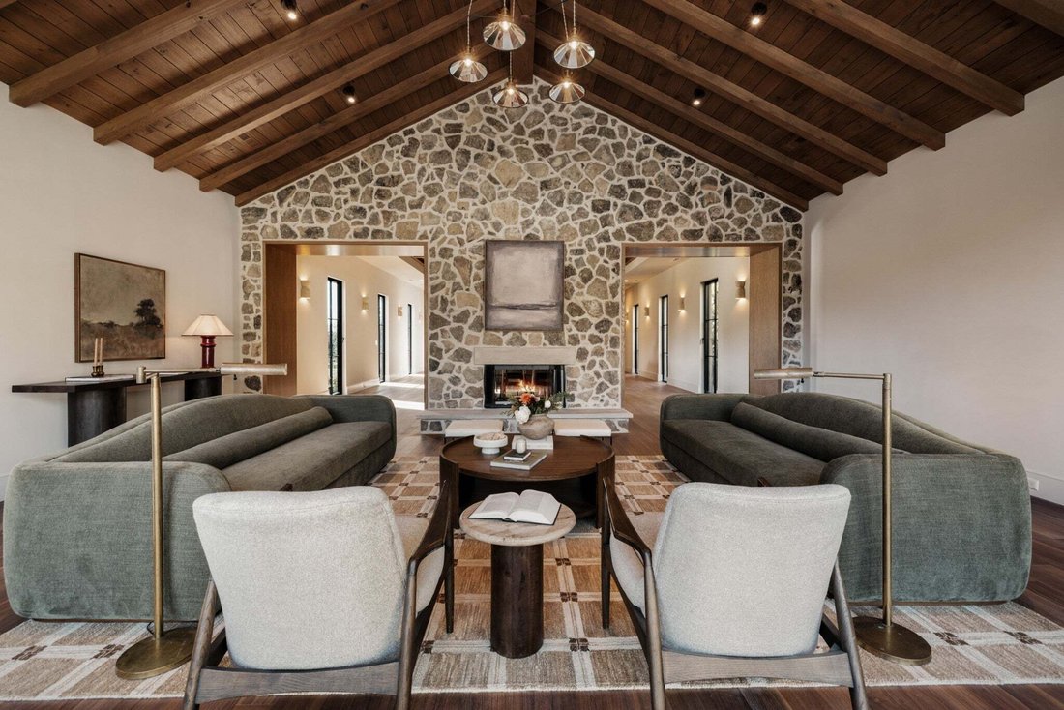
Behind the gates of Arrington Woods, nestled on five private acres, an extraordinary residence unfolds where timeless craftsmanship meets refined luxury. A striking exterior of naturally aged fieldstone and red oak offers a beautiful introduction to a home designed to be experienced, not simply admired. Inside, every detail tells a story. Expansive living spaces are layered with Color Atelier limewash, designer wallpapers, rich wood accents, and exquisite architectural details. A dramatic double-sided wood-burning fireplace, framed in full-height stone, connects the living and dining rooms, while the private foyer study features a gas fireplace and custom built-ins. The chef’s kitchen is both beautiful and exceptional in function, appointed with a 48” Wolf range, Sub-Zero refrigeration, honed granite, and a full-height travertine backsplash, complemented by a thoughtfully equipped scullery. Privately situated in its own wing, the primary retreat feels like a world apart. Vaulted ceilings, exposed wood detailing, and a gas fireplace create an intimate sanctuary, while the expansive salon, dual walk-in closets, and spa-inspired bath—with two in-ground terrazzo soaking tubs and a luxurious dual-head shower—invite you to unwind in extraordinary comfort. 3 additional ensuite bedrooms, each with a walk-in closet, offer beautifully appointed accommodations. A spacious upper-level recreation room with dry bar, four-car garage, and dedicated mudroom provide effortless functionality. Beyond the interiors, a covered lanai with a soaring stone-clad fireplace opens to a dreamy courtyard and resort-inspired pool, where thoughtful landscaping seamlessly blends the outdoor living spaces with the natural surroundings. An outdoor kitchen with Blaze grill, main-level cabana/exercise studio, full pool bath, and additional storage complete this exceptional setting. From quiet mornings to evenings spent fireside, every space invites you to slow down, gather, and savor the beauty of home.
-
Type de propriété
Maison
-
Étages
2
-
Année de construction
2026
-
Prix/pied²
$836
Caractéristiques
- Garage
- Dressing
- Piscine
- Cheminée
- Cuisine extérieure
- Centre de remise en forme / Fitness
- Jardin
- Pergola
- Stationnement
Caractéristiques
Lot
- Vie privée
Intérieur
- Haut plafond
- Bureau
- Cheminée
- Îlot de cuisine
- Laveuse sécheuse
- Bar
- Comptoirs en pierre
- Dressing
- Centre de remise en forme / Fitness
Outdoor
- Stationnement
- Piscine
- Garage
- Cuisine extérieure
- Espace de vie extérieur
- Porte
- Pergola
- Jardin
Explorez le secteur
8000 Wilder Pass, Nolensville, Tennessee, États-Unis
Voir sur Google Maps
Prix par sqft
Faible
Élevé
Inscrit il y a 11 mois
Vous vous êtes renseigné sur ce bien
L'agent vous contactera bientôt par
Publié par
13
Annonces
2025
Inscrit
Réserver une visite avec the agent
Choisissez une date et si vous souhaitez une visite virtuelle ou en personne avec l’agent.
Date préférée
Type de visite
Dernière mise à jour
Aujourd'hui
Première mise en ligne
Novembre 5
Référence de l’annonce
3632379
Statut de l’annonce
Based on information submitted to the MLS GRID as of 2026. All data is obtained from various sources and may not have been verified by broker or MLS GRID. Supplied Open House Information is subject to change without notice. All information should be independently reviewed and verified for accuracy. Properties may or may not be listed by the office/agent presenting the information.
Propriétés similaires à proximité
Nouvelles annonces à Nolensville



Explorez plus de biens à vendre
Nolensville, TN, États-Unis types de propriétés
Nolensville, TN, États-Unis Recherches populaires
- Vue sur la montagne propriétés à Nolensville, TN, États-Unis
- Propriétés avec Terrasse à Nolensville, TN, États-Unis
- Propriétés avec Cuisine extérieure à Nolensville, TN, États-Unis
- Propriétés avec Terrain de tennis à Nolensville, TN, États-Unis
- Vue sur la mer propriétés à Nolensville, TN, États-Unis
- Propriétés avec Jacuzzi à Nolensville, TN, États-Unis
- Moderne propriétés à Nolensville, TN, États-Unis
- Vue panoramique / panoramique propriétés à Nolensville, TN, États-Unis
- Équestre propriétés à Nolensville, TN, États-Unis
- Propriétés avec Sauna à Nolensville, TN, États-Unis
- Propriétés avec Cinéma à Nolensville, TN, États-Unis
- Au bord de l’eau propriétés à Nolensville, TN, États-Unis
- Colline propriétés à Nolensville, TN, États-Unis
- Vue sur le lac propriétés à Nolensville, TN, États-Unis
- Propriétés avec Bibliothèque à Nolensville, TN, États-Unis
- Propriétés avec Vignoble / Cave à Nolensville, TN, États-Unis
Guides et histoires connexes
La confiance des plus grands courtiers du monde
Les agents des propriétés les plus exceptionnelles du monde publient sur JamesEdition.
- Des annonces de Sotheby's, Christie's, BARNES et Engel & Völkers
- Chaque annonce est vérifiée avant sa mise en ligne
- Contactez directement des agents vérifiés
En continuant, vous acceptez nos Conditions et notre Politique de confidentialité.
brokerages we
partnered with
partnered with