
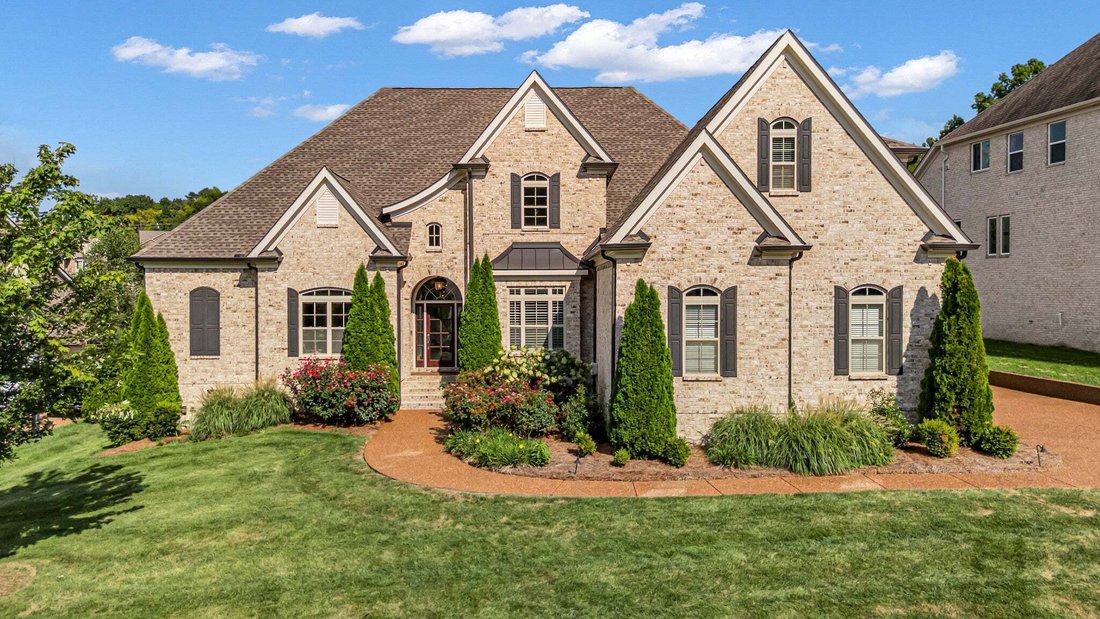


$1,259,900
Résidence Unifamiliale à Nolensville
- 4 Chambres
- 4 SdB
- 3,667 Sqft
- 16,118 Sqft lot
- Mis à jour: Septembre 4
- Source: Realtracs MLS#3527124
À propos de la propriété
La description a été traduite automatiquement.
La description est affichée dans la langue d'origine.
Come fall in love with Nolensville living! This former Turnberry model home showcases the popular St. Andrews floor plan, exceptional build quality, thoughtful design and upgrades throughout. From the moment you step inside, you’ll notice the tall ceilings, gorgeous designer lighting and beautiful finishes that give this home an elevated feel while still feeling warm and welcoming. The layout is a
Come fall in love with Nolensville living! This former Turnberry model home showcases the popular St. Andrews floor plan, exceptional build quality, thoughtful design and upgrades throughout. From the moment you step inside, you’ll notice the tall ceilings, gorgeous designer lighting and beautiful finishes that give this home an elevated feel while still feeling warm and welcoming. The layout is a true standout with 4 bedrooms—including THREE on the main level—plus TWO dedicated home offices, offering incredible flexibility for working from home, homework, hobbies or simply having extra space to spread out. The main-level bedroom has an exceptional walk in closet with center island. Upstairs, a private 4th bedroom creates the perfect space for guests, teens or an additional retreat. The living spaces flow beautifully for both everyday life and entertaining, with the attention to detail you expect from a Turnberry-built home. As a former model, this home was designed to impress, with upgrades and special touches throughout that set it apart. Step outside to the screened-in back porch, the perfect spot for morning coffee, evening dinners or relaxing at the end of the day. Beyond the porch, you’ll find a level, private backyard surrounded by mature trees, offering plenty of room to play, entertain or simply enjoy a little extra privacy. And the location keeps getting better! Enjoy the charm and community feel Nolensville is known for while being just 8 minutes from the exciting new Publix and Kroger developments coming to the area, along with convenient access to shopping, dining and everything this growing community has to offer. Also just minutes from the growing developments in Triune! This is a home and floor plan you’ll want to experience in person—come see what makes Nolensville such a special place to call home! WELCOME HOME!
-
Type de propriété
Maison
-
Étages
2
-
Année de construction
2020
-
Prix/pied²
$343
Caractéristiques
- Garage
- Dressing
- Piscine
- Jardin
- Terrain de jeu
- Cheminée
- Espace de vie extérieur
- Cuisinière à gaz
- Comptoirs en pierre
Caractéristiques
Intérieur
- Haut plafond
- Cheminée
- Îlot de cuisine
- Cuisinière à gaz
- Bar
- Comptoirs en pierre
- Dressing
Outdoor
- Piscine
- Garage
- Terrain de jeu
- Espace de vie extérieur
- Jardin
Explorez le secteur
252 Rock Cress Rd, Nolensville, Tennessee, États-Unis
Voir sur Google Maps
Prix par sqft
Faible
Élevé
Inscrit il y a 9 mois
Vous vous êtes renseigné sur ce bien
L'agent vous contactera bientôt par
Publié par
6
Annonces
2025
Inscrit
Réserver une visite avec the agent
Choisissez une date et si vous souhaitez une visite virtuelle ou en personne avec l’agent.
Date préférée
Type de visite
Dernière mise à jour
Septembre 4
Première mise en ligne
Sep 4
Référence de l’annonce
3527124
Statut de l’annonce
Based on information submitted to the MLS GRID as of 2026. All data is obtained from various sources and may not have been verified by broker or MLS GRID. Supplied Open House Information is subject to change without notice. All information should be independently reviewed and verified for accuracy. Properties may or may not be listed by the office/agent presenting the information.
Propriétés similaires à proximité
Nouvelles annonces à Nolensville


Explorez plus de biens à vendre
Nolensville, TN, États-Unis types de propriétés
Nolensville, TN, États-Unis Recherches populaires
- Propriétés avec Cuisine extérieure à Nolensville, TN, États-Unis
- Propriétés avec Terrain de tennis à Nolensville, TN, États-Unis
- Vue sur la mer propriétés à Nolensville, TN, États-Unis
- Vue sur la montagne propriétés à Nolensville, TN, États-Unis
- Propriétés avec Terrasse à Nolensville, TN, États-Unis
- Propriétés avec Jacuzzi à Nolensville, TN, États-Unis
- Moderne propriétés à Nolensville, TN, États-Unis
- Vue panoramique / panoramique propriétés à Nolensville, TN, États-Unis
- Équestre propriétés à Nolensville, TN, États-Unis
- Propriétés avec Sauna à Nolensville, TN, États-Unis
- Propriétés avec Cinéma à Nolensville, TN, États-Unis
- Au bord de l’eau propriétés à Nolensville, TN, États-Unis
- Propriétés avec Cave à vins à Nolensville, TN, États-Unis
- Colline propriétés à Nolensville, TN, États-Unis
- Vue sur le lac propriétés à Nolensville, TN, États-Unis
- Propriétés avec Hammam à Nolensville, TN, États-Unis
Guides et histoires connexes
La confiance des plus grands courtiers du monde
Les agents des propriétés les plus exceptionnelles du monde publient sur JamesEdition.
- Des annonces de Sotheby's, Christie's, BARNES et Engel & Völkers
- Chaque annonce est vérifiée avant sa mise en ligne
- Contactez directement des agents vérifiés
En continuant, vous acceptez nos Conditions et notre Politique de confidentialité.
brokerages we
partnered with
partnered with