$803,275
Maison De Ville Avec Jardin
- 7 Chambres
- 3 SdB
- 3,659 Sqft
- 6,179 Sqft lot
- Mis à jour: Août 7
À propos de la propriété
La description a été traduite automatiquement.
La description est affichée dans la langue d'origine.
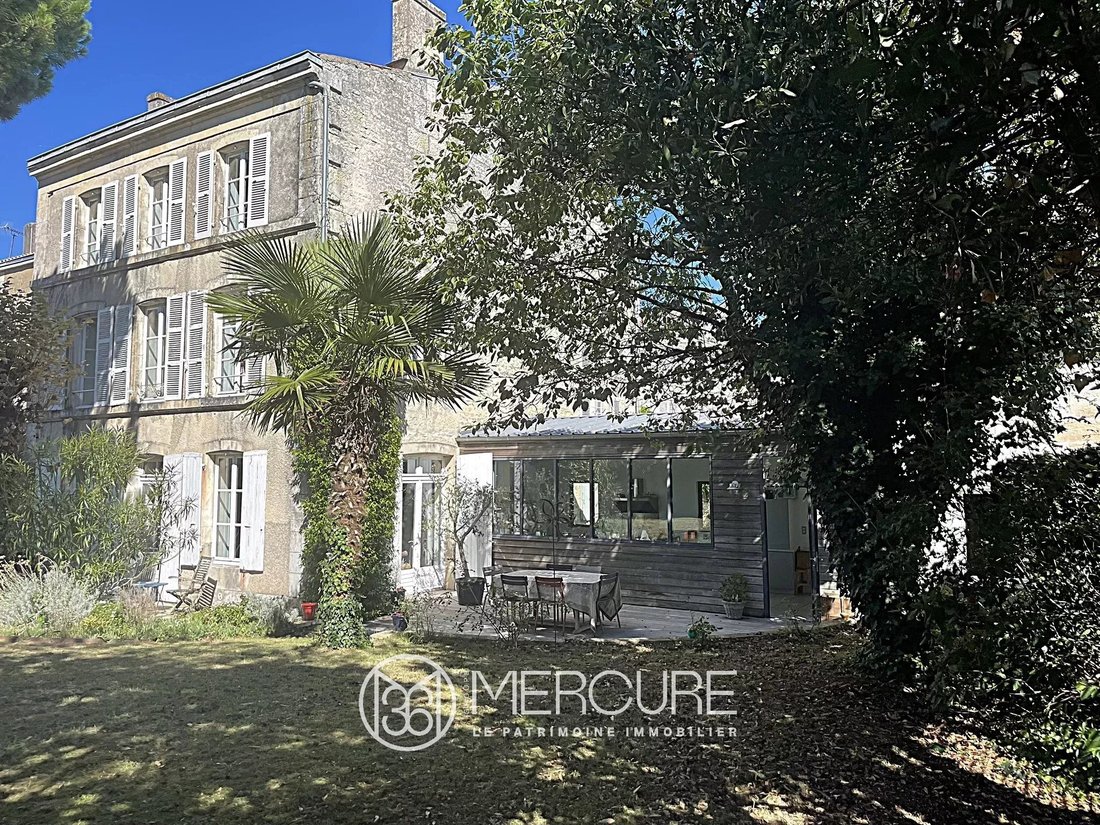
In the town center of NIORT, near Les Halles, this charming 19th-century family home of 340 m² on three levels has a 450 m² walled landscaped garden and an interior courtyard for easy parking. Beautifully decorated, the house has retained its old features and the ground floor has been cleverly extended by a glass kitchen connecting the main building to the outbuilding. Consisting of reception room
In the town center of NIORT, near Les Halles, this charming 19th-century family home of 340 m² on three levels has a 450 m² walled landscaped garden and an interior courtyard for easy parking. Beautifully decorated, the house has retained its old features and the ground floor has been cleverly extended by a glass kitchen connecting the main building to the outbuilding. Consisting of reception rooms, seven bedrooms and three bathrooms, the house offers two additional rooms in the former outbuilding, which can be used in various ways (professional premises, studio, home cinema, etc.). This part of the house could become independent by changing the window overlooking the courtyard into an entrance door.
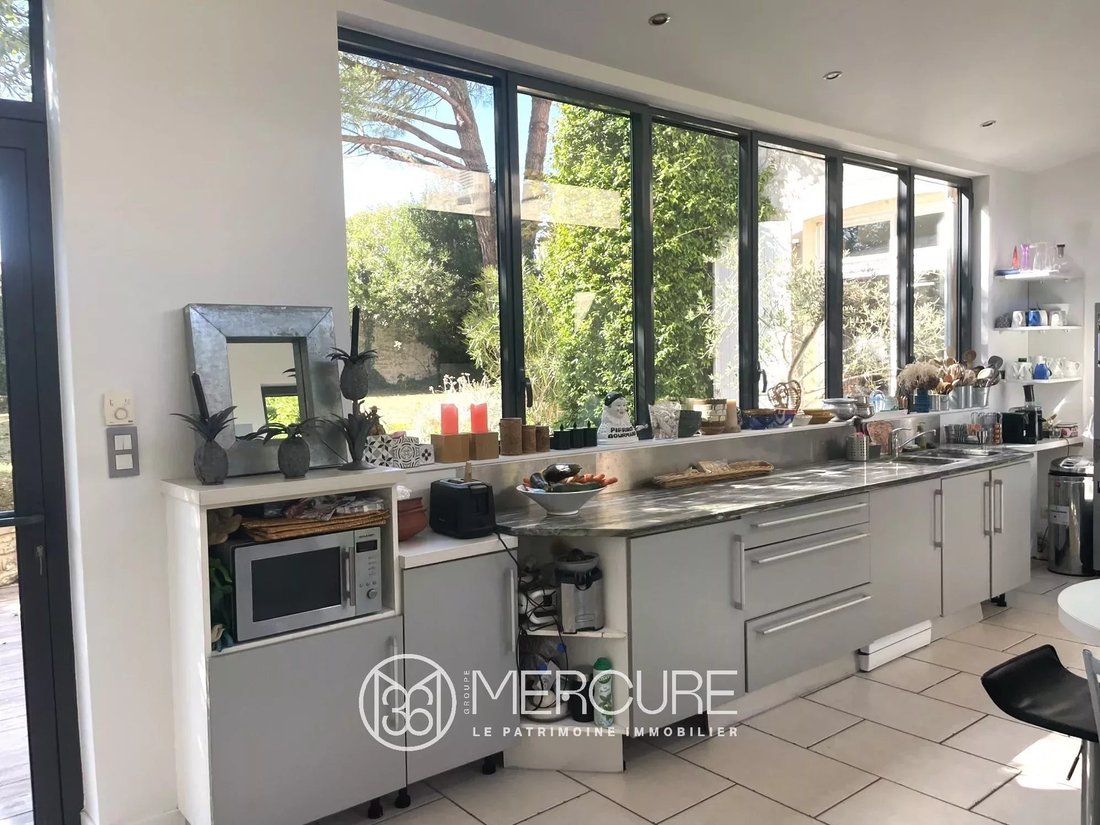
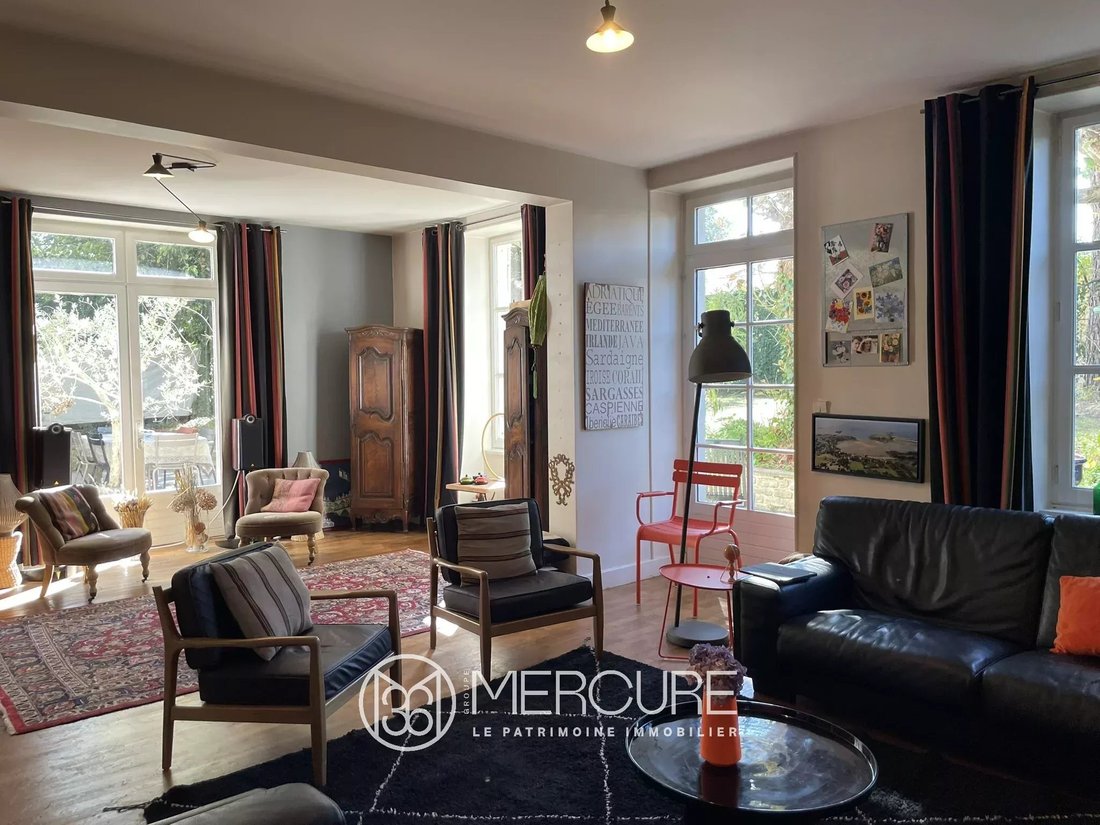
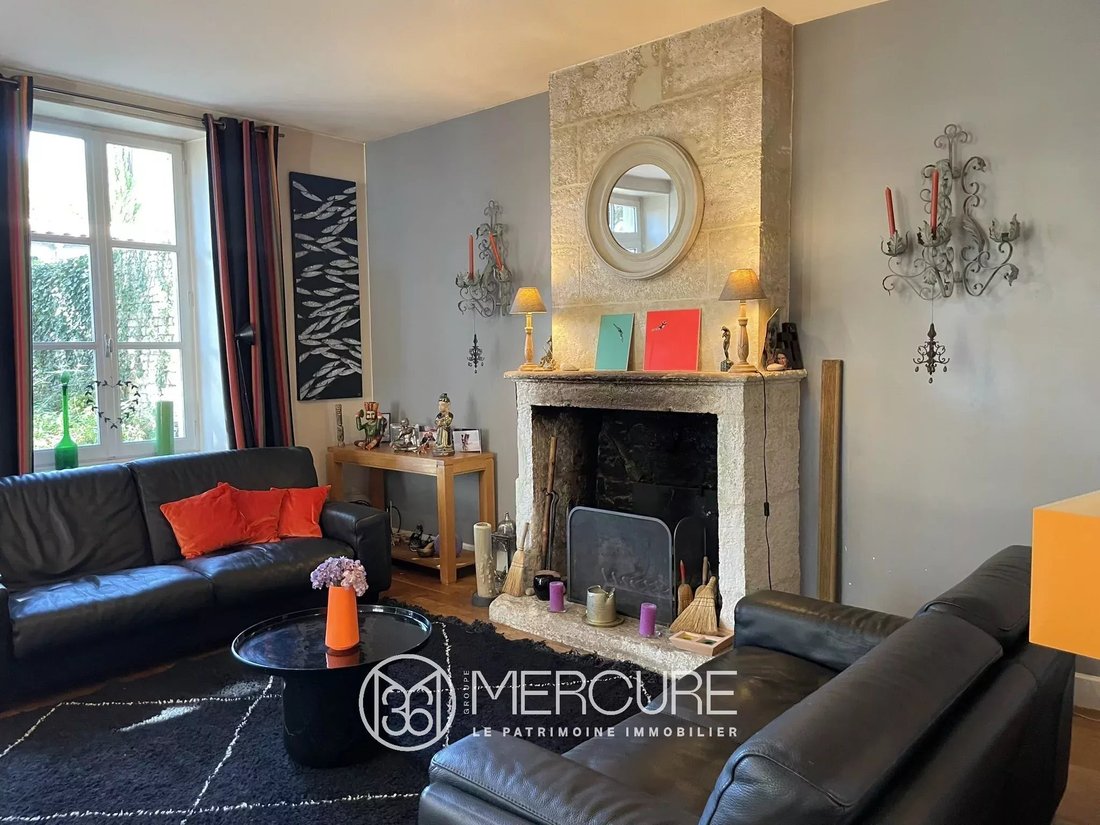
The main entrance from the street leads to an office on the right handside (street side) with oak parquet flooring, and to the dining room on the left handside, with oak flooring, overlooking the street and the courtyard. At the back, a living room (41 m², HSP 2.86m) with a working fireplace, on parquet flooring, opens onto the garden and the dining room. In the dual-aspect extension, a bright kitchen under glass roof (24 m²) has been created, offering a view of the garden and the interior courtyard. It is fully equipped and fitted, on ceramic paving. From the kitchen, there is access to a room (25 m²), with a seagrass floor on concrete, which itself serves, by a pine staircase, another room of the same size. This part of the house could be used for multiple uses yet to be imagined (professional, home cinema, library, etc.).
On the first floor (overhead height: 2.76 m), the wooden staircase leads to a landing (6.90 m²) providing access to two bedrooms (16 m², 17.6 m²) with large closets, a bathroom (sink, shower), WC, and a 40 m² master suite consisting of a 24.6 m² bedroom, an 11.2 m² bathroom, and a 4.2 m² dressing room.
The second floor offers a landing, four bedrooms, and a bathroom (sink, shower, WC).
Heating is by town gas (Saunier-Duval boiler, 2016), consumption: €1,809. Electricity consumption: €940. The old outbuilding has underfloor heating.
The roofs are tiled, except for the kitchen, which has a steel deck roof. The roof of the main building was completely redone in 2017, and that of the outbuilding was remodeled in 2020.
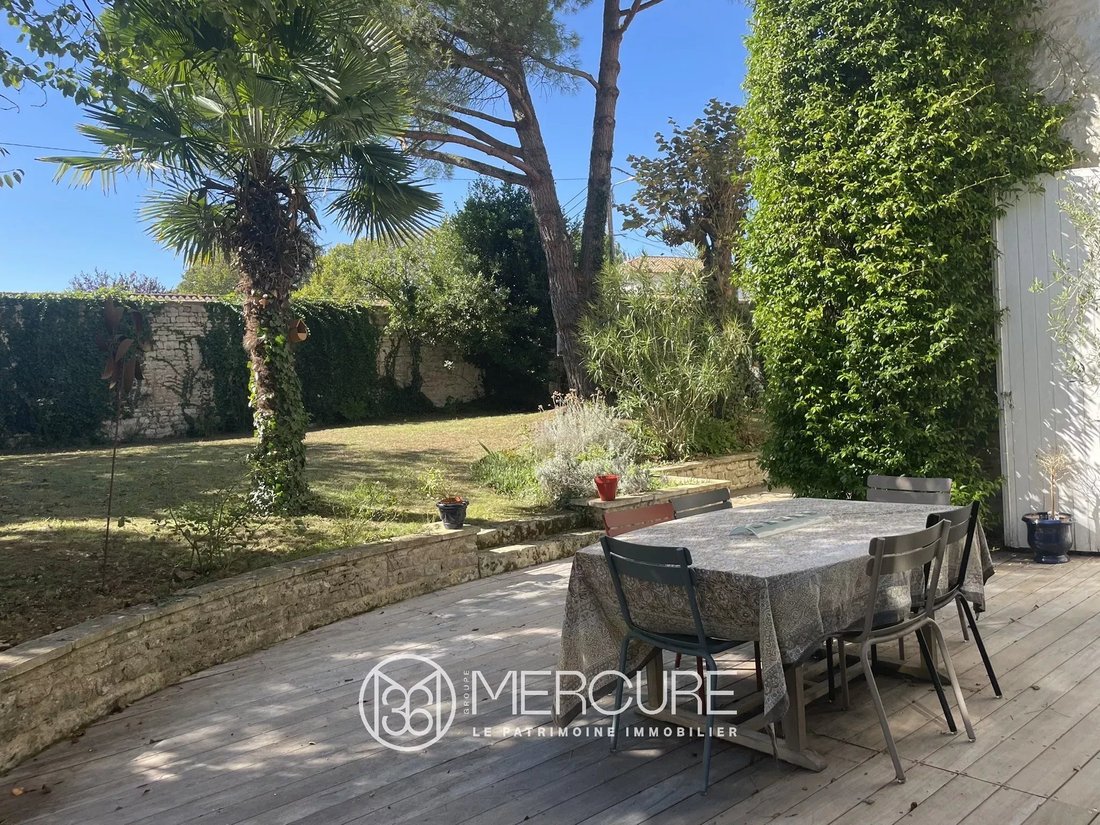
The garden is enclosed by stone walls with access from the small street. The front courtyard has a gate. The terraces face southwest toward the garden. They are made of wood and stone paving.
Finally, a 45 m² cellar with dirt floor will be perfect for the storage of your finest wines.
Niort is a city with a TGV train station (Paris Montparnasse 2 hours) and motorway access, at the gateway to the Marais Poitevin region, 40 minutes from La Rochelle (airport), 1.5 hours from Nantes, and 1.40 hours from Bordeaux.
Sale price including agency fees: €693,000.
Agency fees payable by the buyer.
Agency fees: 5% VAT of the price excluding agency fees.
Sale price excluding fees: €660,000.
Energy Class: C.
Climate Class:C.
Estimated annual energy costs for standard use: between €3420 and €4640 per year. Prices indexed for 2021.
Information on the risks to which this property is exposed is available on the Géorisques website: [hidden information]
Des informations sur les risques auxquels est exposé ce bien sont disponibles sur le site Géorisques : https://www.georisques.gouv.fr/
The main entrance from the street leads to an office on the right handside (street side) with oak parquet flooring, and to the dining room on the left handside, with oak flooring, overlooking the street and the courtyard. At the back, a living room (41 m², HSP 2.86m) with a working fireplace, on parquet flooring, opens onto the garden and the dining room. In the dual-aspect extension, a bright kitchen under glass roof (24 m²) has been created, offering a view of the garden and the interior courtyard. It is fully equipped and fitted, on ceramic paving. From the kitchen, there is access to a room (25 m²), with a seagrass floor on concrete, which itself serves, by a pine staircase, another room of the same size. This part of the house could be used for multiple uses yet to be imagined (professional, home cinema, library, etc.).
On the first floor (overhead height: 2.76 m), the wooden staircase leads to a landing (6.90 m²) providing access to two bedrooms (16 m², 17.6 m²) with large closets, a bathroom (sink, shower), WC, and a 40 m² master suite consisting of a 24.6 m² bedroom, an 11.2 m² bathroom, and a 4.2 m² dressing room.
The second floor offers a landing, four bedrooms, and a bathroom (sink, shower, WC).
Heating is by town gas (Saunier-Duval boiler, 2016), consumption: €1,809. Electricity consumption: €940. The old outbuilding has underfloor heating.
The roofs are tiled, except for the kitchen, which has a steel deck roof. The roof of the main building was completely redone in 2017, and that of the outbuilding was remodeled in 2020.
The garden is enclosed by stone walls with access from the small street. The front courtyard has a gate. The terraces face southwest toward the garden. They are made of wood and stone paving.
Finally, a 45 m² cellar with dirt floor will be perfect for the storage of your finest wines.
Niort is a city with a TGV train station (Paris Montparnasse 2 hours) and motorway access, at the gateway to the Marais Poitevin region, 40 minutes from La Rochelle (airport), 1.5 hours from Nantes, and 1.40 hours from Bordeaux.
Sale price including agency fees: €693,000.
Agency fees payable by the buyer.
Agency fees: 5% VAT of the price excluding agency fees.
Sale price excluding fees: €660,000.
Energy Class: C.
Climate Class:C.
Estimated annual energy costs for standard use: between €3420 and €4640 per year. Prices indexed for 2021.
Information on the risks to which this property is exposed is available on the Géorisques website: [hidden information]
Des informations sur les risques auxquels est exposé ce bien sont disponibles sur le site Géorisques : https://www.georisques.gouv.fr/
-
Type de propriété
Maison
-
Étages
3
-
Prix/pied²
$219
Caractéristiques
- Jardin
- Terrasse
- Cheminée
- Cinéma
- Bibliothèque
- Porte
- Bureau
- Stationnement
Explorez le secteur
Niort, Nouvelle-Aquitaine, France
Voir sur Google Maps
Prix par sqft
Faible
Élevé
Inscrit il y a 4 ans
Vous vous êtes renseigné sur ce bien
L'agent vous contactera bientôt par
Publié par
60
Annonces
2022
Inscrit
Réserver une visite avec the agent
Choisissez une date et si vous souhaitez une visite virtuelle ou en personne avec l’agent.
Date préférée
Type de visite
Dernière mise à jour
Août 7
Première mise en ligne
Sep 26, 2025
Référence de l’annonce
10216PO
La confiance des plus grands courtiers du monde
Les agents des propriétés les plus exceptionnelles du monde publient sur JamesEdition.
- Des annonces de Sotheby's, Christie's, BARNES et Engel & Völkers
- Chaque annonce est vérifiée avant sa mise en ligne
- Contactez directement des agents vérifiés
En continuant, vous acceptez nos Conditions et notre Politique de confidentialité.