$1,327,031
Maison D'architecte 7 Pièces à Vendre
- 3 Chambres
- 3 SdB
- 2,422 Sqft
- 36,705 Sqft lot
- Mis à jour: Juillet 30
-
1
Vues des 30 derniers jours
À propos de la propriété
La description a été traduite automatiquement.
La description est affichée dans la langue d'origine.
iad France - Sebastien Morello vous propose: Villa d’Architecte à Géométrie Libre – Vue Panoramique sur la ville de Nîmes
Sur les hauteurs de Nîmes, au cOEur d’un environnement préservé, se dévoile cette villa d’architecte à géométrie libre, OEuvre singulière de conception, d’équilibre et de lumière. Avec ses 225 m² habitables, implantés sur plus de 3 400 m² de terrain arboré, elle incarn
Sur les hauteurs de Nîmes, au cOEur d’un environnement préservé, se dévoile cette villa d’architecte à géométrie libre, OEuvre singulière de conception, d’équilibre et de lumière. Avec ses 225 m² habitables, implantés sur plus de 3 400 m² de terrain arboré, elle incarn
iad France - Sebastien Morello offers you: Architect’s Villa with Free Geometry – Panoramic View of the City of Nîmes On the heights of Nîmes, in the heart of a preserved environment, this architect-designed villa with free geometry is revealed, a unique work of design, balance, and light. With 225 m² of living space on over 3,400 m² of wooded land, it embodies a rare meeting of nature, architectu
iad France - Sebastien Morello vous propose: Villa d’Architecte à Géométrie Libre – Vue Panoramique sur la ville de Nîmes
Sur les hauteurs de Nîmes, au cOEur d’un environnement préservé, se dévoile cette villa d’architecte à géométrie libre, OEuvre singulière de conception, d’équilibre et de lumière. Avec ses 225 m² habitables, implantés sur plus de 3 400 m² de terrain arboré, elle incarne la rencontre rare entre nature, architecture et art de vivre.
L’ensemble bénéficie d’un chauffage et rafraîchissement par le sol, garantissant un confort permanent, discret et homogène tout au long de l’année.
Conçue pour dialoguer avec la topographie du terrain, la maison s’articule en volumes imbriqués et demi-niveaux, où chaque espace trouve naturellement sa logique, son orientation et sa lumière.
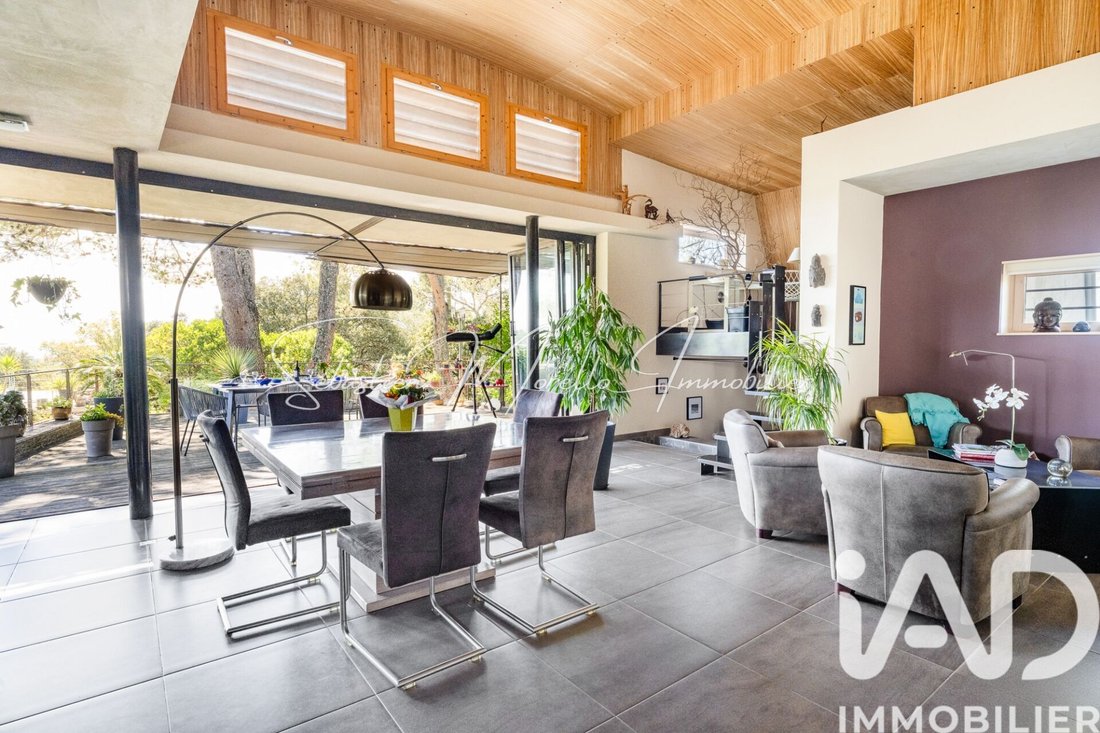
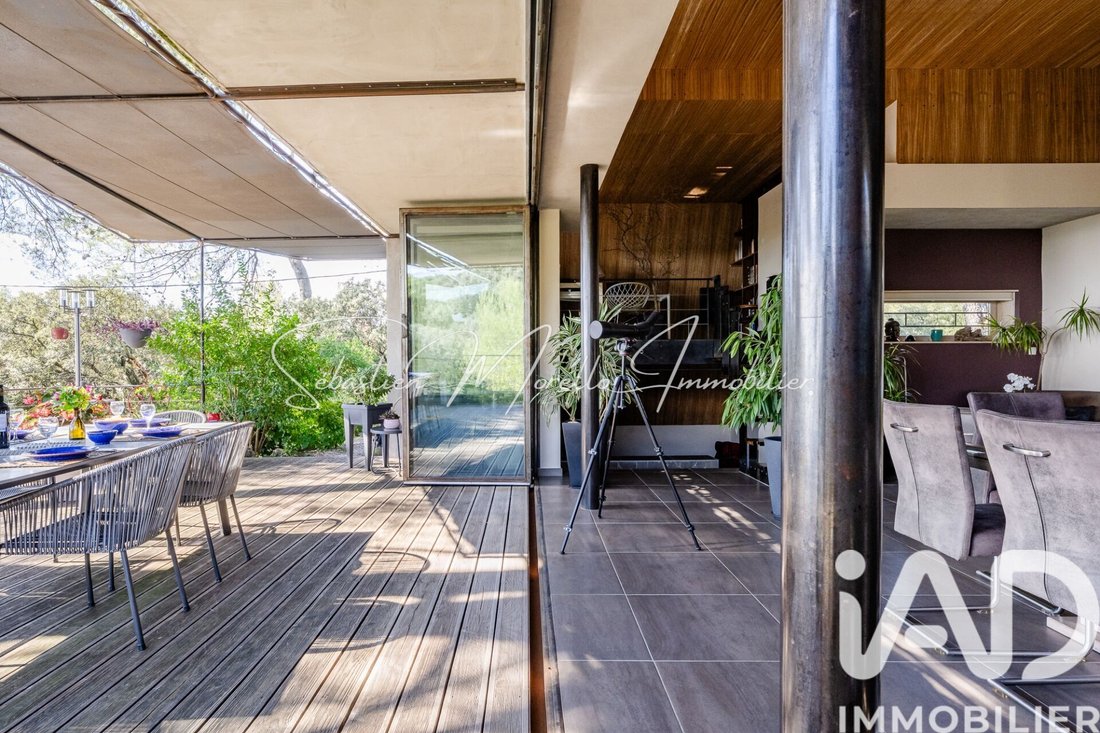
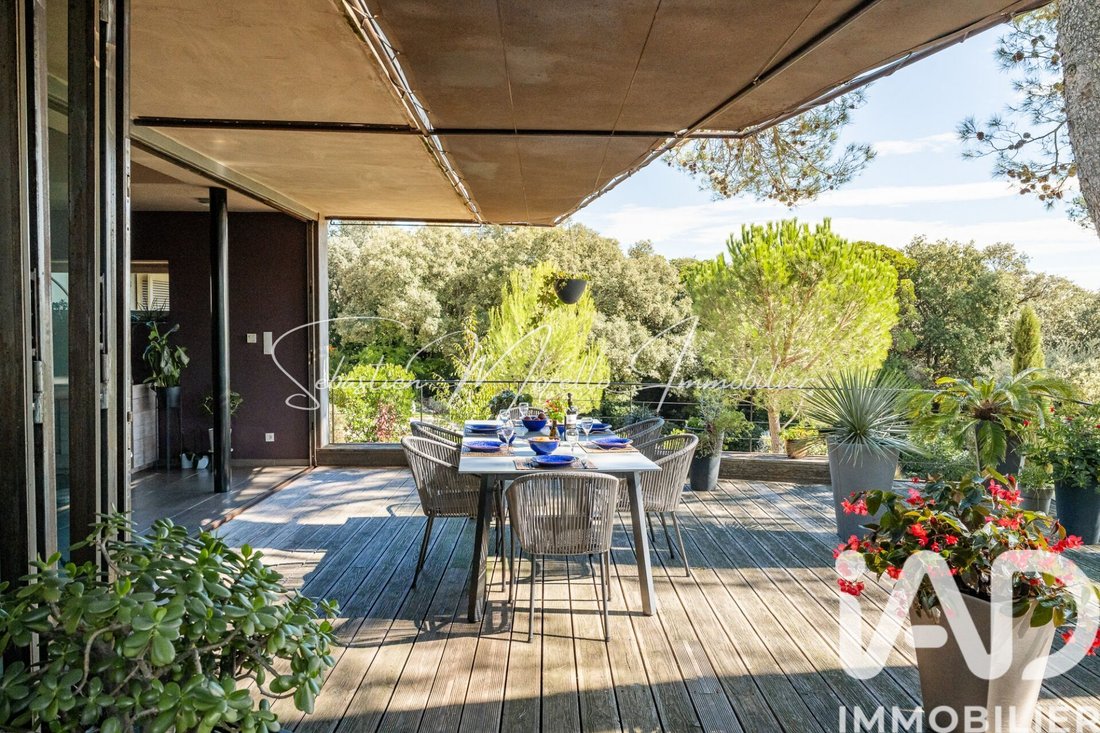
Dès l’entrée, le séjour impressionne par ses belles hauteurs sous plafond et son plafond galbé plaqué de Zébrano, dont les lignes courbes soulignent toute la singularité du lieu. Les baies vitrées à ouverture accordéon prolongent l’espace vers l’extérieur, créant un véritable salon intérieur/extérieur de plus de 80 m². La pièce s’ouvre ainsi sur la terrasse et sur un panorama spectaculaire embrassant Nîmes et la plaine des Costières. Le poêle à bois vient renforcer l’atmosphère chaleureuse du séjour, en apportant une touche conviviale et authentique.
La cuisine, pensée dans le prolongement du séjour, allie élégance et fonctionnalité avec son plan de travail en granit noir du Zimbabwe, son îlot central convivial et son équipement haut de gamme.
La composition en demi-niveaux révèle ensuite :
– Un bureau en surplomb, baigné de lumière, idéal pour travailler en pleine quiétude,
– Un salon TV en contrebas, propice à la détente et au confort.
Sur le même niveau, l’espace nuit accueille deux grandes suites parentales, véritables cocons d’intimité :
– L’une avec mezzanine et espace de rangement,
– L’autre avec terrasse privative offrant une vue plongeante sur la piscine et le jardin.
Ce niveau dispose également d’un cellier et d’une buanderie, apportant confort et fonctionnalité au quotidien.
En rez-de-jardin, un appartement T2 indépendant complète harmonieusement l’ensemble. Accessible à la fois depuis le rez-de-chaussée et le rez-de-jardin, il comprend un séjour lumineux ouvert sur le jardin et une chambre en demi-sous-sol, intime et enveloppante, telle une chambre secrète.
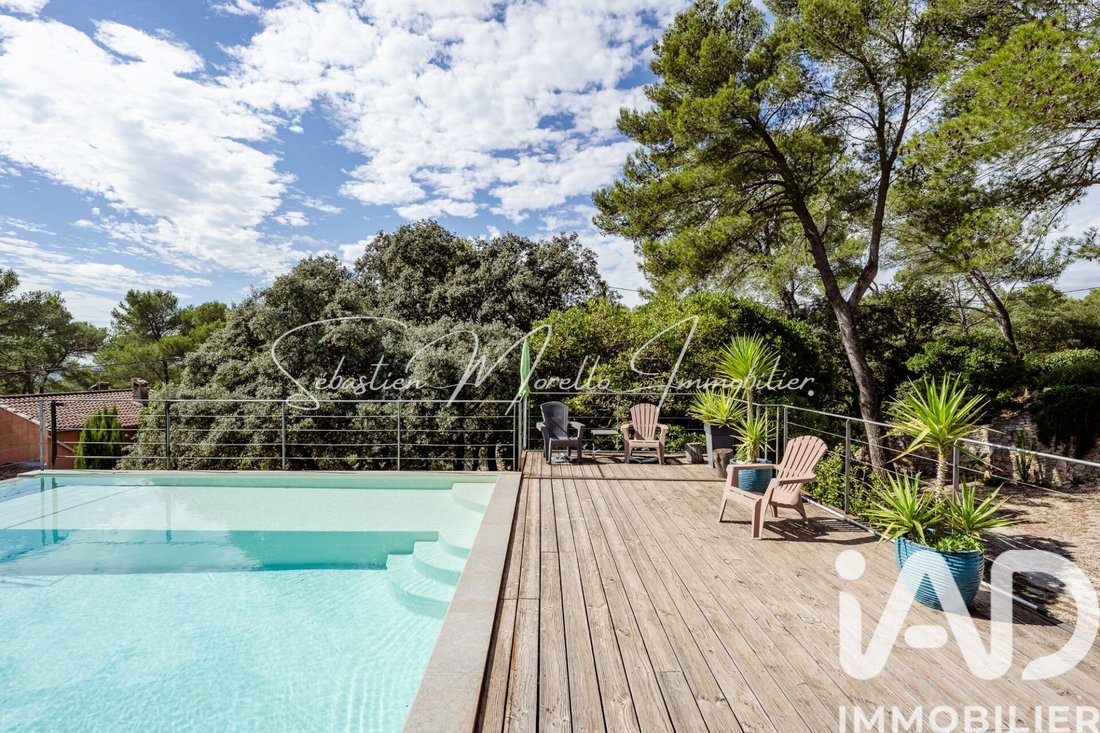
Les extérieurs prolongent cette architecture naturelle : une piscine et son local élégamment intégrés, un carport, un atelier ainsi qu’une petite orangerie.
L’ensemble est complété par un système de récupération d’eau de pluie enterré d’environ 150 m³, reflet d’une conception aussi réfléchie qu’écologique.
Plus qu’une maison, cette création est une véritable expérience architecturale, où chaque détail répond à la lumière du Sud.
Une propriété unique, alliance rare entre art de vivre, nature et singularité.
Honoraires d’agence à la charge du vendeur.
Information d’affichage énergétique sur ce bien : classe ENERGIE A indice 68 et classe CLIMAT A indice 2. Les informations sur les risques auxquels ce bien est exposé, y compris l’obligation légale de débroussaillement, sont disponibles sur le site Géorisques : [hidden information]
La présente annonce immobilière a été rédigée sous la responsabilité éditoriale de M Sebastien Morello mandataire indépendant en immobilier (sans détention de fonds), agent commercial de la SAS [hidden information] France immatriculé au RSAC de Nîmes sous le numéro [hidden information], titulaire de la carte de démarchage immobilier pour le compte de la société [hidden information] France SAS.
Des informations sur les risques auxquels est exposé ce bien sont disponibles sur le site Géorisques : https://www.georisques.gouv.fr/
Sur les hauteurs de Nîmes, au cOEur d’un environnement préservé, se dévoile cette villa d’architecte à géométrie libre, OEuvre singulière de conception, d’équilibre et de lumière. Avec ses 225 m² habitables, implantés sur plus de 3 400 m² de terrain arboré, elle incarne la rencontre rare entre nature, architecture et art de vivre.
L’ensemble bénéficie d’un chauffage et rafraîchissement par le sol, garantissant un confort permanent, discret et homogène tout au long de l’année.
Conçue pour dialoguer avec la topographie du terrain, la maison s’articule en volumes imbriqués et demi-niveaux, où chaque espace trouve naturellement sa logique, son orientation et sa lumière.
Dès l’entrée, le séjour impressionne par ses belles hauteurs sous plafond et son plafond galbé plaqué de Zébrano, dont les lignes courbes soulignent toute la singularité du lieu. Les baies vitrées à ouverture accordéon prolongent l’espace vers l’extérieur, créant un véritable salon intérieur/extérieur de plus de 80 m². La pièce s’ouvre ainsi sur la terrasse et sur un panorama spectaculaire embrassant Nîmes et la plaine des Costières. Le poêle à bois vient renforcer l’atmosphère chaleureuse du séjour, en apportant une touche conviviale et authentique.
La cuisine, pensée dans le prolongement du séjour, allie élégance et fonctionnalité avec son plan de travail en granit noir du Zimbabwe, son îlot central convivial et son équipement haut de gamme.
La composition en demi-niveaux révèle ensuite :
– Un bureau en surplomb, baigné de lumière, idéal pour travailler en pleine quiétude,
– Un salon TV en contrebas, propice à la détente et au confort.
Sur le même niveau, l’espace nuit accueille deux grandes suites parentales, véritables cocons d’intimité :
– L’une avec mezzanine et espace de rangement,
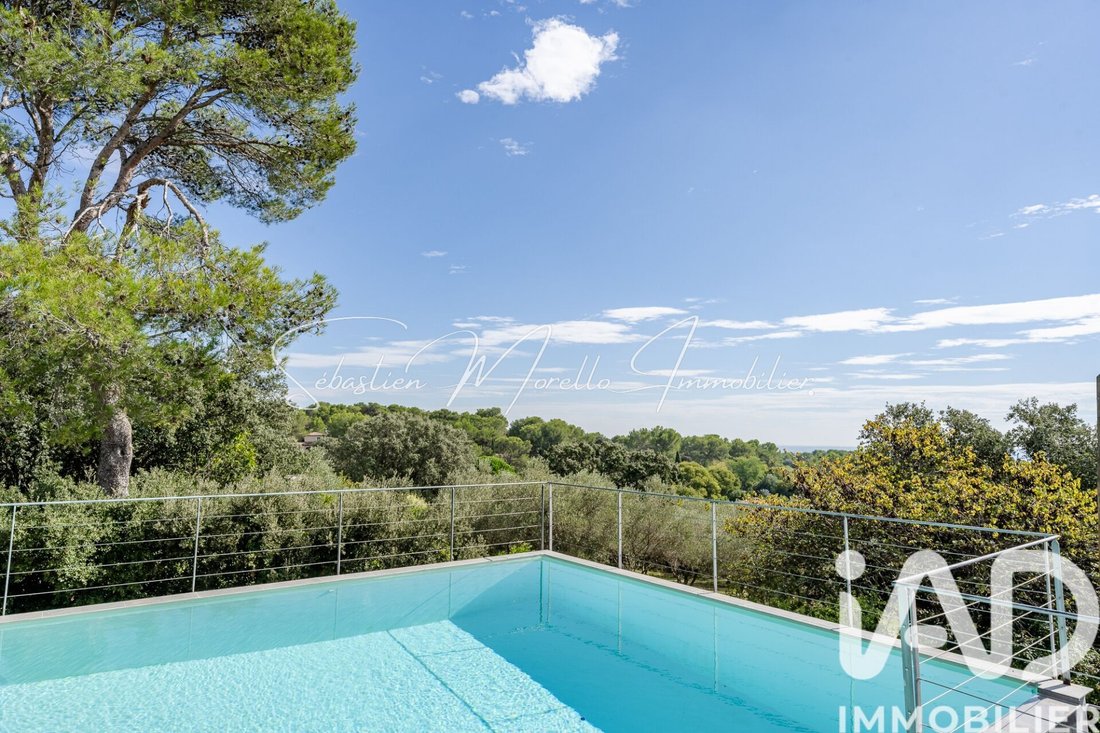
– L’autre avec terrasse privative offrant une vue plongeante sur la piscine et le jardin.
Ce niveau dispose également d’un cellier et d’une buanderie, apportant confort et fonctionnalité au quotidien.
En rez-de-jardin, un appartement T2 indépendant complète harmonieusement l’ensemble. Accessible à la fois depuis le rez-de-chaussée et le rez-de-jardin, il comprend un séjour lumineux ouvert sur le jardin et une chambre en demi-sous-sol, intime et enveloppante, telle une chambre secrète.
Les extérieurs prolongent cette architecture naturelle : une piscine et son local élégamment intégrés, un carport, un atelier ainsi qu’une petite orangerie.
L’ensemble est complété par un système de récupération d’eau de pluie enterré d’environ 150 m³, reflet d’une conception aussi réfléchie qu’écologique.
Plus qu’une maison, cette création est une véritable expérience architecturale, où chaque détail répond à la lumière du Sud.
Une propriété unique, alliance rare entre art de vivre, nature et singularité.
Honoraires d’agence à la charge du vendeur.
Information d’affichage énergétique sur ce bien : classe ENERGIE A indice 68 et classe CLIMAT A indice 2. Les informations sur les risques auxquels ce bien est exposé, y compris l’obligation légale de débroussaillement, sont disponibles sur le site Géorisques : [hidden information]
La présente annonce immobilière a été rédigée sous la responsabilité éditoriale de M Sebastien Morello mandataire indépendant en immobilier (sans détention de fonds), agent commercial de la SAS [hidden information] France immatriculé au RSAC de Nîmes sous le numéro [hidden information], titulaire de la carte de démarchage immobilier pour le compte de la société [hidden information] France SAS.
Des informations sur les risques auxquels est exposé ce bien sont disponibles sur le site Géorisques : https://www.georisques.gouv.fr/
iad France - Sebastien Morello offers you: Architect’s Villa with Free Geometry – Panoramic View of the City of Nîmes On the heights of Nîmes, in the heart of a preserved environment, this architect-designed villa with free geometry is revealed, a unique work of design, balance, and light. With 225 m² of living space on over 3,400 m² of wooded land, it embodies a rare meeting of nature, architecture, and lifestyle. The entire property benefits from underfloor heating and cooling, ensuring constant, discreet, and even comfort throughout the year. Designed to interact with the terrain’s topography, the house is structured in interlocking volumes and half-levels, where each space naturally finds its logic, orientation, and light. From the entrance, the living room impresses with its high ceilings and a curved ceiling clad in Zebrano wood, whose curved lines highlight the uniqueness of the place. Accordion-style glass doors extend the space outdoors, creating a true indoor/outdoor living room of over 80 m². The room opens onto the terrace and a spectacular panorama overlooking Nîmes and the Costières plain. A wood stove enhances the warm atmosphere of the living room, adding a friendly and authentic touch. The kitchen, designed as an extension of the living room, combines elegance and functionality with its Zimbabwe black granite countertop, a convivial central island, and high-end appliances. The half-level layout then reveals: – A bright office overlooking the space, ideal for working in complete tranquility, – A lower-level TV lounge, perfect for relaxation and comfort. On the same level, the sleeping area features two large master suites, true intimate cocoons: – One with a mezzanine and storage space, – The other with a private terrace offering a breathtaking view of the pool and garden. This level also includes a pantry and a laundry room, providing daily comfort and functionality. On the garden level, an independent one-bedroom apartment harmoniously completes the property. Accessible from both the ground floor and garden level, it includes a bright living room opening onto the garden and a half-basement bedroom, intimate and enveloping, like a secret room. The exterior extends this natural architecture: a pool and its elegantly integrated pool house, a carport, a workshop, and a small orangery. The property is completed by an underground rainwater harvesting system of about 150 m³, reflecting a design that is both thoughtful and ecological. More than a house, this creation is a true architectural experience, where every detail responds to the southern light. A unique property, a rare blend of lifestyle, nature, and singularity. Agency fees are the responsibility of the seller. Energy display information for this property: ENERGY class A with an index of 68 and CLIMATE class A with an index of 2. Information on risks to which this property is exposed, including the legal obligation for brush clearing, is available on the Géorisques website: [hidden information] This real estate listing was written under the editorial responsibility of Mr. Sebastien Morello, independent real estate agent (without holding funds), commercial agent of SAS [hidden information] France registered with the Nîmes RSAC under number [hidden information], holder of the real estate canvassing card on behalf of the company [hidden information] France SAS.
Des informations sur les risques auxquels est exposé ce bien sont disponibles sur le site Géorisques : https://www.georisques.gouv.fr/
Des informations sur les risques auxquels est exposé ce bien sont disponibles sur le site Géorisques : https://www.georisques.gouv.fr/
-
Type de propriété
Maison
-
Étages
2
-
Année de construction
2013
-
Prix/pied²
$547
-
Émissions
A
-
Consommation
A
Caractéristiques
Explorez le secteur
Camplanier, Nîmes, France
Voir sur Google Maps
Prix par sqft
Faible
Élevé
Inscrit il y a 3 ans
Vous vous êtes renseigné sur ce bien
L'agent vous contactera bientôt par
Publié par
10832
Annonces
2023
Inscrit
Réserver une visite avec the agent
Choisissez une date et si vous souhaitez une visite virtuelle ou en personne avec l’agent.
Date préférée
Type de visite
Dernière mise à jour
Juillet 30
Première mise en ligne
Jun 4
Référence de l’annonce
2027342
Propriétés similaires à proximité
Nouvelles annonces à Camplanier


Explorez plus de biens à vendre
Camplanier, Nîmes, France types de propriétés
Camplanier, Nîmes, France Recherches populaires
- Vue panoramique / panoramique propriétés à Camplanier, Nîmes, France
- Propriétés avec Terrasse à Camplanier, Nîmes, France
- Propriétés avec Bar à Camplanier, Nîmes, France
- Propriétés avec Salle de jeux à Camplanier, Nîmes, France
- Propriétés avec Bureau à Camplanier, Nîmes, France
- Propriétés avec Ascenseur à Camplanier, Nîmes, France
- Vue sur la ville propriétés à Camplanier, Nîmes, France
- Vue sur la montagne propriétés à Camplanier, Nîmes, France
- Propriétés avec Jardin à Camplanier, Nîmes, France
- Propriétés avec Cuisine extérieure à Camplanier, Nîmes, France
- Vue sur un golfe propriétés à Camplanier, Nîmes, France
- Duplex propriétés à Camplanier, Nîmes, France
- Lotissement sécurisé propriétés à Camplanier, Nîmes, France
- Vie privée propriétés à Camplanier, Nîmes, France
- Colline propriétés à Camplanier, Nîmes, France
- Immobilier d’investissement propriétés à Camplanier, Nîmes, France
- Moderne propriétés à Camplanier, Nîmes, France
- Constructions neuves propriétés à Camplanier, Nîmes, France
- Propriétés avec Centre de remise en forme / Fitness à Camplanier, Nîmes, France
- Propriétés avec Sauna à Camplanier, Nîmes, France
- Propriétés avec Bibliothèque à Camplanier, Nîmes, France
- Propriétés avec Climatisation à Camplanier, Nîmes, France
- Propriétés avec Cave à vins à Camplanier, Nîmes, France
- Propriétés avec Jacuzzi à Camplanier, Nîmes, France
- Propriétés avec Cheminée à Camplanier, Nîmes, France
- Propriétés avec Piscine à Camplanier, Nîmes, France
- Propriétés avec Garage à Camplanier, Nîmes, France
- Propriétés avec Balcon à Camplanier, Nîmes, France
- Propriétés avec Terrain de tennis à Camplanier, Nîmes, France
- Manoir propriétés à Camplanier, Nîmes, France
- Propriétés avec Cuisine ouverte à Camplanier, Nîmes, France
- Rénové propriétés à Camplanier, Nîmes, France
- Propriétés avec Cinéma à Camplanier, Nîmes, France
- Vue sur la mer propriétés à Camplanier, Nîmes, France
Guides et histoires connexes
La confiance des plus grands courtiers du monde
Les agents des propriétés les plus exceptionnelles du monde publient sur JamesEdition.
- Des annonces de Sotheby's, Christie's, BARNES et Engel & Völkers
- Chaque annonce est vérifiée avant sa mise en ligne
- Contactez directement des agents vérifiés
En continuant, vous acceptez nos Conditions et notre Politique de confidentialité.