$958,301
Vente Maison Nîmes, 176m², 5 Pièces 820 000€ Avec Piscine
- 4 Chambres
- 1,895 Sqft
- 11,066 Sqft lot
- Mis à jour: Août 13
-
2
Vues des 30 derniers jours
- 1
À propos de la propriété
La description a été traduite automatiquement.
La description est affichée dans la langue d'origine.
PBI Crush® — ”In the Light of Dawn”
In the southeast of Nîmes, the Costières unfold a landscape shaped by the pebbles of the Rhône and rocked by Mediterranean influences. Between vineyards, olive groves, and garrigues, this land composes a unique harmony where light reveals, over the seasons, the richness of a preserved terroir.
THE ANCHOR
Rows of vines outline the horizon, while umbre
In the southeast of Nîmes, the Costières unfold a landscape shaped by the pebbles of the Rhône and rocked by Mediterranean influences. Between vineyards, olive groves, and garrigues, this land composes a unique harmony where light reveals, over the seasons, the richness of a preserved terroir.
THE ANCHOR
Rows of vines outline the horizon, while umbre
PBI Crush® — ”In the Light of Dawn”
In the southeast of Nîmes, the Costières unfold a landscape shaped by the pebbles of the Rhône and rocked by Mediterranean influences. Between vineyards, olive groves, and garrigues, this land composes a unique harmony where light reveals, over the seasons, the richness of a preserved terroir.
THE ANCHOR
Rows of vines outline the horizon, while umbrella pines and holm oaks accompany a undulating relief. Carved by the brisk breath of the mistral and the veil of foam from the spray, this landscape carries within it a wild beauty, sublimated by the slow patina of the centuries.
THE MEASURE OF THE LANDSCAPE
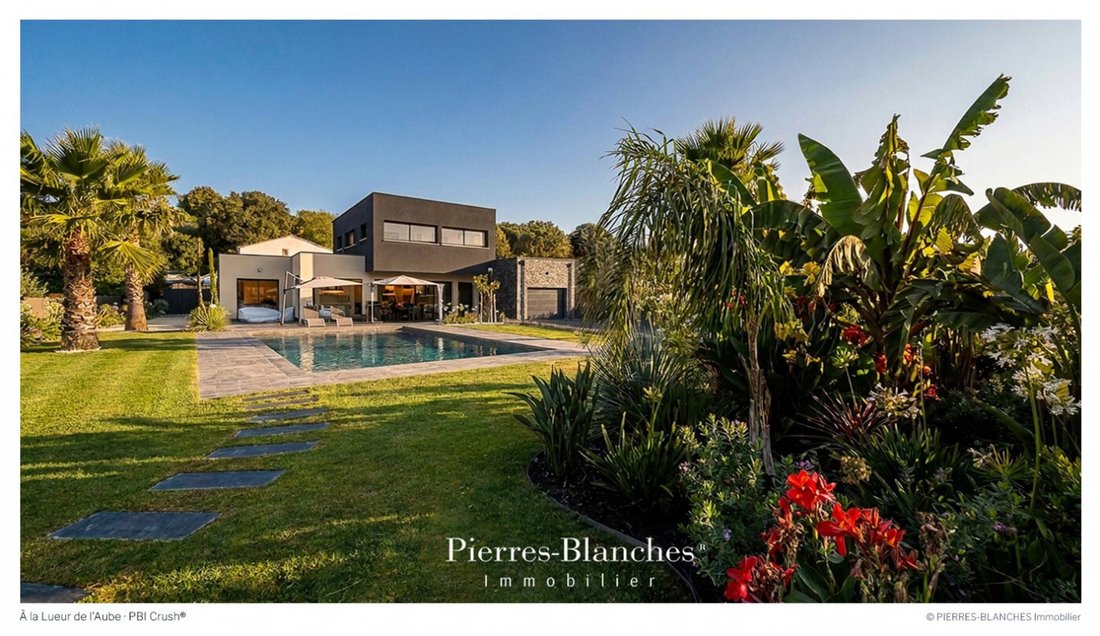
On a plot of 1,000m², the landscaped garden unfolds a plant palette emblematic of the South. The olive trees respond to the slender silhouettes of the palm trees, while the agapanthus and cannas punctuate the paths with their generous blooms. THE GEOMETRY OF VOLUMES
This villa of 176 m², spread over two levels, draws its strength from the contrast of materials. Three respond to each other: a light coating, a dark thick-grained finish, and a black stone cladding. THE ART OF HOSPITALITY
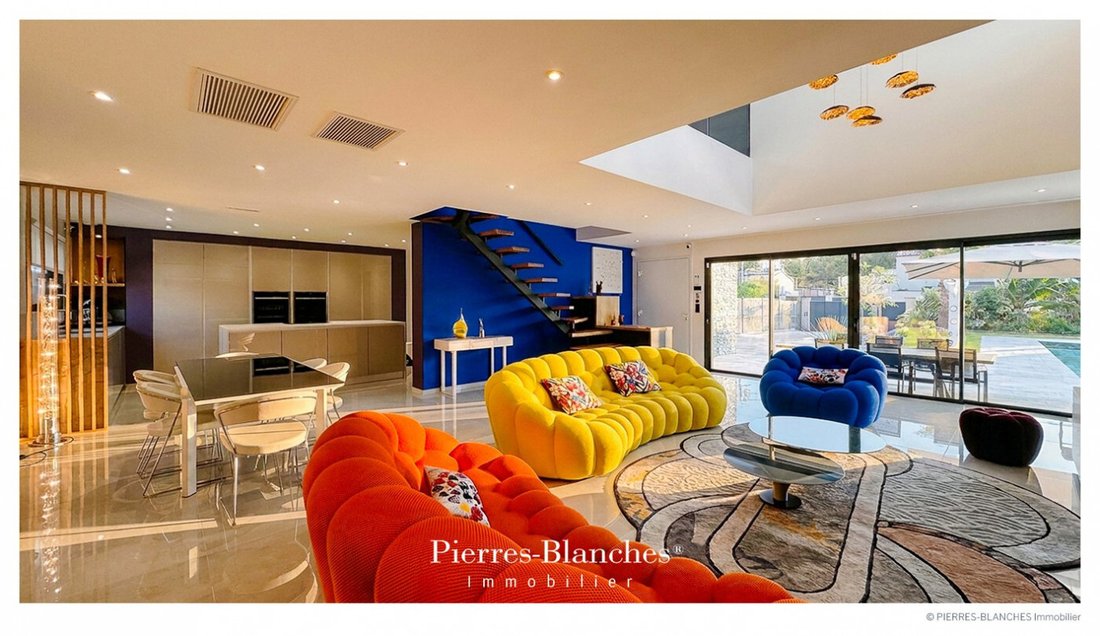
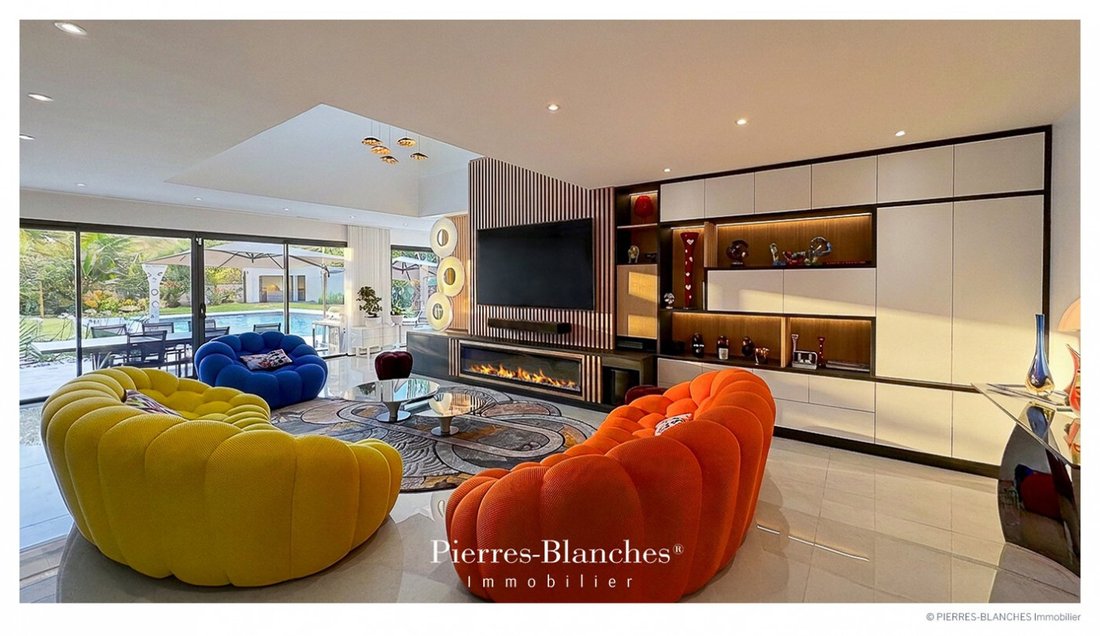
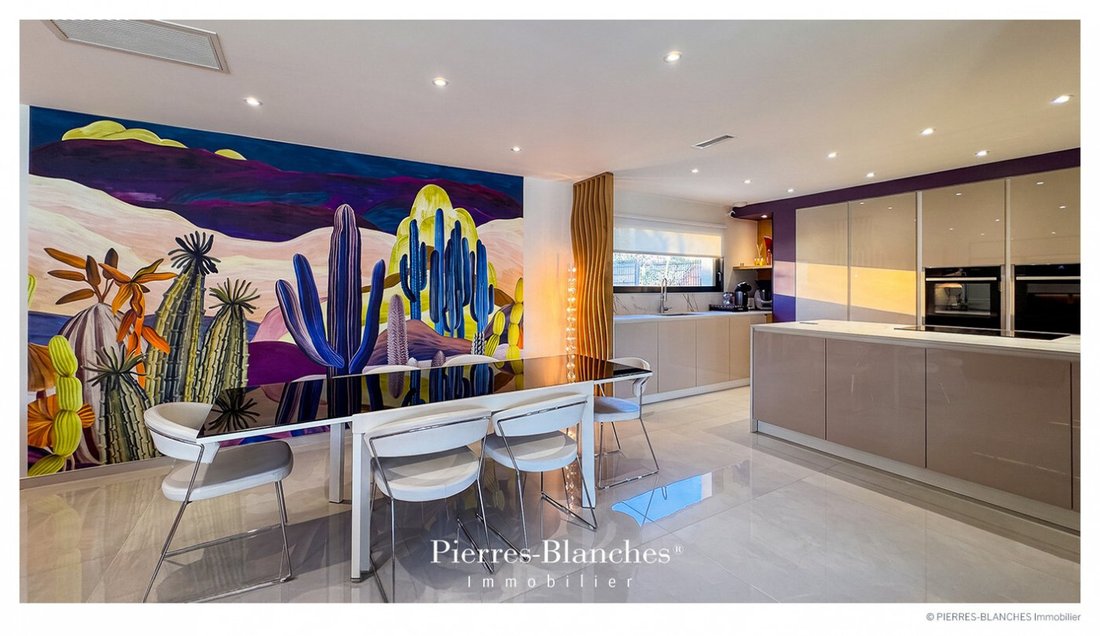
A reception room of 85 m² stands as the vibrant heart of the place. The kitchen, with its elegant and sober lines, integrates perfectly into this ensemble. THE BARK OF DREAMS
The private spaces welcome on the ground floor a master suite of 27 m² accompanied by two dressing rooms. The first floor includes three bedrooms, two of 13 m² and one of 11 m², served by a bathroom. THE MERIDIANS OF THE PLACE
Nestled in direct contact with the relief, the residence orchestrates a landscaped park where visual openings naturally guide the gaze towards the distant. Below, the pool extends the linearity of the terraces. THE VECTORS OF COMFORT
The Finish – 120 × 120 tiling, laid with minimal joints. Aluminum joinery, flush thresholds. The Amenities – 12-meter saltwater swimming pool · Home automation · Eighteen photovoltaic panels allow for solar self-consumption · A tiled and insulated garage · Charging station.
The Address – Shops, 150 meters on foot. Nîmes Campagne golf course, 10 minutes by car. Historic center of Nîmes, 25 minutes. The beaches of Saintes-Maries-la-Mer, 30 minutes.
—
Volumes that fit together, materials left raw, openings running in bands, the architecture articulates around the Mediterranean landscape shaped by time, light, and nature.
Private presentation by appointment
Complete file on request
[hidden information]
Julie Pauille [hidden information]
Consultant Commercial Agent, RSAC Nîmes [hidden information]
© PIERRES-BLANCHES Real Estate
Des informations sur les risques auxquels est exposé ce bien sont disponibles sur le site Géorisques : https://www.georisques.gouv.fr/
In the southeast of Nîmes, the Costières unfold a landscape shaped by the pebbles of the Rhône and rocked by Mediterranean influences. Between vineyards, olive groves, and garrigues, this land composes a unique harmony where light reveals, over the seasons, the richness of a preserved terroir.
THE ANCHOR
Rows of vines outline the horizon, while umbrella pines and holm oaks accompany a undulating relief. Carved by the brisk breath of the mistral and the veil of foam from the spray, this landscape carries within it a wild beauty, sublimated by the slow patina of the centuries.
THE MEASURE OF THE LANDSCAPE
On a plot of 1,000m², the landscaped garden unfolds a plant palette emblematic of the South. The olive trees respond to the slender silhouettes of the palm trees, while the agapanthus and cannas punctuate the paths with their generous blooms. THE GEOMETRY OF VOLUMES
This villa of 176 m², spread over two levels, draws its strength from the contrast of materials. Three respond to each other: a light coating, a dark thick-grained finish, and a black stone cladding. THE ART OF HOSPITALITY
A reception room of 85 m² stands as the vibrant heart of the place. The kitchen, with its elegant and sober lines, integrates perfectly into this ensemble. THE BARK OF DREAMS
The private spaces welcome on the ground floor a master suite of 27 m² accompanied by two dressing rooms. The first floor includes three bedrooms, two of 13 m² and one of 11 m², served by a bathroom. THE MERIDIANS OF THE PLACE
Nestled in direct contact with the relief, the residence orchestrates a landscaped park where visual openings naturally guide the gaze towards the distant. Below, the pool extends the linearity of the terraces. THE VECTORS OF COMFORT
The Finish – 120 × 120 tiling, laid with minimal joints. Aluminum joinery, flush thresholds. The Amenities – 12-meter saltwater swimming pool · Home automation · Eighteen photovoltaic panels allow for solar self-consumption · A tiled and insulated garage · Charging station.
The Address – Shops, 150 meters on foot. Nîmes Campagne golf course, 10 minutes by car. Historic center of Nîmes, 25 minutes. The beaches of Saintes-Maries-la-Mer, 30 minutes.
—
Volumes that fit together, materials left raw, openings running in bands, the architecture articulates around the Mediterranean landscape shaped by time, light, and nature.
Private presentation by appointment
Complete file on request
[hidden information]
Julie Pauille [hidden information]
Consultant Commercial Agent, RSAC Nîmes [hidden information]
© PIERRES-BLANCHES Real Estate
Des informations sur les risques auxquels est exposé ce bien sont disponibles sur le site Géorisques : https://www.georisques.gouv.fr/
-
Type de propriété
Maison
-
Prix/pied²
$505
Explorez le secteur
Camplanier, Nîmes, France
Voir sur Google Maps
Prix par sqft
Faible
Élevé
Inscrit il y a 11 mois
Vous vous êtes renseigné sur ce bien
L'agent vous contactera bientôt par
Publié par
105
Annonces
2025
Inscrit
Réserver une visite avec the agent
Choisissez une date et si vous souhaitez une visite virtuelle ou en personne avec l’agent.
Date préférée
Type de visite
Dernière mise à jour
Août 13
Première mise en ligne
Aug 6
Référence de l’annonce
345051956
Toutes les informations immobilières sont présentées en fonction des données les plus précises dont nous disposons au moment de la publication. Les détails sur la manière dont nous collectons et vérifions ces données se trouvent à la section 5 de nos Conditions générales.
Propriétés similaires à proximité
Nouvelles annonces à Camplanier


Explorez plus de biens à vendre
Camplanier, Nîmes, France types de propriétés
Camplanier, Nîmes, France Recherches populaires
- Vue panoramique / panoramique propriétés à Camplanier, Nîmes, France
- Propriétés avec Terrasse à Camplanier, Nîmes, France
- Propriétés avec Bar à Camplanier, Nîmes, France
- Propriétés avec Salle de jeux à Camplanier, Nîmes, France
- Propriétés avec Bureau à Camplanier, Nîmes, France
- Propriétés avec Ascenseur à Camplanier, Nîmes, France
- Vue sur la ville propriétés à Camplanier, Nîmes, France
- Vue sur la montagne propriétés à Camplanier, Nîmes, France
- Propriétés avec Jardin à Camplanier, Nîmes, France
- Propriétés avec Cuisine extérieure à Camplanier, Nîmes, France
- Duplex propriétés à Camplanier, Nîmes, France
- Lotissement sécurisé propriétés à Camplanier, Nîmes, France
- Vie privée propriétés à Camplanier, Nîmes, France
- Colline propriétés à Camplanier, Nîmes, France
- Immobilier d’investissement propriétés à Camplanier, Nîmes, France
- Moderne propriétés à Camplanier, Nîmes, France
- Constructions neuves propriétés à Camplanier, Nîmes, France
- Propriétés avec Centre de remise en forme / Fitness à Camplanier, Nîmes, France
- Propriétés avec Sauna à Camplanier, Nîmes, France
- Propriétés avec Hammam à Camplanier, Nîmes, France
- Propriétés avec Bibliothèque à Camplanier, Nîmes, France
- Propriétés avec Climatisation à Camplanier, Nîmes, France
- Propriétés avec Cave à vins à Camplanier, Nîmes, France
- Propriétés avec Jacuzzi à Camplanier, Nîmes, France
- Propriétés avec Cheminée à Camplanier, Nîmes, France
- Propriétés avec Piscine à Camplanier, Nîmes, France
- Propriétés avec Garage à Camplanier, Nîmes, France
- Propriétés avec Balcon à Camplanier, Nîmes, France
- Propriétés avec Terrain de tennis à Camplanier, Nîmes, France
- Manoir propriétés à Camplanier, Nîmes, France
- Propriétés avec Cuisine ouverte à Camplanier, Nîmes, France
- Rénové propriétés à Camplanier, Nîmes, France
- Propriétés avec Cinéma à Camplanier, Nîmes, France
- Vue sur la mer propriétés à Camplanier, Nîmes, France
Guides et histoires connexes
La confiance des plus grands courtiers du monde
Les agents des propriétés les plus exceptionnelles du monde publient sur JamesEdition.
- Des annonces de Sotheby's, Christie's, BARNES et Engel & Völkers
- Chaque annonce est vérifiée avant sa mise en ligne
- Contactez directement des agents vérifiés
En continuant, vous acceptez nos Conditions et notre Politique de confidentialité.