$884,835
Maison D'architecte À Vendre 10 Pièces
- 5 Chambres
- 3 SdB
- 2,810 Sqft
- 39,450 Sqft lot
- Mis à jour: Août 27
- 1
À propos de la propriété
La description a été traduite automatiquement.
La description est affichée dans la langue d'origine.
iad France - Christophe Dumont vous propose: Nîmes - Ventabren - Villa d’architecte – 260 m² habitable & annexe de 115 m² – Parc arboré de 3 650 m²
Un bien d’exception signé Guy Cabrières
Découvrez cette somptueuse villa d’architecte, véritable chef-d’OEuvre de conception, réalisée en 1979 par Guy CABRIÈRES, référence incontournable de l’architecture nîmoise. Conçue comme un
Un bien d’exception signé Guy Cabrières
Découvrez cette somptueuse villa d’architecte, véritable chef-d’OEuvre de conception, réalisée en 1979 par Guy CABRIÈRES, référence incontournable de l’architecture nîmoise. Conçue comme un
iad France - Christophe Dumont offers you: Nîmes - Ventabren - Architect-designed villa – 260 m² living space & 115 m² annex – 3,650 m² wooded park
An exceptional property by Guy Cabrières
Discover this magnificent architect-designed villa, a true masterpiece created in 1979 by Guy CABRIÈRES, a key figure in Nîmes architecture. Designed as a model for his future works, this u
An exceptional property by Guy Cabrières
Discover this magnificent architect-designed villa, a true masterpiece created in 1979 by Guy CABRIÈRES, a key figure in Nîmes architecture. Designed as a model for his future works, this u
iad France - Christophe Dumont vous propose: Nîmes - Ventabren - Villa d’architecte – 260 m² habitable & annexe de 115 m² – Parc arboré de 3 650 m²
Un bien d’exception signé Guy Cabrières
Découvrez cette somptueuse villa d’architecte, véritable chef-d’OEuvre de conception, réalisée en 1979 par Guy CABRIÈRES, référence incontournable de l’architecture nîmoise. Conçue comme un modèle pour ses réalisations futures, cette propriété unique conjugue volumes majestueux, matériaux nobles et une signature architecturale intemporelle.
UN ÉCRIN D’ÉLÉGANCE & DE LUMIÈRE
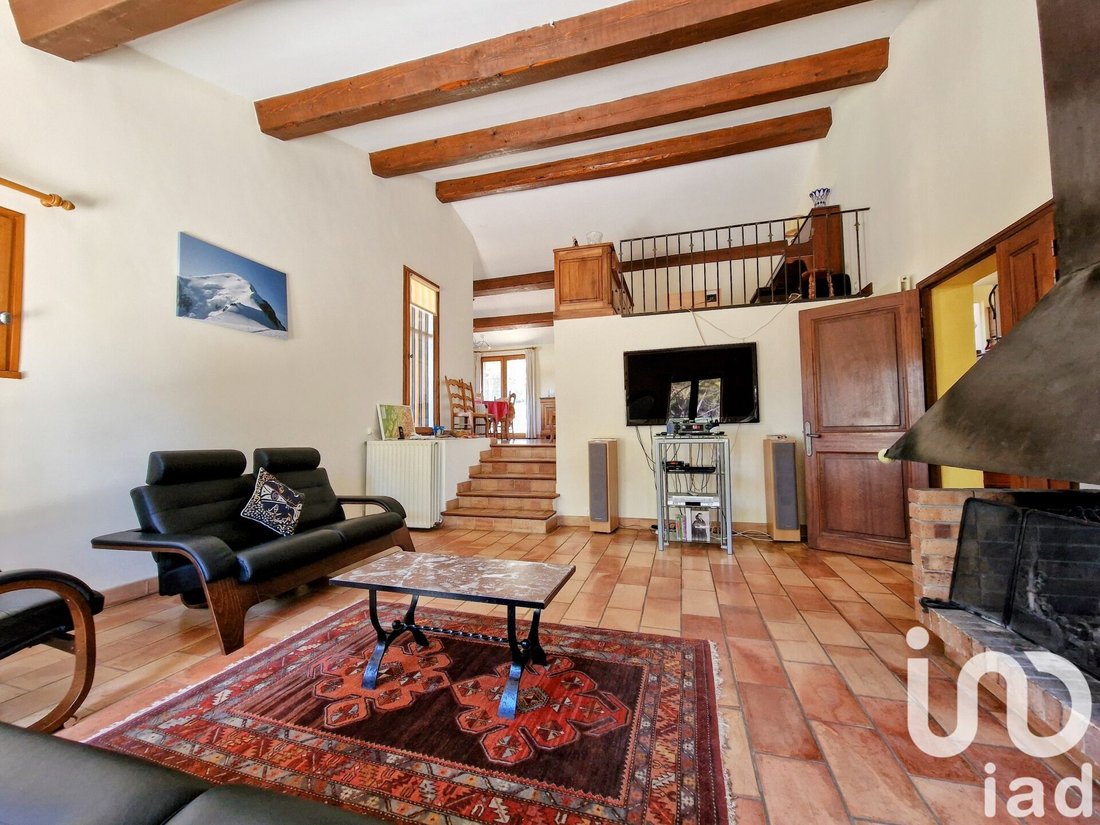
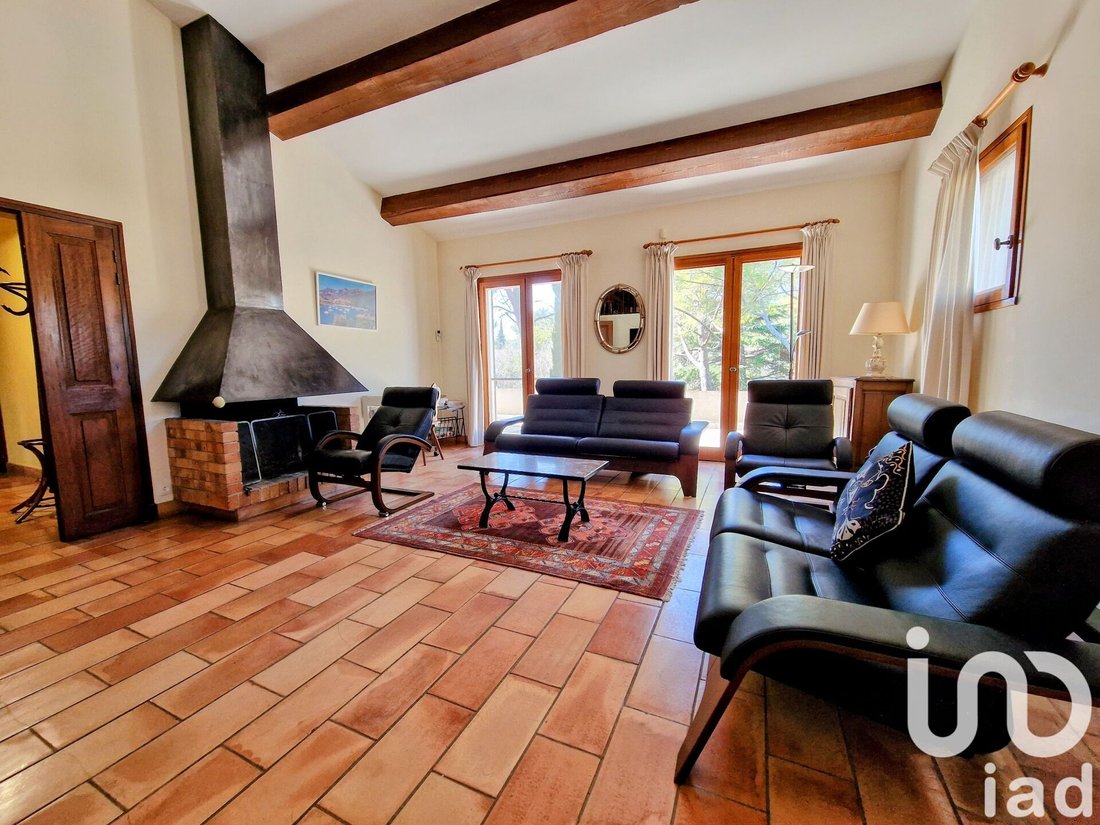
Dès l’entrée, le charme opère : les volumes se dessinent autour d’un séjour cathédral de plus de 62 m², sublimé par des grandes ouvertures plein sud, offrant une connexion parfaite avec la nature environnante. Un espace piano, une salle à manger raffinée, et des demi-paliers fluides confèrent à ce lieu une atmosphère unique, alliant intimité et convivialité.
Superficie habitable : 260 m², agencés avec harmonie et lumière.
Cinq chambres : un espace familial pensé pour le confort.
Trois salles de bains aux dimensions généreuses.
Un espace enfants dédié de 70 m², comprenant trois chambres, une salle de bain, un WC indépendant et une salle de jeux de 20 m².
Un demi-palier parental exclusif de plus de 30 m² avec chambre, salle de bain, dressing et terrasse privative.
UN PARC D’EXCEPTION AUX ESSENCES MÉDITERRANÉENNES
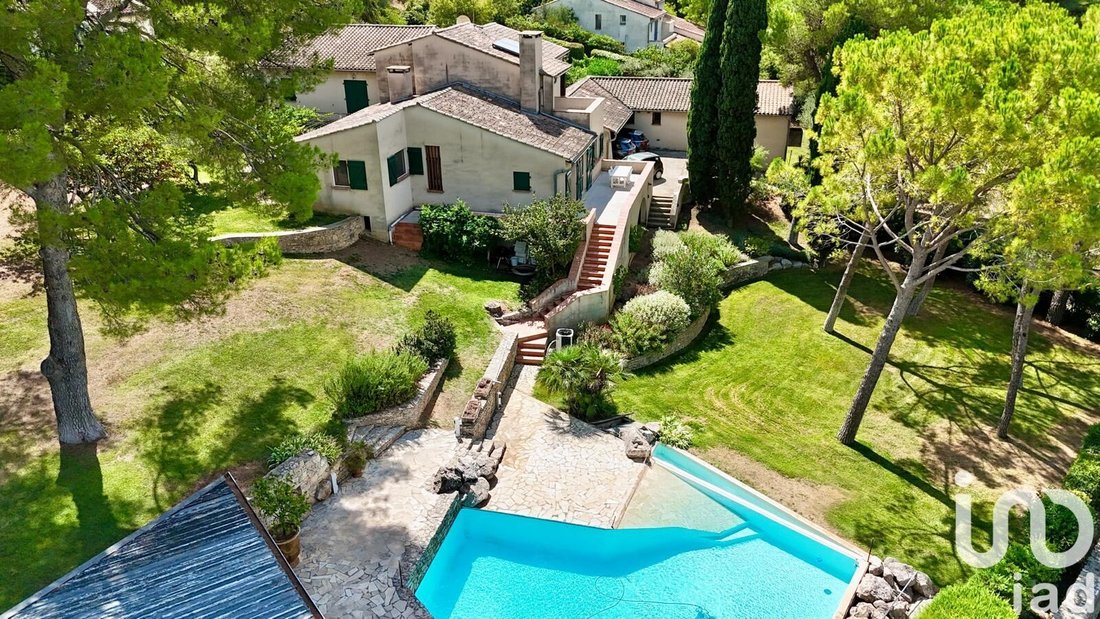
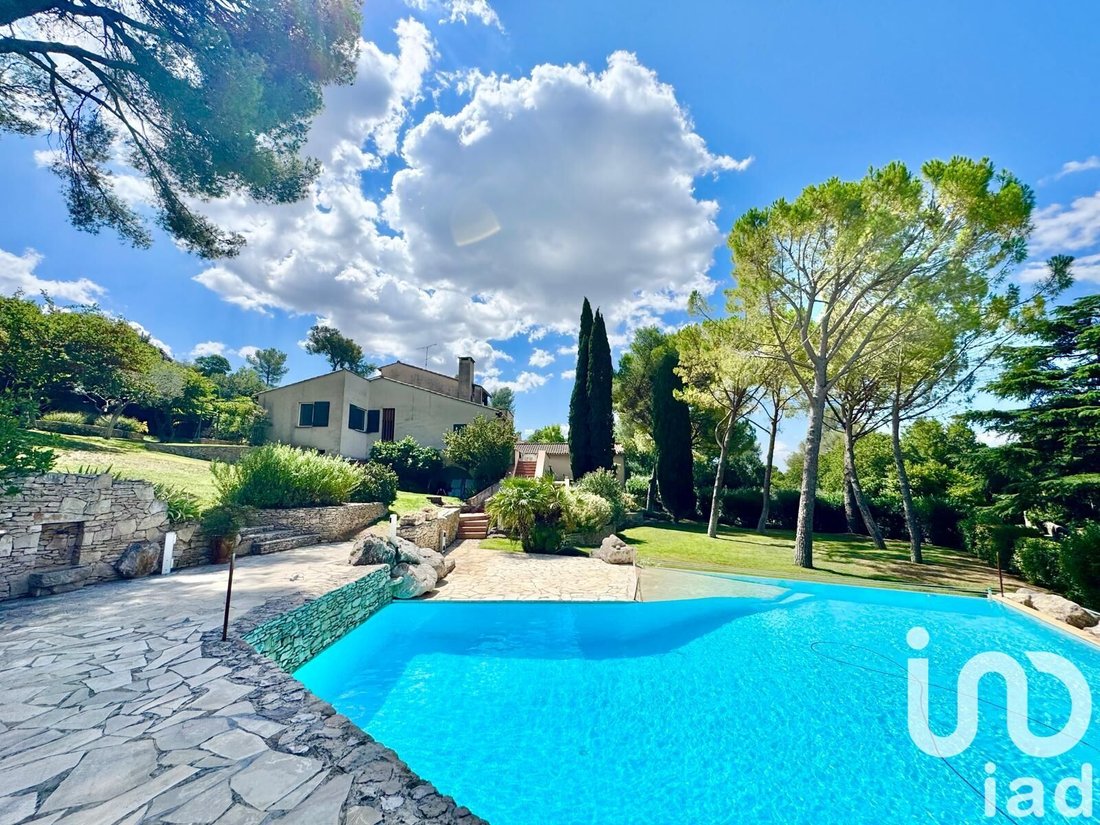
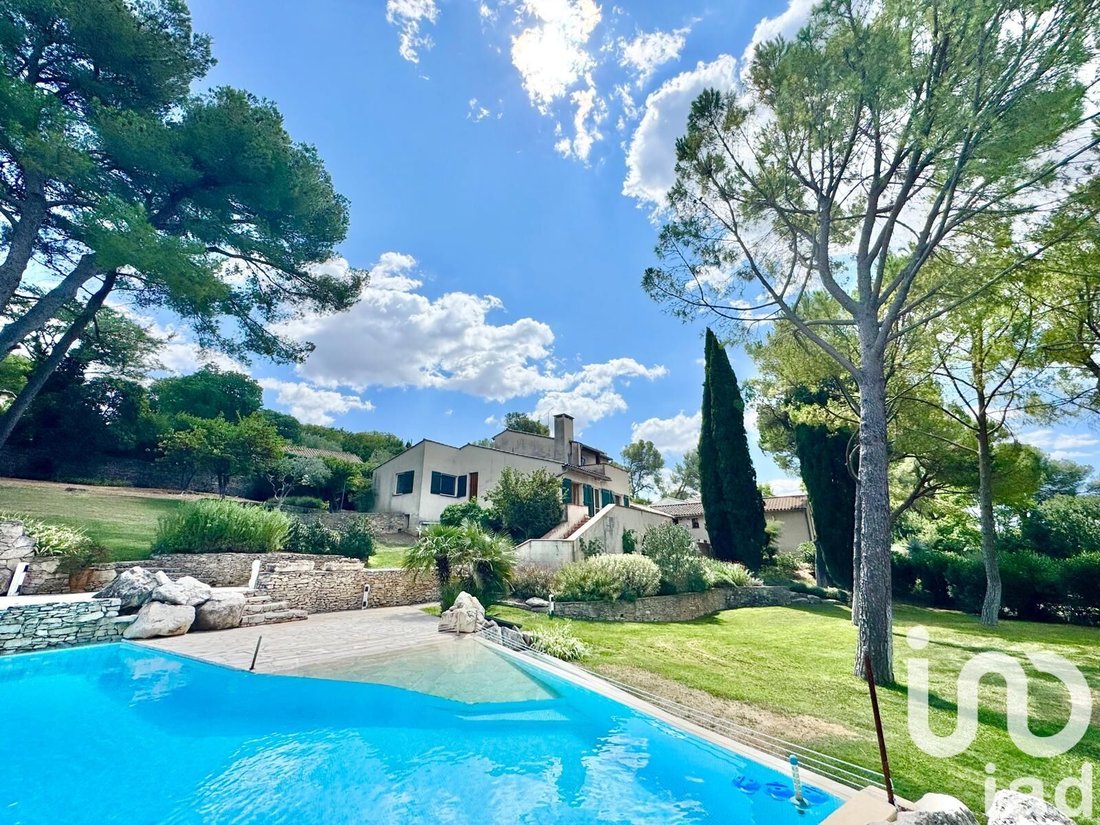
Nichée sur une colline, cette propriété bénéficie d’un parc arboré de 3 650 m², où oliviers et pins parasols créent un cadre d’une rare sérénité.
Une piscine de 6x4 m bordée d’une élégante terrasse.
Une cuisine d’été entièrement aménagée.
UN ESPACE ANNEXE AUX MULTIPLES POSSIBILITÉS – 115 m²
Ancien bureau d’étude architecturale, ce bâtiment indépendant de 115 m² offre un potentiel exceptionnel :
PRESTATIONS HAUT DE GAMME & MATÉRIAUX D’EXCEPTION
Cette demeure, si elle conserve un esprit authentique et intemporel, n’en demeure pas moins un témoignage du savoir-faire et du raffinement architectural des années 80 :
Volumes généreux et fluides
Exposition idéale, baignée de lumière
Une opportunité rare sur le marché immobilier de standing.
Honoraires d’agence à la charge du vendeur.
Information d’affichage énergétique sur ce bien : classe ENERGIE D indice 120 et classe CLIMAT D indice 36. Les informations sur les risques auxquels ce bien est exposé, y compris l’obligation légale de débroussaillement, sont disponibles sur le site Géorisques : [hidden information]
La présente annonce immobilière a été rédigée sous la responsabilité éditoriale de M Christophe Dumont mandataire indépendant en immobilier (sans détention de fonds), agent commercial de la SAS [hidden information] France immatriculé au RSAC de NIMES sous le numéro [hidden information], titulaire de la carte de démarchage immobilier pour le compte de la société [hidden information] France SAS.
Des informations sur les risques auxquels est exposé ce bien sont disponibles sur le site Géorisques : https://www.georisques.gouv.fr/
Un bien d’exception signé Guy Cabrières
Découvrez cette somptueuse villa d’architecte, véritable chef-d’OEuvre de conception, réalisée en 1979 par Guy CABRIÈRES, référence incontournable de l’architecture nîmoise. Conçue comme un modèle pour ses réalisations futures, cette propriété unique conjugue volumes majestueux, matériaux nobles et une signature architecturale intemporelle.
UN ÉCRIN D’ÉLÉGANCE & DE LUMIÈRE
Dès l’entrée, le charme opère : les volumes se dessinent autour d’un séjour cathédral de plus de 62 m², sublimé par des grandes ouvertures plein sud, offrant une connexion parfaite avec la nature environnante. Un espace piano, une salle à manger raffinée, et des demi-paliers fluides confèrent à ce lieu une atmosphère unique, alliant intimité et convivialité.
Superficie habitable : 260 m², agencés avec harmonie et lumière.
Cinq chambres : un espace familial pensé pour le confort.
Trois salles de bains aux dimensions généreuses.
Un espace enfants dédié de 70 m², comprenant trois chambres, une salle de bain, un WC indépendant et une salle de jeux de 20 m².
Un demi-palier parental exclusif de plus de 30 m² avec chambre, salle de bain, dressing et terrasse privative.
UN PARC D’EXCEPTION AUX ESSENCES MÉDITERRANÉENNES
Nichée sur une colline, cette propriété bénéficie d’un parc arboré de 3 650 m², où oliviers et pins parasols créent un cadre d’une rare sérénité.
Une piscine de 6x4 m bordée d’une élégante terrasse.
Une cuisine d’été entièrement aménagée.
UN ESPACE ANNEXE AUX MULTIPLES POSSIBILITÉS – 115 m²
Ancien bureau d’étude architecturale, ce bâtiment indépendant de 115 m² offre un potentiel exceptionnel :
PRESTATIONS HAUT DE GAMME & MATÉRIAUX D’EXCEPTION
Cette demeure, si elle conserve un esprit authentique et intemporel, n’en demeure pas moins un témoignage du savoir-faire et du raffinement architectural des années 80 :
Volumes généreux et fluides
Exposition idéale, baignée de lumière
Une opportunité rare sur le marché immobilier de standing.
Honoraires d’agence à la charge du vendeur.
Information d’affichage énergétique sur ce bien : classe ENERGIE D indice 120 et classe CLIMAT D indice 36. Les informations sur les risques auxquels ce bien est exposé, y compris l’obligation légale de débroussaillement, sont disponibles sur le site Géorisques : [hidden information]
La présente annonce immobilière a été rédigée sous la responsabilité éditoriale de M Christophe Dumont mandataire indépendant en immobilier (sans détention de fonds), agent commercial de la SAS [hidden information] France immatriculé au RSAC de NIMES sous le numéro [hidden information], titulaire de la carte de démarchage immobilier pour le compte de la société [hidden information] France SAS.
Des informations sur les risques auxquels est exposé ce bien sont disponibles sur le site Géorisques : https://www.georisques.gouv.fr/
iad France - Christophe Dumont offers you: Nîmes - Ventabren - Architect-designed villa – 260 m² living space & 115 m² annex – 3,650 m² wooded park
An exceptional property by Guy Cabrières
Discover this magnificent architect-designed villa, a true masterpiece created in 1979 by Guy CABRIÈRES, a key figure in Nîmes architecture. Designed as a model for his future works, this unique property combines grand volumes, noble materials, and a timeless architectural signature.
A SETTING OF ELEGANCE & LIGHT
From the entrance, the charm is evident: the spaces unfold around a cathedral living room of over 62 m², enhanced by large south-facing windows, offering a perfect connection with the surrounding nature. A piano area, a refined dining room, and flowing half-landings give this place a unique atmosphere, blending intimacy and conviviality.
- Living area: 260 m², arranged with harmony and light.
- Five bedrooms: a family space designed for comfort.
- Three generously sized bathrooms.
- A 70 m² children’s area including three bedrooms, a bathroom, a separate WC, and a 20 m² playroom.
- An exclusive parental half-landing of over 30 m² with bedroom, bathroom, dressing room, and private terrace.
AN EXCEPTIONAL PARK WITH MEDITERRANEAN TREES
Nestled on a hill, this property benefits from a 3,650 m² wooded park where olive trees and umbrella pines create a setting of rare serenity.
- A 6x4 m swimming pool bordered by an elegant terrace.
- A fully equipped summer kitchen.
A MULTIPURPOSE ANNEX SPACE – 115 m²
Former architectural design office, this independent 115 m² building offers exceptional potential:
HIGH-END FEATURES & EXCEPTIONAL MATERIALS
While preserving an authentic and timeless spirit, this home remains a testament to the craftsmanship and architectural refinement of the 1980s:
- Generous and fluid volumes
- Ideal exposure, bathed in light
A rare opportunity on the luxury real estate market.
Agency fees payable by the seller.
Energy performance information for this property: ENERGY class D with an index of 120 and CLIMATE class D with an index of 36. Information on risks to which this property is exposed, including the legal obligation for brush clearing, is available on the Géorisques website: [hidden information]
This real estate listing was written under the editorial responsibility of Mr. Christophe Dumont, independent real estate agent (without holding funds), commercial agent of SAS [hidden information] France registered with the RSAC of NIMES under number [hidden information], holder of the real estate canvassing card on behalf of the company [hidden information] France SAS.
Des informations sur les risques auxquels est exposé ce bien sont disponibles sur le site Géorisques : https://www.georisques.gouv.fr/
An exceptional property by Guy Cabrières
Discover this magnificent architect-designed villa, a true masterpiece created in 1979 by Guy CABRIÈRES, a key figure in Nîmes architecture. Designed as a model for his future works, this unique property combines grand volumes, noble materials, and a timeless architectural signature.
A SETTING OF ELEGANCE & LIGHT
From the entrance, the charm is evident: the spaces unfold around a cathedral living room of over 62 m², enhanced by large south-facing windows, offering a perfect connection with the surrounding nature. A piano area, a refined dining room, and flowing half-landings give this place a unique atmosphere, blending intimacy and conviviality.
- Living area: 260 m², arranged with harmony and light.
- Five bedrooms: a family space designed for comfort.
- Three generously sized bathrooms.
- A 70 m² children’s area including three bedrooms, a bathroom, a separate WC, and a 20 m² playroom.
- An exclusive parental half-landing of over 30 m² with bedroom, bathroom, dressing room, and private terrace.
AN EXCEPTIONAL PARK WITH MEDITERRANEAN TREES
Nestled on a hill, this property benefits from a 3,650 m² wooded park where olive trees and umbrella pines create a setting of rare serenity.
- A 6x4 m swimming pool bordered by an elegant terrace.
- A fully equipped summer kitchen.
A MULTIPURPOSE ANNEX SPACE – 115 m²
Former architectural design office, this independent 115 m² building offers exceptional potential:
HIGH-END FEATURES & EXCEPTIONAL MATERIALS
While preserving an authentic and timeless spirit, this home remains a testament to the craftsmanship and architectural refinement of the 1980s:
- Generous and fluid volumes
- Ideal exposure, bathed in light
A rare opportunity on the luxury real estate market.
Agency fees payable by the seller.
Energy performance information for this property: ENERGY class D with an index of 120 and CLIMATE class D with an index of 36. Information on risks to which this property is exposed, including the legal obligation for brush clearing, is available on the Géorisques website: [hidden information]
This real estate listing was written under the editorial responsibility of Mr. Christophe Dumont, independent real estate agent (without holding funds), commercial agent of SAS [hidden information] France registered with the RSAC of NIMES under number [hidden information], holder of the real estate canvassing card on behalf of the company [hidden information] France SAS.
Des informations sur les risques auxquels est exposé ce bien sont disponibles sur le site Géorisques : https://www.georisques.gouv.fr/
-
Type de propriété
Maison
-
Étages
3
-
Année de construction
1979
-
Prix/pied²
$314
-
Émissions
D
-
Consommation
D
Caractéristiques
- Jardin
- Piscine
- Terrasse
- Cheminée
- Salle de jeux
- Haut plafond
- Comptoirs en pierre
- Climatisation
Explorez le secteur
La Gazelle, Nîmes, France
Voir sur Google Maps
Prix par sqft
Faible
Élevé
Inscrit il y a 3 ans
Vous vous êtes renseigné sur ce bien
L'agent vous contactera bientôt par
Publié par
11176
Annonces
2023
Inscrit
Réserver une visite avec the agent
Choisissez une date et si vous souhaitez une visite virtuelle ou en personne avec l’agent.
Date préférée
Type de visite
Dernière mise à jour
Août 27
Première mise en ligne
Août 31, 2025
Référence de l’annonce
1828830
Propriétés similaires à proximité
Nouvelles annonces à La Gazelle

Explorez plus de biens à vendre
La Gazelle, Nîmes, France types de propriétés
La Gazelle, Nîmes, France Recherches populaires
- Vue panoramique / panoramique propriétés à La Gazelle, Nîmes, France
- Propriétés avec Terrasse à La Gazelle, Nîmes, France
- Propriétés avec Bar à La Gazelle, Nîmes, France
- Propriétés avec Salle de jeux à La Gazelle, Nîmes, France
- Propriétés avec Bureau à La Gazelle, Nîmes, France
- Propriétés avec Ascenseur à La Gazelle, Nîmes, France
- Vue sur la montagne propriétés à La Gazelle, Nîmes, France
- Propriétés avec Jardin à La Gazelle, Nîmes, France
- Propriétés avec Cuisine extérieure à La Gazelle, Nîmes, France
- Duplex propriétés à La Gazelle, Nîmes, France
- Lotissement sécurisé propriétés à La Gazelle, Nîmes, France
- Vie privée propriétés à La Gazelle, Nîmes, France
- Moderne propriétés à La Gazelle, Nîmes, France
- Équestre propriétés à La Gazelle, Nîmes, France
- Constructions neuves propriétés à La Gazelle, Nîmes, France
- Propriétés avec Centre de remise en forme / Fitness à La Gazelle, Nîmes, France
- Propriétés avec Bibliothèque à La Gazelle, Nîmes, France
- Propriétés avec Climatisation à La Gazelle, Nîmes, France
- Propriétés avec Cave à vins à La Gazelle, Nîmes, France
- Propriétés avec Jacuzzi à La Gazelle, Nîmes, France
- Propriétés avec Cheminée à La Gazelle, Nîmes, France
- Propriétés avec Piscine à La Gazelle, Nîmes, France
- Propriétés avec Garage à La Gazelle, Nîmes, France
- Propriétés avec Balcon à La Gazelle, Nîmes, France
- Propriétés avec Terrain de tennis à La Gazelle, Nîmes, France
- Propriétés avec Vignoble / Cave à La Gazelle, Nîmes, France
- Propriétés avec Cuisine ouverte à La Gazelle, Nîmes, France
- Rénové propriétés à La Gazelle, Nîmes, France
- Propriétés avec Cinéma à La Gazelle, Nîmes, France
- Vue sur la mer propriétés à La Gazelle, Nîmes, France
Guides et histoires connexes
La confiance des plus grands courtiers du monde
Les agents des propriétés les plus exceptionnelles du monde publient sur JamesEdition.
- Des annonces de Sotheby's, Christie's, BARNES et Engel & Völkers
- Chaque annonce est vérifiée avant sa mise en ligne
- Contactez directement des agents vérifiés
En continuant, vous acceptez nos Conditions et notre Politique de confidentialité.