$1,485,947
Loft Napoléonien Avec Terrasse Et Bassin Sur Les Toits
- 3 Chambres
- 1 SdB
- 2,519 Sqft
- Mis à jour: Hier
À propos de la propriété
La description a été traduite automatiquement.
La description est affichée dans la langue d'origine.
Exclusively: in the heart of Nîmes, this Napoleonic-era townhouse has been masterfully reinvented as a high-end contemporary loft. This unique property offers grand volumes and features a rooftop terrace with a pool.
A prestigious living space.
The architectural blend is striking: terrazzo floors, moldings, statues, and the impressive original fireplace elegantly coexist with an
A prestigious living space.
The architectural blend is striking: terrazzo floors, moldings, statues, and the impressive original fireplace elegantly coexist with an
Exclusively: in the heart of Nîmes, this Napoleonic-era townhouse has been masterfully reinvented as a high-end contemporary loft. This unique property offers grand volumes and features a rooftop terrace with a pool.
A prestigious living space.
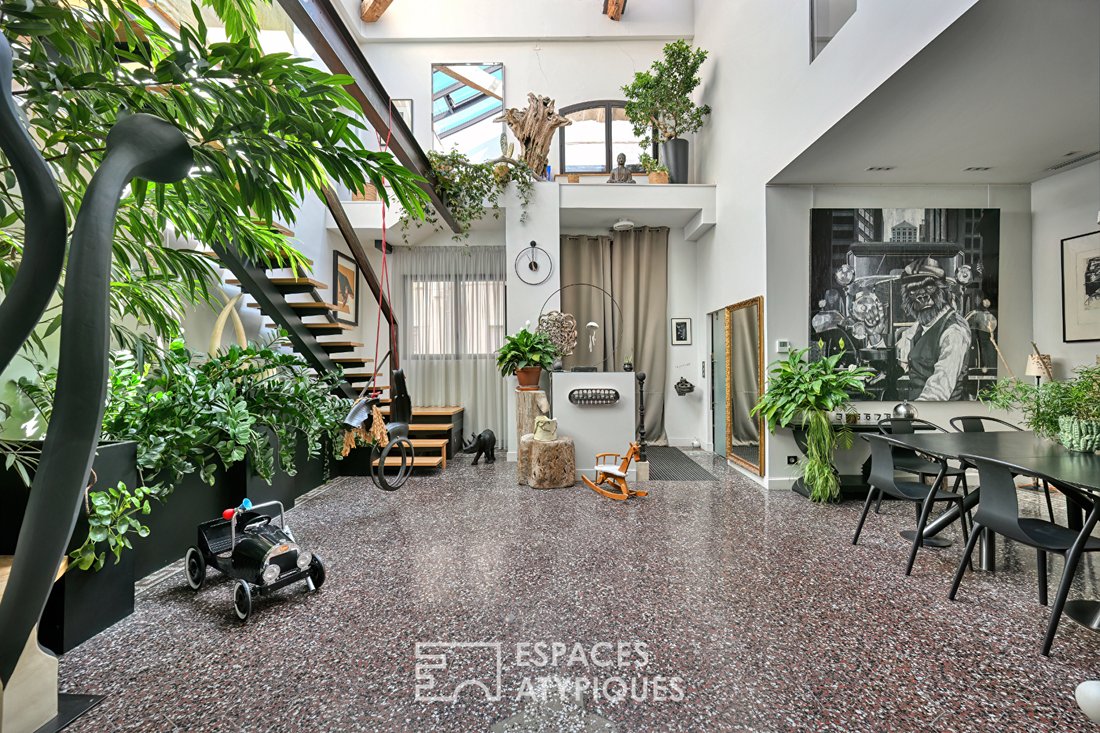
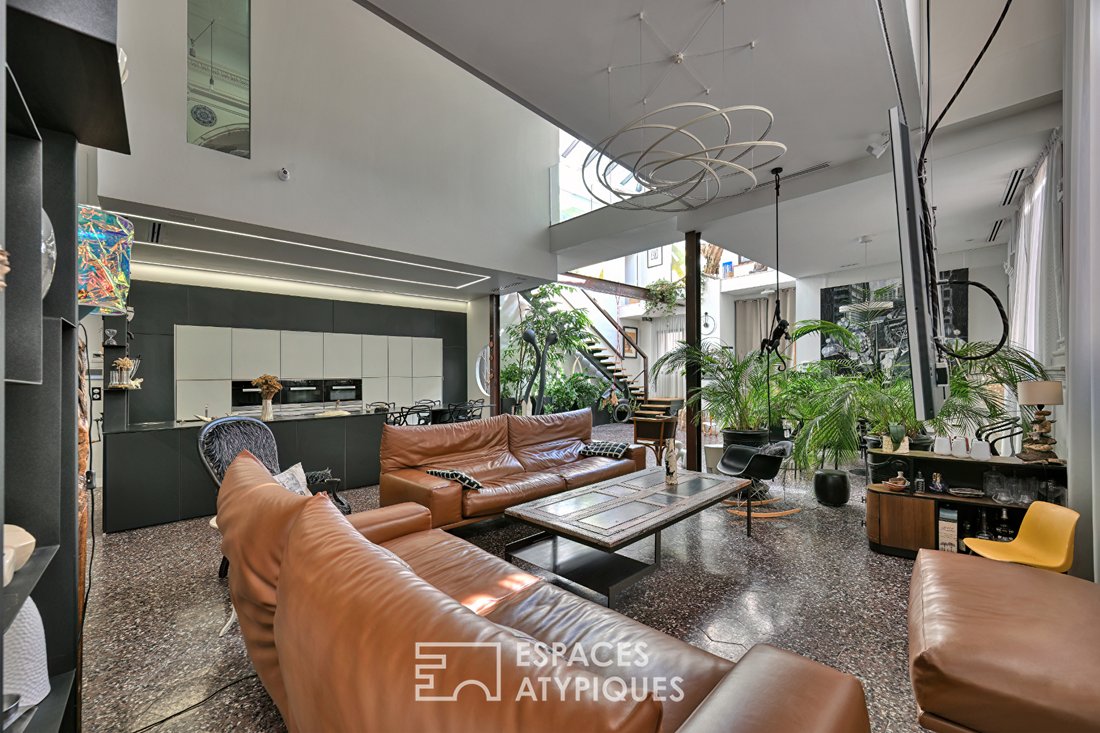
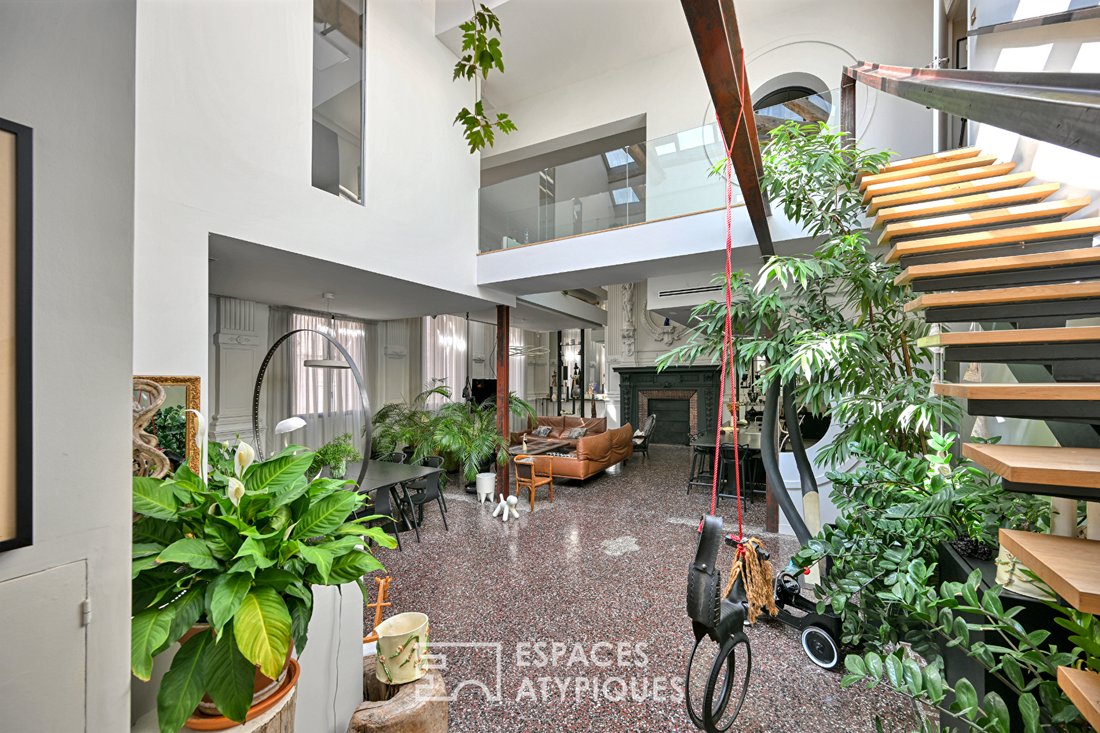
The architectural blend is striking: terrazzo floors, moldings, statues, and the impressive original fireplace elegantly coexist with an iron and wood staircase, a glass walkway, and a majestic fully equipped kitchen with a central island.
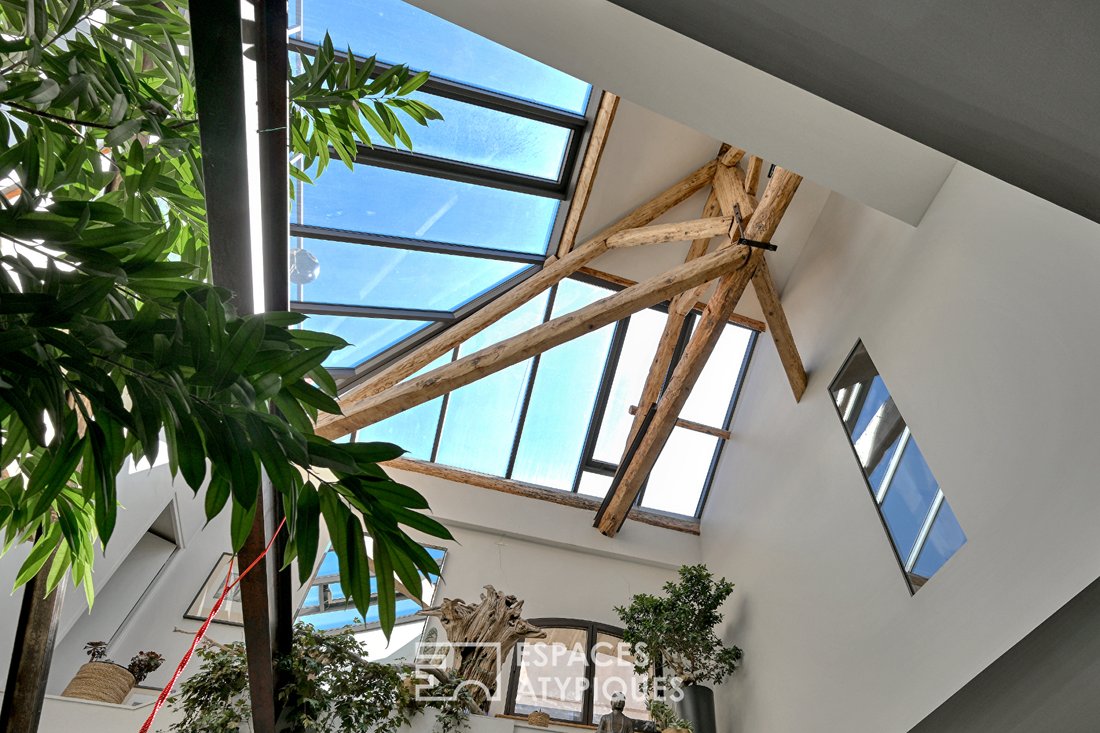
This generous and warm living area is set beneath an impressive zenithal glass roof reaching eight meters high.
This open, light-filled level includes discreet home automation managing the high-end installations.
The sleeping area unfolds upstairs with two bedrooms, each with designer bathrooms, flanking a suspended mezzanine arranged as an office.
The large renovated basement, preserving the old soul with its high ceilings and moldings, reveals a living room, a kitchen, a bedroom, a bathroom with toilet, a workshop, a wine cellar, and a cellar. The entire space can be customized as desired.
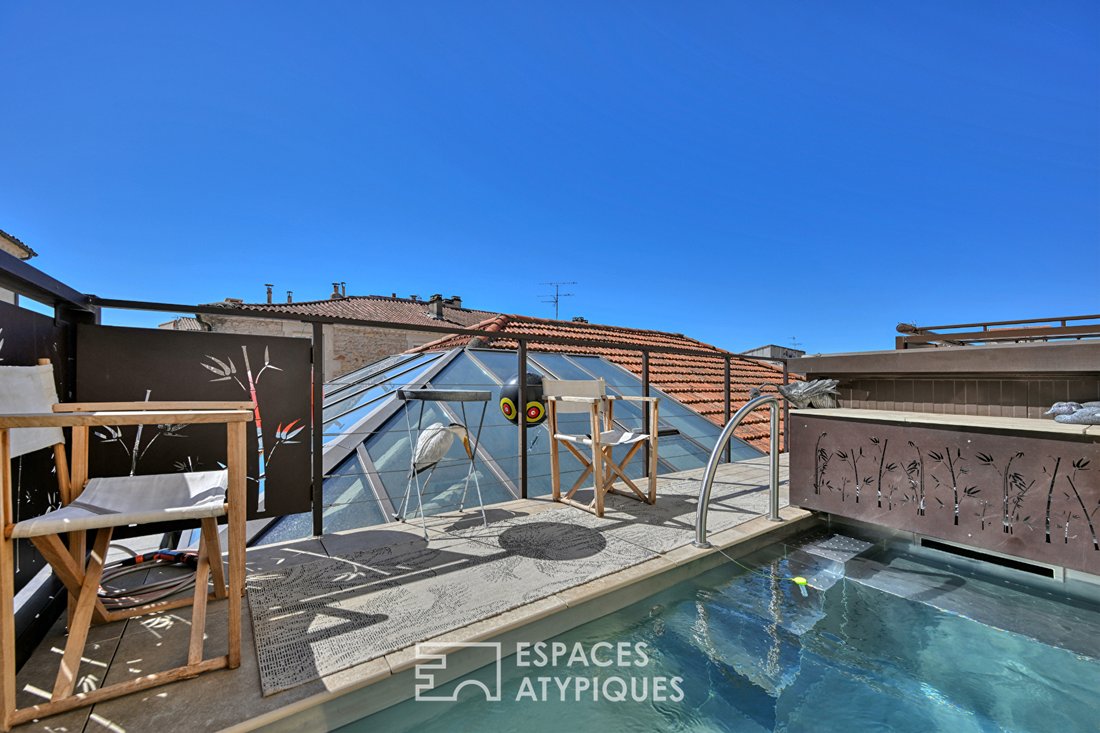
To complete the ensemble, a custom-made spiral staircase leads to an unexpected rooftop terrace. This relaxing space, shaded and insulated by an automated pergola, features a stainless steel pool, inviting moments of escape in the city center.
The Nîmes city center, its Halles market, shops, and transport are just steps away, ensuring a privileged urban lifestyle, facilitated by direct access to parking in a covered garage from the equipped back kitchen.
Blending the spirit of an industrial loft with the charm of historical heritage, this incredible living space with refined features embodies absolute aesthetics.
Discovering this exceptional architecture feels like a natural choice.
Contact: Vanessa [hidden information]
(Additional photos available on request)
ENERGY CLASS C (110) / CLIMATE CLASS A (4)
Estimated average annual energy expenses for standard use, based on energy prices from 2021, 2022, and 2023: between €2377 and €3215.
Information on risks to which this property is exposed is available on the Géorisques website: [hidden information]
Vanessa Sargueil (EI) Commercial Agent - RSAC Number: - Nîmes.
Des informations sur les risques auxquels est exposé ce bien sont disponibles sur le site Géorisques : https://www.georisques.gouv.fr/
A prestigious living space.
The architectural blend is striking: terrazzo floors, moldings, statues, and the impressive original fireplace elegantly coexist with an iron and wood staircase, a glass walkway, and a majestic fully equipped kitchen with a central island.
This generous and warm living area is set beneath an impressive zenithal glass roof reaching eight meters high.
This open, light-filled level includes discreet home automation managing the high-end installations.
The sleeping area unfolds upstairs with two bedrooms, each with designer bathrooms, flanking a suspended mezzanine arranged as an office.
The large renovated basement, preserving the old soul with its high ceilings and moldings, reveals a living room, a kitchen, a bedroom, a bathroom with toilet, a workshop, a wine cellar, and a cellar. The entire space can be customized as desired.
To complete the ensemble, a custom-made spiral staircase leads to an unexpected rooftop terrace. This relaxing space, shaded and insulated by an automated pergola, features a stainless steel pool, inviting moments of escape in the city center.
The Nîmes city center, its Halles market, shops, and transport are just steps away, ensuring a privileged urban lifestyle, facilitated by direct access to parking in a covered garage from the equipped back kitchen.
Blending the spirit of an industrial loft with the charm of historical heritage, this incredible living space with refined features embodies absolute aesthetics.
Discovering this exceptional architecture feels like a natural choice.
Contact: Vanessa [hidden information]
(Additional photos available on request)
ENERGY CLASS C (110) / CLIMATE CLASS A (4)
Estimated average annual energy expenses for standard use, based on energy prices from 2021, 2022, and 2023: between €2377 and €3215.
Information on risks to which this property is exposed is available on the Géorisques website: [hidden information]
Vanessa Sargueil (EI) Commercial Agent - RSAC Number: - Nîmes.
Des informations sur les risques auxquels est exposé ce bien sont disponibles sur le site Géorisques : https://www.georisques.gouv.fr/
-
Type de propriété
Villa
-
Année de construction
1800
-
Prix/pied²
$589
Caractéristiques
Explorez le secteur
Camplanier, Nîmes, France
Voir sur Google Maps
Prix par sqft
Faible
Élevé
Inscrit il y a 4 ans
Vous vous êtes renseigné sur ce bien
L'agent vous contactera bientôt par
Publié par
79
Annonces
2022
Inscrit
Réserver une visite avec the agent
Choisissez une date et si vous souhaitez une visite virtuelle ou en personne avec l’agent.
Date préférée
Type de visite

ESPACES ATYPIQUES Nîmes-Uzès
14 rue du Grand Couvent, 30000, Nîmes, France
Voir le profil de l’agence
Dernière mise à jour
Hier
Première mise en ligne
Octobre 1
Référence de l’annonce
18050-1
Propriétés similaires à proximité
Nouvelles annonces à Camplanier

Explorez plus de biens à vendre
Camplanier, Nîmes, France types de propriétés
Camplanier, Nîmes, France Recherches populaires
- Vue panoramique / panoramique propriétés à Camplanier, Nîmes, France
- Propriétés avec Terrasse à Camplanier, Nîmes, France
- Propriétés avec Bar à Camplanier, Nîmes, France
- Propriétés avec Salle de jeux à Camplanier, Nîmes, France
- Propriétés avec Bureau à Camplanier, Nîmes, France
- Propriétés avec Ascenseur à Camplanier, Nîmes, France
- Vue sur la ville propriétés à Camplanier, Nîmes, France
- Vue sur la montagne propriétés à Camplanier, Nîmes, France
- Propriétés avec Jardin à Camplanier, Nîmes, France
- Propriétés avec Cuisine extérieure à Camplanier, Nîmes, France
- Duplex propriétés à Camplanier, Nîmes, France
- Lotissement sécurisé propriétés à Camplanier, Nîmes, France
- Vie privée propriétés à Camplanier, Nîmes, France
- Colline propriétés à Camplanier, Nîmes, France
- Immobilier d’investissement propriétés à Camplanier, Nîmes, France
- Moderne propriétés à Camplanier, Nîmes, France
- Équestre propriétés à Camplanier, Nîmes, France
- Constructions neuves propriétés à Camplanier, Nîmes, France
- Propriétés avec Centre de remise en forme / Fitness à Camplanier, Nîmes, France
- Propriétés avec Sauna à Camplanier, Nîmes, France
- Propriétés avec Bibliothèque à Camplanier, Nîmes, France
- Propriétés avec Climatisation à Camplanier, Nîmes, France
- Propriétés avec Cave à vins à Camplanier, Nîmes, France
- Propriétés avec Jacuzzi à Camplanier, Nîmes, France
- Propriétés avec Cheminée à Camplanier, Nîmes, France
- Propriétés avec Piscine à Camplanier, Nîmes, France
- Propriétés avec Garage à Camplanier, Nîmes, France
- Propriétés avec Balcon à Camplanier, Nîmes, France
- Propriétés avec Terrain de tennis à Camplanier, Nîmes, France
- Manoir propriétés à Camplanier, Nîmes, France
- Propriétés avec Cuisine ouverte à Camplanier, Nîmes, France
- Rénové propriétés à Camplanier, Nîmes, France
- Propriétés avec Cinéma à Camplanier, Nîmes, France
- Vue sur la mer propriétés à Camplanier, Nîmes, France
Guides et histoires connexes
La confiance des plus grands courtiers du monde
Les agents des propriétés les plus exceptionnelles du monde publient sur JamesEdition.
- Des annonces de Sotheby's, Christie's, BARNES et Engel & Völkers
- Chaque annonce est vérifiée avant sa mise en ligne
- Contactez directement des agents vérifiés
En continuant, vous acceptez nos Conditions et notre Politique de confidentialité.