$1,453,260
Grande Villa en Pierre au Sommet d'Une Colline et 5 Chambres, Terrain de 4 000 m2 dans la Région de Nigran, Pontevedra
- 5 Chambres
- 7 SdB
- 14,962 Sqft
- 1.07 Ac lot
- Mis à jour: Octobre 26
- 5
À propos de la propriété
La description a été traduite automatiquement.
La description est affichée dans la langue d'origine.
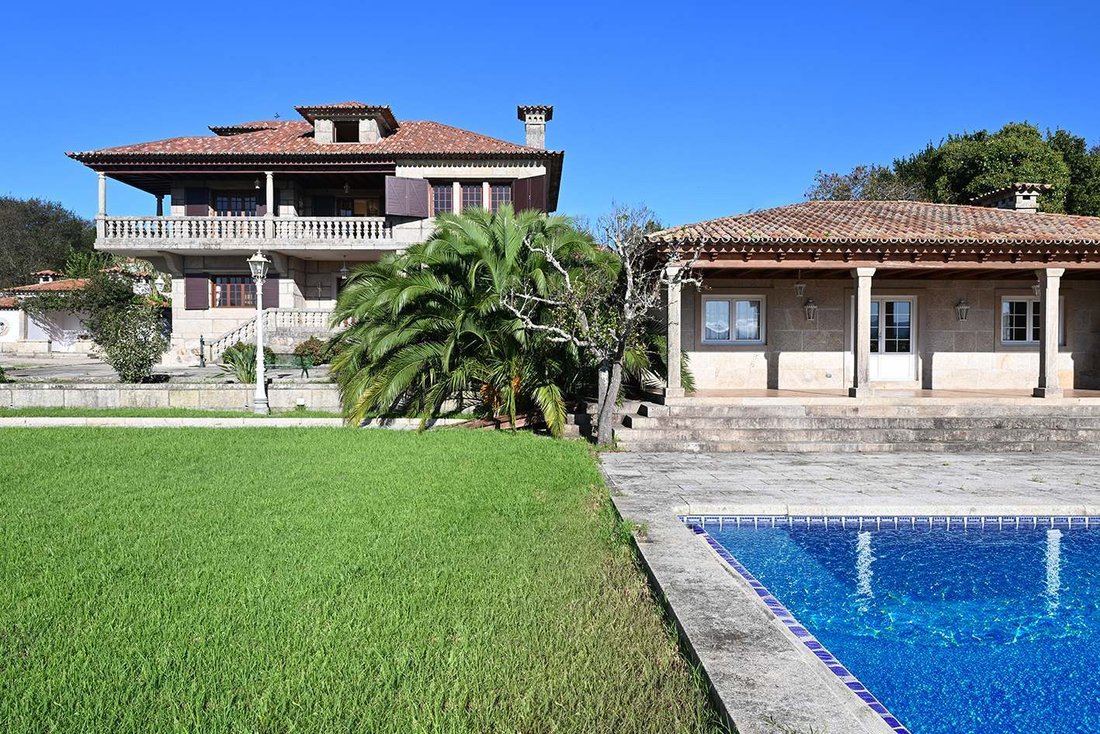
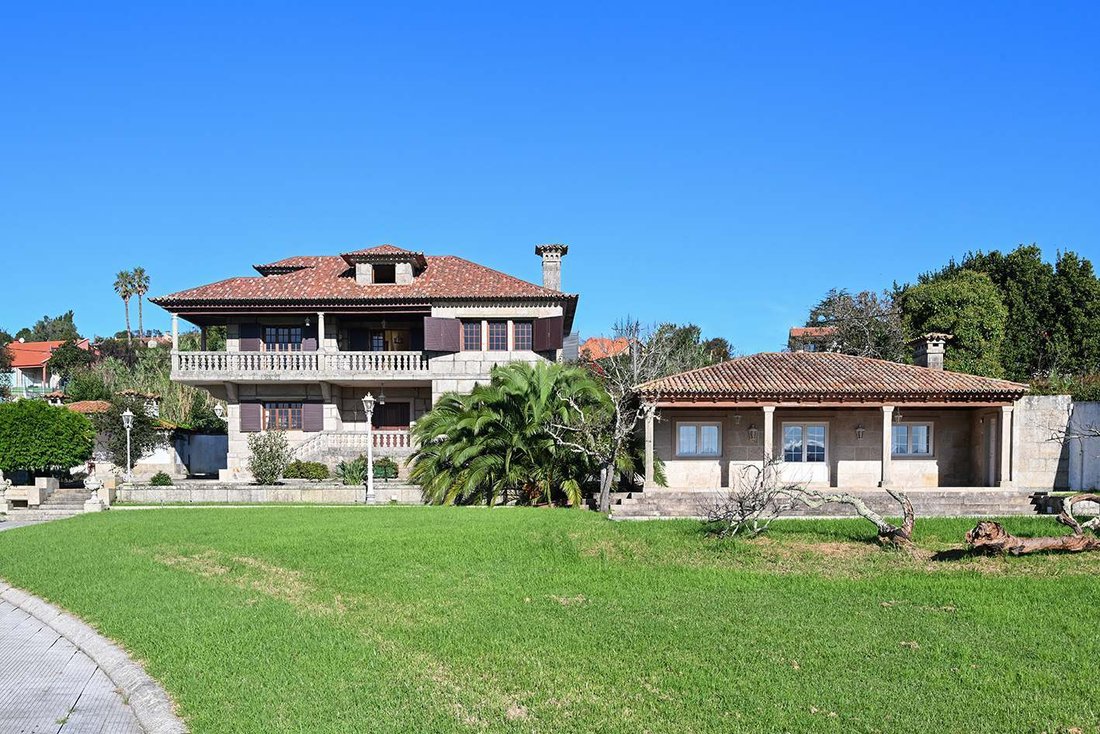
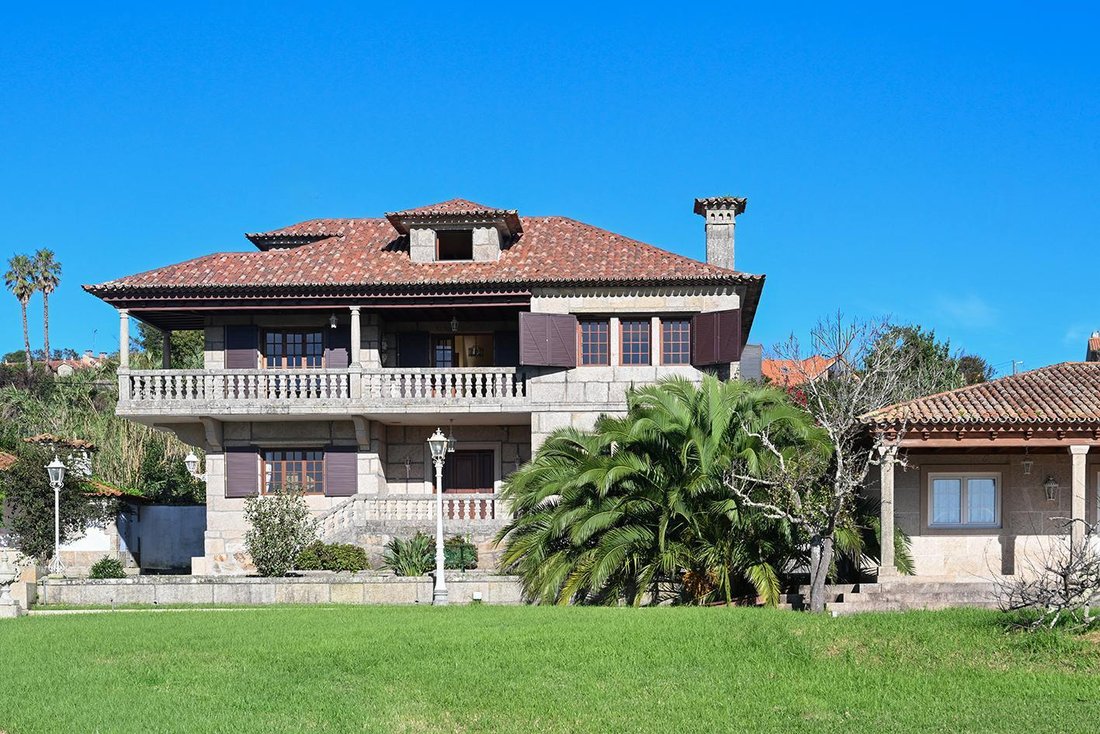
Cette fantastique villa en pierre, qui a besoin d’être rénovée, est située dans un bâtiment d’environ 4 300 m² avec deux entrées par deux rues différentes.
L’accès principal est situé à l’avant de la propriété et mène à un garage et à un petit étang. À pied, nous atteignons de magnifiques jardins de part et d’autre de la propriété, sur plusieurs niveaux.
Avec trois étages et 1 30
L’accès principal est situé à l’avant de la propriété et mène à un garage et à un petit étang. À pied, nous atteignons de magnifiques jardins de part et d’autre de la propriété, sur plusieurs niveaux.
Avec trois étages et 1 30
This fantastic stone villa , which needs updating, is located on a building of approximately 4,300 m² with two entrances via two different streets.
The main access is located at the front of the property, which leads to a garage and a small pond. On foot, we reach beautiful gardens on both sides of the property, on several levels.
With three floors and 1,300 m2 of built area, thi
The main access is located at the front of the property, which leads to a garage and a small pond. On foot, we reach beautiful gardens on both sides of the property, on several levels.
With three floors and 1,300 m2 of built area, thi
Cette fantastique villa en pierre, qui a besoin d’être rénovée, est située dans un bâtiment d’environ 4 300 m² avec deux entrées par deux rues différentes.
L’accès principal est situé à l’avant de la propriété et mène à un garage et à un petit étang. À pied, nous atteignons de magnifiques jardins de part et d’autre de la propriété, sur plusieurs niveaux.
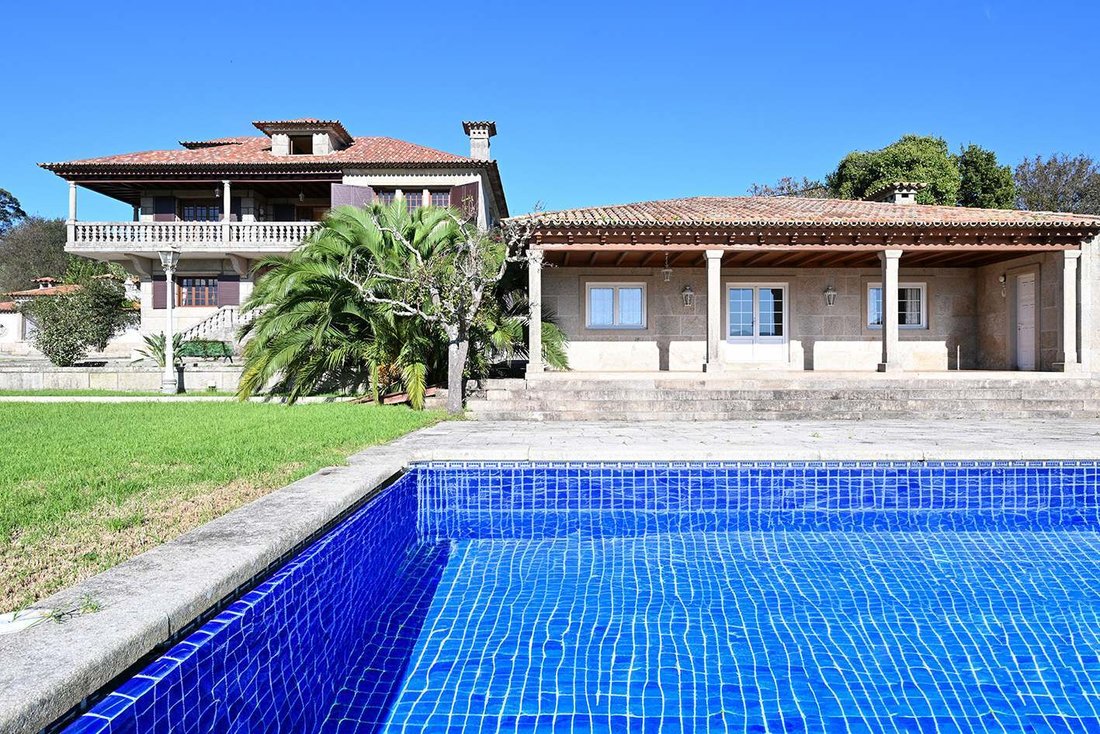
Avec trois étages et 1 300 m2 de surface construite, cet incroyable bâtiment comprend plusieurs bâtiments annexes, dont un grand bâtiment paysager de 3 200 m2, un court de tennis, une piscine et une belle maison d’hôtes, qui comprend des toilettes et une cuisine équipée d’une cuisinière en fer, d’un four et d’une plaque vitrocéramique.
Le deuxième accès à la propriété, cette fois par la route, comprend une entrée majestueuse avec un portail en fer et en pierre. Par cet accès, nous voyons un magnifique grenier en pierre et en bois, un grand parking couvert et un bâtiment annexe avec un petit barbecue.
Les trois étages et le sous-sol sont répartis comme suit. Au rez-de-chaussée, auquel on accède par un escalier en pierre naturelle, se trouve un hall d’entrée entièrement décoré de bois précieux. Sur la droite, nous entrons dans un beau salon-salle à manger classique doté d’une fantastique cheminée en pierre. De l’autre côté de cet étage, nous trouvons un salon, avec des toilettes desservant tout le rez-de-chaussée, et la cuisine, avec accès à la zone de service au rez-de-chaussée inférieur.
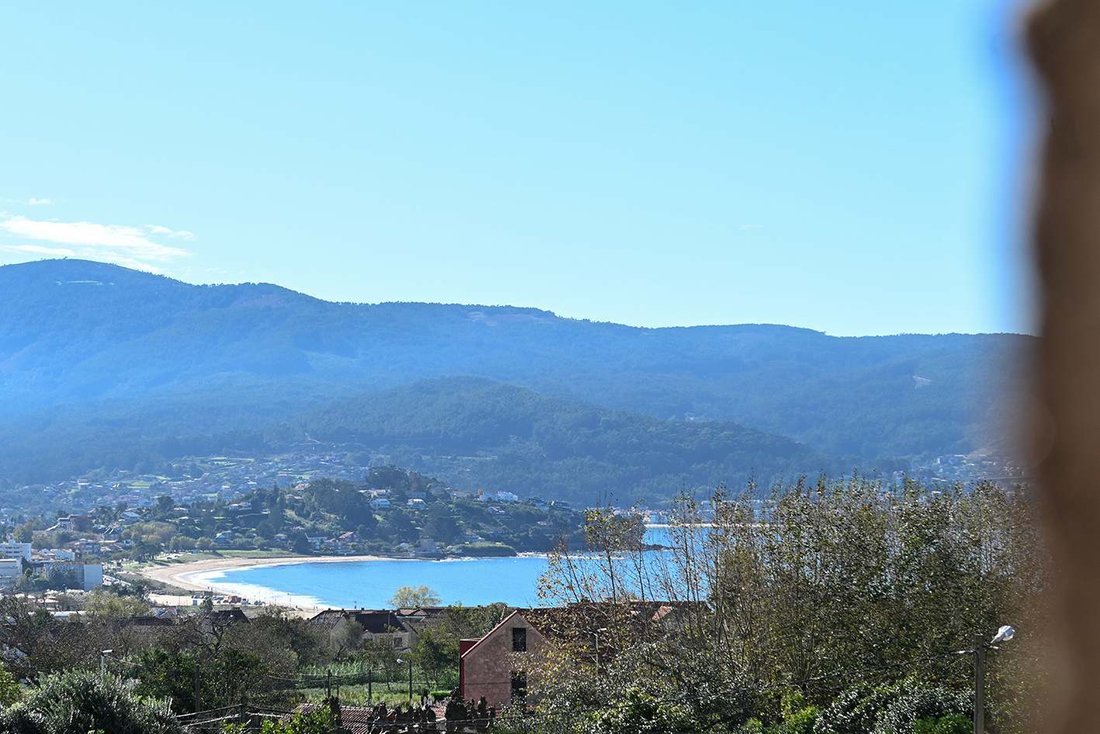
Depuis le hall d’entrée principal, nous accédons à l’étage supérieur par un escalier en bois. À cet étage, nous trouvons un espace spacieux avec accès à une grande terrasse offrant une vue magnifique sur la mer et les jardins. Sur la droite, il y a une petite chambre simple et la chambre principale avec une salle de bain complète. Cette chambre dispose également d’un accès direct à la terrasse offrant une vue magnifique. Sur la gauche, nous trouvons deux chambres confortables et spacieuses qui partagent une salle de bain complète avec double vasque, à l’usage des deux chambres.
En continuant à monter les escaliers en bois, nous atteignons une mezzanine où se trouvent trois pièces : un hall d’entrée accueillant, des toilettes et une chambre double.
Le sous-sol comprend plusieurs pièces, autrefois utilisées comme logements pour les domestiques. Il y a une chambre avec une salle de bain complète, une buanderie, deux vestiaires avec deux toilettes, un cellier et une grande cave à vin. Cette zone a accès à l’extérieur pour une indépendance totale.
Cette grande propriété a besoin d’être rénovée, mais elle est parfaite pour une famille nombreuse qui souhaite en profiter toute l’année, ainsi que pour les investisseurs ayant un projet.
L’accès principal est situé à l’avant de la propriété et mène à un garage et à un petit étang. À pied, nous atteignons de magnifiques jardins de part et d’autre de la propriété, sur plusieurs niveaux.
Avec trois étages et 1 300 m2 de surface construite, cet incroyable bâtiment comprend plusieurs bâtiments annexes, dont un grand bâtiment paysager de 3 200 m2, un court de tennis, une piscine et une belle maison d’hôtes, qui comprend des toilettes et une cuisine équipée d’une cuisinière en fer, d’un four et d’une plaque vitrocéramique.
Le deuxième accès à la propriété, cette fois par la route, comprend une entrée majestueuse avec un portail en fer et en pierre. Par cet accès, nous voyons un magnifique grenier en pierre et en bois, un grand parking couvert et un bâtiment annexe avec un petit barbecue.
Les trois étages et le sous-sol sont répartis comme suit. Au rez-de-chaussée, auquel on accède par un escalier en pierre naturelle, se trouve un hall d’entrée entièrement décoré de bois précieux. Sur la droite, nous entrons dans un beau salon-salle à manger classique doté d’une fantastique cheminée en pierre. De l’autre côté de cet étage, nous trouvons un salon, avec des toilettes desservant tout le rez-de-chaussée, et la cuisine, avec accès à la zone de service au rez-de-chaussée inférieur.
Depuis le hall d’entrée principal, nous accédons à l’étage supérieur par un escalier en bois. À cet étage, nous trouvons un espace spacieux avec accès à une grande terrasse offrant une vue magnifique sur la mer et les jardins. Sur la droite, il y a une petite chambre simple et la chambre principale avec une salle de bain complète. Cette chambre dispose également d’un accès direct à la terrasse offrant une vue magnifique. Sur la gauche, nous trouvons deux chambres confortables et spacieuses qui partagent une salle de bain complète avec double vasque, à l’usage des deux chambres.
En continuant à monter les escaliers en bois, nous atteignons une mezzanine où se trouvent trois pièces : un hall d’entrée accueillant, des toilettes et une chambre double.
Le sous-sol comprend plusieurs pièces, autrefois utilisées comme logements pour les domestiques. Il y a une chambre avec une salle de bain complète, une buanderie, deux vestiaires avec deux toilettes, un cellier et une grande cave à vin. Cette zone a accès à l’extérieur pour une indépendance totale.
Cette grande propriété a besoin d’être rénovée, mais elle est parfaite pour une famille nombreuse qui souhaite en profiter toute l’année, ainsi que pour les investisseurs ayant un projet.
This fantastic stone villa , which needs updating, is located on a building of approximately 4,300 m² with two entrances via two different streets.
The main access is located at the front of the property, which leads to a garage and a small pond. On foot, we reach beautiful gardens on both sides of the property, on several levels.
With three floors and 1,300 m2 of built area, this incredible building has several annex buildings, including a large 3,200 m2 landscaped building , a tennis court, a swimming pool, and a beautiful guest house, which includes a toilet and a kitchen equipped with an iron stove, oven, and ceramic hob.
The second access to the property, this time via road, features a majestic entrance with an iron and stone gate. Through this access, we see a beautiful stone and wood granary, a large covered parking area, and an auxiliary building with a small barbecue grill.
The three floors and the basement are distributed as follows. On the main floor , which is accessed via a natural stone staircase, we find a entrance hall decorated entirely with fine woods. To the right, we enter a beautiful and classic living-dining room featuring a fantastic stone fireplace . On the other side of this floor, we find a living room, with a toilet serving the entire ground floor, and the kitchen, with access to the service area on the lower ground floor.
From the main entrance hall , we access the upper floor via a wooden staircase. On this floor, we find a spacious area with access to a large terrace with beautiful views of the sea and gardens. To the right, there is a small single bedroom and the main bedroom with a full bathroom . This room also has direct access to the terrace with magnificent views. On the left, we find two comfortable and spacious bedrooms that share a full bathroom with a double sink, for use by both bedrooms.
Continuing up the wooden stairs, we reach a lofted area where we find three rooms: a welcoming entrance hall area, a toilet , and a double bedroom .
The basement area offers various rooms, once used as servants’ quarters. There is a bedroom with a full bathroom , a laundry room, two changing rooms with two toilets, a pantry , and a large wine cellar. This area has access to the exterior for complete independence.
This large property is in need of renovation, but is perfect for a large family looking to enjoy it year-round, as well as for investors with a project.
The main access is located at the front of the property, which leads to a garage and a small pond. On foot, we reach beautiful gardens on both sides of the property, on several levels.
With three floors and 1,300 m2 of built area, this incredible building has several annex buildings, including a large 3,200 m2 landscaped building , a tennis court, a swimming pool, and a beautiful guest house, which includes a toilet and a kitchen equipped with an iron stove, oven, and ceramic hob.
The second access to the property, this time via road, features a majestic entrance with an iron and stone gate. Through this access, we see a beautiful stone and wood granary, a large covered parking area, and an auxiliary building with a small barbecue grill.
The three floors and the basement are distributed as follows. On the main floor , which is accessed via a natural stone staircase, we find a entrance hall decorated entirely with fine woods. To the right, we enter a beautiful and classic living-dining room featuring a fantastic stone fireplace . On the other side of this floor, we find a living room, with a toilet serving the entire ground floor, and the kitchen, with access to the service area on the lower ground floor.
From the main entrance hall , we access the upper floor via a wooden staircase. On this floor, we find a spacious area with access to a large terrace with beautiful views of the sea and gardens. To the right, there is a small single bedroom and the main bedroom with a full bathroom . This room also has direct access to the terrace with magnificent views. On the left, we find two comfortable and spacious bedrooms that share a full bathroom with a double sink, for use by both bedrooms.
Continuing up the wooden stairs, we reach a lofted area where we find three rooms: a welcoming entrance hall area, a toilet , and a double bedroom .
The basement area offers various rooms, once used as servants’ quarters. There is a bedroom with a full bathroom , a laundry room, two changing rooms with two toilets, a pantry , and a large wine cellar. This area has access to the exterior for complete independence.
This large property is in need of renovation, but is perfect for a large family looking to enjoy it year-round, as well as for investors with a project.
-
Type de propriété
Villa
-
Année de construction
1905
-
Prix/pied²
$97
-
Émissions
F
-
Consommation
F
Caractéristiques
Caractéristiques
Lot
Intérieur
- Cheminée
- Cuisinière à gaz
- Buanderie
- Cave à vins
- Comptoirs en pierre
Outdoor
Explorez le secteur
Panxon, Nigrán, Espagne
Prix par sqft
Faible
Élevé
Emplacement approximatif · demandez l'adresse exacte à l'agent.

Inscrit il y a 10 mois
Vous vous êtes renseigné sur ce bien
L'agent vous contactera bientôt par
Publié par
76
Annonces
2026
Inscrit
Réserver une visite avec Dils Lucas Fox Vigo
Choisissez une date et si vous souhaitez une visite virtuelle ou en personne avec l’agent.
Date préférée
Type de visite

Dils Lucas Fox Vigo
Calle Velazquez Moreno 17, Planta 2, 36202, Vigo, Spain
Voir le profil de l’agence
Dils Lucas Fox is a full-service real estate agency with over 20 years experience, offering high quality residenti
Dils Lucas Fox is a full-service real estate agency with over 20 years experience, offering high quality residential homes and a comprehensive range of property services to national and international clients. Our team is made up of 250+ international and multilingual employees, who bring a dynamic and diverse range of experience and expertise to the business, chosen for their professionalism, integrity and in-depth knowledge of the market. Lucas Fox brings an innovative approach to the industry, offering unrivalled knowledge of the Spanish property sector, locations and lifestyle. Dils Lucas Fox currently operates in over 30 locations throughout Spain, Andorra, Portugal and France and more office openings are planned thanks to the Lucas Fox Affiliates Programme. As a company of the Dils group, Lucas Fox specialises in advising companies, organisations and (institutional) investors in the purchase, sale, rental and development of residential properties
Dernière mise à jour
Octobre 26
Première mise en ligne
Janvier 23
Référence de l’annonce
VIG39583
Propriétés similaires à proximité
Nouvelles annonces à Panxon


Explorez plus de biens à vendre
Panxon, Nigrán, Espagne types de propriétés
Panxon, Nigrán, Espagne Recherches populaires
- Vue panoramique / panoramique propriétés à Panxon, Nigrán, Espagne
- Vue sur la mer propriétés à Panxon, Nigrán, Espagne
- Propriétés avec Terrasse à Panxon, Nigrán, Espagne
- Propriétés avec Bar à Panxon, Nigrán, Espagne
- Propriétés avec Salle de jeux à Panxon, Nigrán, Espagne
- Propriétés avec Bureau à Panxon, Nigrán, Espagne
- Vue sur la ville propriétés à Panxon, Nigrán, Espagne
- Vue sur la montagne propriétés à Panxon, Nigrán, Espagne
- Propriétés avec Jardin à Panxon, Nigrán, Espagne
- Propriétés avec Cuisine extérieure à Panxon, Nigrán, Espagne
- Côtières propriétés à Panxon, Nigrán, Espagne
- Vie privée propriétés à Panxon, Nigrán, Espagne
- Au bord de l’eau propriétés à Panxon, Nigrán, Espagne
- Colline propriétés à Panxon, Nigrán, Espagne
- Propriétés avec Centre de remise en forme / Fitness à Panxon, Nigrán, Espagne
- Propriétés avec Sauna à Panxon, Nigrán, Espagne
- Propriétés avec Climatisation à Panxon, Nigrán, Espagne
- Propriétés avec Cave à vins à Panxon, Nigrán, Espagne
- Propriétés avec Jacuzzi à Panxon, Nigrán, Espagne
- Propriétés avec Cheminée à Panxon, Nigrán, Espagne
- Propriétés avec Piscine à Panxon, Nigrán, Espagne
- Propriétés avec Garage à Panxon, Nigrán, Espagne
- Propriétés avec Balcon à Panxon, Nigrán, Espagne
- Propriétés avec Terrain de tennis à Panxon, Nigrán, Espagne
- Bord de Mer propriétés à Panxon, Nigrán, Espagne
- Propriétés avec Cuisine ouverte à Panxon, Nigrán, Espagne
- Rénové propriétés à Panxon, Nigrán, Espagne
- Plage propriétés à Panxon, Nigrán, Espagne
- Vue sur la mer propriétés à Panxon, Nigrán, Espagne
- Vue sur l’océan propriétés à Panxon, Nigrán, Espagne
Guides et histoires connexes
La confiance des plus grands courtiers du monde
Les agents des propriétés les plus exceptionnelles du monde publient sur JamesEdition.
- Des annonces de Sotheby's, Christie's, BARNES et Engel & Völkers
- Chaque annonce est vérifiée avant sa mise en ligne
- Contactez directement des agents vérifiés
En continuant, vous acceptez nos Conditions et notre Politique de confidentialité.