$842,263
Maison Unifamiliale Individuelle à Niagara Falls
- 4 Chambres
- 4 SdB
- 2,905 Sqft
- Mis à jour: Août 8
-
5
Vues des 30 derniers jours
- MLS#40844690
À propos de la propriété
La description a été traduite automatiquement.
La description est affichée dans la langue d'origine.
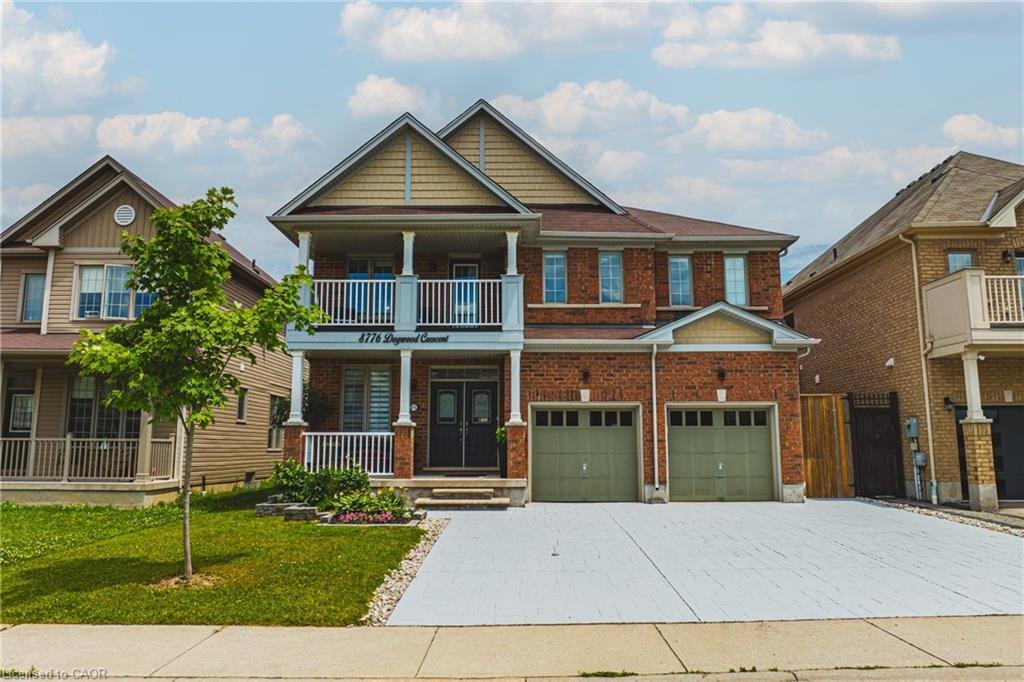
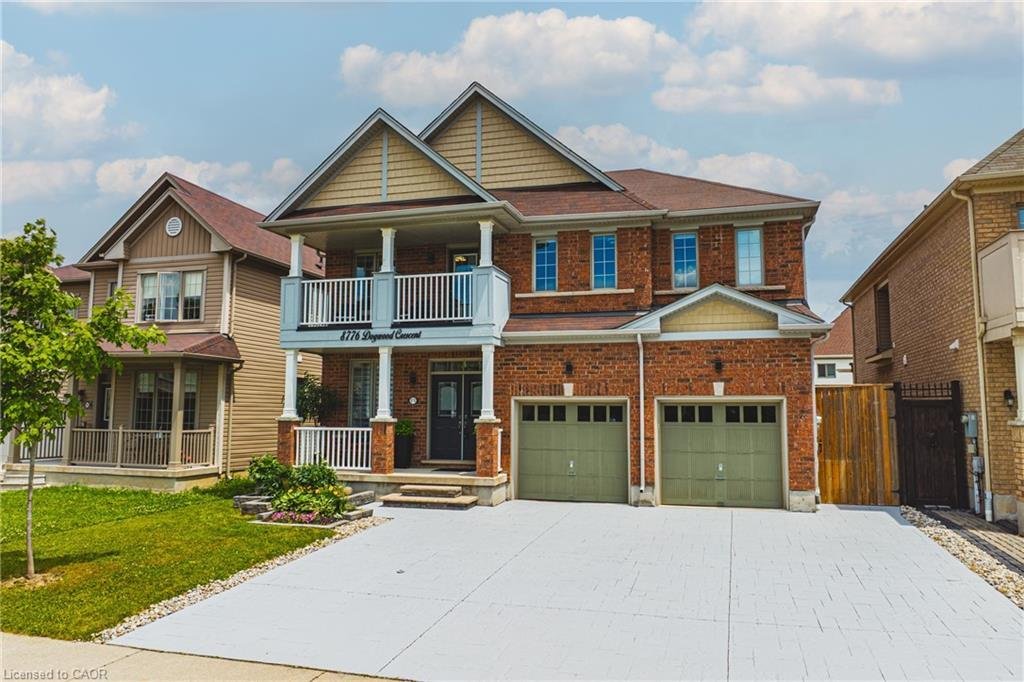
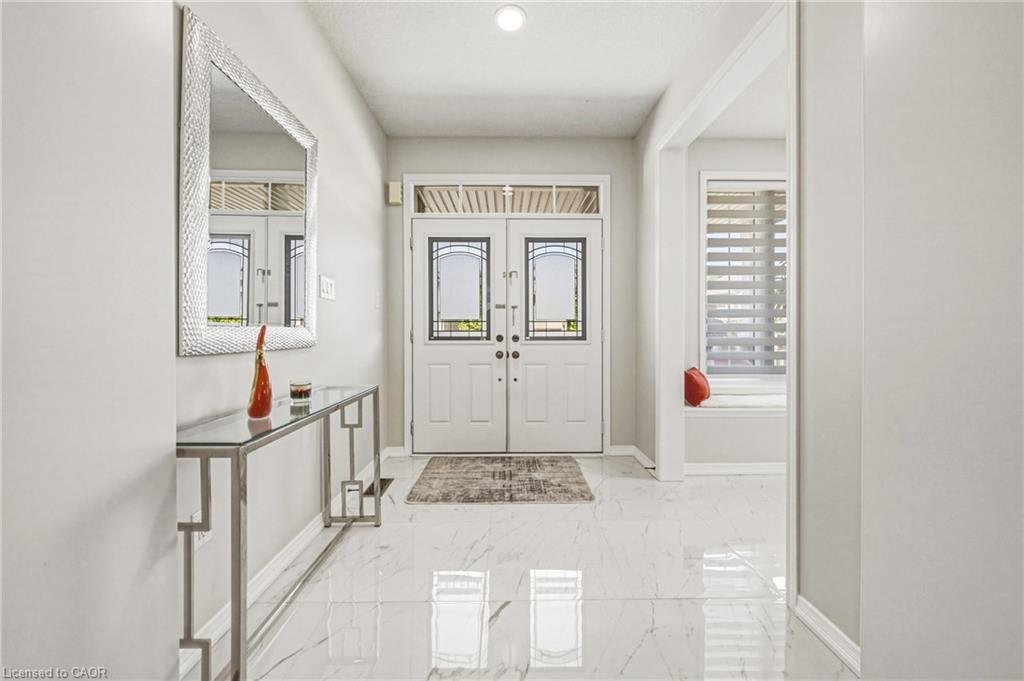
Welcome to this stunning, meticulously upgraded detached home located in one of Niagara Falls’ most desirable and quiet family neighbourhoods. Offering an impressive blend of elegance, comfort, and modern design, this residence delivers an outstanding lifestyle for families, multi-generational living, or those seeking a home with in-law suite potential.
As you enter, you are greeted by a grand
As you enter, you are greeted by a grand
Welcome to this stunning, meticulously upgraded detached home located in one of Niagara Falls’ most desirable and quiet family neighbourhoods. Offering an impressive blend of elegance, comfort, and modern design, this residence delivers an outstanding lifestyle for families, multi-generational living, or those seeking a home with in-law suite potential.
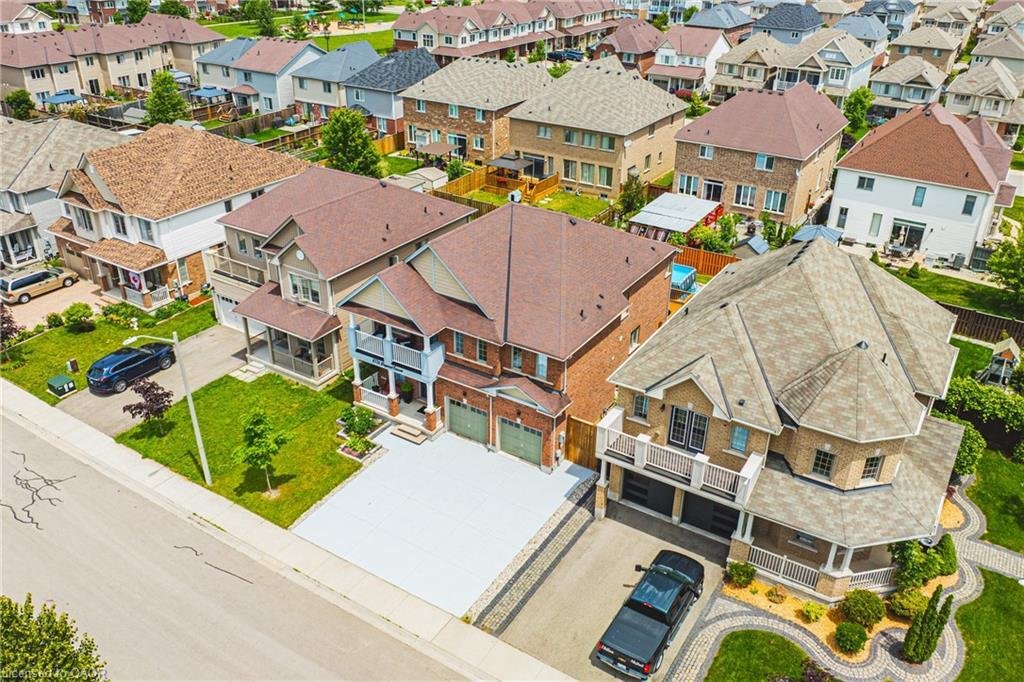
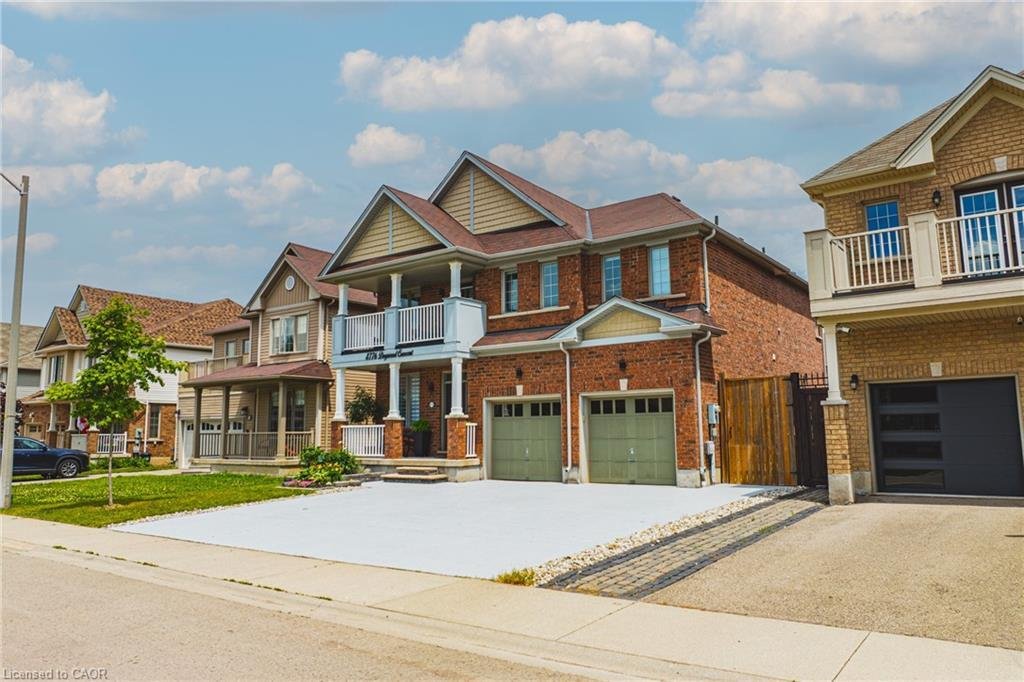
As you enter, you are greeted by a grand open-concept main floor featuring rich hardwood flooring, 9-ft smooth ceilings, and expansive windows that fill the home with natural light. The spacious living room is anchored by a beautiful custom fireplace, creating a warm and inviting atmosphere perfect for gatherings and entertaining. The gourmet kitchen is a chef’s dream, showcasing premium granite countertops, upgraded cabinetry, modern fixtures, and a functional layout ideal for everyday cooking or hosting special occasions. The main floor also includes a convenient 2-piece bathroom, perfect for guests. A standout feature of this property is the extra-large driveway accommodating up to 6 vehicles, providing exceptional convenience for large families, visitors, or multi-vehicle households — a rare offering in this neighbourhood. Upstairs, the home offers 4 expansive bedrooms, each with its own walk-in closet, providing exceptional storage and comfort. The second level includes three beautifully upgraded full bathrooms, all finished with high-end granite and modern fixtures. The primary suite serves as a private retreat, complete with a spa-inspired ensuite featuring a large soaking tub, generous storage, and a spacious linen closet. The second bedroom includes a convenient Jack-and-Jill bathroom, ideal for children or extended family members. The lower level offers excellent potential for an in-law suite, with ample space for a future bedroom, living area, bathroom, and kitchenette. This home delivers exceptional comfort, convenience, and an elevated Niagara Falls lifestyle — truly a must-see.
As you enter, you are greeted by a grand open-concept main floor featuring rich hardwood flooring, 9-ft smooth ceilings, and expansive windows that fill the home with natural light. The spacious living room is anchored by a beautiful custom fireplace, creating a warm and inviting atmosphere perfect for gatherings and entertaining. The gourmet kitchen is a chef’s dream, showcasing premium granite countertops, upgraded cabinetry, modern fixtures, and a functional layout ideal for everyday cooking or hosting special occasions. The main floor also includes a convenient 2-piece bathroom, perfect for guests. A standout feature of this property is the extra-large driveway accommodating up to 6 vehicles, providing exceptional convenience for large families, visitors, or multi-vehicle households — a rare offering in this neighbourhood. Upstairs, the home offers 4 expansive bedrooms, each with its own walk-in closet, providing exceptional storage and comfort. The second level includes three beautifully upgraded full bathrooms, all finished with high-end granite and modern fixtures. The primary suite serves as a private retreat, complete with a spa-inspired ensuite featuring a large soaking tub, generous storage, and a spacious linen closet. The second bedroom includes a convenient Jack-and-Jill bathroom, ideal for children or extended family members. The lower level offers excellent potential for an in-law suite, with ample space for a future bedroom, living area, bathroom, and kitchenette. This home delivers exceptional comfort, convenience, and an elevated Niagara Falls lifestyle — truly a must-see.
-
Type de propriété
Maison
-
Année de construction
2014
-
Prix/pied²
$289
Caractéristiques
- Jardin
- Cheminée
- Terrasse
- Dressing
- Piscine
- Pergola
- Porte
- Balcon
- Îlot de cuisine
Caractéristiques
Intérieur
- Cheminée
- Îlot de cuisine
- Bar
- Comptoirs en pierre
- Dressing
Outdoor
- Terrasse
- Balcon
- Piscine
- Porte
- Pergola
- Jardin
Explorez le secteur
8776 Dogwood Crescent, Niagara Falls, ON L2H 0L1, Ontario, Canada
Voir sur Google Maps
Prix par sqft
Faible
Élevé
Inscrit il y a 4 ans
Vous vous êtes renseigné sur ce bien
L'agent vous contactera bientôt par
Publié par
1
Annonces
2025
Inscrit
Réserver une visite avec Sabina Steen
Choisissez une date et si vous souhaitez une visite virtuelle ou en personne avec l’agent.
Date préférée
Type de visite

Keller Williams Edge Realty, Brokerage
3185 Harvester Rd, Unit 1, L7N 3N8, Burlington, Canada
Voir le profil de l’agence
Dernière mise à jour
Août 8
Première mise en ligne
Jul 3
Référence de l’annonce
2132986504563744
Statut de l’annonce
Propriétés similaires à proximité
Nouvelles annonces à Niagara Falls






Explorez plus de biens à vendre
Niagara Falls, Canada types de propriétés
Niagara Falls, Canada Recherches populaires
- Propriétés avec Jardin à Niagara Falls, Canada
- Propriétés avec Terrasse à Niagara Falls, Canada
- Propriétés avec Garage à Niagara Falls, Canada
- Propriétés avec Piscine à Niagara Falls, Canada
- Propriétés avec Balcon à Niagara Falls, Canada
- Manoir propriétés à Niagara Falls, Canada
- Vue panoramique / panoramique propriétés à Niagara Falls, Canada
- Propriétés avec Sauna à Niagara Falls, Canada
- Propriétés avec Vignoble / Cave à Niagara Falls, Canada
- Vue sur la montagne propriétés à Niagara Falls, Canada
- Front de rivière propriétés à Niagara Falls, Canada
- Vue sur la rivière propriétés à Niagara Falls, Canada
- Au bord de l’eau propriétés à Niagara Falls, Canada
- Vue sur la mer propriétés à Niagara Falls, Canada
Guides et histoires connexes
La confiance des plus grands courtiers du monde
Les agents des propriétés les plus exceptionnelles du monde publient sur JamesEdition.
- Des annonces de Sotheby's, Christie's, BARNES et Engel & Völkers
- Chaque annonce est vérifiée avant sa mise en ligne
- Contactez directement des agents vérifiés
En continuant, vous acceptez nos Conditions et notre Politique de confidentialité.