$752,391
Résidence Niagara Falls
- 4 Chambres
- 4 SdB
- Mis à jour: Juillet 1
-
10
Vues des 30 derniers jours
- 1
À propos de la propriété
La description a été traduite automatiquement.
La description est affichée dans la langue d'origine.
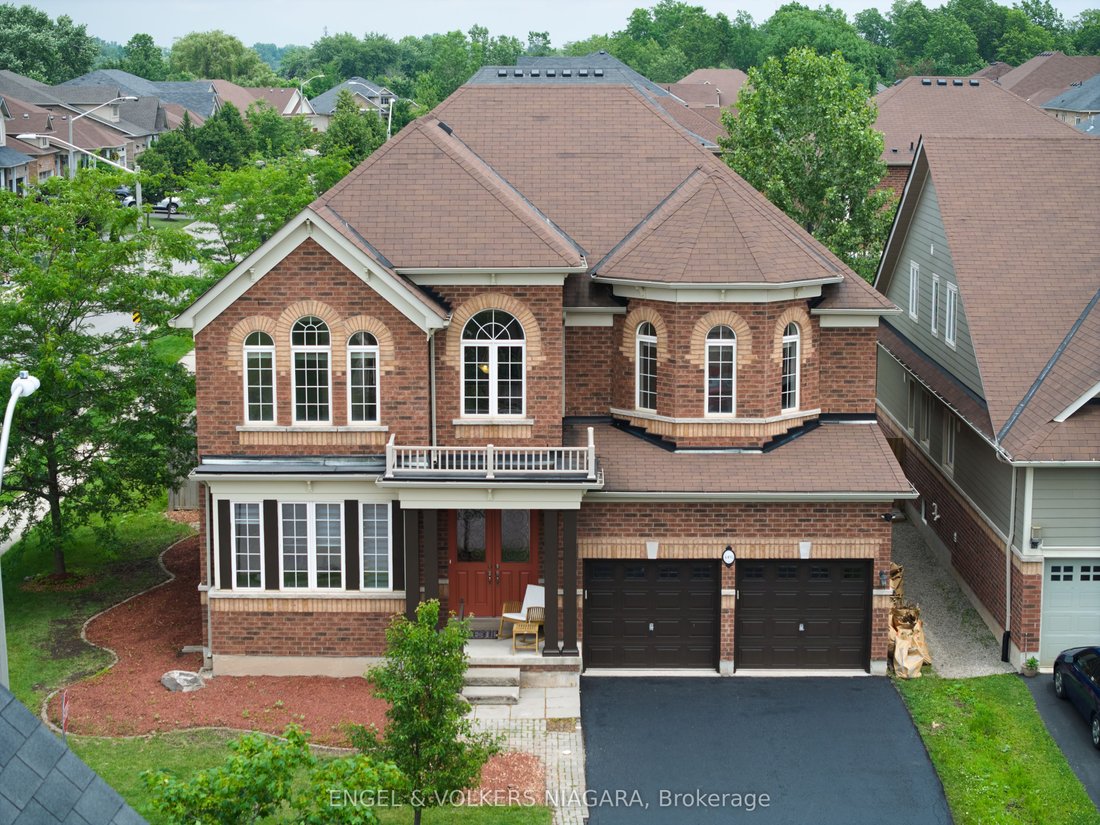
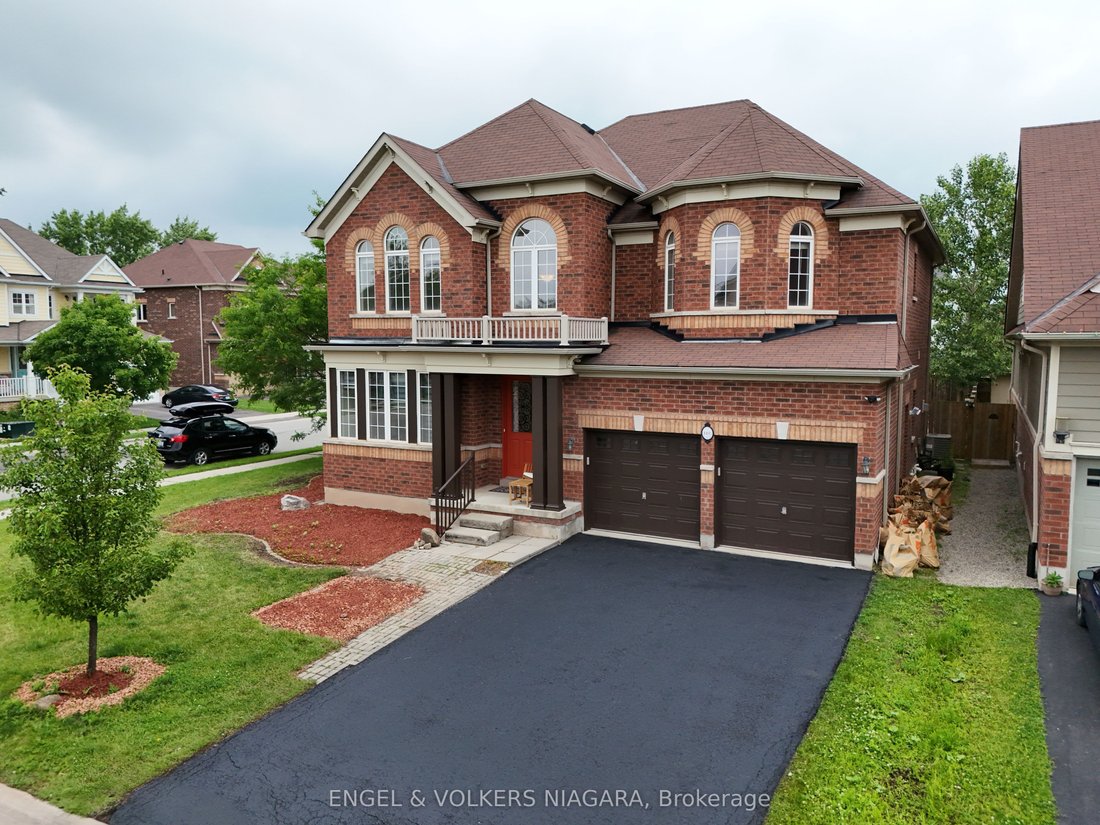
Presenting 4495 Saw Mill Drive, a superb opportunity for multi-generational families seeking space and versatility in the sought-after Lyons Creek development, Niagara Falls. This all-brick, two-storey home graces a prominent corner lot and boasts 4 generously sized bedrooms and 3.5 bathrooms. Ideal for extended families, the property offers a separate entrance leading to an additional dwelling un
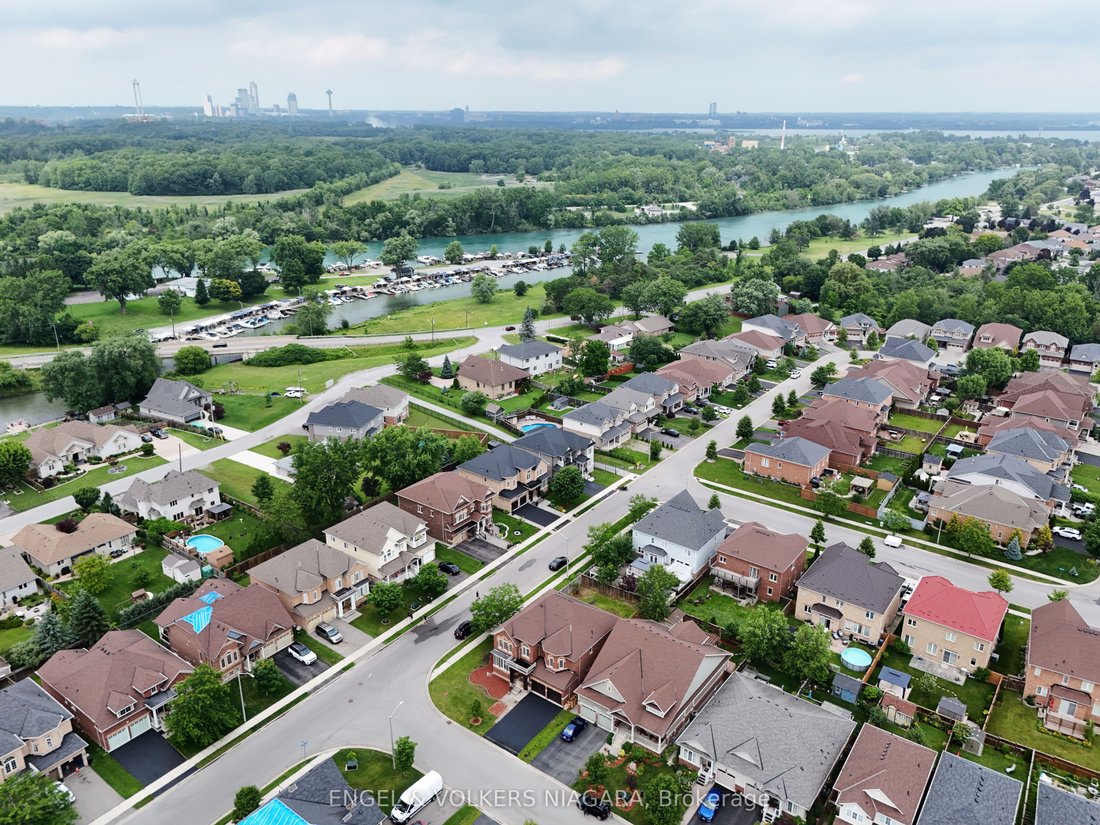
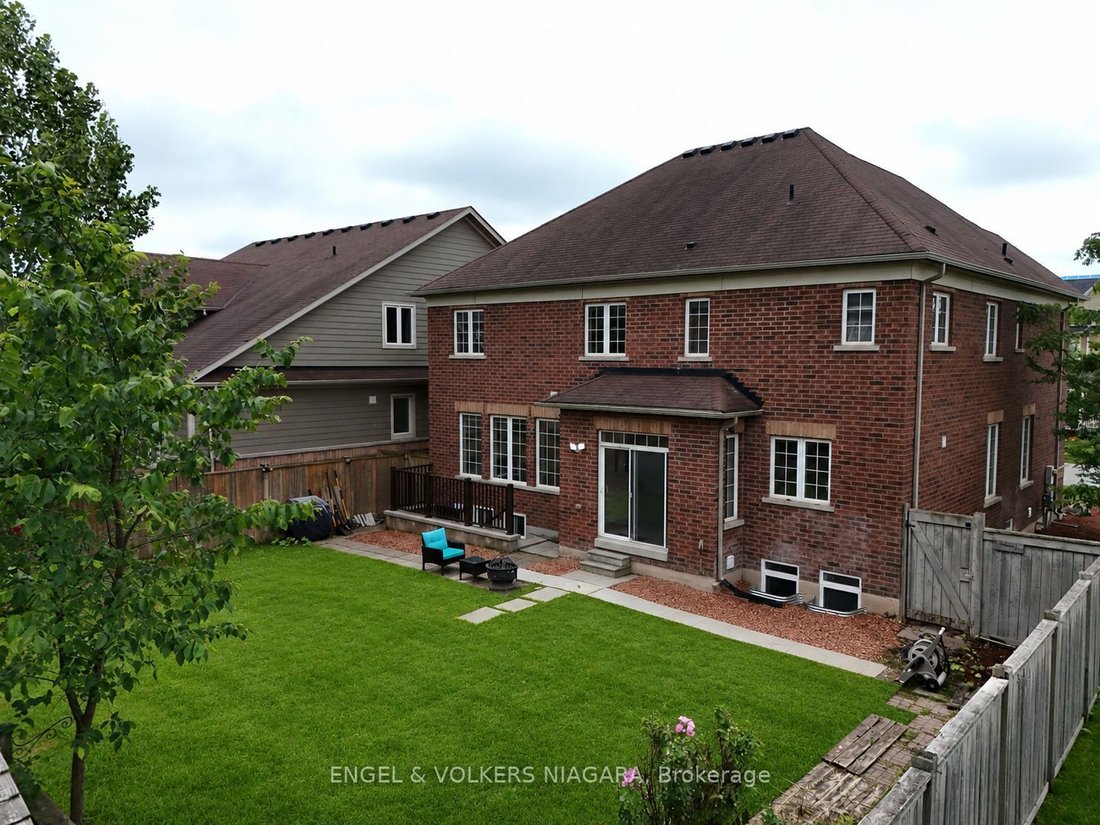
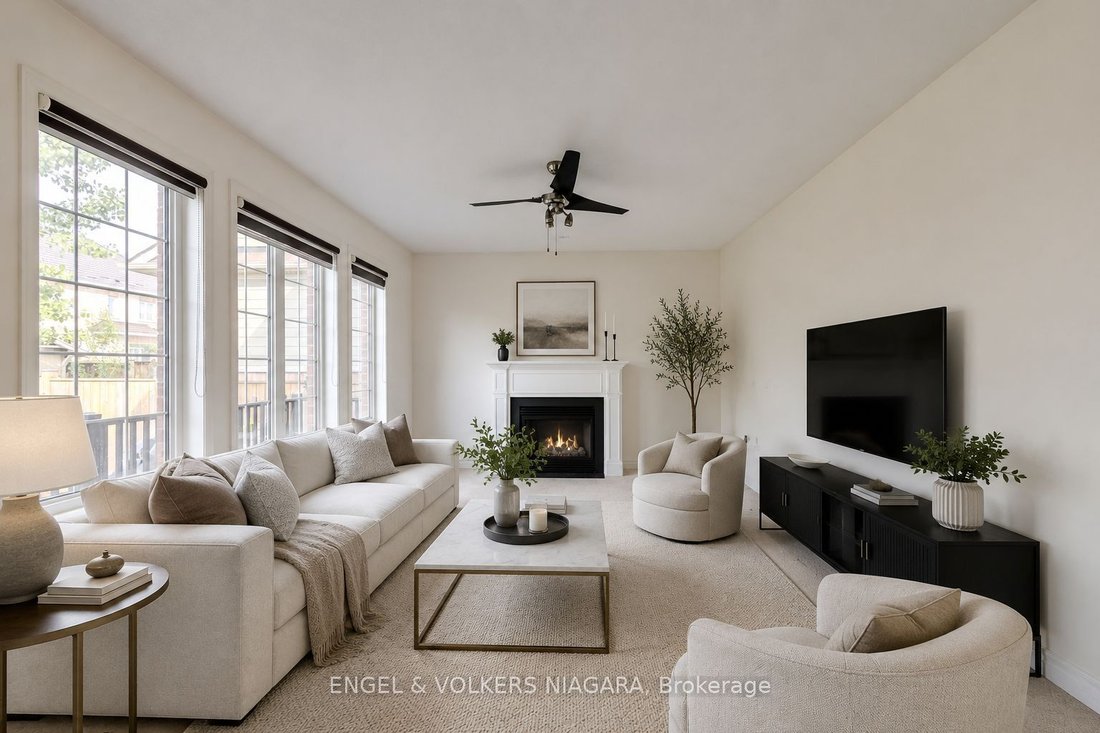
Presenting 4495 Saw Mill Drive, a superb opportunity for multi-generational families seeking space and versatility in the sought-after Lyons Creek development, Niagara Falls. This all-brick, two-storey home graces a prominent corner lot and boasts 4 generously sized bedrooms and 3.5 bathrooms. Ideal for extended families, the property offers a separate entrance leading to an additional dwelling unit (currently 75% complete) - with building permits in hand and only final inspections required for occupancy, providing endless possibilities for independent living or income potential. The expansive main floor features a formal dining area, an eat-in kitchen, and a bright living room with a cozy gas fireplace. Sliding doors open to a fully fenced back garden, perfect for children and entertaining. Upstairs, the luxurious master suite impresses with two walk-in wardrobes and a private ensuite, while a junior master also enjoys its own ensuite. Bedrooms three and four are serviced by a shared bath. Recently painted and meticulously maintained, this home offers main floor laundry, a double car garage with inside entry, and parking for up to six vehicles. Enjoy proximity to parks, schools, scenic trails, and the new hospital. A rare find blending comfort, functionality, and future potential.
-
Type de propriété
Maison
Caractéristiques
- Jardin
- Cheminée
- Garage
- Dressing
- Foyer
- Piscine
- Porte
- Balcon
- Stationnement
Caractéristiques
Intérieur
- Cheminée
- Îlot de cuisine
- Laveuse sécheuse
- Bar
- Buanderie
- Comptoirs en pierre
- Dressing
Outdoor
- Balcon
- Stationnement
- Foyer
- Piscine
- Garage
- Porte
- Jardin
Explorez le secteur
4495 Saw Mill Drive, Niagara Falls, Ontario, Canada
Voir sur Google Maps
Prix par sqft
Faible
Élevé

Inscrit il y a 2 ans
Vous vous êtes renseigné sur ce bien
L'agent vous contactera bientôt par
Publié par
2
Annonces
2024
Inscrit
Réserver une visite avec Carmela D'Amico
Choisissez une date et si vous souhaitez une visite virtuelle ou en personne avec l’agent.
Date préférée
Type de visite

Dernière mise à jour
Juillet 1
Première mise en ligne
Jul 1
Licence de l’agent
Référence de l’annonce
X13505820
Propriétés similaires à proximité
Nouvelles annonces à Niagara Falls





Explorez plus de biens à vendre
Niagara Falls, Canada types de propriétés
Niagara Falls, Canada Recherches populaires
- Propriétés avec Jardin à Niagara Falls, Canada
- Propriétés avec Terrasse à Niagara Falls, Canada
- Propriétés avec Garage à Niagara Falls, Canada
- Propriétés avec Piscine à Niagara Falls, Canada
- Propriétés avec Balcon à Niagara Falls, Canada
- Manoir propriétés à Niagara Falls, Canada
- Vue panoramique / panoramique propriétés à Niagara Falls, Canada
- Propriétés avec Sauna à Niagara Falls, Canada
- Propriétés avec Vignoble / Cave à Niagara Falls, Canada
- Vue sur la montagne propriétés à Niagara Falls, Canada
- Front de rivière propriétés à Niagara Falls, Canada
- Vue sur la rivière propriétés à Niagara Falls, Canada
- Au bord de l’eau propriétés à Niagara Falls, Canada
- Vue sur la mer propriétés à Niagara Falls, Canada
Guides et histoires connexes
La confiance des plus grands courtiers du monde
Les agents des propriétés les plus exceptionnelles du monde publient sur JamesEdition.
- Des annonces de Sotheby's, Christie's, BARNES et Engel & Völkers
- Chaque annonce est vérifiée avant sa mise en ligne
- Contactez directement des agents vérifiés
En continuant, vous acceptez nos Conditions et notre Politique de confidentialité.