


$4,307,882
Ferme Et Unités Commerciales De Pondacre, Chemin Yarmouth
- 4 Chambres
- 2 SdB
- 360 Sqft
- 39.0 Ac lot
- Mis à jour: Juin 18
À propos de la propriété
La description a été traduite automatiquement.
La description est affichée dans la langue d'origine.
An attractive residential and commercial property with an existing significant income stream, comprising a 4-bedroom farmhouse, 43 commercial units, yard and pastureland, in all extending to about 39 acres.
Key Features
Substantial mixed-use investment and lifestyle property
Attractive four-bedroom farmhouse
43 purpose-built commercial units
Significant income stream
E
Key Features
Substantial mixed-use investment and lifestyle property
Attractive four-bedroom farmhouse
43 purpose-built commercial units
Significant income stream
E
An attractive residential and commercial property with an existing significant income stream, comprising a 4-bedroom farmhouse, 43 commercial units, yard and pastureland, in all extending to about 39 acres.
Key Features
Substantial mixed-use investment and lifestyle property
Attractive four-bedroom farmhouse
43 purpose-built commercial units
Significant income stream
Extensive pastureland
Newly built agricultural barn
Additional income opportunities
Rare opportunity to acquire a diverse rural holding
Situation
Pondacre Farm is located on the western side of Newport, occupying a rural yet accessible location from the A3054, with easy access to Newport, Cowes and Yarmouth
Pondacre Farmhouse
A substantial four-bedroom farmhouse within 0.86 acres of gardens and grounds. The farmhouse benefits from a large conservatory to the south and an attached double garage. The garden adjoins fields on three sides and is approached from a large, driveway area to the front. The farmhouse is subject to an Agricultural Occupancy Restriction.
HOUSE
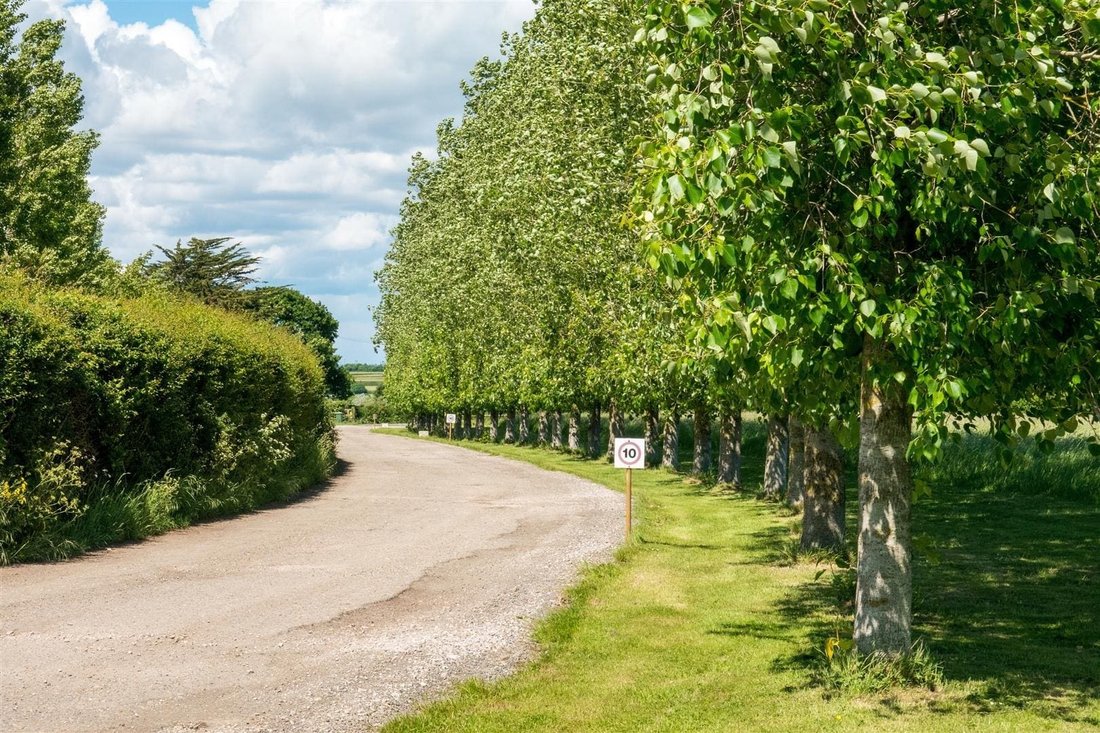
Pondacre Farmhouse is approached via a tree lined driveway leading to the front of the property. To the east is a beautiful pond with a number of flowering plants including iris. Continuing past the pond is the well manicured front lawn with a number of trees and shrubs.
Entering through the front door, you are greeted with a spacious hallway leading to an office, W. C, living room and large kitchen. The living room opens up into the south-facing conservatory, which can also be accessed through the kitchen. French doors open onto the large rear garden, which is mainly laid to lawn. This space provides the perfect opportunity for hosting.
On the first floor is a large landing, master bedroom with en suite shower room, two further double bedrooms, single bedroom and family bathroom. All the bedrooms benefit from magnificent views across the surrounding land, with two having distant Solent Views.
Adjoining the property is a double garage with a covered path linking it to the main house.
Gardens and Grounds
The well maintained driveway is flanked by trees with fields on either side and leads to a junction between the house and commercial units. The farmhouse includes a wonderful wrap-around garden enjoying views across its own land. The garden is south facing and includes a number of shrubs and plants as well as a number of useful outbuildings.
Commercial Units
A compact and recently constructed commercial letting complex comprising 6 steel framed buildings divided into 43 commercial units, commercial yardage, let shipping containers, a mobile home site, W/C facilities and car parking. The site enjoys good occupancy levels attracting private and business tenants to this central location with easy road access to the Islands main towns and ferry connections.
The 43-purpose built letting units benefit from either electric roller shutter doors or non-mechanical, concrete floor and some with 3-phase electricity/water with the remainder having single phase connected and recharged via sub-meter. The rental agreements with the tenants is a mix of formal and casual leases (some that are documented and some not) with an easy in and out format. Tenants range from private storage use, office, automotive and general business use. Some tenants occupy the adjacent external yardage in additional to their storage unit. Business rates are payable by the tenants with insurance and repair responsibility remaining with the landlord. Car parking is on non-allocated, first come, first serve basis and a single standalone w/c block (serviced by the landlord) serves all the units. There are no service charges levied for the common parts. The site currently benefits from a recently installed CCTV system.
There is also an area of clear yardage let to a number of tenants for caravan, vehicle, and equipment storage. The total gross rent passing as of April 2026 is £225,708.12 + VAT. Please note that the existing storage containers on the property will be removed prior to completion.
Mobile Home Site
The property includes a site currently supporting a 2 bedroomed mobile home connected to services. The mobile home belongs to a third party but may be available to purchase by separate negotiation.
Mobile Communications Mast
The property includes a plot leased to a mobile telephone operator which supports a mast. The tenants have a right of access to the mast.
Land
To the south and east of the house there is a block of land split into two fields. This land is pastureland and has been used for cutting of hay. The land extends to about 34 acres.
Agricultural Barn
To the south of the newest commercial unit (situated to the west) there is a new agricultural barn which extends to about 360m2 which houses farm machinery.
Key Features
Substantial mixed-use investment and lifestyle property
Attractive four-bedroom farmhouse
43 purpose-built commercial units
Significant income stream
Extensive pastureland
Newly built agricultural barn
Additional income opportunities
Rare opportunity to acquire a diverse rural holding
Situation
Pondacre Farm is located on the western side of Newport, occupying a rural yet accessible location from the A3054, with easy access to Newport, Cowes and Yarmouth
Pondacre Farmhouse
A substantial four-bedroom farmhouse within 0.86 acres of gardens and grounds. The farmhouse benefits from a large conservatory to the south and an attached double garage. The garden adjoins fields on three sides and is approached from a large, driveway area to the front. The farmhouse is subject to an Agricultural Occupancy Restriction.
HOUSE
Pondacre Farmhouse is approached via a tree lined driveway leading to the front of the property. To the east is a beautiful pond with a number of flowering plants including iris. Continuing past the pond is the well manicured front lawn with a number of trees and shrubs.
Entering through the front door, you are greeted with a spacious hallway leading to an office, W. C, living room and large kitchen. The living room opens up into the south-facing conservatory, which can also be accessed through the kitchen. French doors open onto the large rear garden, which is mainly laid to lawn. This space provides the perfect opportunity for hosting.
On the first floor is a large landing, master bedroom with en suite shower room, two further double bedrooms, single bedroom and family bathroom. All the bedrooms benefit from magnificent views across the surrounding land, with two having distant Solent Views.
Adjoining the property is a double garage with a covered path linking it to the main house.
Gardens and Grounds
The well maintained driveway is flanked by trees with fields on either side and leads to a junction between the house and commercial units. The farmhouse includes a wonderful wrap-around garden enjoying views across its own land. The garden is south facing and includes a number of shrubs and plants as well as a number of useful outbuildings.
Commercial Units
A compact and recently constructed commercial letting complex comprising 6 steel framed buildings divided into 43 commercial units, commercial yardage, let shipping containers, a mobile home site, W/C facilities and car parking. The site enjoys good occupancy levels attracting private and business tenants to this central location with easy road access to the Islands main towns and ferry connections.
The 43-purpose built letting units benefit from either electric roller shutter doors or non-mechanical, concrete floor and some with 3-phase electricity/water with the remainder having single phase connected and recharged via sub-meter. The rental agreements with the tenants is a mix of formal and casual leases (some that are documented and some not) with an easy in and out format. Tenants range from private storage use, office, automotive and general business use. Some tenants occupy the adjacent external yardage in additional to their storage unit. Business rates are payable by the tenants with insurance and repair responsibility remaining with the landlord. Car parking is on non-allocated, first come, first serve basis and a single standalone w/c block (serviced by the landlord) serves all the units. There are no service charges levied for the common parts. The site currently benefits from a recently installed CCTV system.
There is also an area of clear yardage let to a number of tenants for caravan, vehicle, and equipment storage. The total gross rent passing as of April 2026 is £225,708.12 + VAT. Please note that the existing storage containers on the property will be removed prior to completion.
Mobile Home Site
The property includes a site currently supporting a 2 bedroomed mobile home connected to services. The mobile home belongs to a third party but may be available to purchase by separate negotiation.
Mobile Communications Mast
The property includes a plot leased to a mobile telephone operator which supports a mast. The tenants have a right of access to the mast.
Land
To the south and east of the house there is a block of land split into two fields. This land is pastureland and has been used for cutting of hay. The land extends to about 34 acres.
Agricultural Barn
To the south of the newest commercial unit (situated to the west) there is a new agricultural barn which extends to about 360m2 which houses farm machinery.
-
Type de propriété
Maisons de campagne
-
Prix/pied²
$11,966
Caractéristiques
- Jardin
- Garage
- Constructions neuves
- Immobilier d’investissement
- Bureau
- Stationnement
Explorez le secteur
Bowcombe, Newport, Angleterre
Voir sur Google Maps
Prix par sqft
Faible
Élevé
Inscrit il y a 7 mois
Vous vous êtes renseigné sur ce bien
L'agent vous contactera bientôt par
Publié par
2026
Inscrit
Réserver une visite avec the agent
Choisissez une date et si vous souhaitez une visite virtuelle ou en personne avec l’agent.
Date préférée
Type de visite
Dernière mise à jour
Juin 18
Première mise en ligne
Mai 6
Référence de l’annonce
-
Propriétés similaires à proximité
Nouvelles annonces à Bowcombe


Explorez plus de biens à vendre
Bowcombe, Newport, Angleterre types de propriétés
Bowcombe, Newport, Angleterre Recherches populaires
- Vue panoramique / panoramique propriétés à Bowcombe, Newport, Angleterre
- Vue sur la mer propriétés à Bowcombe, Newport, Angleterre
- Vue sur le lac propriétés à Bowcombe, Newport, Angleterre
- Propriétés avec Terrasse à Bowcombe, Newport, Angleterre
- Propriétés avec Bar à Bowcombe, Newport, Angleterre
- Propriétés avec Salle de jeux à Bowcombe, Newport, Angleterre
- Propriétés avec Bureau à Bowcombe, Newport, Angleterre
- Vue sur la montagne propriétés à Bowcombe, Newport, Angleterre
- Propriétés avec Jardin à Bowcombe, Newport, Angleterre
- Côtières propriétés à Bowcombe, Newport, Angleterre
- Vie privée propriétés à Bowcombe, Newport, Angleterre
- Équestre propriétés à Bowcombe, Newport, Angleterre
- Propriétés avec Cheminée à Bowcombe, Newport, Angleterre
- Propriétés avec Garage à Bowcombe, Newport, Angleterre
- Rénové propriétés à Bowcombe, Newport, Angleterre
- Vue sur la mer propriétés à Bowcombe, Newport, Angleterre
Guides et histoires connexes
La confiance des plus grands courtiers du monde
Les agents des propriétés les plus exceptionnelles du monde publient sur JamesEdition.
- Des annonces de Sotheby's, Christie's, BARNES et Engel & Völkers
- Chaque annonce est vérifiée avant sa mise en ligne
- Contactez directement des agents vérifiés
En continuant, vous acceptez nos Conditions et notre Politique de confidentialité.